Vender tu casa
Valoración gratuita de tu hogar
Contacto
Cuéntenos sobre sus necesidades

5612 SW 91ST AVENUE

Casa En Venta
$675,000

BTC: 7.92253521

ETH: 254.71698113

7 días
3 camas
3 baños
2,892 sqft

Visión general

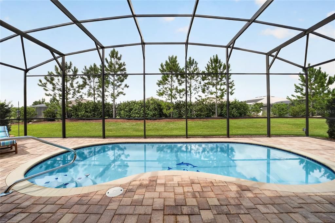
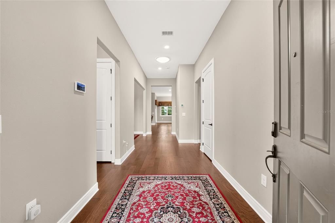
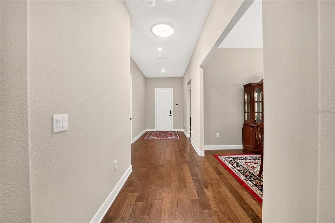
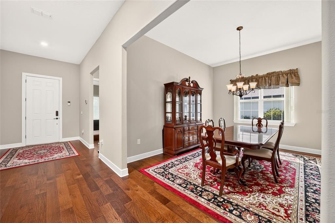
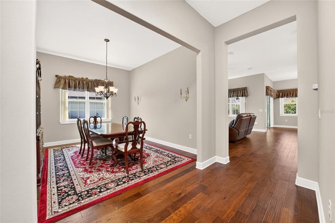
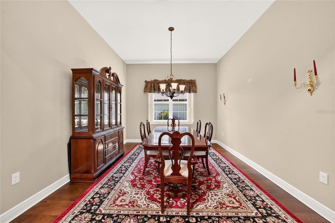
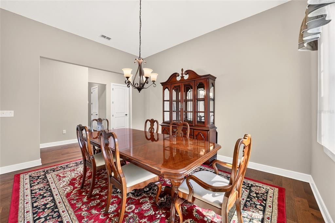
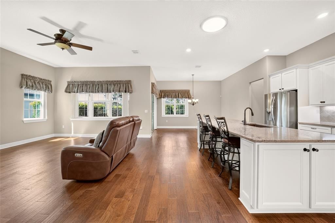
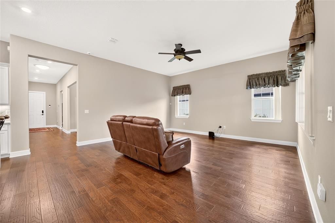
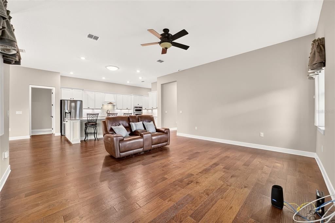
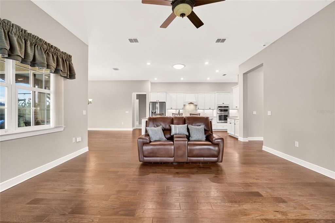
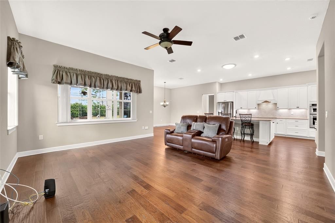
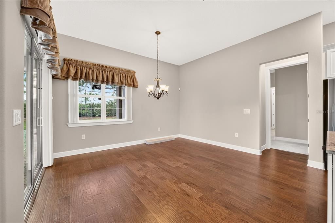
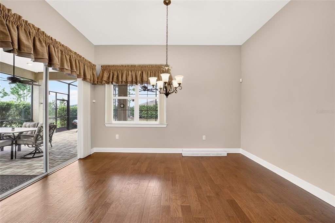
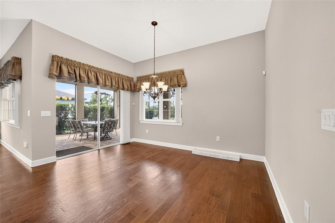
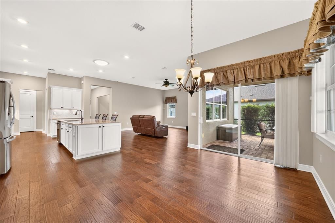
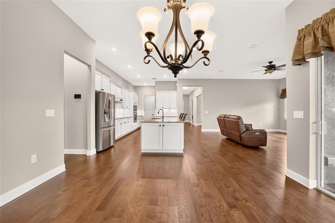
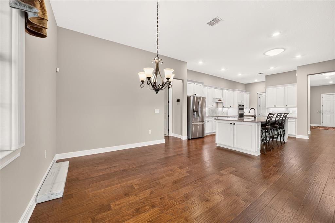
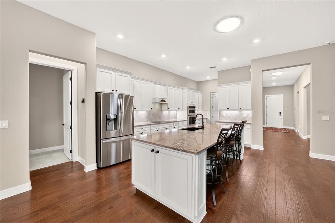
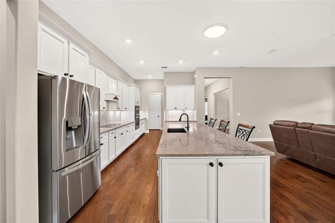
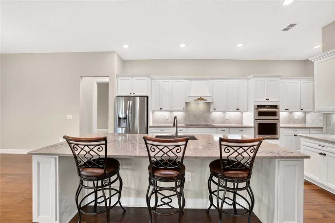
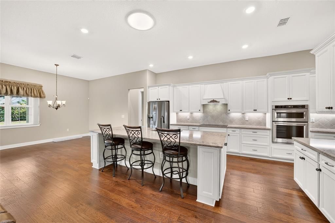
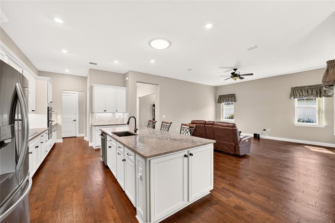
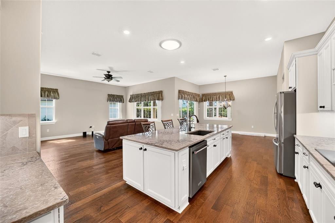
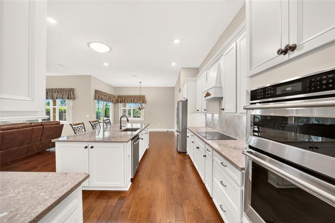
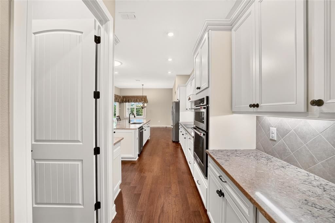
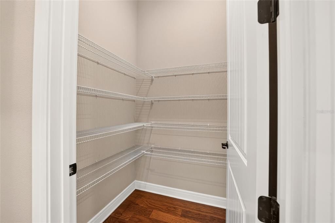
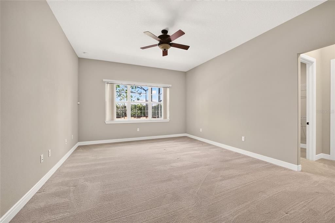
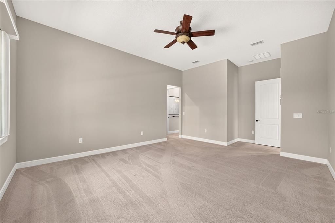
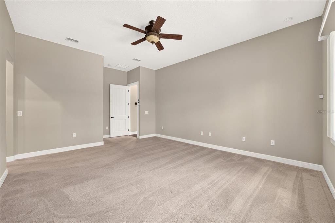
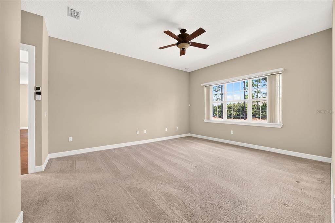
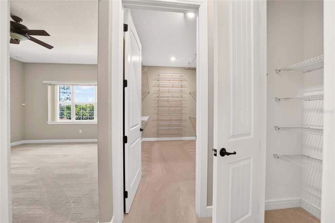
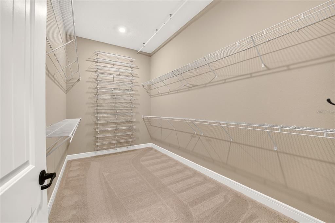
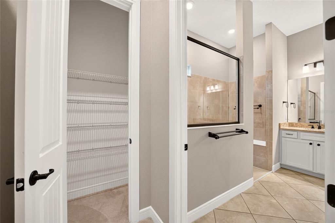
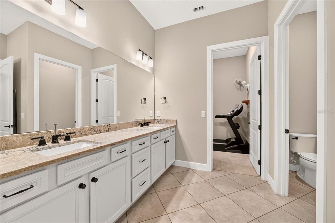
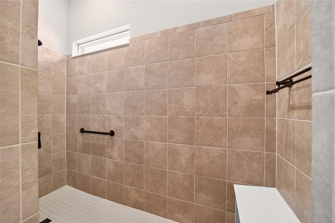
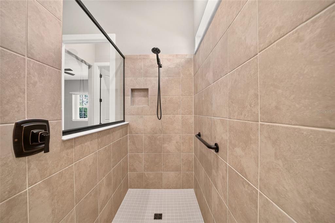
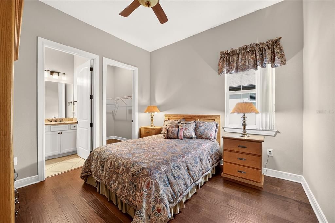
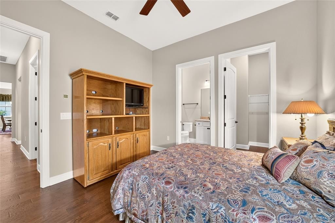
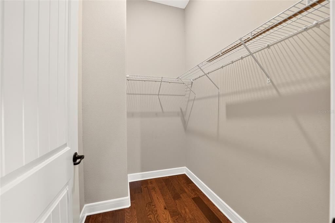
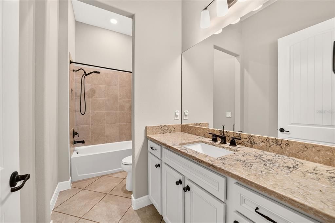
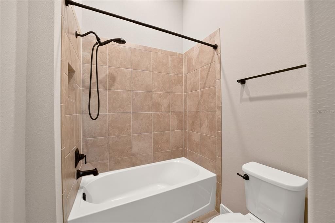
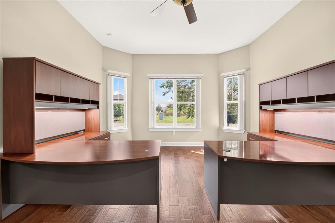
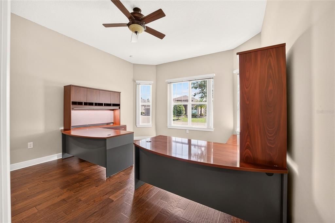
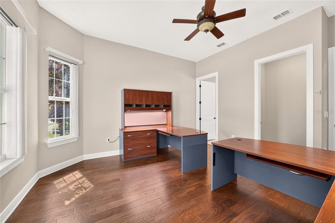
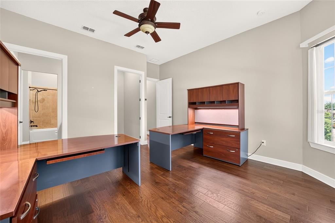
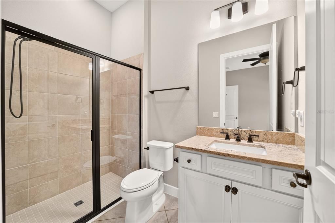
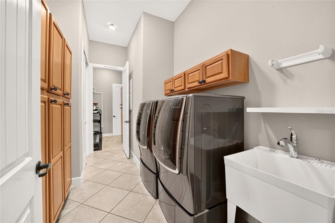
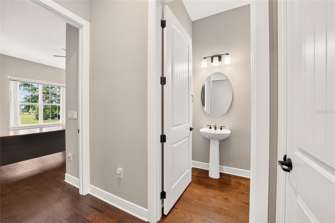
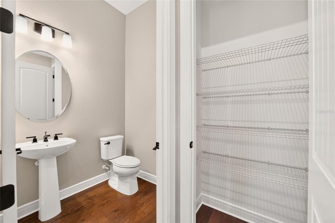
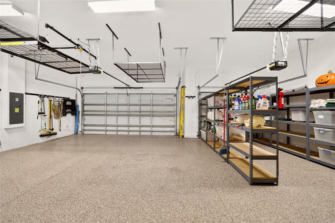
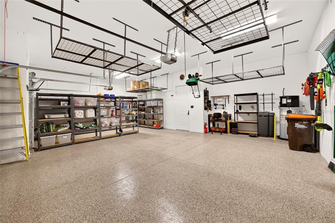
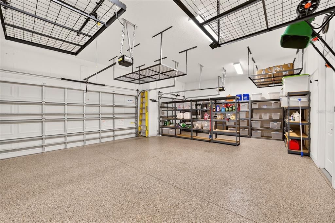
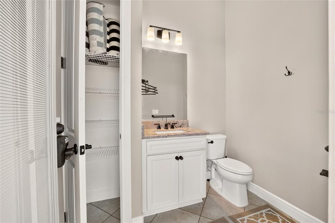
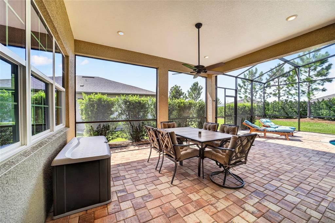
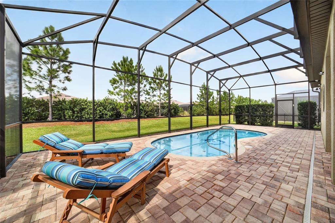
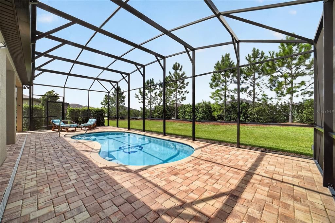
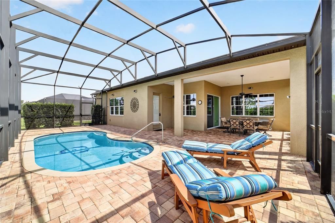
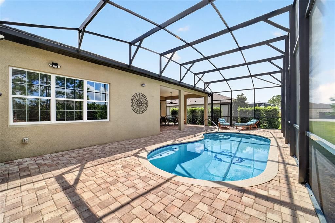
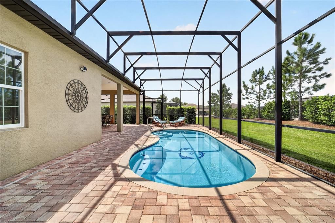
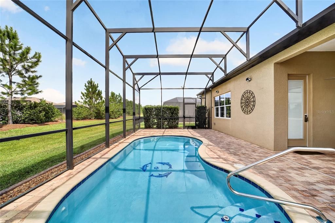
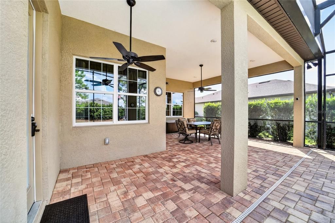
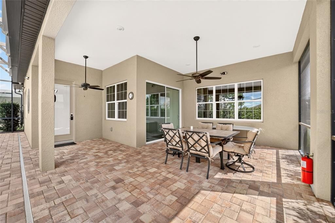
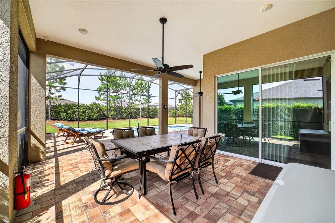
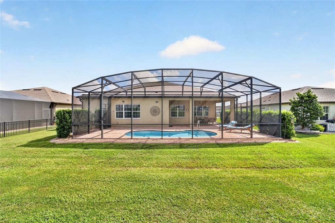
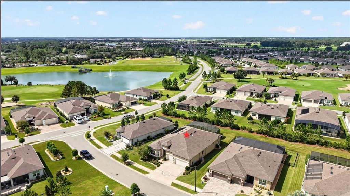
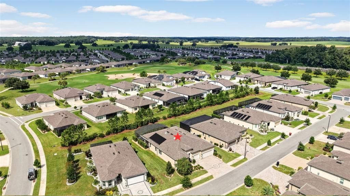
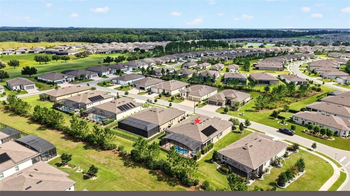
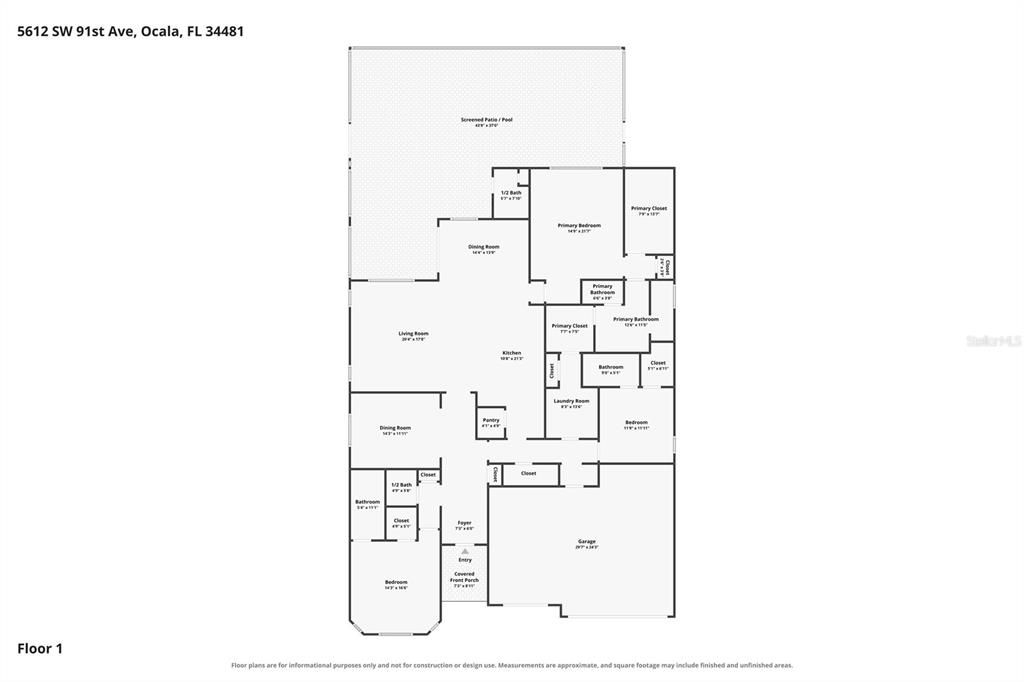
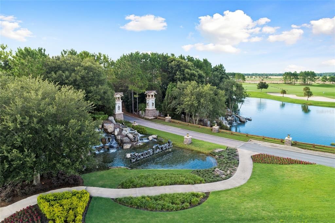
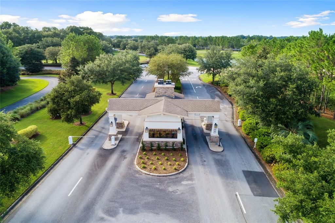
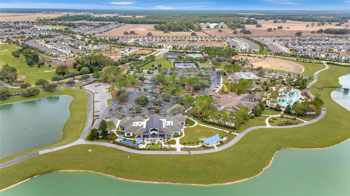
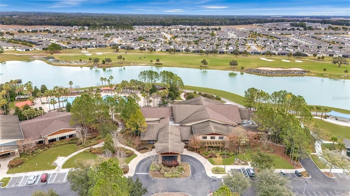
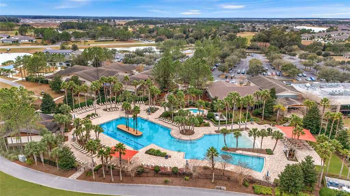
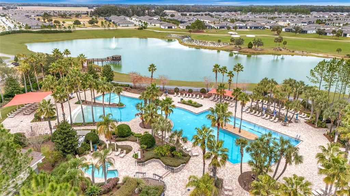
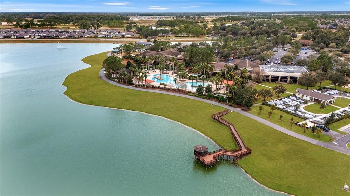
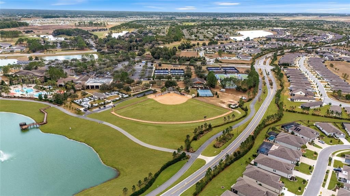
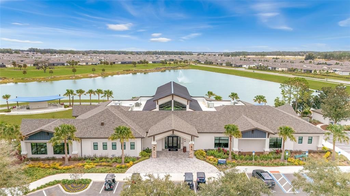
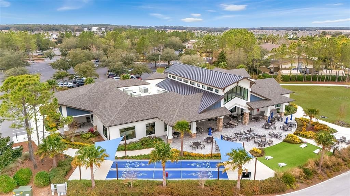
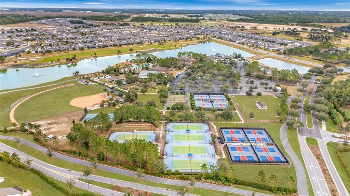
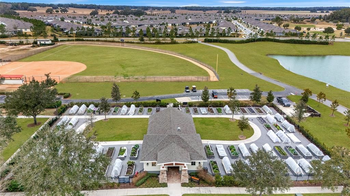
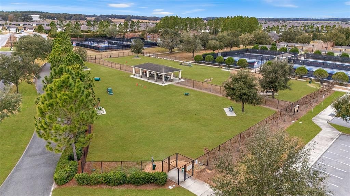
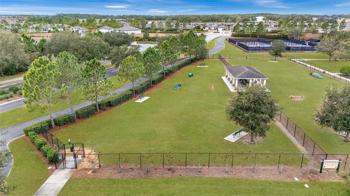
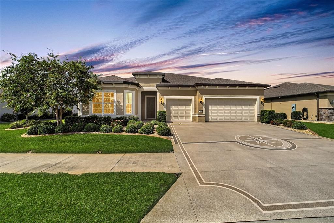
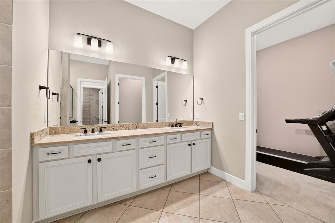
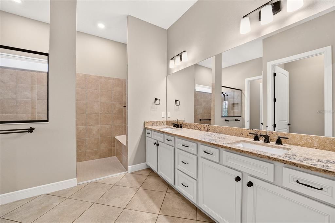
Skip the construction timeline and step right into this spacious Renown model pool home featuring 3 bedrooms, 3 full baths, and 2 half baths set within the 55+ Stone Creek Golf community known for its resort-style amenities. This home offers the living experience you’ve been dreaming of, highlighted by a private screened pool and inviting outdoor spaces designed for both relaxation and entertaining. Manicured professional landscaping with curbing surrounds the home, while a custom epoxy-coated driveway enhances the curb appeal and sets the tone for the elegance found throughout. Inside, the open-concept design features upgraded 8’ two-panel doors, raised-height baseboards, recessed LED and solar-tube lighting, and engineered hardwood flooring throughout the main living areas. Hunter fans with lighting and remote controls provide comfort inside and out, while 3M security film on all windows and glass doors, a built-in Hollon commercial safe, and a hard-wired security system with surveillance cameras add priceless peace of mind. Upgraded bronze hardware and custom Levelor blinds carry throughout the home, and designer chandeliers in the dining room and breakfast area elevate the home’s refined style. Glass sliders extend the living space outdoors, opening to the covered lanai and the custom solar-heated Wiseman screened-in pool with dolphin mosaic tile inlays and a paver surround. This inviting outdoor retreat also offers a convenient pool bath and ample space to relax or entertain throughout the year, all enhanced by a peaceful nature berm that adds privacy and a sense of serenity. The chef’s kitchen includes soft-close cabinetry with pullouts, Quartz countertops, a tile backsplash, and a Quartz kitchen sink with an upgraded faucet. Stainless steel built-in appliances, including an LG Studio induction cooktop with a vented range hood and a spacious walk-in pantry, are a few more of the premium features to enjoy. The Owner’s Suite provides a peaceful retreat with a large walk-in closet and a spa-like en suite bath. The well-appointed bath includes a quartz-topped double sink vanity with pullouts, a walk-in tile shower with a seating ledge and a transom window for natural light, and a separate water closet for added privacy. The two guest bedrooms each feature a private bath and walk-in closet, and a weather station, whole-home water softener, and large laundry room with a laundry tub and storage cabinetry add everyday convenience. The extended three-car garage offers space for a golf cart or hobby area and includes epoxy flooring, heavy-duty shelving, and overhead storage, including one motorized unit that raises and lowers with ease. Keyless cypher locks on all exterior doors, motion-activated exterior lighting, and easily installed high-wind-load hurricane braces for all garage doors further enhance security and peace of mind. Move in today and embrace the exceptional lifestyle of this vibrant community, featuring a 24/7 staffed gated entrance for security and peace of mind. Luxury-inspired amenities include heated pools, a state-of-the-art fitness center, a spa, and relaxing hot tubs and saunas. Stay active with pickleball, bocce, tennis, and a softball field, while a dedicated lifestyle staff curates entertainment, activities, and special events. This master-planned community also offers a golf course, pro shop, and inviting on-site restaurant, creating effortless opportunities to relax, connect, and enjoy the Florida lifestyle.

Ubicación

Florida • OCALA • 34481 • Casa • En Venta

Detalles

Tipo:
Residential
Estacionamiento:
Driveway / Garage Door Opener / Golf Cart Garage
Año de construcción:
2022
Lote:
0.22 Hectáreas
Calefacción:
Central / Electric / Heat Pump
precio por sq. medidor:
$233
Enfriamiento:
Central Air
HOA:
$320

Valuation

Our model vs. what's actually selling nearby.
Estimate
$482,250
$421K – $600K
Confidence Low
List vs. estimate
$192K above estimate
List $675,000 · +40.0%
Our model says this listing is priced above recent comparable activity. Room to negotiate.
Price per sq ft
$233
+32.4% vs. city median $176
Based on
6 MLS comparables
Median of recent comparable listings. Sold comps use closing price, active listings use list price.

Destacados

Annual tax
$514
2025
HOA
$320/mo
24-Hour Guard, Cable TV, Common Area Taxes
Pool
Gunite
Garage
3 car garage
Pets
Allowed
Más hechos y características
  • Piso

    • Carpet

    • Engineered Hardwood

    Calefacción

    • Central

    • Electric

    • Heat Pump

    Enfriamiento

    • Central Air

    Accesorios

    • Built-In Oven

    • Cooktop

    • Dishwasher

    • Dryer

    • Electric Water Heater

    • Exhaust Fan

    • Microwave

    • Range Hood

    • Refrigerator

    • Washer

    • Water Softener

    Otras características interiores

    • Ceiling Fan(s)

    • Eating Space In Kitchen

    • Kitchen/Family Room Combo

    • Open Floorplan

    • Primary Bedroom Main Floor

    • Stone Counters

    • Thermostat

    • Walk-In Closet(s)

    Dormitorios y baños

    • Dormitorios: 3

    • Baños: 2

    • Baños completos: 3

  • Estacionamiento

    • Driveway

    • Garage Door Opener

    • Golf Cart Garage

    Propiedad

    • Pisos: One

    • Piscina Privada: Si

    • Características Exteriores: Irrigation System / Lighting / Private Yard / Sliding Doors

    Lote

    • Lote: 0.22 Hectáreas

    Otra Información de Propiedad

    • Número de Parcela: 3489184117

    • Zonificación: PUD

  • Tipo y estilo

    • Tipo de propiedad: Residential

    • Subtipo de propiedad: Single Family Residence

  • Utilidad

    • Cable Connected

    • Electricity Connected

    • Sewer Connected

    • Underground Utilities

    • Water Connected

  • Otra información financiera

    • HOA: $320

    • Frecuencia HOA: Monthly

    • Importe anual de impuestos: $514

  • Detalles de la fuente

    • MLS ID: OM732735

    Otros hechos

    • Materiales de construcción: Block / Concrete / Stucco

    • Detalles de la fundación: Slab

    • Características de lavandería: Electric Dryer Hookup / Inside / Laundry Room / Washer Hookup

    • Características del lote: Cleared / Landscaped / Level

    • Características del patio y el porche: Covered / Front Porch / Rear Porch / Screened

    • Características de la piscina: Gunite / In Ground / Outside Bath Access / Screen Enclosure

    • Caras de dirección: East

    • Espacios de garaje: 3

    • Garaje adjunto: Si

    • Garaje: Si

    • Salón: 2892

    • Fuente de agua: Private

    • Nombre de subdivisión: STONE CREEK

Consulta privada
Habla con el asesor de este inmueble.
Planos, documentos del HOA, comparables off-market, agendar una visita privada — un solo mensaje directo al especialista local.
Más como esta

En Venta
$770,000
Casa
3 camas · 3 baños · 2,893 sqft
CANDLER HILLS BALFOUR SOUTH, OCALA
10028 SW 82ND PLACE ROAD
Nuevo
En Venta
$599,000
4 camas · 4 baños · 1,850 sqft
GREEN TURF ACRES 30, OCALA
8540 SW 73RD AVENUE
En Venta
$573,500
Casa
3 camas · 3 baños · 2,815 sqft
CANDLER HILLS, OCALA
8418 SW 93RD CIRCLE
En Venta
$549,900
Casa
3 camas · 3 baños · 2,814 sqft
ON TOP OF THE WORLD, OCALA
9459 SW 86TH STREET ROAD
En Venta
$699,900
Casa
3 camas · 3 baños · 3,180 sqft
CANDLER HILLS WEST ASHFORD & B, OCALA
8331 SW 97TH AVENUE
En Venta
$529,900
Casa
5 camas · 3 baños · 3,444 sqft
CALESA TOWNSHIP SORREL GLEN 1, OCALA
5637 SW 78TH AVENUE ROAD
En Venta
$555,525
Casa
3 camas · 3 baños · 2,211 sqft
CANDLER HILLS, OCALA
10321 SW 84TH STREET ROAD
En Venta
$674,476
Casa
3 camas · 3 baños · 2,523 sqft
STONE CREEK LEXINGTON, OCALA
6048 SW 86TH TERRACE ROAD

Mercado cerca de esta dirección

Conteos en vivo en la misma zona.
Ver todo

The multiple listing information is provided by the Stellar MLS from a copyrighted compilation of listings. The compilation of listings and each individual listing are ©2026-present Stellar MLS. All Rights Reserved. The information provided is for consumers' personal, noncommercial use and may not be used for any purpose other than to identify prospective properties consumers may be interested in purchasing. All properties are subject to prior sale or withdrawal. All information provided is deemed reliable but is not guaranteed accurate, and should be independently verified. Listing courtesy of: REAL BROKER LLC - OCALA