Недвижимость
Ознакомьтесь с нашими объявлениями
Продать дом
Бесплатная оценка дома
Контакты
Расскажите нам о своих потребностях

5612 SW 91ST AVENUE

Дом На продажу
$675,000

BTC: 8.05345105

ETH: 254.71698113

7 Дней
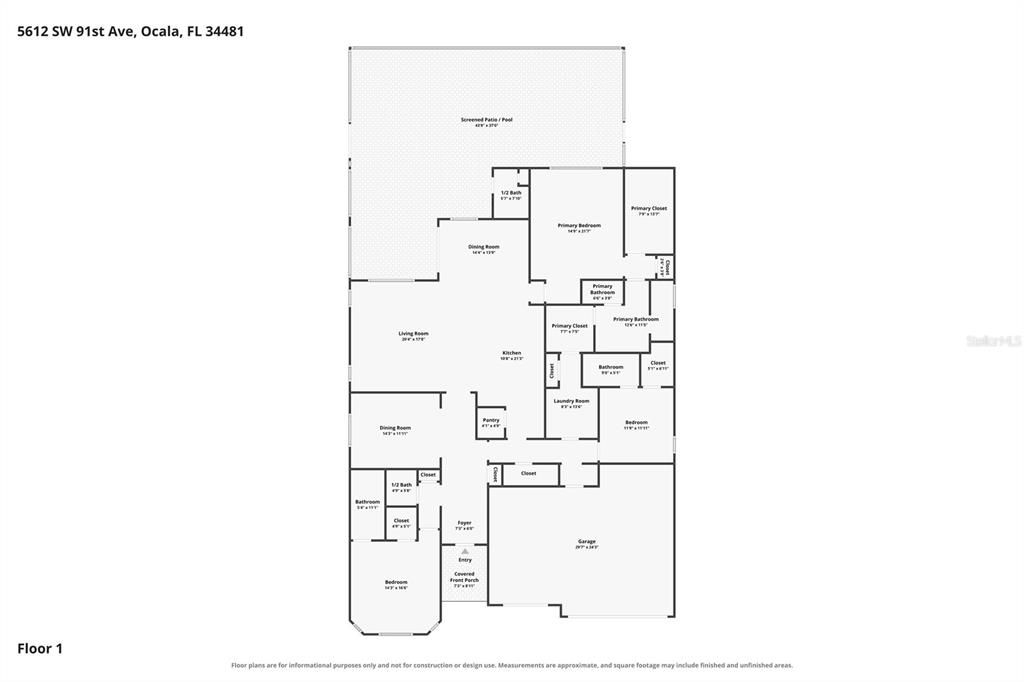
3 спален
3 ванн
2,892 кв.фт.

Обзор

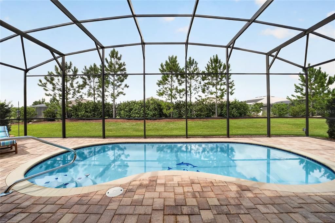
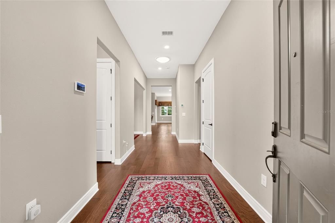
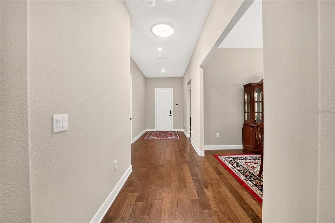
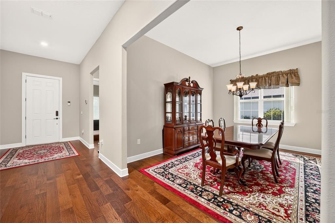
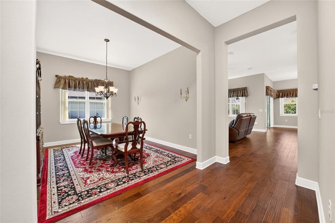
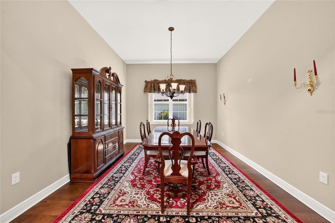
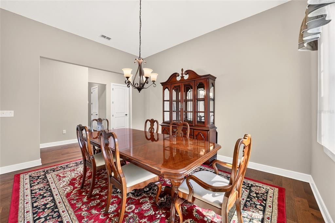
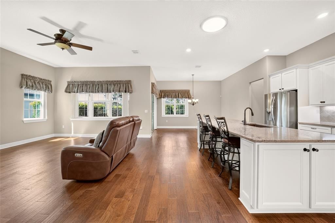
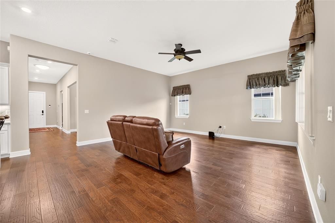
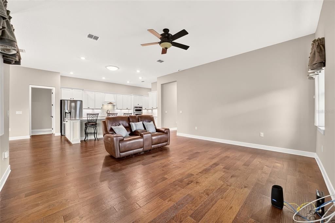
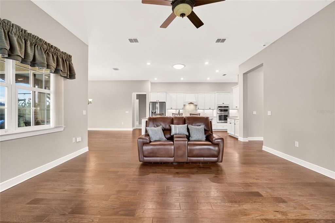
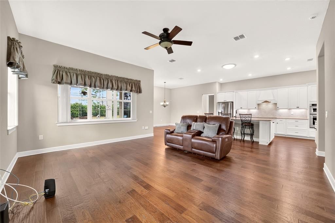
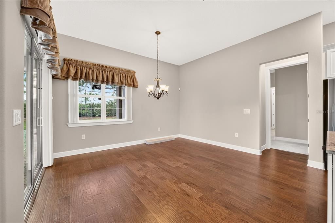
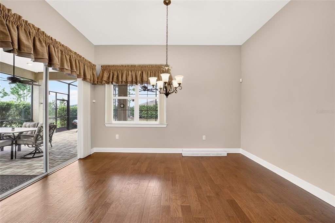
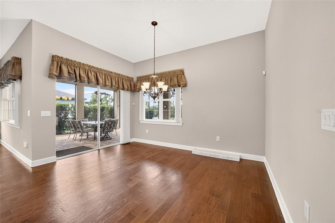
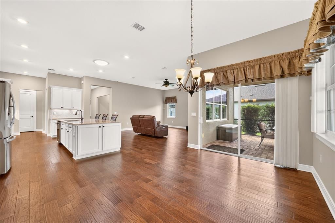
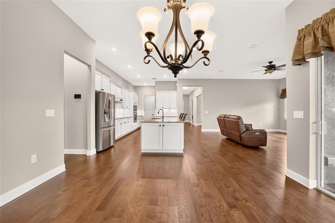
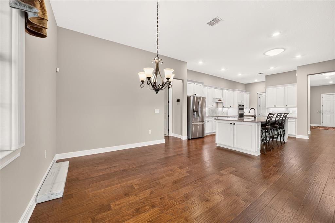
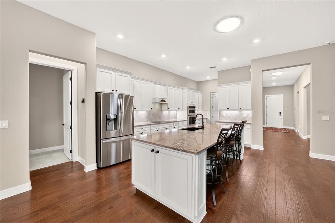
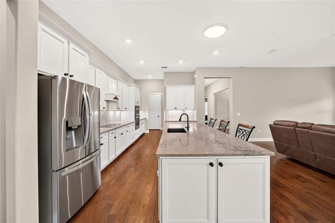
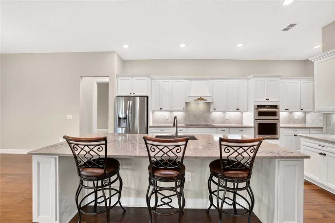
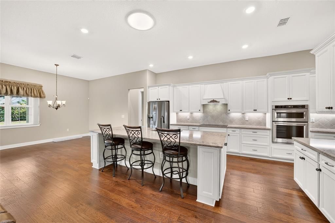
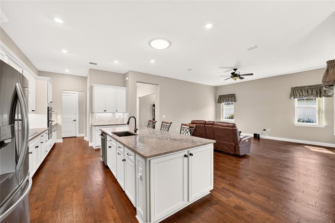
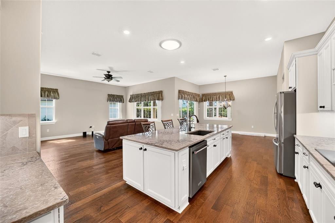
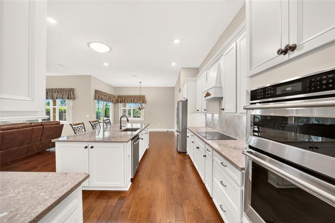
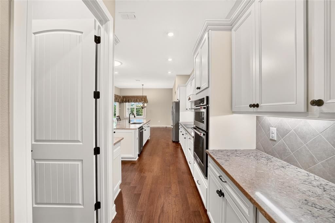
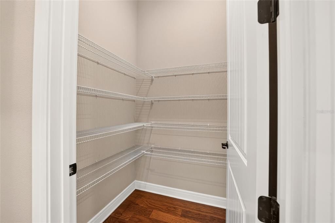
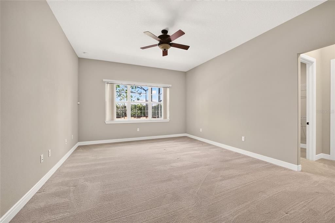
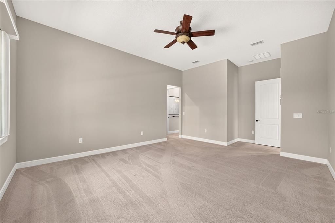
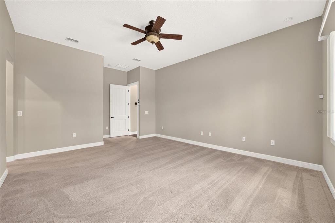
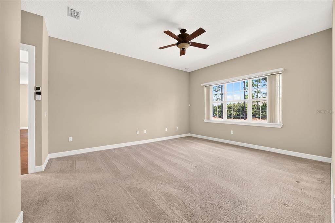
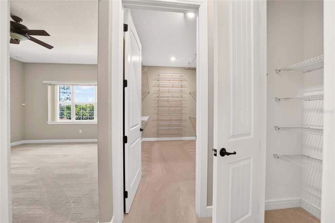
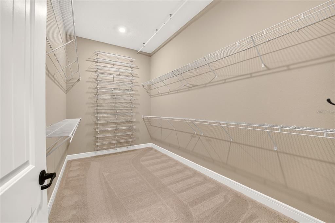
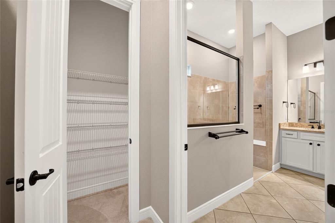
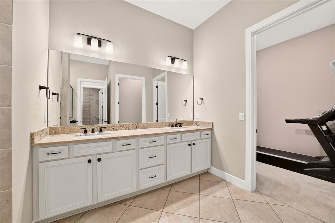
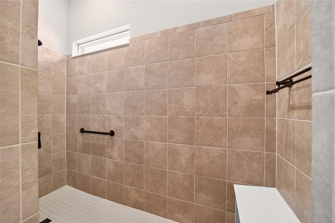
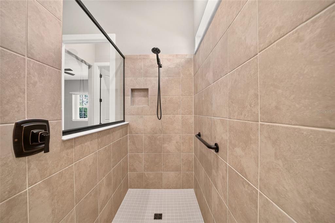
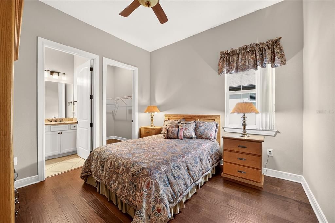
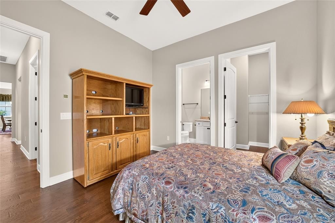
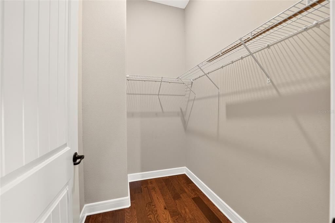
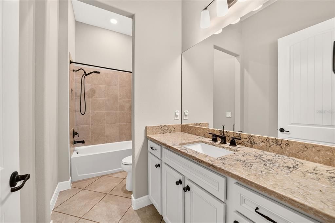
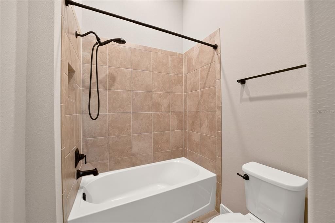
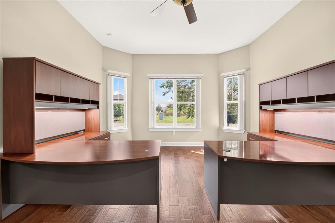
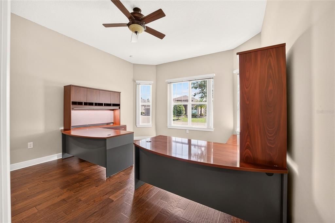
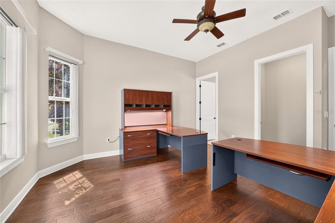
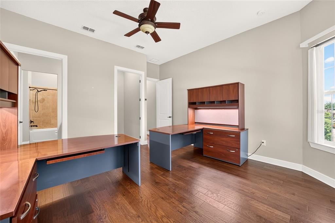
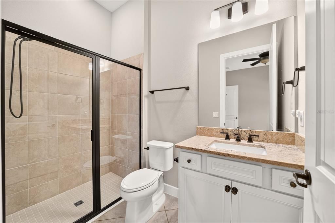
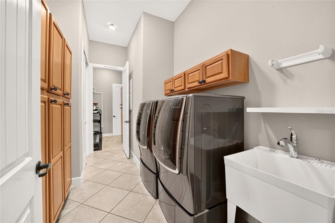
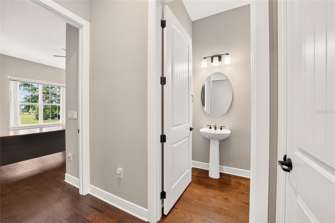
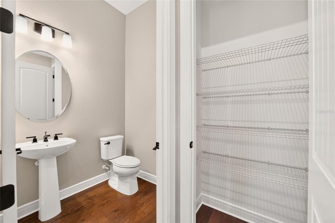
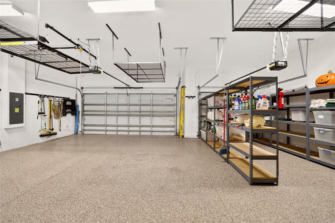
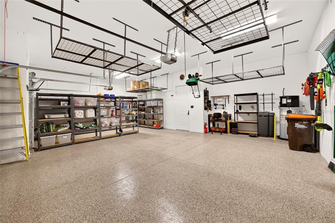
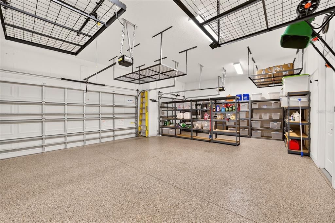
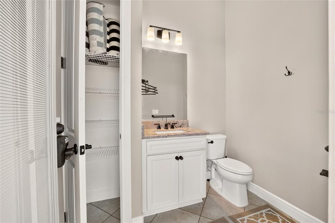
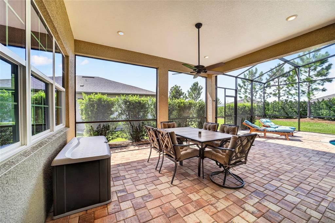
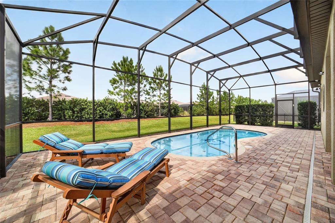
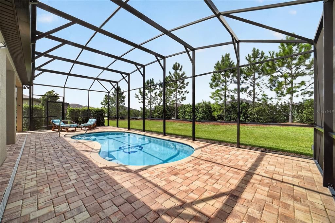
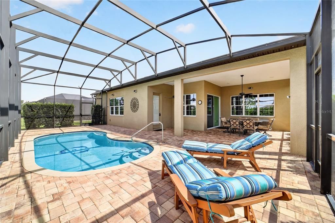
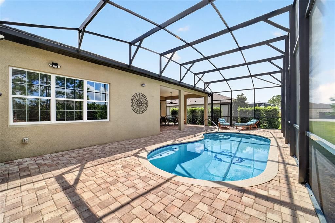
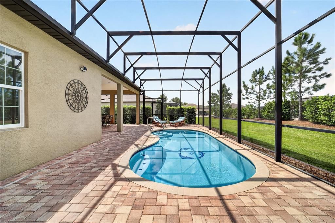
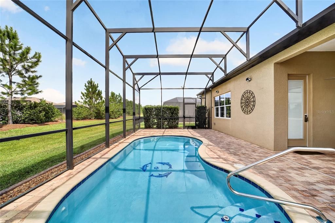
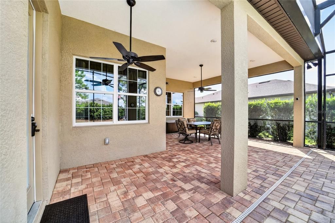
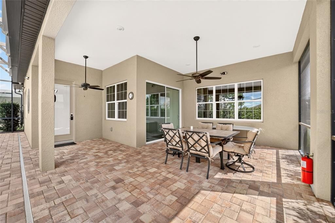
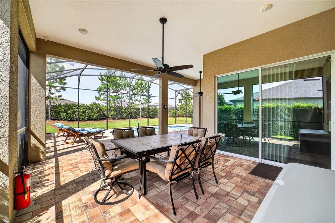
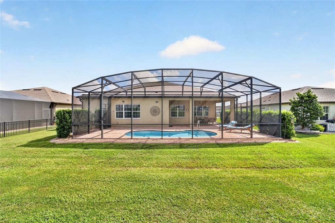
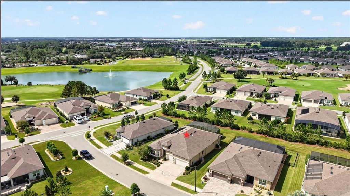
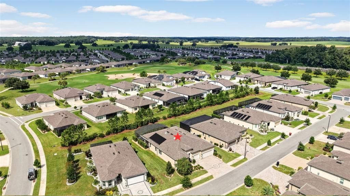
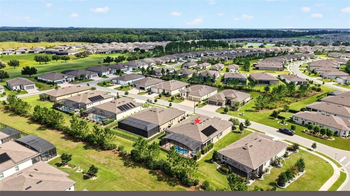
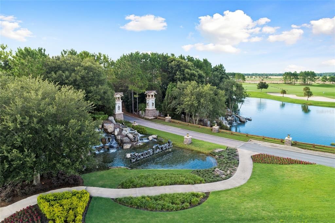
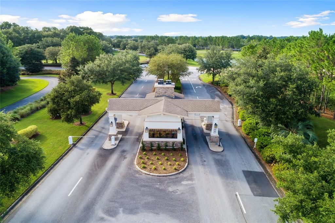
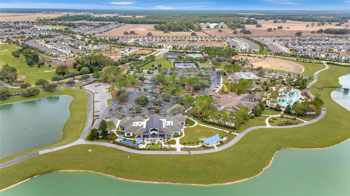
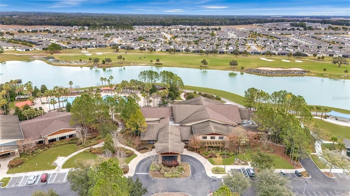
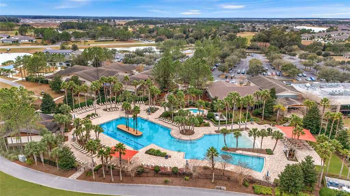
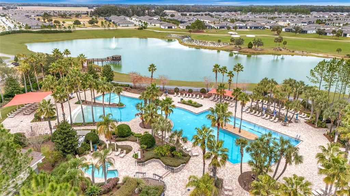
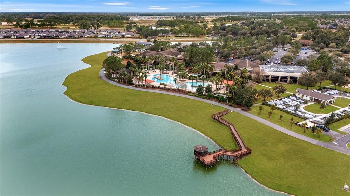
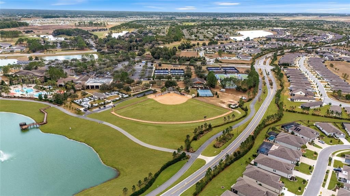
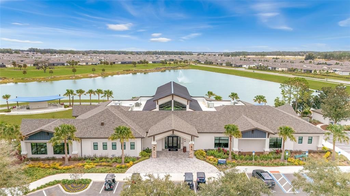
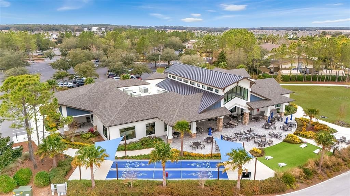
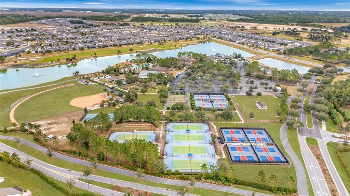
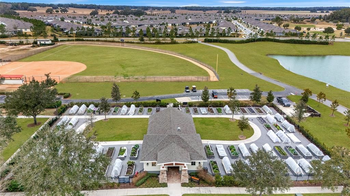
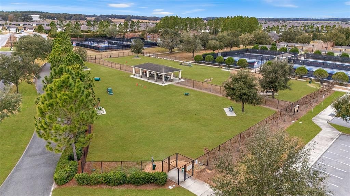
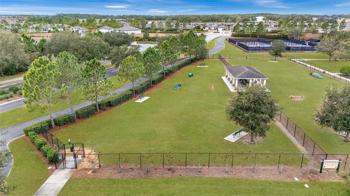
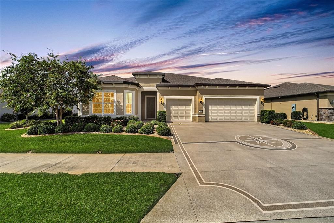
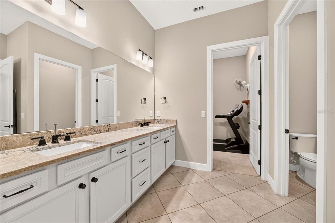
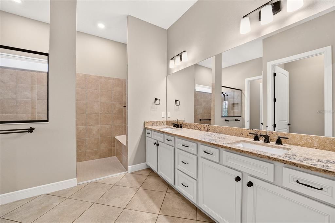
Skip the construction timeline and step right into this spacious Renown model pool home featuring 3 bedrooms, 3 full baths, and 2 half baths set within the 55+ Stone Creek Golf community known for its resort-style amenities. This home offers the living experience you’ve been dreaming of, highlighted by a private screened pool and inviting outdoor spaces designed for both relaxation and entertaining. Manicured professional landscaping with curbing surrounds the home, while a custom epoxy-coated driveway enhances the curb appeal and sets the tone for the elegance found throughout. Inside, the open-concept design features upgraded 8’ two-panel doors, raised-height baseboards, recessed LED and solar-tube lighting, and engineered hardwood flooring throughout the main living areas. Hunter fans with lighting and remote controls provide comfort inside and out, while 3M security film on all windows and glass doors, a built-in Hollon commercial safe, and a hard-wired security system with surveillance cameras add priceless peace of mind. Upgraded bronze hardware and custom Levelor blinds carry throughout the home, and designer chandeliers in the dining room and breakfast area elevate the home’s refined style. Glass sliders extend the living space outdoors, opening to the covered lanai and the custom solar-heated Wiseman screened-in pool with dolphin mosaic tile inlays and a paver surround. This inviting outdoor retreat also offers a convenient pool bath and ample space to relax or entertain throughout the year, all enhanced by a peaceful nature berm that adds privacy and a sense of serenity. The chef’s kitchen includes soft-close cabinetry with pullouts, Quartz countertops, a tile backsplash, and a Quartz kitchen sink with an upgraded faucet. Stainless steel built-in appliances, including an LG Studio induction cooktop with a vented range hood and a spacious walk-in pantry, are a few more of the premium features to enjoy. The Owner’s Suite provides a peaceful retreat with a large walk-in closet and a spa-like en suite bath. The well-appointed bath includes a quartz-topped double sink vanity with pullouts, a walk-in tile shower with a seating ledge and a transom window for natural light, and a separate water closet for added privacy. The two guest bedrooms each feature a private bath and walk-in closet, and a weather station, whole-home water softener, and large laundry room with a laundry tub and storage cabinetry add everyday convenience. The extended three-car garage offers space for a golf cart or hobby area and includes epoxy flooring, heavy-duty shelving, and overhead storage, including one motorized unit that raises and lowers with ease. Keyless cypher locks on all exterior doors, motion-activated exterior lighting, and easily installed high-wind-load hurricane braces for all garage doors further enhance security and peace of mind. Move in today and embrace the exceptional lifestyle of this vibrant community, featuring a 24/7 staffed gated entrance for security and peace of mind. Luxury-inspired amenities include heated pools, a state-of-the-art fitness center, a spa, and relaxing hot tubs and saunas. Stay active with pickleball, bocce, tennis, and a softball field, while a dedicated lifestyle staff curates entertainment, activities, and special events. This master-planned community also offers a golf course, pro shop, and inviting on-site restaurant, creating effortless opportunities to relax, connect, and enjoy the Florida lifestyle.

Локация

Детали

Тип:
Residential
Парковка:
Driveway / Garage Door Opener / Golf Cart Garage
Год постройки:
2022
Лот:
0.22 Акров
Отопление:
Central / Electric / Heat Pump
Цена/кв.фут:
$233
Охлаждение:
Central Air
HOA:
$320

Valuation

Our model vs. what's actually selling nearby.
Estimate
$482,250
$421K – $600K
Confidence Low
List vs. estimate
$192K above estimate
List $675,000 · +40.0%
Our model says this listing is priced above recent comparable activity. Room to negotiate.
Price per sq ft
$233
+32.4% vs. city median $176
Based on
6 MLS comparables
Median of recent comparable listings. Sold comps use closing price, active listings use list price.

Главное

Annual tax
$514
2025
HOA
$320/mo
24-Hour Guard, Cable TV, Common Area Taxes
Pool
Gunite
Garage
3 car garage
Pets
Allowed
Больше фактов и особенностей
  • Напольное покрытие

    • Carpet

    • Engineered Hardwood

    Отопление

    • Central

    • Electric

    • Heat Pump

    Охлаждение

    • Central Air

    Бытовая техника

    • Built-In Oven

    • Cooktop

    • Dishwasher

    • Dryer

    • Electric Water Heater

    • Exhaust Fan

    • Microwave

    • Range Hood

    • Refrigerator

    • Washer

    • Water Softener

    Другие особенности интерьера

    • Ceiling Fan(s)

    • Eating Space In Kitchen

    • Kitchen/Family Room Combo

    • Open Floorplan

    • Primary Bedroom Main Floor

    • Stone Counters

    • Thermostat

    • Walk-In Closet(s)

    Спальни и ванные комнаты

    • Спальни: 3

    • Ванные: 2

    • Полные ванные комнаты: 3

  • Парковка

    • Driveway

    • Garage Door Opener

    • Golf Cart Garage

    Имущество

    • Этажи: One

    • Частный Бассейн: Да

    • Особенности Экстерьера: Irrigation System / Lighting / Private Yard / Sliding Doors

    Лот

    • Лот: 0.22 Акров

    Другая Информация о Недвижимости

    • Номер Земельного Участка: 3489184117

    • Зонирование: PUD

  • Тип и стиль

    • Тип недвижимости: Residential

    • Подтип недвижимости: Single Family Residence

  • Общественное благосостояние

    • Cable Connected

    • Electricity Connected

    • Sewer Connected

    • Underground Utilities

    • Water Connected

  • Другая финансовая информация

    • HOA: $320

    • Частота HOA: Monthly

    • Годовая сумма налога: $514

  • Детали источника

    • MLS ID: OM732735

    Другие факты

    • Строительные материалы: Block / Concrete / Stucco

    • Детали фундамента: Slab

    • Особенности прачечной: Electric Dryer Hookup / Inside / Laundry Room / Washer Hookup

    • Особенности лота: Cleared / Landscaped / Level

    • Особенности двора и крыльца: Covered / Front Porch / Rear Porch / Screened

    • Особенности бассейна: Gunite / In Ground / Outside Bath Access / Screen Enclosure

    • Направленные лица: East

    • Мест в гараже: 3

    • Прикрепленный гараж: Да

    • Гараж: Да

    • Жилая площадь: 2892

    • Источник воды: Private

    • Название подразделения: STONE CREEK

Частный запрос
Поговорите со специалистом по этому объекту.
Планировки, HOA-документы, off-market сравнимые объекты, частный показ — одно сообщение напрямую локальному специалисту.

Ещё такие

На продажу
$770,000
Дом
3 спален · 3 ванн · 2,893 кв.фт.
CANDLER HILLS BALFOUR SOUTH, OCALA
10028 SW 82ND PLACE ROAD
Новое
На продажу
$599,000
4 спален · 4 ванн · 1,850 кв.фт.
GREEN TURF ACRES 30, OCALA
8540 SW 73RD AVENUE
На продажу
$573,500
Дом
3 спален · 3 ванн · 2,815 кв.фт.
CANDLER HILLS, OCALA
8418 SW 93RD CIRCLE
На продажу
$549,900
Дом
3 спален · 3 ванн · 2,814 кв.фт.
ON TOP OF THE WORLD, OCALA
9459 SW 86TH STREET ROAD
На продажу
$699,900
Дом
3 спален · 3 ванн · 3,180 кв.фт.
CANDLER HILLS WEST ASHFORD & B, OCALA
8331 SW 97TH AVENUE
На продажу
$529,900
Дом
5 спален · 3 ванн · 3,444 кв.фт.
CALESA TOWNSHIP SORREL GLEN 1, OCALA
5637 SW 78TH AVENUE ROAD
На продажу
$555,525
Дом
3 спален · 3 ванн · 2,211 кв.фт.
CANDLER HILLS, OCALA
10321 SW 84TH STREET ROAD
На продажу
$674,476
Дом
3 спален · 3 ванн · 2,523 кв.фт.
STONE CREEK LEXINGTON, OCALA
6048 SW 86TH TERRACE ROAD

Рынок вокруг этого адреса

Актуальные данные по району.
Смотреть все

The multiple listing information is provided by the Stellar MLS from a copyrighted compilation of listings. The compilation of listings and each individual listing are ©2026-present Stellar MLS. All Rights Reserved. The information provided is for consumers' personal, noncommercial use and may not be used for any purpose other than to identify prospective properties consumers may be interested in purchasing. All properties are subject to prior sale or withdrawal. All information provided is deemed reliable but is not guaranteed accurate, and should be independently verified. Listing courtesy of: REAL BROKER LLC - OCALA