Vender tu casa
Valoración gratuita de tu hogar
Contacto
Cuéntenos sobre sus necesidades

562 BRADFORD LOOP

Casa Activo con contrato
$885,000

BTC: 11.32437620

ETH: 361.37198857

14 días
3 camas
2 baños
2,183 sqft

Visión general

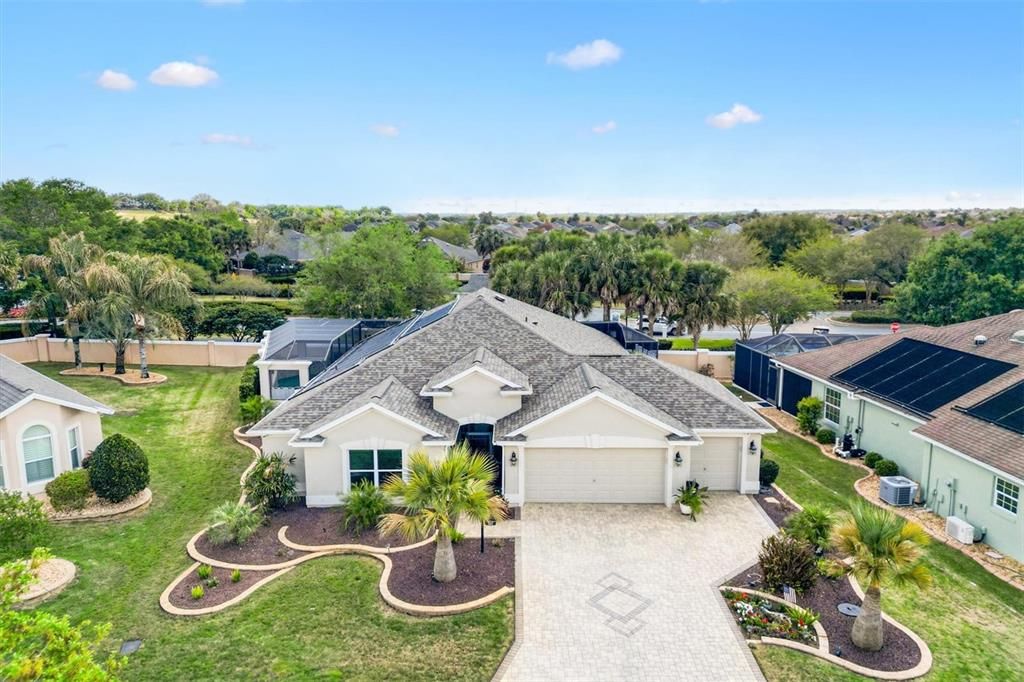
Under contract-accepting backup offers. LUXURY LIVING IN THE HEART OF THE VILLAGES, FLORIDA! Welcome to this Spectacularly Customized Holly Designer Home with NEW ROOF 2026, Golf Cart Garage, Immaculate PRIVATE POOL with Screened Outdoor Oasis, Remote Privacy Shades, and Countless Other High-End Upgrades in the Desirable Village of Sanibel, MINUTES From Lake Sumter Landing & Brownwood. Located on a quiet CUL-DE-SAC LOT, this spacious three-bedroom Luxury Home is waiting for you! At the center of the home is a beautifully redesigned chef’s kitchen featuring 42-inch cabinetry with interior lighting, matching LUXURY GRANITE COUNTERS throughout, and both under-cabinet and above-cabinet lighting that enhance function and visual appeal. The kitchen is equipped with a Quartz center island, double ovens, a 6-burner gas cooktop, and a built-in desk area, creating an ideal space for cooking, gathering, and entertaining. The main living area, adorned with high-quality engineered hardwood flooring, flows seamlessly to the outdoor space through sliding glass doors, creating a seamless indoor-outdoor living experience. Step outside to your PRIVATE POOL area with a block knee wall, designed for year-round enjoyment and comfort. The screened lanai offers an inviting outdoor living space that's perfect for entertaining, dining, or simply enjoying Florida's year-round sunshine. French doors lead to the primary suite, with dual walk-in closets, and an additional PRIVATE MINI-SPLIT AC SYSTEM for personalized comfort. FULL-WIDTH GLASS SLIDERS allow direct access to the pool area while filling the home with natural Florida sunshine. The primary ensuite features a zero-entry Roman shower, split dual vanities, and a private water closet with window for natural light. Completely separable guest wing with pocket door offers both comfort and privacy when hosting. Bedroom Two includes a closet and is located next to a welcoming, stylish guest bathroom with a tiled walk-in shower with glass enclosure and GRANITE countertops. The third front bedroom features vaulted ceilings and A WALK-IN CLOSET, making it ideal for guests, a home office, or hobby space. The laundry room has been enhanced with a stone folding counter, built-in utility sink, and new washer and dryer, adding style to everyday convenience. Major improvements include a NEW ROOF INSTALLED FEB 2026, NEW SOLAR PANELS for pool heating, and a newly rescreened pool enclosure, providing both efficiency and peace of mind. Additional features include a golf cart garage, garage freezer, water treatment system, and HVAC serviced biannually. The home also features an IN-GROUND PROPANE TANK that fuels the GAS RANGE cooktop and is plumbed to hook directly to your POOLSIDE GRILL! MASSEY SERVICES has been treating this home for pest control, termite prevention, lawn maintenance and fertilization regularly since the day it was built, allowing you peace of mind. TERMITE BOND IN PLACE! Located in the sought-after Village of Sanibel, this home offers convenient golf cart access to recreation centers, golf courses, shopping, dining, and all that The Villages lifestyle is known for, including miles of golf cart paths, pools, clubs, and nightly entertainment at the town squares. This custom Holly Designer with a private pool and high-end upgrades presents an exceptional opportunity to enjoy one of the most desirable lifestyles in Florida. Schedule your private showing today!

Ubicación

Detalles

Tipo:
Residential
Estacionamiento:
Garage Door Opener / Golf Cart Garage / Golf Cart Parking / Oversized
Año de construcción:
2012
Lote:
0.21 Hectáreas
Calefacción:
Central
precio por sq. medidor:
$405
Enfriamiento:
Central Air
HOA:
Sin datos

Valuation

Our model vs. what's actually selling nearby.
Estimate
$700,000
$525K – $995K
Confidence Low
List vs. estimate
$185K above estimate
List $885,000 · +26.4%
Our model says this listing is priced above recent comparable activity. Room to negotiate.
Price per sq ft
$405
+59.4% vs. city median $254
Based on
11 MLS comparables
Median of recent comparable listings. Sold comps use closing price, active listings use list price.

Destacados

Annual tax
$4,872
2025
Pool
Gunite
Garage
2 car garage
Pets
Allowed
Más hechos y características
  • Piso

    • Carpet

    • Ceramic Tile

    • Luxury Vinyl

    Calefacción

    • Central

    Enfriamiento

    • Central Air

    Accesorios

    • Built-In Oven

    • Washer

    Otras características interiores

    • Ceiling Fan(s)

    • Living Room/Dining Room Combo

    • Primary Bedroom Main Floor

    • Solid Surface Counters

    • Split Bedroom

    • Stone Counters

    • Thermostat

    • Vaulted Ceiling(s)

    • Walk-In Closet(s)

    Dormitorios y baños

    • Dormitorios: 3

    • Baños completos: 2

  • Estacionamiento

    • Garage Door Opener

    • Golf Cart Garage

    • Golf Cart Parking

    • Oversized

    Propiedad

    • Pisos: One

    • Piscina Privada: Si

    • Características Exteriores: Irrigation System / Other / Rain Gutters / Sidewalk / Sliding Doors / Sprinkler Metered

    Lote

    • Lote: 0.21 Hectáreas

    Otra Información de Propiedad

    • Número de Parcela: G01D091

    • Zonificación: RES

  • Tipo y estilo

    • Tipo de propiedad: Residential

    • Subtipo de propiedad: Single Family Residence

  • Utilidad

    • Cable Available

    • Electricity Connected

    • Natural Gas Available

    • Other

    • Phone Available

    • Public

    • Sewer Connected

    • Sprinkler Recycled

    • Street Lights

    • Water Connected

  • Otra información financiera

    • Importe anual de impuestos: $4,873

  • Detalles de la fuente

    • MLS ID: G5115658

    Otros hechos

    • Materiales de construcción: Block

    • Detalles de la fundación: Block / Slab

    • Características de la chimenea: Electric / Living Room

    • Características de lavandería: Inside / Laundry Room

    • Características del lote: Cul-De-Sac

    • Características del patio y el porche: Covered / Patio / Rear Porch

    • Características de la piscina: Gunite / Heated / In Ground / Other / Screen Enclosure / Solar Heat

    • Caras de dirección: North

    • Estilo arquitectónico: Florida / Ranch

    • Hogar: Si

    • Espacios de garaje: 2

    • Garaje adjunto: Si

    • Garaje: Si

    • Salón: 2183

    • Fuente de agua: Public

    • Nombre de subdivisión: THE VILLAGES

Consulta privada
Habla con el asesor de este inmueble.
Planos, documentos del HOA, comparables off-market, agendar una visita privada — un solo mensaje directo al especialista local.

Más como esta

Activo con contrato
$819,000
Casa
3 camas · 3 baños · 2,376 sqft
VILLAGES/FRUITLAND PARK UN #39, THE VILLAGES
3261 WISE WAY
Nuevo
Activo con contrato
$649,000
Casa
3 camas · 2 baños · 1,927 sqft
VILLAGES OF SUMTER, THE VILLAGES
2725 HALSEY TERRACE
Nuevo
Activo con contrato
$699,900
Casa
3 camas · 3 baños · 2,137 sqft
THE VILLAGES, THE VILLAGES
3992 NEIGHBORLY WAY
Nuevo
Activo con contrato
$1,149,000
Casa
3 camas · 2 baños · 2,206 sqft
THE VILLAGES, THE VILLAGES
1309 ALLAIRE LOOP
Nuevo
Activo con contrato
$849,900
Casa
3 camas · 2 baños · 1,966 sqft
THE VILLAGES, THE VILLAGES
2001 DIPPER LOOP
Activo con contrato
$700,000
Casa
4 camas · 2 baños · 2,517 sqft
VILLAGES/SUMTER, THE VILLAGES
3166 RAVEN CROFT TERRACE
Activo con contrato
$875,000
Casa
3 camas · 2 baños · 2,128 sqft
THE VILLAGES, THE VILLAGES
2216 BLACKVILLE DRIVE
Activo con contrato
$625,000
Casa
3 camas · 2 baños · 2,512 sqft
THE VILLAGES, THE VILLAGES
2947 RAIN LILY LOOP

Mercado cerca de esta dirección

Conteos en vivo en la misma zona.
Ver todo

The multiple listing information is provided by the Stellar MLS from a copyrighted compilation of listings. The compilation of listings and each individual listing are ©2026-present Stellar MLS. All Rights Reserved. The information provided is for consumers' personal, noncommercial use and may not be used for any purpose other than to identify prospective properties consumers may be interested in purchasing. All properties are subject to prior sale or withdrawal. All information provided is deemed reliable but is not guaranteed accurate, and should be independently verified. Listing courtesy of: REALTY EXECUTIVES IN THE VILLAGES