
Vender tu casa
Valoración gratuita de tu hogar
Contacto
Cuéntenos sobre sus necesidades
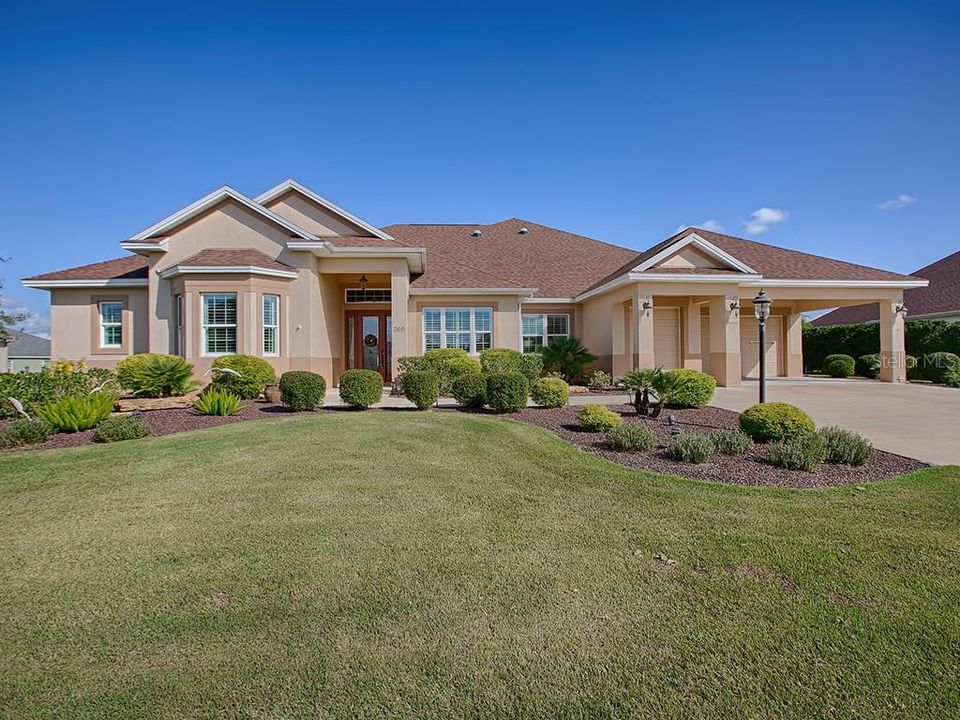
769 IRON OAK WAY

Casa Vendido Recientemente
$858,000

BTC: 10.31994227

ETH: 323.77358491

Fecha de venta: 2020-03-02
59 días
4 camas
3 baños
3,672 sqft

Visión general

ABSOLUTELY GORGEOUS describes this KING'S BAY PREMIER home in The PREMIER NEIGHBORHOOD of OSCEOLA HILLS at LAKE DEATON, SOARING EAGLE PRESERVE! Offering 3672 Sq Ft of LUXURY and HIGH END FINISHES! The King's Bay features 4 bedrooms, 3.5 Bathrooms, 10 ft Ceilings, Formal Living Rm and Family Rm, Formal Dining Rm and Breakfast Nook, Study, Gourmet Kitchen with Breakfast Bar, Center Island and Butlers Pantry, Entry Foyer, Large Laundry Rm and approx 1000 sq ft Finished, Enclosed Lanai! The living areas, baths and laundry have Beautiful DIAGONAL PORCELAIN TILE and the bedrooms and study have SOFT NEUTRAL CARPETING. PLANTATION SHUTTERS adorn each room with CROWN MOLDING in the main living spaces and CHAIR RAIL MOLDING in the Foyer and Dining room. ENTERTAINING is a breeze in the LARGE FABULOUS LANAI with a SUMMER KITCHEN. The high end, hurricane proof lanai windows are dressed with remote controlled shades, there are sliding glass doors on either end, one set leading to a BEAUTIFUL STONE PATIO for outside seating. The SPACIOUS MSTR SUITE has a tray ceiling, HUGE WALK IN CLOSET, Dual Vanities and ROMAN SHOWER. The 2 front guest bedrooms share a bath and the 4th bedroom has a private bath with access to the lanai. ALL CLOSETS HAVE CUSTOM ORGANIZERS! The GARAGE houses 2 CARS and 2 CARTS. There are PULL DOWN ATTIC STEPS and a REMOTE CONTROLLED VERSA LIFT, making storage easily accessible in the spacious stand up attic. SO MANY EXTRAS, SEE FOR YOURSELF, YOU WILL NOT BE DISAPPOINTED! Click the VIRTUAL TOUR!

Ubicación

Detalles

Tipo:
Residential
Estacionamiento:
Driveway / Garage Door Opener / Golf Cart Garage / Golf Cart Parking / Portico
Año de construcción:
2015
Lote:
0.32 Hectáreas
Calefacción:
Central / Electric
precio por sq. medidor:
$238
Enfriamiento:
Central Air
HOA:
Sin datos

Destacados

Annual tax
$3,112
2018
Garage
2 car garage
Furnished
Negotiable
Pets
Allowed
Más hechos y características
  • Piso

    • Carpet

    • Porcelain Tile

    Calefacción

    • Central

    • Electric

    Enfriamiento

    • Central Air

    Accesorios

    • Cooktop

    • Dishwasher

    • Disposal

    • Dryer

    • Electric Water Heater

    • Microwave

    • Refrigerator

    • Washer

    Otras características interiores

    • Attic Fan

    • Crown Molding

    • High Ceilings

    • Primary Bedroom Main Floor

    • Open Floorplan

    • Solid Surface Counters

    • Solid Wood Cabinets

    • Split Bedroom

    • Tray Ceiling(s)

    • Walk-In Closet(s)

    • Window Treatments

    Dormitorios y baños

    • Dormitorios: 4

    • Baños: 1

    • Baños completos: 3

  • Estacionamiento

    • Driveway

    • Garage Door Opener

    • Golf Cart Garage

    • Golf Cart Parking

    • Portico

    Propiedad

    • Pisos: One

    • Características Exteriores: Irrigation System / Lighting / Rain Gutters / Sliding Doors

    Lote

    • Lote: 0.32 Hectáreas

    Otra Información de Propiedad

    • Número de Parcela: G13F040

    • Zonificación: RES

  • Tipo y estilo

    • Tipo de propiedad: Residential

    • Subtipo de propiedad: Single Family Residence

  • Utilidad

    • BB/HS Internet Available

    • Cable Available

    • Sewer Connected

    • Sprinkler Meter

  • Otra información financiera

    • Importe anual de impuestos: $3,112

  • Detalles de la fuente

    • MLS ID: G5021518

    Otros hechos

    • Materiales de construcción: Block

    • Detalles de la fundación: Slab

    • Características de lavandería: Laundry Room

    • Características del patio y el porche: Rear Porch

    • Características de la ventana: Insulated Windows / Shades / Window Treatments

    • Caras de dirección: West

    • Espacios de garaje: 2

    • Garaje adjunto: Si

    • Garaje: Si

    • Salón: 3672

    • Fuente de agua: Public

    • Nombre de subdivisión: THE VILLAGES

Consulta privada
Habla con el asesor de este inmueble.
Planos, documentos del HOA, comparables off-market, agendar una visita privada — un solo mensaje directo al especialista local.

Más como esta

Nuevo
Vendido Recientemente
$699,900
Casa
3 camas · 3 baños · 2,137 sqft
THE VILLAGES, THE VILLAGES
3992 NEIGHBORLY WAY
Vendido Recientemente
$663,000
Casa
4 camas · 2 baños · 2,517 sqft
VILLAGES/SUMTER, THE VILLAGES
3166 RAVEN CROFT TERRACE
Vendido Recientemente
$849,000
Casa
3 camas · 2 baños · 2,183 sqft
THE VILLAGES, THE VILLAGES
562 BRADFORD LOOP
Vendido Recientemente
$600,000
Casa
3 camas · 2 baños · 2,512 sqft
THE VILLAGES, THE VILLAGES
2947 RAIN LILY LOOP
Vendido Recientemente
$700,000
Lotes / Tierras
10.29 acres
FRUITLAND PARK
941 COUNTY ROAD 466A

Mercado cerca de esta dirección

Conteos en vivo en la misma zona.
Ver todo

The multiple listing information is provided by the Stellar MLS from a copyrighted compilation of listings. The compilation of listings and each individual listing are ©2026-present Stellar MLS. All Rights Reserved. The information provided is for consumers' personal, noncommercial use and may not be used for any purpose other than to identify prospective properties consumers may be interested in purchasing. All properties are subject to prior sale or withdrawal. All information provided is deemed reliable but is not guaranteed accurate, and should be independently verified. Listing courtesy of: REALTY EXECUTIVES IN THE VILLA