Vender tu casa
Valoración gratuita de tu hogar
Contacto
Cuéntenos sobre sus necesidades
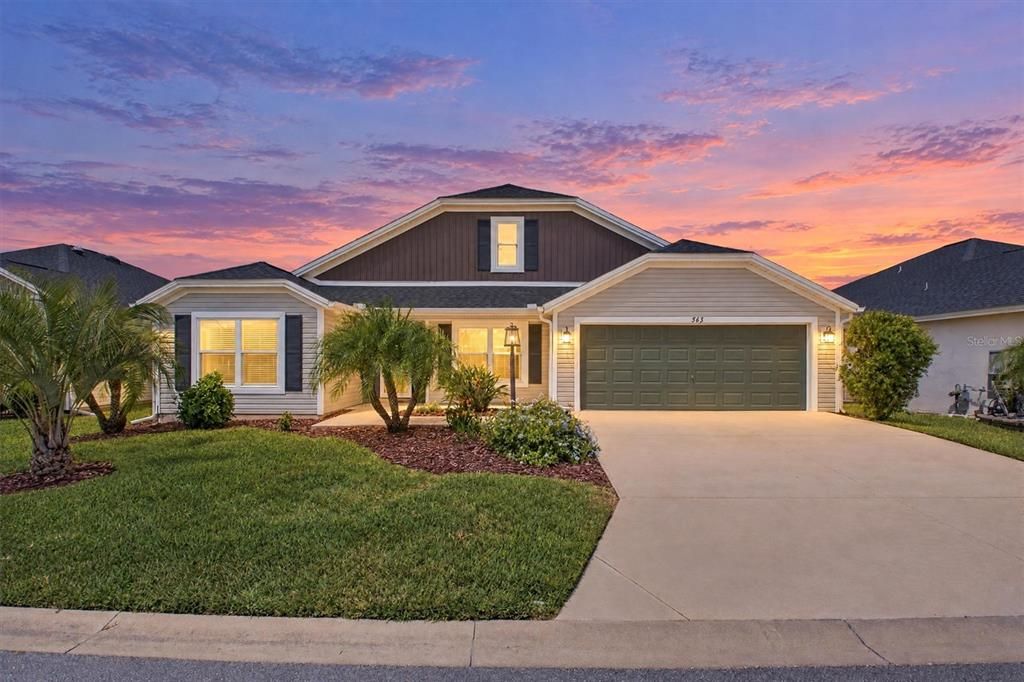
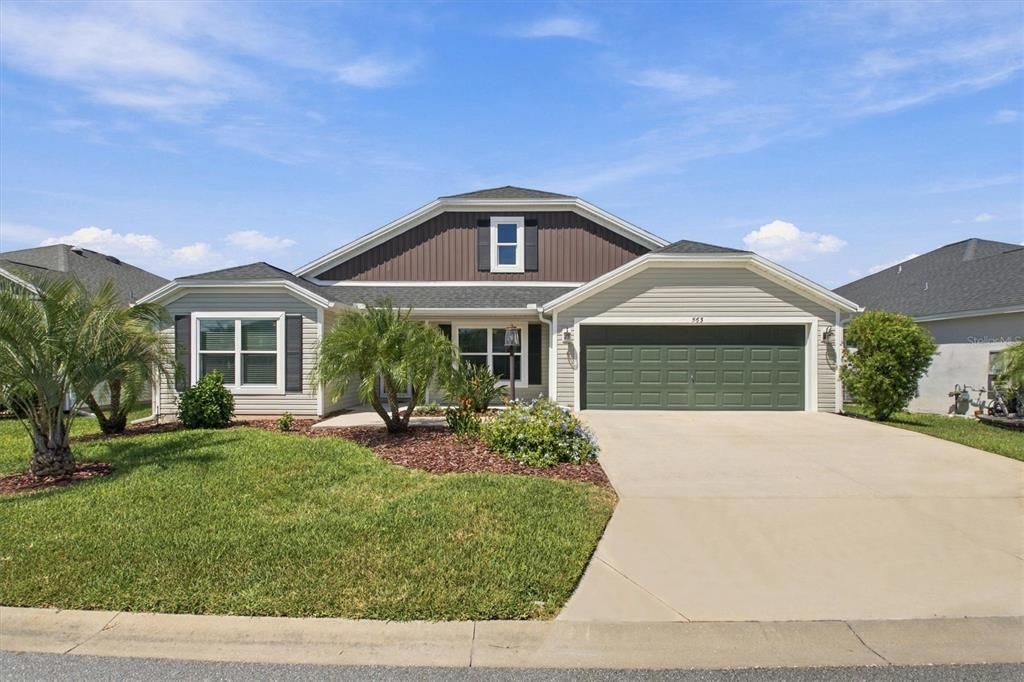
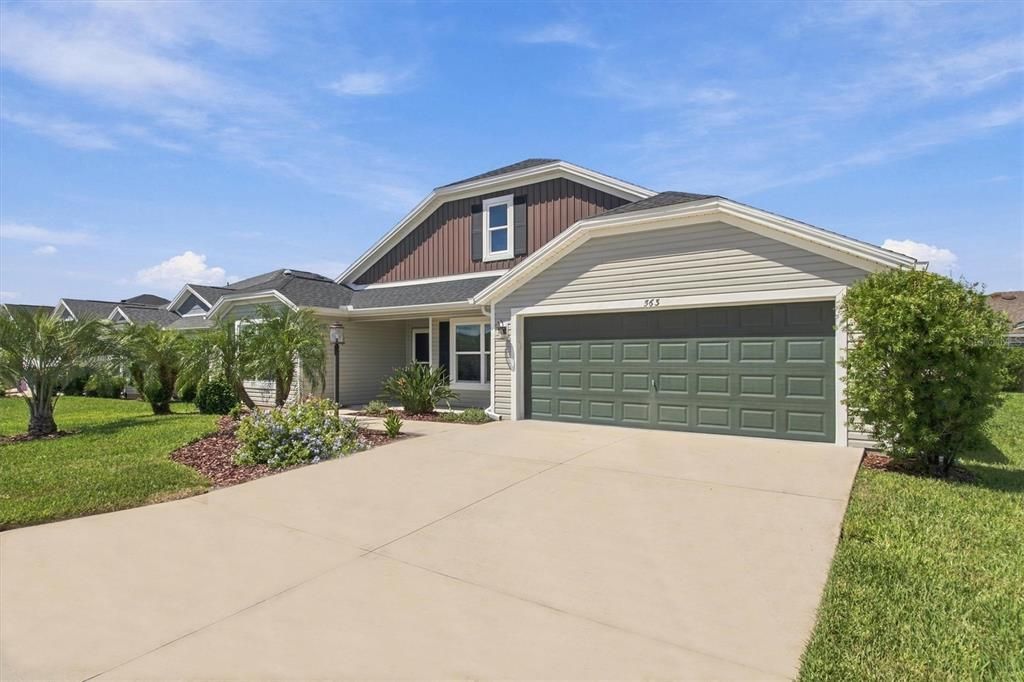
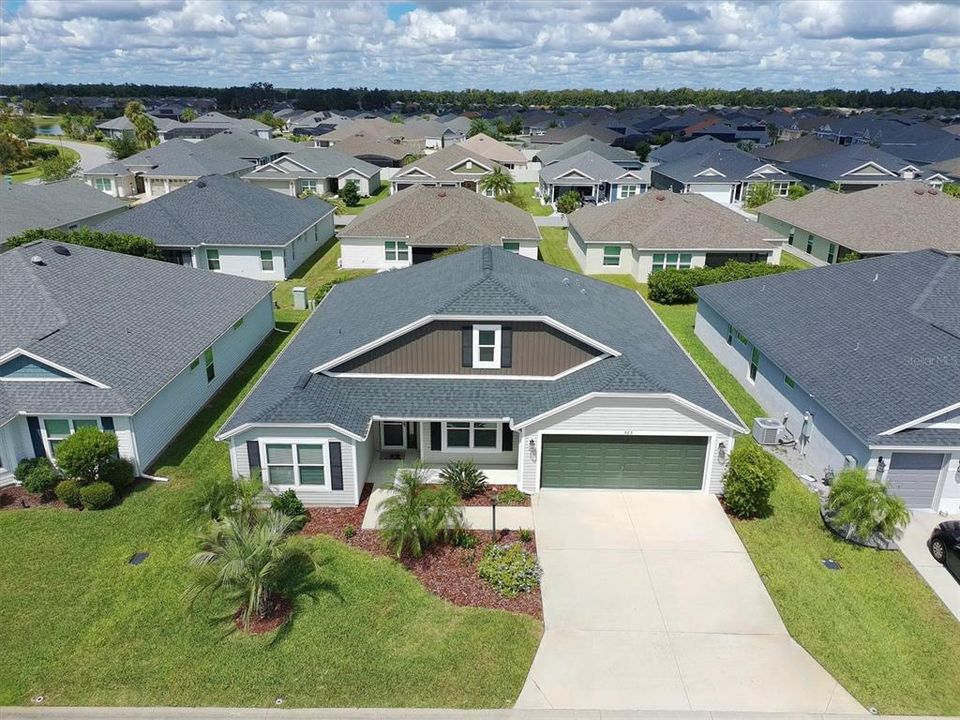
563 COKER COURT

Casa Activo con contrato
$449,900

BTC: 5.38029180

ETH: 184.99177632

5 días
4 camas
2 baños
2,014 sqft

Visión general

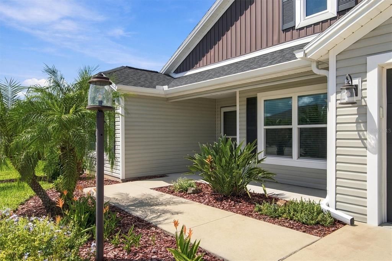
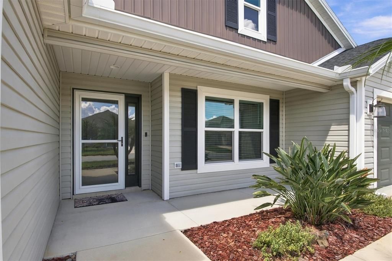
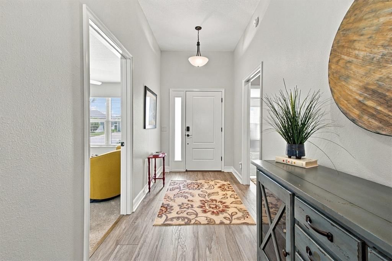
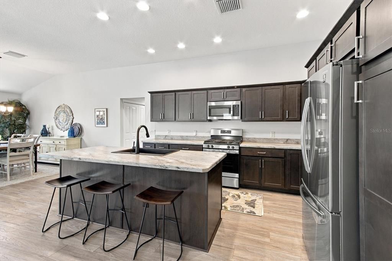
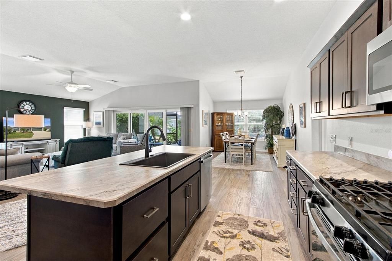
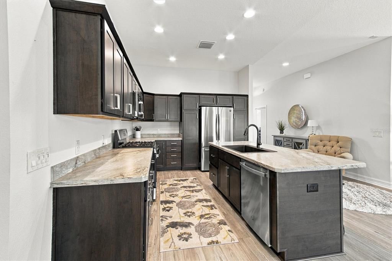
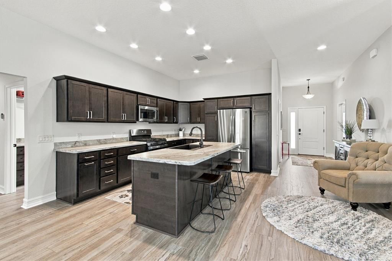
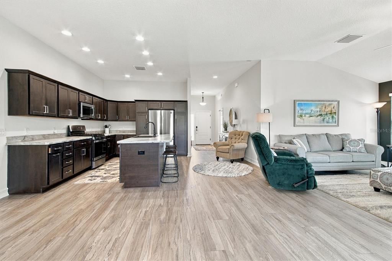
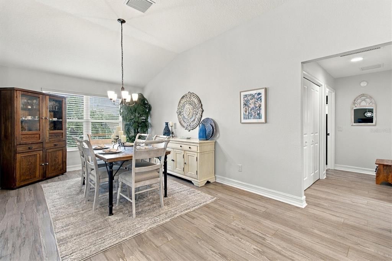
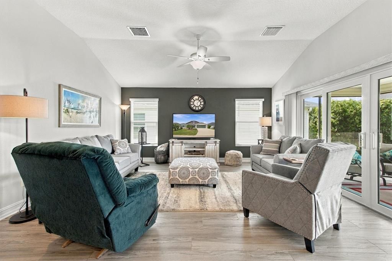
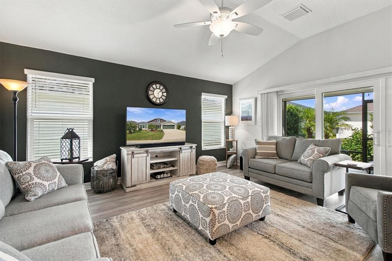
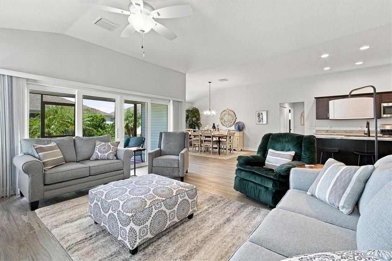
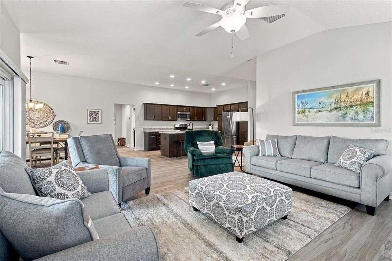
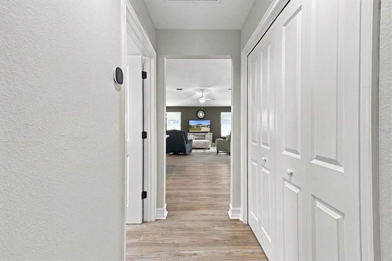
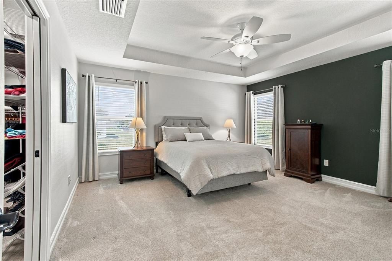
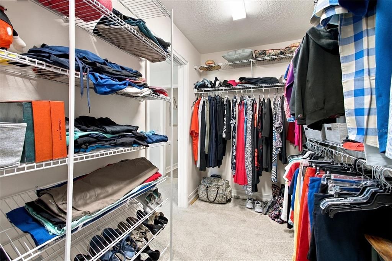
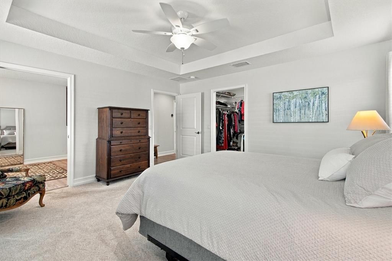
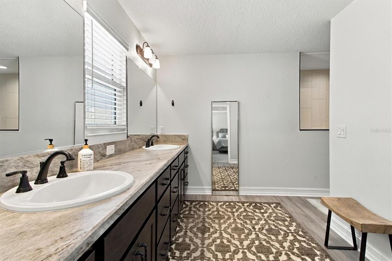
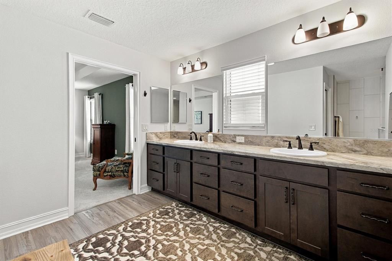
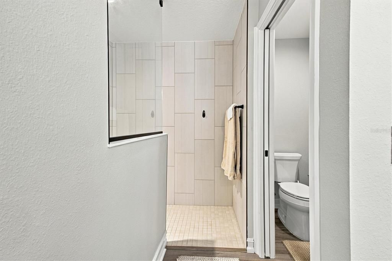
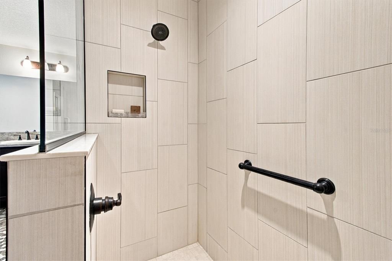
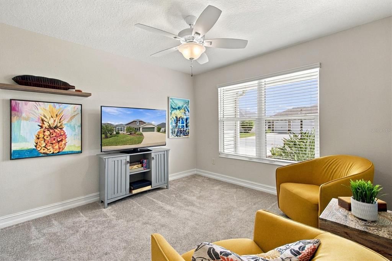
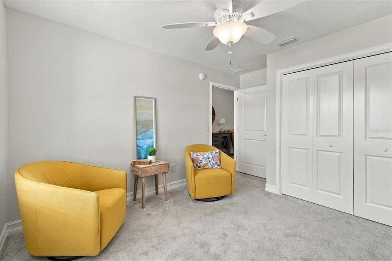
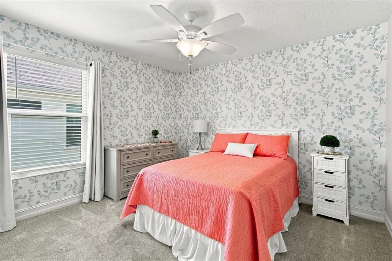
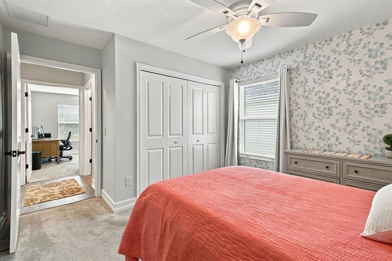
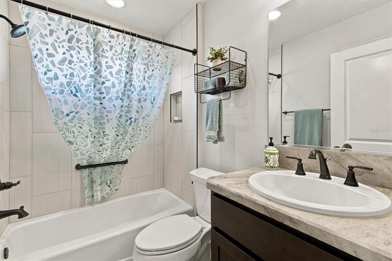
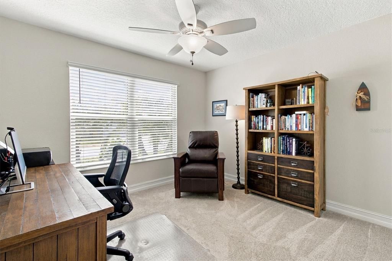
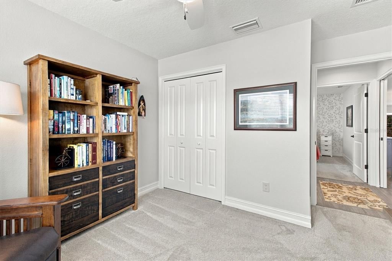
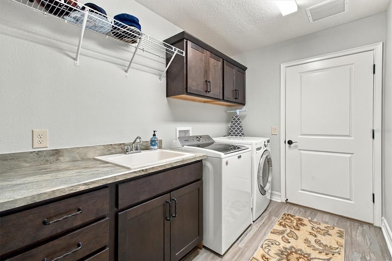
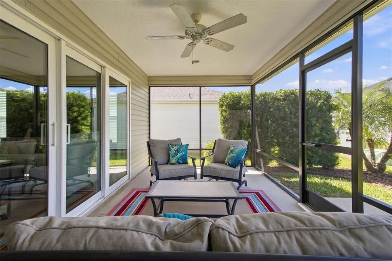
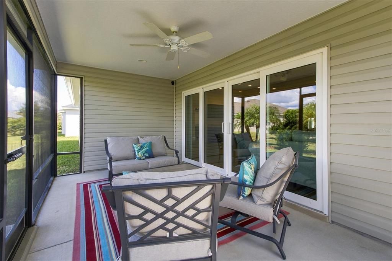
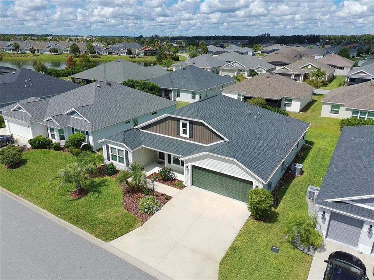
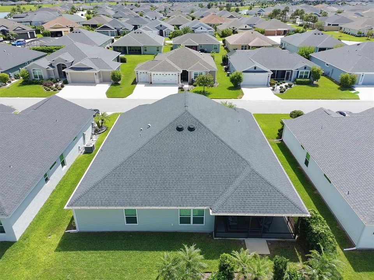
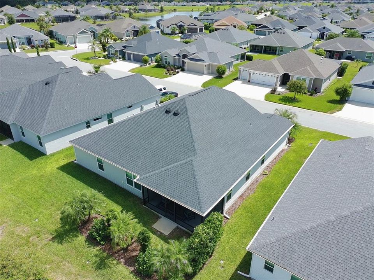
RARE 4-BEDROOM PUTNAM MODEL! This MOVE-IN READY home offers a floor plan you simply don’t see every day in The Villages! With 4 bedrooms and 2 baths, the versatile layout is ideal for an IN-LAW SITUATION, extended guests, or anyone wanting one or even TWO dedicated home offices. A UNIQUE ELEVATION and welcoming FRONT PORCH give this home fantastic curb appeal from the moment you arrive. Inside, you’ll find VOLUME CEILINGS with KNOCKDOWN TEXTURE and LVP FLOORING throughout the main living areas, with carpet only in the bedrooms. The spacious kitchen features an abundance of RICH ESPRESSO-FINISH SHAKER-STYLE CABINETRY, high-definition laminate countertops, a large CENTER ISLAND, and STAINLESS STEEL APPLIANCES, including a FRENCH-DOOR REFRIGERATOR. The open design provides plenty of room for entertaining while keeping the kitchen connected to the main living and dining areas. The PRIMARY SUITE features a beautiful COFFERED CEILING, while the primary bath offers DUAL VANITIES and a ROMAN SHOWER. Step outside to the OVERSIZED LANAI, providing additional space to relax and enjoy Florida living. Even better, the home conveys PARTIALLY FURNISHED, with an inventory sheet available, so you’ll only need a little additional furniture before you can start enjoying THE VILLAGES LIFESTYLE! Additional features include GAS UTILITIES and valuable transferable warranties, including the remaining HVAC WARRANTY (5-YEAR LABOR/10-YEAR PARTS), THE VILLAGES 10-YEAR STRUCTURAL WARRANTY, and ROOF SHINGLE WARRANTY. With 4 bedrooms, a versatile floor plan, distinctive elevation, transferable warranties, partial furnishings, and a truly MOVE-IN READY condition, this rare PUTNAM MODEL is an opportunity you won’t want to miss!
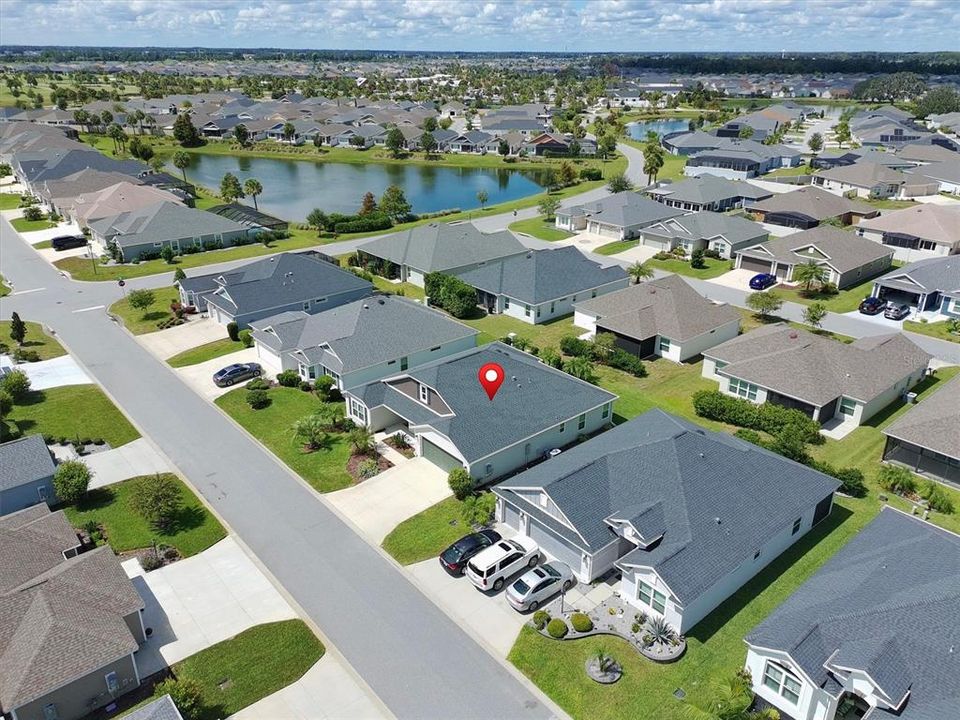
Ubicación

Detalles

Tipo:
Residential
Estacionamiento:
Sin datos
Año de construcción:
2021
Lote:
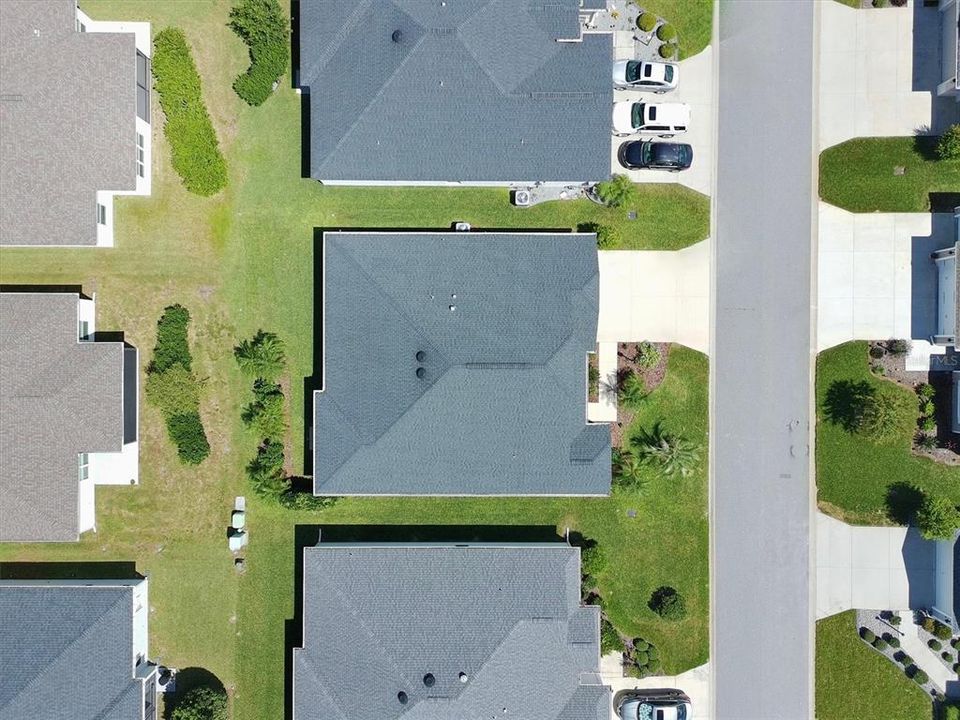
0.14 Hectáreas
Calefacción:
Natural Gas
precio por sq. medidor:
$223
Enfriamiento:
Central Air
HOA:
Sin datos

Valuation

Our model vs. what's actually selling nearby.
Estimate
$530,000
$456K – $689K
Confidence Low
List vs. estimate
$80K below estimate
List $449,900 · -15.1%
Our model says this listing is priced below recent comparable activity. Expect competition.
Price per sq ft
$223
-12.0% vs. city median $253
Based on
25 MLS comparables
Median of recent comparable listings. Sold comps use closing price, active listings use list price.

Destacados

Annual tax
$6,749
2025
Garage
2 car garage
Furnished
Partially
Pets
Allowed
Más hechos y características
  • Piso

    • Carpet

    • Luxury Vinyl

    Calefacción

    • Natural Gas

    Enfriamiento

    • Central Air

    Accesorios

    • Dishwasher

    • Dryer

    • Microwave

    • Range

    • Refrigerator

    • Washer

    Otras características interiores

    • Cathedral Ceiling(s)

    • Ceiling Fan(s)

    • High Ceilings

    • Living Room/Dining Room Combo

    • Open Floorplan

    • Split Bedroom

    • Thermostat

    • Vaulted Ceiling(s)

    • Walk-In Closet(s)

    Dormitorios y baños

    • Dormitorios: 4

    • Baños completos: 2

  • Propiedad

    • Pisos: One

    • Características Exteriores: Irrigation System / Sliding Doors / Sprinkler Metered

    Lote

    • Lote: 0.14 Hectáreas

    Otra Información de Propiedad

    • Número de Parcela: G36H117

    • Zonificación: RES

  • Tipo y estilo

    • Tipo de propiedad: Residential

    • Subtipo de propiedad: Single Family Residence

  • Utilidad

    • Cable Connected

    • Electricity Connected

    • Natural Gas Connected

    • Sewer Connected

    • Sprinkler Recycled

    • Underground Utilities

    • Water Connected

  • Otra información financiera

    • Importe anual de impuestos: $6,749

  • Detalles de la fuente

    • MLS ID: G5118158

    Otros hechos

    • Materiales de construcción: Vinyl Siding / Wood Frame

    • Detalles de la fundación: Slab

    • Características de lavandería: Inside / Laundry Room

    • Características de la ventana: Low-Emissivity Windows

    • Caras de dirección: Southeast

    • Espacios de garaje: 2

    • Garaje adjunto: Si

    • Garaje: Si

    • Salón: 2014

    • Fuente de agua: Public

    • Nombre de subdivisión: VILLAGES/SOUTHERN OAKS UN #56

Consulta privada
Habla con el asesor de este inmueble.
Planos, documentos del HOA, comparables off-market, agendar una visita privada — un solo mensaje directo al especialista local.

Más como esta

Nuevo
Activo con contrato
$499,900
Casa
3 camas · 2 baños · 1,953 sqft
THE VILLAGES, THE VILLAGES
1600 LITTLETON LANE
Nuevo
Activo con contrato
$524,900
Casa
3 camas · 3 baños · 1,905 sqft
THE VILLAGES, THE VILLAGES
1336 FRAZIER WAY
+$5K
Activo con contrato
$395,000
Casa
3 camas · 2 baños · 1,591 sqft
VILLAGE OF LINDEN, THE VILLAGES
1815 ALTON AVENUE
Activo con contrato
$359,500
Casa
3 camas · 2 baños · 1,426 sqft
VILLAGES/SOUTHERN OAKS CLIFF V, THE VILLAGES
1691 SCHAU STREET
Activo con contrato
$475,000
Casa
3 camas · 2 baños · 1,935 sqft
SOUTHERN OAKS UN 40, THE VILLAGES
6065 KECKONEN DRIVE
Activo con contrato
$329,000
Casa
2 camas · 2 baños · 1,257 sqft
THE VILLAGES, THE VILLAGES
1442 JOSHUA COURT
Activo con contrato
$440,000
Casa
3 camas · 2 baños · 1,628 sqft
VILLAGES/SOUTHERN OAKS UN 71, THE VILLAGES
6358 MERHOTTEIN LOOP
Activo con contrato
$315,000
Casa
3 camas · 2 baños · 1,937 sqft
PENNBROOKE PH M SUB, LEESBURG
328 GRAND VISTA TRAIL

Mercado cerca de esta dirección

Conteos en vivo en la misma zona.
Ver todo

The multiple listing information is provided by the Stellar MLS from a copyrighted compilation of listings. The compilation of listings and each individual listing are ©2026-present Stellar MLS. All Rights Reserved. The information provided is for consumers' personal, noncommercial use and may not be used for any purpose other than to identify prospective properties consumers may be interested in purchasing. All properties are subject to prior sale or withdrawal. All information provided is deemed reliable but is not guaranteed accurate, and should be independently verified. Listing courtesy of: WORTH CLARK REALTY