Vender tu casa
Valoración gratuita de tu hogar
Contacto
Cuéntenos sobre sus necesidades

5677 W PINE CIRCLE

Casa En Venta
$449,000

BTC: 5.74058684

ETH: 177.43528947

1 días
3 camas
2 baños
1,573 sqft

Visión general

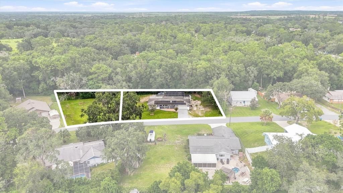
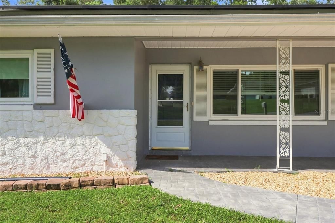
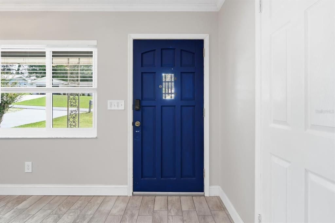
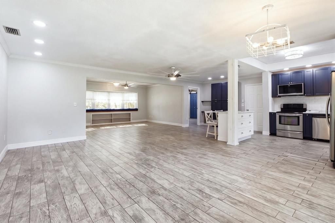
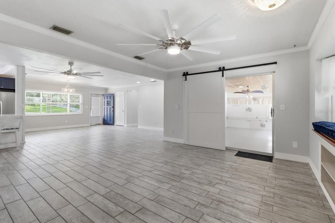
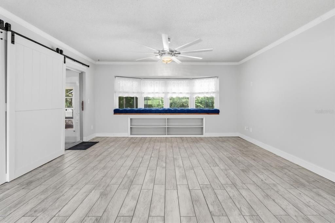
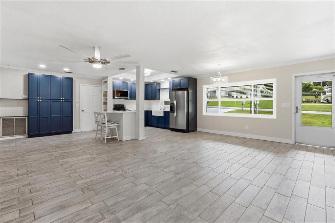
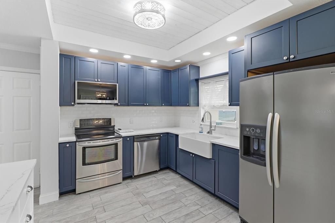
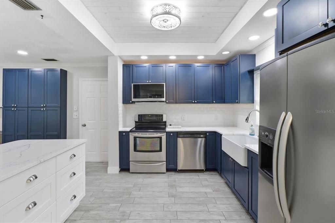
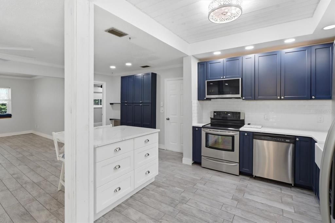
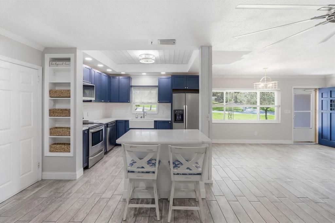
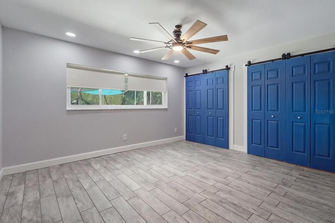
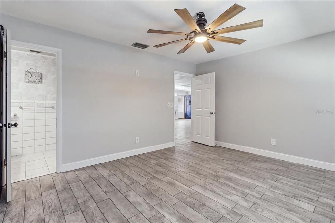
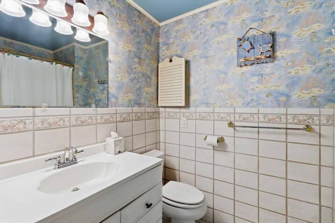
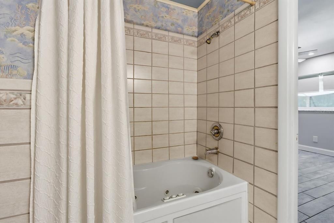
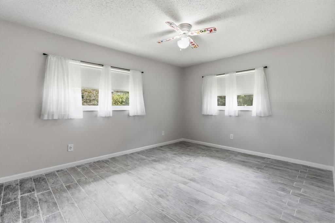
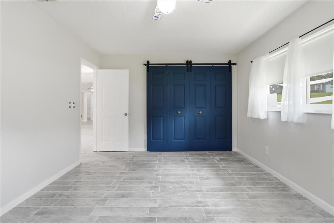
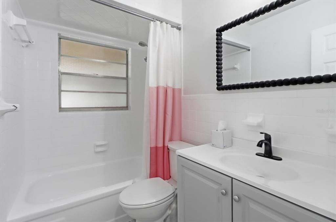
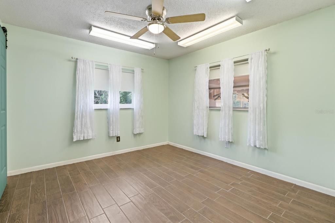
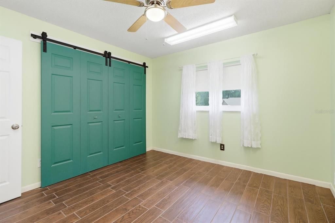
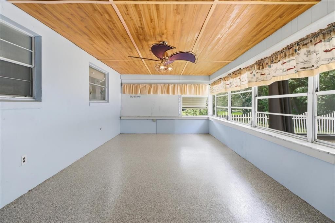
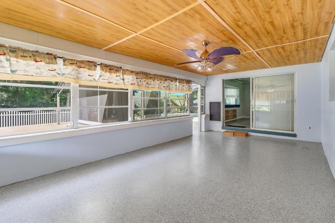
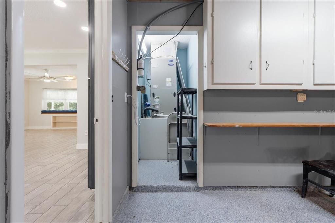
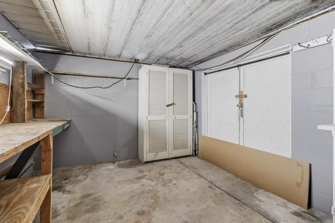
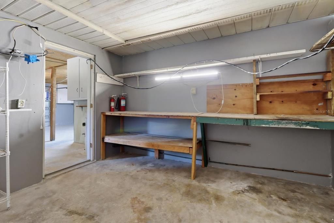
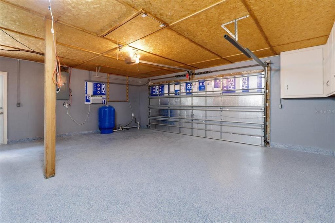
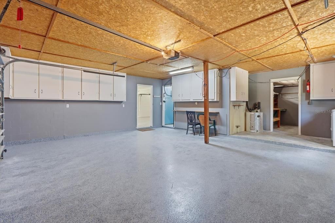
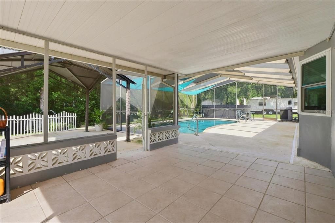
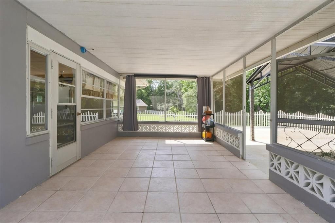
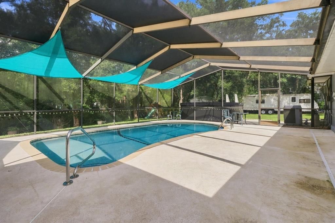
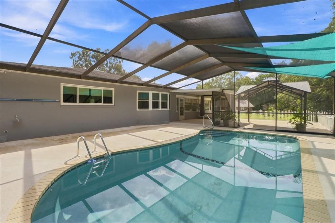
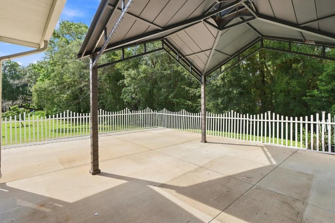
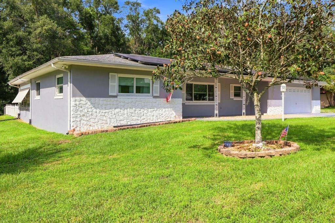
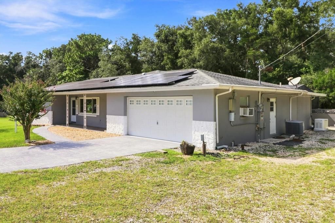
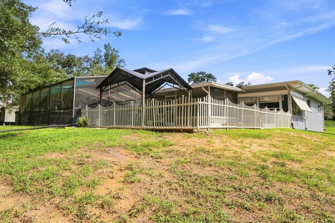
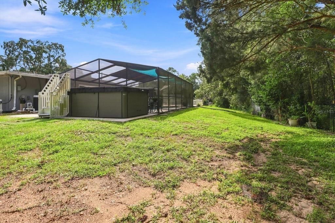
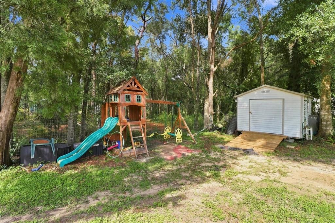
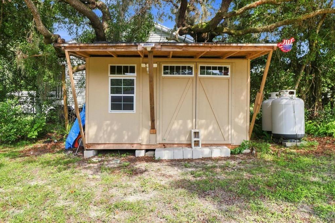
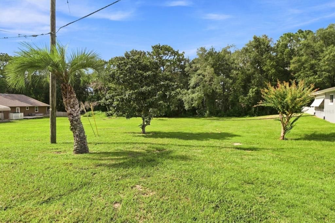
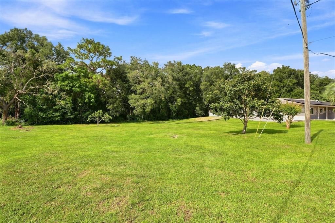
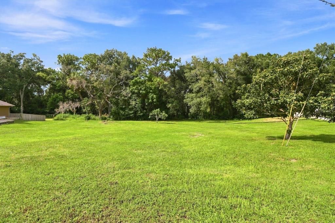
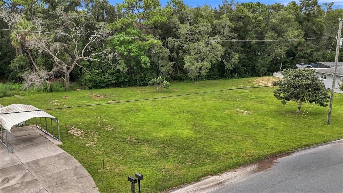
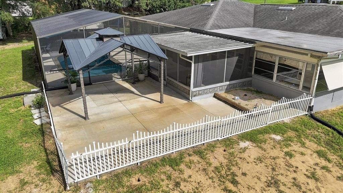
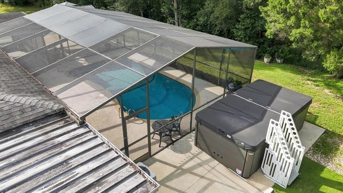
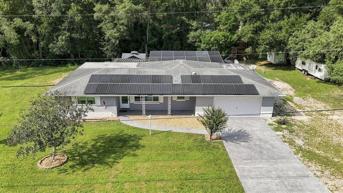
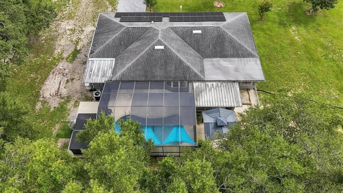
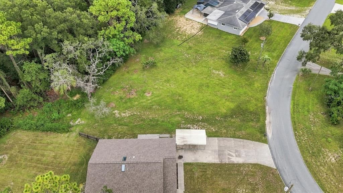
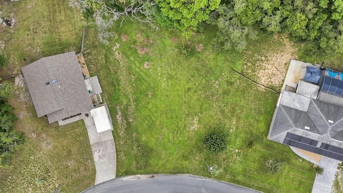
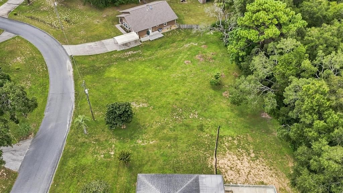
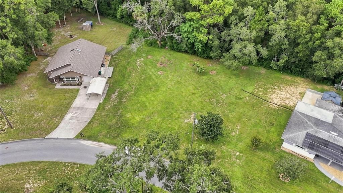
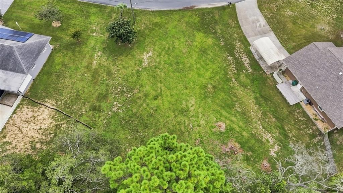
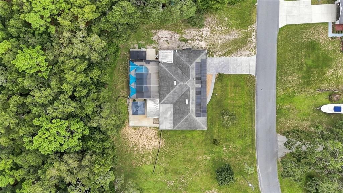
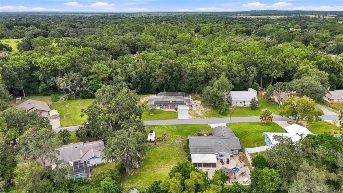
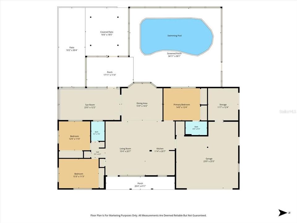
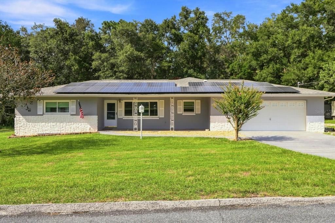
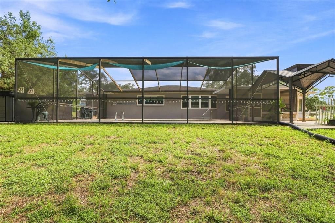
RANCH-STYLE CHARM MEETS MODERN MUSCLE WITH THIS 3 BEDROOM, 2 BATH POOL HOME ON A RARE 0.91 ACRES IN CONNELL HEIGHTS! All the big-ticket items are done...just add your cosmetic touches. Solar panels (2021, owned & paid off), windows (2021), roof (2015), HVAC (2015), generator (2025), electric pool heater (2023), driveway resurfaced & stamped (2021), and pool decking resurfaced with cool decking (2021); so the hard work is behind you. Inside, thoughtful updates give this classic build a fresh, modern feel. The split floor plan puts the primary suite on one side and guest rooms on the other for maximum privacy. The updated kitchen, with beautiful cabinets and countertops, anchors a true open-concept living space. A large Florida room flows to the covered, screened lanai and out to the screened pool area, giving you plenty of room to entertain, grill, or simply unwind while overlooking the spacious backyard. The oversized 2-car garage offers extra rear storage for tools, and two sheds provide even more room for toys and equipment. The 2025 generator means power outages are a non-issue, and with the solar panels owned and paid off, your monthly electric bills stay refreshingly low. All of this sits on three lots, totaling nearly a full acre in charming Connell Heights, convenient to everything Citrus County offers. Located in Flood Zone X (should mean no flood insurance required) and zoned for Rock Crusher Elementary, Crystal River Middle, and Crystal River High. About 1.3 miles from the 589/Suncoast Parkway on-ramp, putting Tampa International Airport roughly an hour away. Grocery, dining, medical, and shopping are all just minutes out. And with Crystal River as the gem of the Nature Coast, spectacular fishing, boating, kayaking, hunting, and hiking/biking trails are right at your doorstep.

Ubicación

Detalles

Tipo:
Residential
Estacionamiento:
Garage Door Opener / Ground Level / Oversized
Año de construcción:
1974
Lote:
0.91 Hectáreas
Calefacción:
Heat Pump
precio por sq. medidor:
$285
Enfriamiento:
Central Air
HOA:
Sin datos

Valuation

Our model vs. what's actually selling nearby.
Estimate
$254,950
$159K – $374K
Confidence Low
List vs. estimate
$194K above estimate
List $449,000 · +76.1%
Our model says this listing is priced above recent comparable activity. Room to negotiate.
Price per sq ft
$285
+21.6% vs. city median $234
Based on
6 MLS comparables
Median of recent comparable listings. Sold comps use closing price, active listings use list price.

Destacados

Annual tax
$3,366
2025
Pool
Gunite
View
Trees/Woods
Garage
2 car garage
Pets
Allowed
Más hechos y características
  • Piso

    • Ceramic Tile

    Calefacción

    • Heat Pump

    Enfriamiento

    • Central Air

    Accesorios

    • Convection Oven

    • Dishwasher

    • Dryer

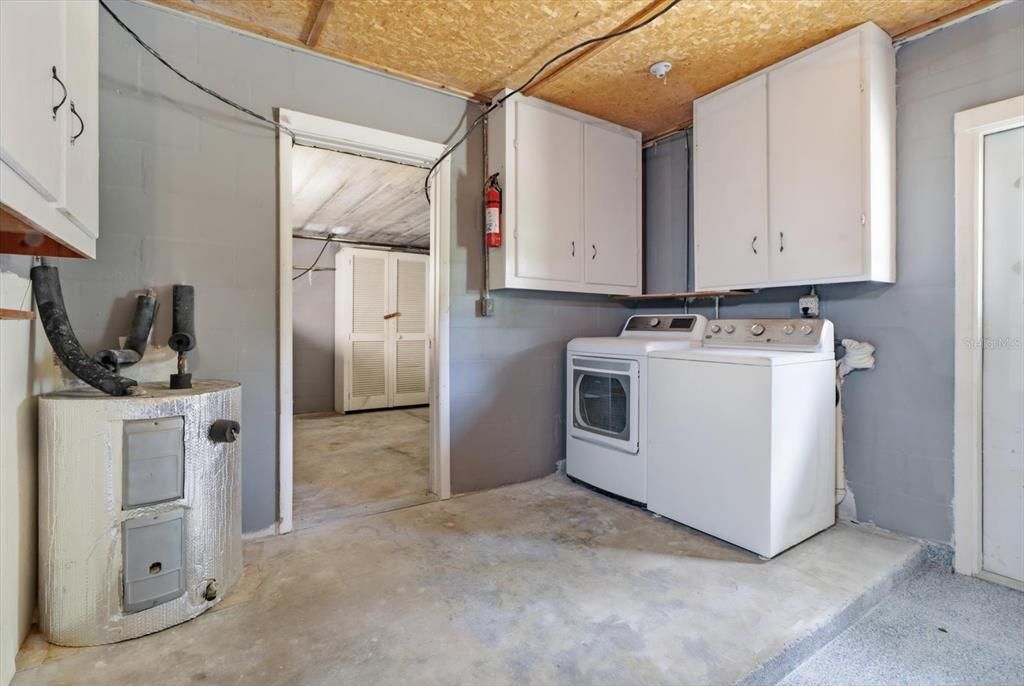
    • Electric Water Heater

    • Microwave

    • Refrigerator

    • Washer

    Otras características interiores

    • Ceiling Fan(s)

    • Eating Space In Kitchen

    • Open Floorplan

    • Primary Bedroom Main Floor

    • Split Bedroom

    • Stone Counters

    Dormitorios y baños

    • Dormitorios: 3

    • Baños completos: 2

  • Estacionamiento

    • Garage Door Opener

    • Ground Level

    • Oversized

    Propiedad

    • Pisos: One

    • Piscina Privada: Si

    • Características Exteriores: Rain Gutters

    Lote

    • Lote: 0.91 Hectáreas

    Otra Información de Propiedad

    • Número de Parcela: 17E18S360060000A00050

    • Zonificación: MDR

  • Tipo y estilo

    • Tipo de propiedad: Residential

    • Subtipo de propiedad: Single Family Residence

  • Utilidad

    • Cable Available

    • Electricity Connected

  • Otra información financiera

    • Importe anual de impuestos: $3,366

  • Detalles de la fuente

    • MLS ID: TB8548159

    Otros hechos

    • Materiales de construcción: Block / Concrete

    • Detalles de la fundación: Slab

    • Características de lavandería: In Garage

    • Características del lote: Cleared / In County / Oversized Lot

    • Características del patio y el porche: Front Porch / Patio / Rear Porch / Screened

    • Características de la piscina: Gunite / Heated / In Ground / Screen Enclosure

    • Características de la ventana: Double Pane Windows

    • Caras de dirección: South

    • Otras estructuras: Shed(s)

    • Estilo arquitectónico: Ranch

    • Espacios de garaje: 2

    • Garaje adjunto: Si

    • Garaje: Si

    • Salón: 1573

    • Fuente de agua: Well

    • Nombre de subdivisión: CONNELL HEIGHTS UNIT 06

Consulta privada
Habla con el asesor de este inmueble.
Planos, documentos del HOA, comparables off-market, agendar una visita privada — un solo mensaje directo al especialista local.

Más como esta

-$8K
En Venta
$350,000
Casa
3 camas · 2 baños · 2,101 sqft
CRYSTAL GLEN, LECANTO
1140 S SOFTWIND LOOP
En Venta
$349,000
Casa
3 camas · 2 baños · 2,600 sqft
CRYSTAL PARADISE ESTATES UNIT 4, CRYSTAL RIVER
821 N GOLF COURSE DRIVE
En Venta
$475,000
Casa
3 camas · 2 baños · 1,927 sqft
PINE RIDGE UNIT 02, BEVERLY HILLS
4710 W MUSTANG BOULEVARD
En Venta
$375,000
Casa
3 camas · 3 baños · 2,188 sqft
CRYSTAL PARADISE ESTATES UNIT 03, CRYSTAL RIVER
224 N MCGOWAN AVENUE
En Venta
$360,000
Casa
3 camas · 2 baños · 2,188 sqft
CRYSTAL GLEN, LECANTO
3943 W FIELDWOOD COURT
-$29K
En Venta
$395,000
Casa
3 camas · 3 baños · 2,598 sqft
FOX HOLLOW VILLAGE, CRYSTAL RIVER
6264 W GLYNBORNE LOOP
-$10K
En Venta
$325,000
4 camas · 2 baños · 2,356 sqft
HERITAGE ACRES UNIT 03, HOMOSASSA
1391 S GETTYSBURG DRIVE
En Venta
$576,000
Casa
4 camas · 3 baños · 2,677 sqft
SEVEN RIVERS ESTATES UNREC SUB, CRYSTAL RIVER
6687 W 7 RIVERS DRIVE

Mercado cerca de esta dirección

Conteos en vivo en la misma zona.
Ver todo

The multiple listing information is provided by the Stellar MLS from a copyrighted compilation of listings. The compilation of listings and each individual listing are ©2026-present Stellar MLS. All Rights Reserved. The information provided is for consumers' personal, noncommercial use and may not be used for any purpose other than to identify prospective properties consumers may be interested in purchasing. All properties are subject to prior sale or withdrawal. All information provided is deemed reliable but is not guaranteed accurate, and should be independently verified. Listing courtesy of: ALEXANDER REAL ESTATE, INC.