Vender tu casa
Valoración gratuita de tu hogar
Contacto
Cuéntenos sobre sus necesidades
6264 W GLYNBORNE LOOP

Casa En Venta
$409,000

BTC: 5.25605603

ETH: 170.41666667

-$15K (2026/08/21)
29 días
3 camas
3 baños
2,598 sqft

Visión general

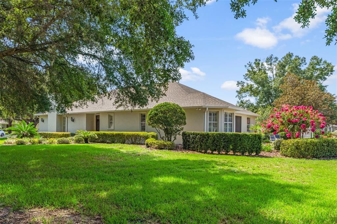
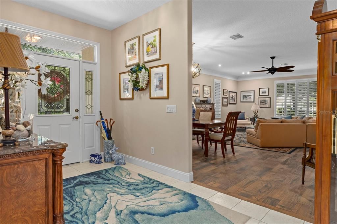
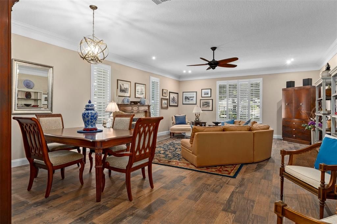
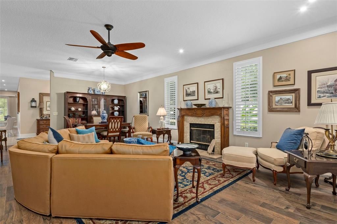
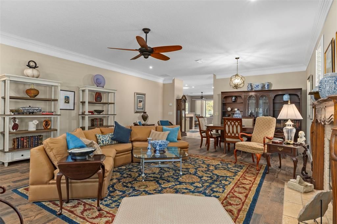
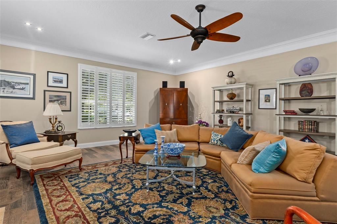
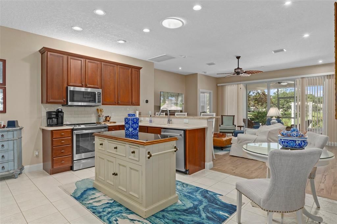
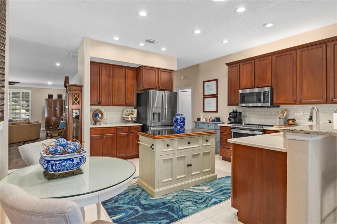
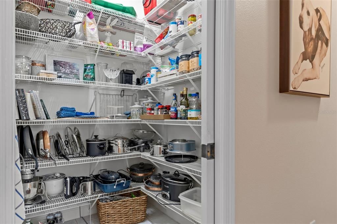
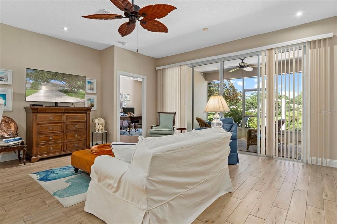
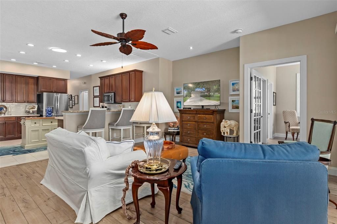
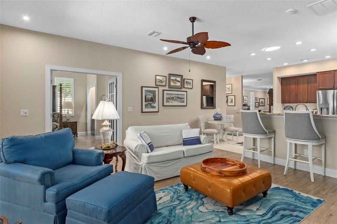
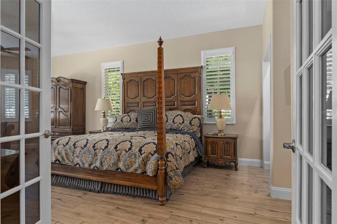
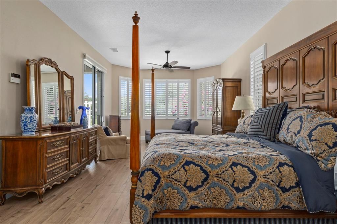
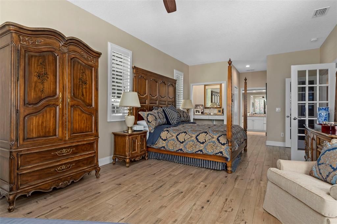
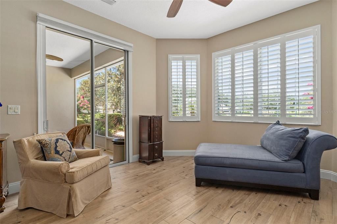
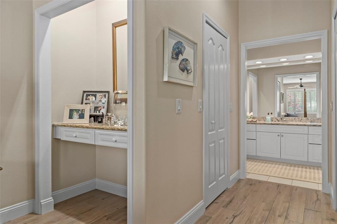
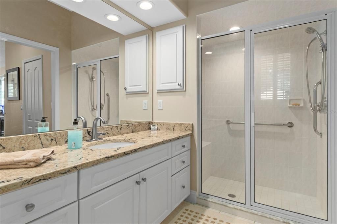
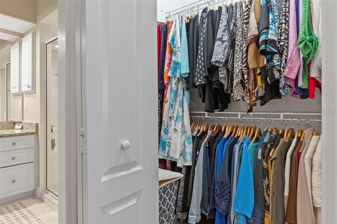
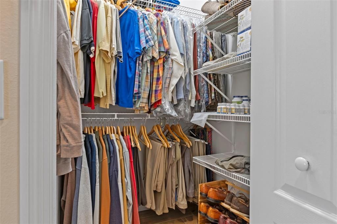
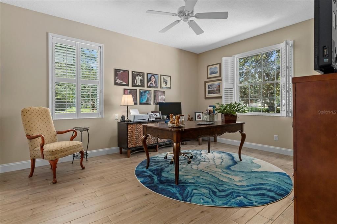
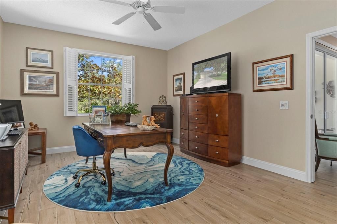
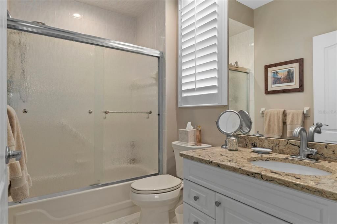
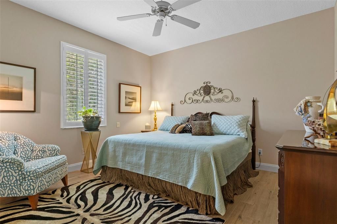
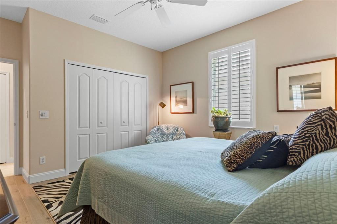
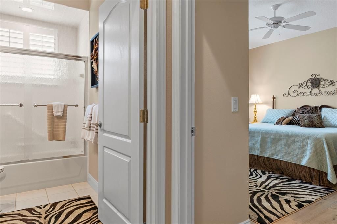
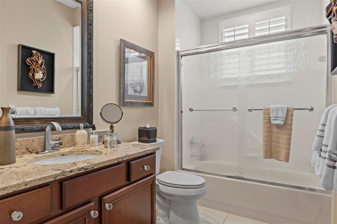
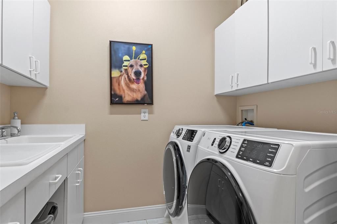
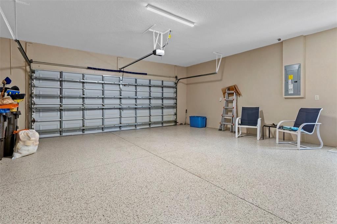
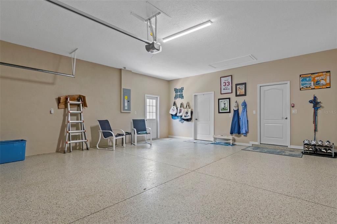
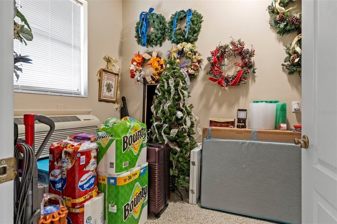
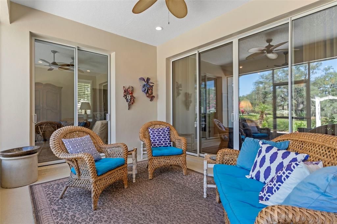
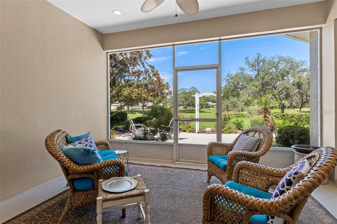
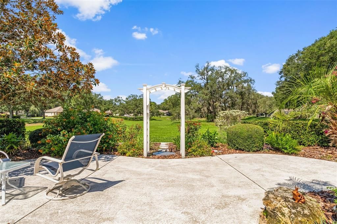
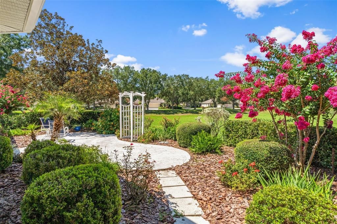
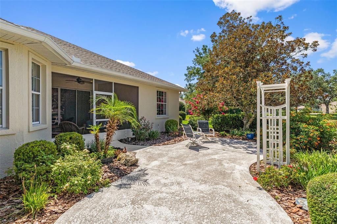
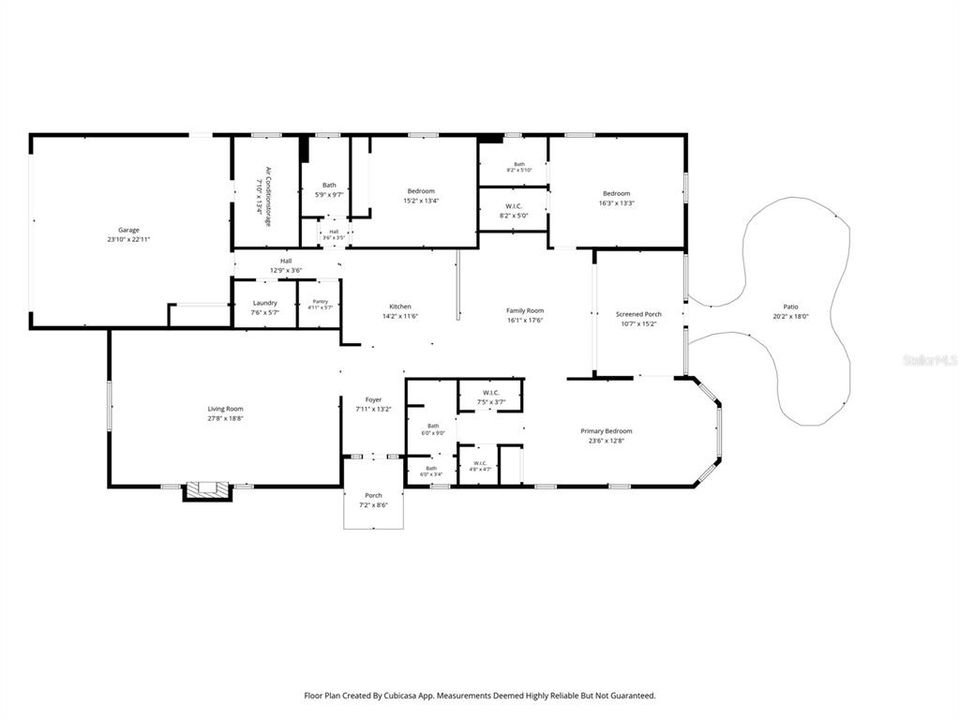
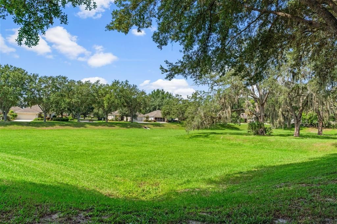
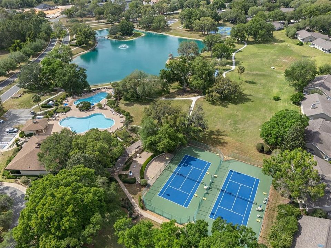
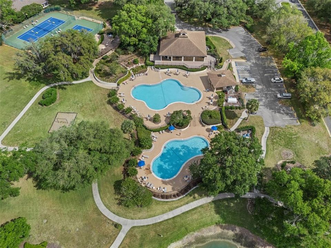
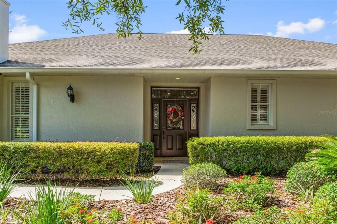
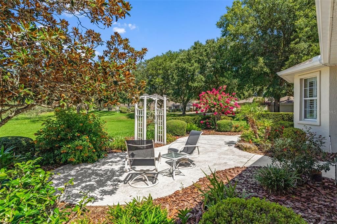
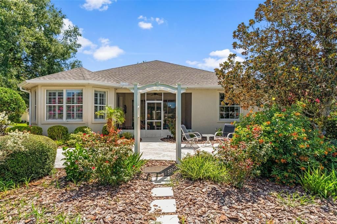
PRICE IMPROVEMENT! Imagine coming home to a place where every detail has already been thoughtfully updated, allowing you to simply move in and enjoy. This beautifully maintained 3-bedroom, 3-bath home with a 2-car garage offers a blend of comfort and style. Located in a maintenance-free community, this home combines timeless updates, functional spaces, and easy living. Every improvement has been carefully made so you can spend less time maintaining and more time enjoying your new home. Step inside to professionally painted interiors in inviting neutral tones that create a warm, welcoming atmosphere. Plantation shutters throughout the home add timeless style while providing privacy and natural light. The thoughtfully designed floor plan offers both formal and casual living spaces, providing flexibility for entertaining or everyday living. The formal living room welcomes you with a cozy propane fireplace, creating the perfect setting to gather or unwind, while the casual living area offers additional space to relax and enjoy. The spacious layout features two primary suites, each with walk-in closets, offering flexibility for a variety of living arrangements. The main primary suite is a true retreat, complete with a sitting area and a separate vanity station, creating a peaceful space to begin and end each day. At the heart of the home, the well-appointed kitchen is designed for both everyday living and entertaining, featuring quartz countertops, stainless steel appliances, and a generous walk-in pantry. Recent improvements provide added peace of mind, including a new roof and HVAC system (2022), a newer water heater, updated bathrooms, and fresh exterior paint completed in 2026. The 2-car garage is equally impressive, featuring durable epoxy-coated floors and a climate-controlled storage room for added convenience. Just beyond the living space, the covered screened porch invites you to relax while enjoying peaceful views of the beautifully landscaped common areas. The landscaped patio offers an additional outdoor retreat, surrounded by mature landscaping that enhances the home's inviting setting.
Ubicación

Detalles

Tipo:
Residential
Estacionamiento:
Driveway / Garage Door Opener / Off Street
Año de construcción:
2000
Lote:
0.27 Hectáreas
Calefacción:
Electric / Heat Pump
precio por sq. medidor:
$157
Enfriamiento:
Central Air
HOA:
$386

Valuation

Our model vs. what's actually selling nearby.
Estimate
$500,000
$391K – $729K
Confidence Low
List vs. estimate
$91K below estimate
List $409,000 · -18.2%
Our model says this listing is priced below recent comparable activity. Expect competition.
Price per sq ft
$157
-27.4% vs. city median $216
Based on
9 MLS comparables
Median of recent comparable listings. Sold comps use closing price, active listings use list price.

Destacados

Annual tax
$4,163
2025
HOA
$386/mo
Garage
2 car garage
Pets
Number Limit
Más hechos y características
  • Piso

    • Ceramic Tile

    • Epoxy

    Calefacción

    • Electric

    • Heat Pump

    Enfriamiento

    • Central Air

    Accesorios

    • Dishwasher

    • Disposal

    • Dryer

    • Microwave

    • Range Hood

    • Refrigerator

    • Washer

    Otras características interiores

    • Ceiling Fan(s)

    • Crown Molding

    • Eating Space In Kitchen

    • Walk-In Closet(s)

    Dormitorios y baños

    • Dormitorios: 3

    • Baños completos: 3

  • Estacionamiento

    • Driveway

    • Garage Door Opener

    • Off Street

    Propiedad

    • Pisos: One

    • Características Exteriores: Irrigation System / Rain Gutters

    Lote

    • Lote: 0.27 Hectáreas

    Otra Información de Propiedad

    • Número de Parcela: 17E18S250220000B00060

    • Zonificación: PDR

  • Tipo y estilo

    • Tipo de propiedad: Residential

    • Subtipo de propiedad: Single Family Residence

  • Utilidad

    • Cable Available

    • Electricity Connected

    • Natural Gas Connected

  • Otra información financiera

    • HOA: $386

    • Frecuencia HOA: Monthly

    • Importe anual de impuestos: $4,163

  • Detalles de la fuente

    • MLS ID: OM728442

    Otros hechos

    • Materiales de construcción: Concrete

    • Detalles de la fundación: Slab

    • Características de la chimenea: Gas

    • Características de lavandería: Laundry Room

    • Características del patio y el porche: Screened

    • Caras de dirección: North

    • Hogar: Si

    • Espacios de garaje: 2

    • Garaje adjunto: Si

    • Garaje: Si

    • Salón: 2598

    • Fuente de agua: Public

    • Nombre de subdivisión: FOX HOLLOW VILLAGE

Consulta privada
Habla con el asesor de este inmueble.
Planos, documentos del HOA, comparables off-market, agendar una visita privada — un solo mensaje directo al especialista local.

Más como esta

Nuevo
En Venta
$349,000
Casa
3 camas · 2 baños · 2,106 sqft
CRYSTAL PARADISE ESTATES UNIT 4, CRYSTAL RIVER
821 N GOLF COURSE DRIVE
En Venta
$475,000
Casa
3 camas · 2 baños · 1,927 sqft
PINE RIDGE UNIT 02, BEVERLY HILLS
4710 W MUSTANG BOULEVARD
En Venta
$375,000
Casa
3 camas · 3 baños · 2,188 sqft
CRYSTAL PARADISE ESTATES UNIT 03, CRYSTAL RIVER
224 N MCGOWAN AVENUE
En Venta
$354,900
Casa
3 camas · 2 baños · 1,636 sqft
CRYSTAL PARADISE ESTATES UNIT 03, CRYSTAL RIVER
914 N MCGOWAN AVENUE
-$16K
En Venta
$299,000
4 camas · 2 baños · 1,800 sqft
POTTERFIELDS MAYFAIR GULF STREAM ACRES, CRYSTAL RIVER
2564 N CREDE AVENUE
En Venta
$299,900
Casa
3 camas · 2 baños · 1,919 sqft
FOX HOLLOW VILLAGE, CRYSTAL RIVER
6484 W CANNONDALE DRIVE
-$30K
En Venta
$399,900
Casa
3 camas · 2 baños · 1,989 sqft
PINE RIDGE UNIT 05, BEVERLY HILLS
4512 N BUFFALO DRIVE
-$10K
En Venta
$478,000
Casa
3 camas · 3 baños · 2,143 sqft
BLACK DIAMOND RANCH, LECANTO
3099 N BARTON CREEK CIRCLE

Mercado cerca de esta dirección

Conteos en vivo en la misma zona.
Ver todo

The multiple listing information is provided by the Stellar MLS from a copyrighted compilation of listings. The compilation of listings and each individual listing are ©2026-present Stellar MLS. All Rights Reserved. The information provided is for consumers' personal, noncommercial use and may not be used for any purpose other than to identify prospective properties consumers may be interested in purchasing. All properties are subject to prior sale or withdrawal. All information provided is deemed reliable but is not guaranteed accurate, and should be independently verified. Listing courtesy of: EXP REALTY LLC