Vender tu casa
Valoración gratuita de tu hogar
Contacto
Cuéntenos sobre sus necesidades

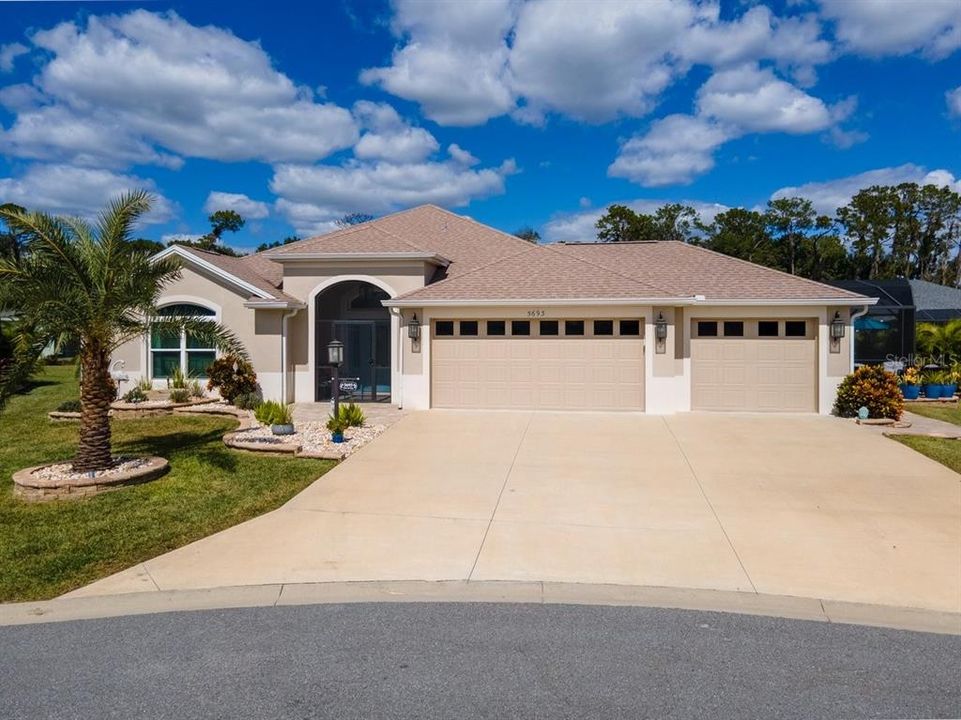
5693 BLANCHARD LANE

Casa En Venta
$995,000

BTC: 12.65098538

ETH: 393.20292432

2 días
3 camas
3 baños
1,977 sqft

Visión general

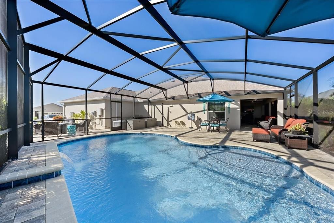
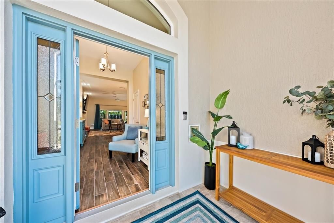
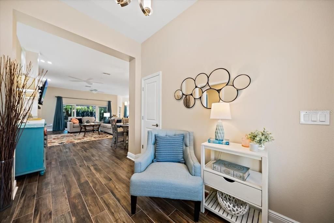
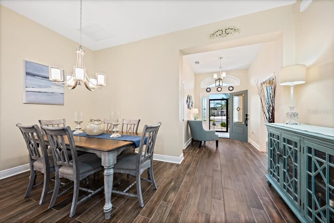
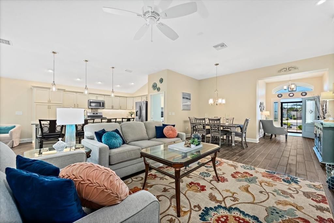
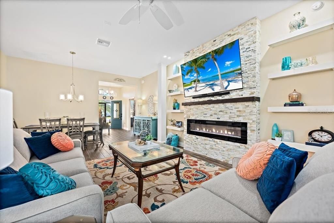
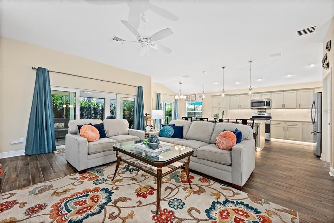
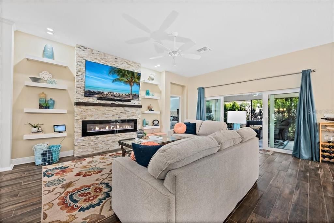
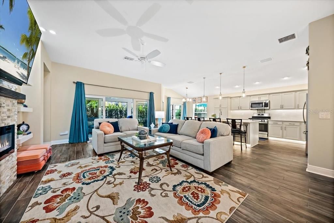
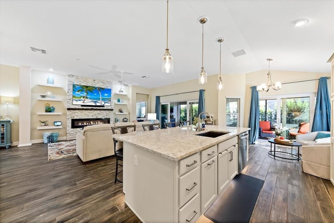
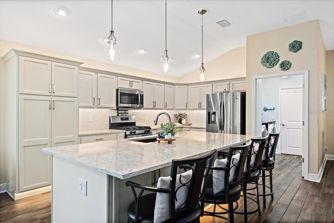
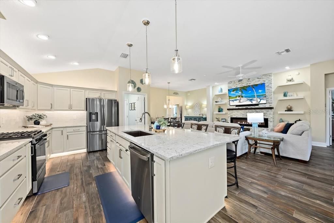
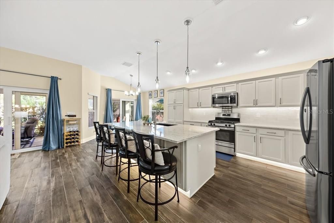
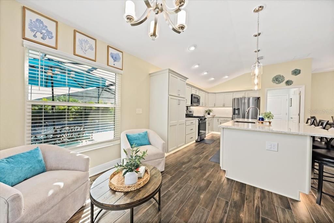
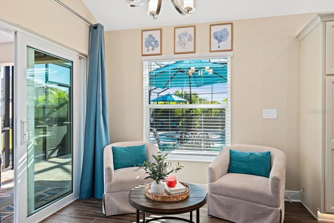
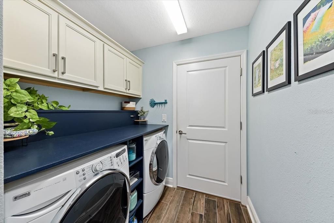
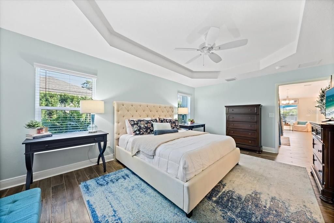
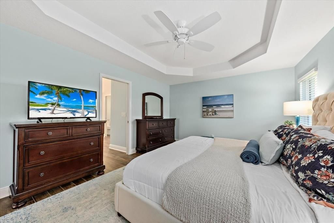
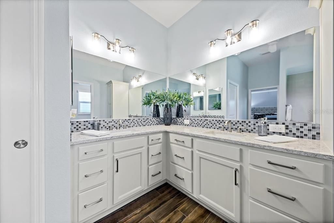
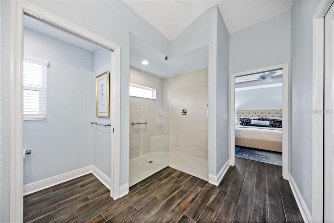
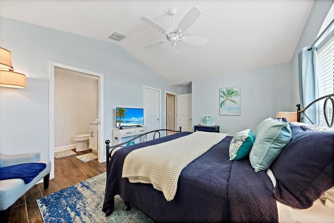
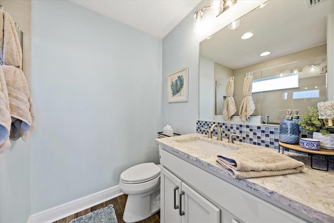
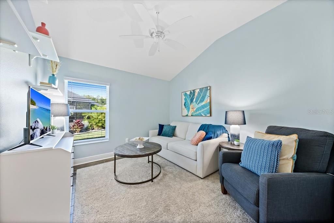
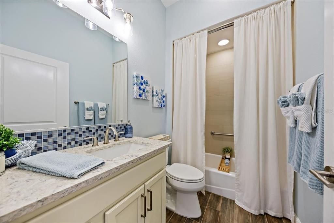
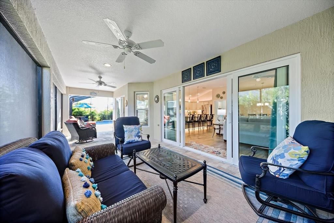
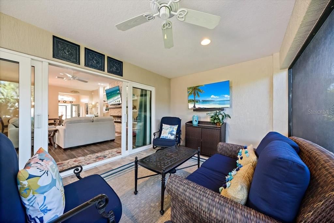
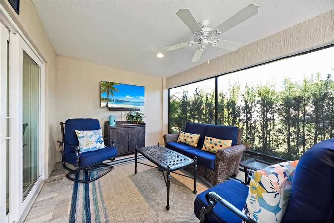
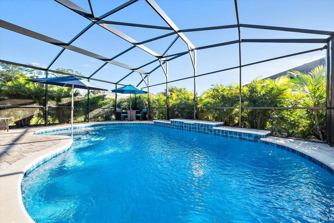
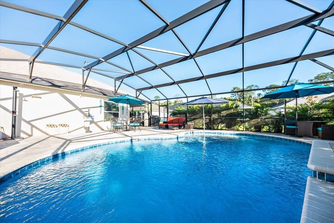
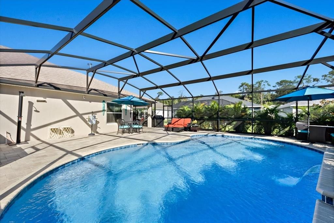
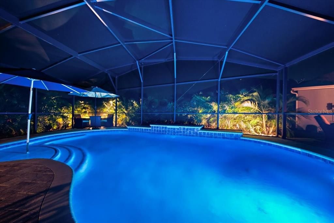
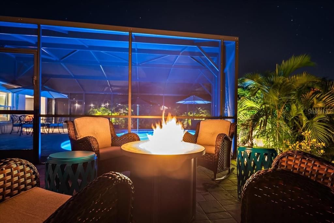
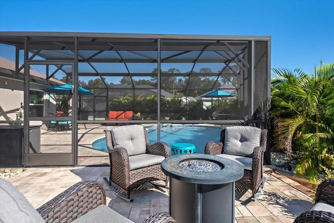
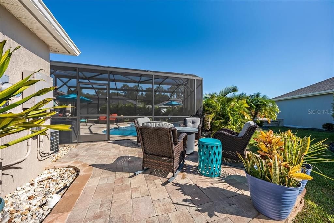
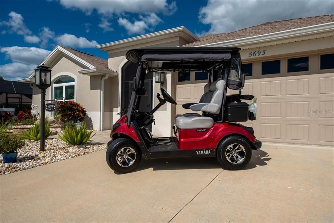
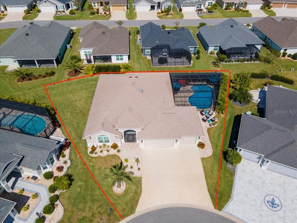
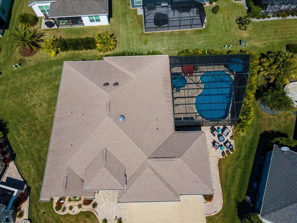
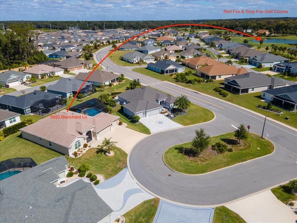
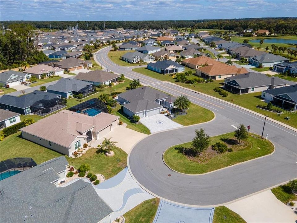
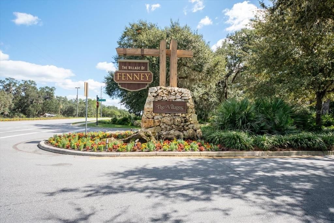
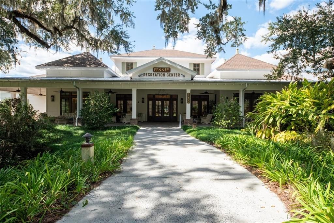
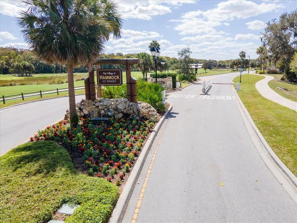
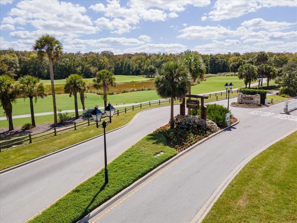
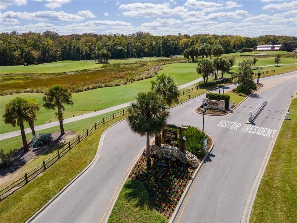
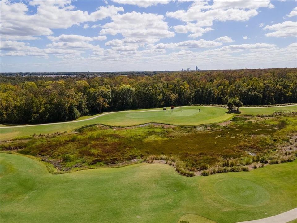
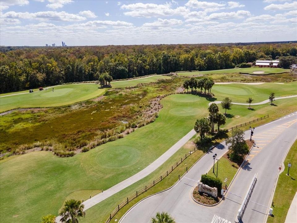
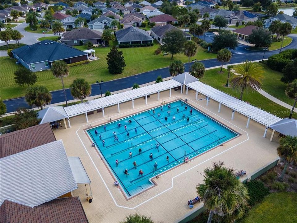
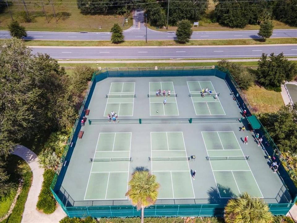
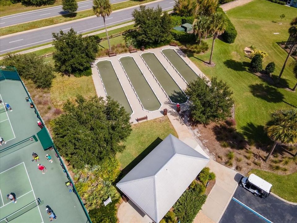
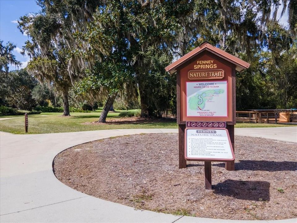
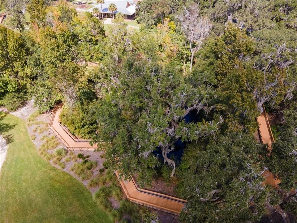
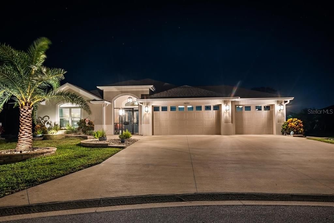
Welcome to this stunning ZINNIA Designer Home featuring 3 Bedrooms, 3 Bathrooms, 3 Car Garage and an Enclosed Screened HEATED SALTWATER POOL 28 x 14. This Private Oasis Retreat is ideally situated on an OVERSIZED HOMESITE on a quiet cul-de-sac. Built in 2021, this thoughtfully designed residence offers an inviting Open-Floor plan complemented by stylish finishes, impressive upgrades and enhancements throughout. The expansive outdoor living space further extend the home’s appeal, offering the perfect setting to relax, entertain, and enjoy the best of indoor-outdoor living. The ROOF, HVAC & HWH are all 2021. The interior boasts VAULTED CEILINGS, LUXURY TILE Flooring, a CUSTOM STONE FEATURE WALL with an ELECTRIC FIREPLACE and BUILT-IN-SHELVING, Upgraded Light Fixtures and Ceilings Fans throughout. The beautiful kitchen features all STAINLESS STEEL APPLIANCES, QUARTZ COUNTERTOPS, a Large Center Island, STYLISH BISQUE/SILK CABINETRY complemented by Tile Backsplash, UNDER-CABINET LIGHTING, Pantry, and a breakfast nook. The Spacious PRIMARY SUITE provides a relaxing retreat with TRAY CEILINGS, a generous WALK-IN-CLOSET, an EN-SUITE BATH with DUAL SINKS and a WALK IN SHOWER. The Second and Third Bedrooms are located on a separate side of the house. The Second Bedroom features a WALK-IN-SHOWER and the Third Bedroom offers a guest bath with a Tub/Shower Combination. All bathrooms have QUARTZ COUNTERTOPS and a BACKSPLASH. There is an indoor LAUNDRY ROOM which includes BUILT-IN CABINETRY and Kenmore Elite Washer/ Dryer. The Outdoor Living Space is truly exceptional. The ENLARGED, SCREENED LANAI opens to the Saltwater Swimming Pool that features Heating/Cooling, Therapy Jets, a soothing Waterfall and Themed Pool Lighting. An ELETRIC POOL WATER-FILL AND DRAIN SYSTEM was installed for peace of mind. Beyond the Private Oasis is a beautifully landscaped backyard with enhanced landscape lighting and a privacy buffer. Additional Outdoor Amenities include an Outdoor Shower, Firepit, Patio Pad, and extensive pavers throughout the lanai, surrounding the pool and out to the firepit area. Additional Exterior Improvements include 10-inch Gutters & Downspouts around the entire home, Irrigation, enhanced Landscaping, Lighting and Low-E double-pane windows. The OVERSIZED 3-CAR GARAGE provides extra parking and storage, with attic access, attic trusses, garage attic stairs, garage door opener with transmitters, and an expanded driveway. The home is equipped with a HAGUE HOME WATER SOFTENER SYSTEM that adds another level of comfort and convenience. With its sought-after cul-de-sac location, oversized homesite, impressive indoor finishes and exceptional private pool retreat, this meticulously enhanced Zinnia Designer Home offers a rare combination of comfort, style, and Florida outdoor living. Move-in ready and designed to be enjoyed! Beautiful Furniture and a Golf Cart are sold separately, offering an opportunity for a buyer to make this exceptional home truly move-in ready and enjoy it with minimal additional investment. The Village of Hammock at Fenney offers a premier resort-style lifestyle featuring executive golf courses, multiple Recreation Centers, a workout facility, pickleball, bocce courts, numerous club activities, swimming pools, scenic nature trails and just minutes from vibrant local dining and live music entertainment!

Ubicación

Detalles

Tipo:
Residential
Estacionamiento:
Driveway / Garage Door Opener / Garage Faces Side / Golf Cart Parking / Oversized
Año de construcción:
2021
Lote:
0.23 Hectáreas
Calefacción:
Central / Natural Gas
precio por sq. medidor:
$503
Enfriamiento:
Central Air
HOA:
Sin datos

Valuation

Our model vs. what's actually selling nearby.
Estimate
$677,000
$584K – $872K
Confidence Low
List vs. estimate
$318K above estimate
List $995,000 · +47.0%
Our model says this listing is priced above recent comparable activity. Room to negotiate.
Price per sq ft
$503
+99.4% vs. city median $252
Based on
6 MLS comparables
Median of recent comparable listings. Sold comps use closing price, active listings use list price.

Destacados

Annual tax
$10,306
2025
Pool
Chlorine Free
Garage
3 car garage
Furnished
Negotiable
Pets
Allowed
Más hechos y características
  • Piso

    • Tile

    Calefacción

    • Central

    • Natural Gas

    Enfriamiento

    • Central Air

    Accesorios

    • Built-In Oven

    • Dishwasher

    • Disposal

    • Dryer

    • Ice Maker

    • Microwave

    • Range

    • Refrigerator

    • Tankless Water Heater

    • Washer

    • Water Softener

    Otras características interiores

    • Attic Fan

    • Built-in Features

    • Ceiling Fan(s)

    • Eating Space In Kitchen

    • High Ceilings

    • Kitchen/Family Room Combo

    • Living Room/Dining Room Combo

    • Open Floorplan

    • Primary Bedroom Main Floor

    • Split Bedroom

    • Tray Ceiling(s)

    • Vaulted Ceiling(s)

    • Walk-In Closet(s)

    Dormitorios y baños

    • Dormitorios: 3

    • Baños completos: 3

  • Estacionamiento

    • Driveway

    • Garage Door Opener

    • Garage Faces Side

    • Golf Cart Parking

    • Oversized

    Propiedad

    • Pisos: One

    • Piscina Privada: Si

    • Características Exteriores: Fire Pit / Irrigation System / Lighting / Outdoor Grill / Outdoor Shower / Rain Gutters / Sliding Doors

    Lote

    • Lote: 0.23 Hectáreas

    Otra Información de Propiedad

    • Número de Parcela: G31A048

    • Zonificación: RESI

  • Tipo y estilo

    • Tipo de propiedad: Residential

    • Subtipo de propiedad: Single Family Residence

  • Utilidad

    • Cable Connected

    • Electricity Connected

    • Natural Gas Connected

    • Sewer Connected

    • Water Connected

  • Otra información financiera

    • Importe anual de impuestos: $10,306

  • Detalles de la fuente

    • MLS ID: G5117530

    Otros hechos

    • Materiales de construcción: Block / Concrete

    • Detalles de la fundación: Block

    • Características de la chimenea: Decorative / Electric / Living Room / Stone

    • Características de lavandería: Electric Dryer Hookup / Inside / Laundry Room / Washer Hookup

    • Características del lote: Cul-De-Sac / Near Golf Course / Oversized Lot

    • Características del patio y el porche: Enclosed / Front Porch / Patio / Porch / Rear Porch / Screened

    • Características de la piscina: Chlorine Free / Heated / In Ground / Lighting / Salt Water / Screen Enclosure / Tile

    • Características de la ventana: Blinds / Double Pane Windows / Drapes / Low-Emissivity Windows / Rods

    • Caras de dirección: North

    • Hogar: Si

    • Espacios de garaje: 3

    • Garaje adjunto: Si

    • Garaje: Si

    • Salón: 1977

    • Fuente de agua: Public

    • Nombre de subdivisión: VILLAGES/FENNEY UN #13

Consulta privada
Habla con el asesor de este inmueble.
Planos, documentos del HOA, comparables off-market, agendar una visita privada — un solo mensaje directo al especialista local.

Más como esta

En Venta
$819,900
Casa
3 camas · 3 baños · 1,869 sqft
VILLAGES/SOUTHERN OAKS UN #118, THE VILLAGES
3146 JACQUELINE WAY
En Venta
$775,000
Lotes / Tierras
2.41 acres
WILDWOOD
2919 COUNTY ROAD 523
-$20K
En Venta
$779,000
Casa
3 camas · 2 baños · 1,620 sqft
N/A, WILDWOOD
3848 WARM SPRINGS AVENUE

Mercado cerca de esta dirección

Conteos en vivo en la misma zona.
Ver todo

The multiple listing information is provided by the Stellar MLS from a copyrighted compilation of listings. The compilation of listings and each individual listing are ©2026-present Stellar MLS. All Rights Reserved. The information provided is for consumers' personal, noncommercial use and may not be used for any purpose other than to identify prospective properties consumers may be interested in purchasing. All properties are subject to prior sale or withdrawal. All information provided is deemed reliable but is not guaranteed accurate, and should be independently verified. Listing courtesy of: RE/MAX SELECT PARTNERS