
Vender tu casa
Valoración gratuita de tu hogar
Contacto
Cuéntenos sobre sus necesidades
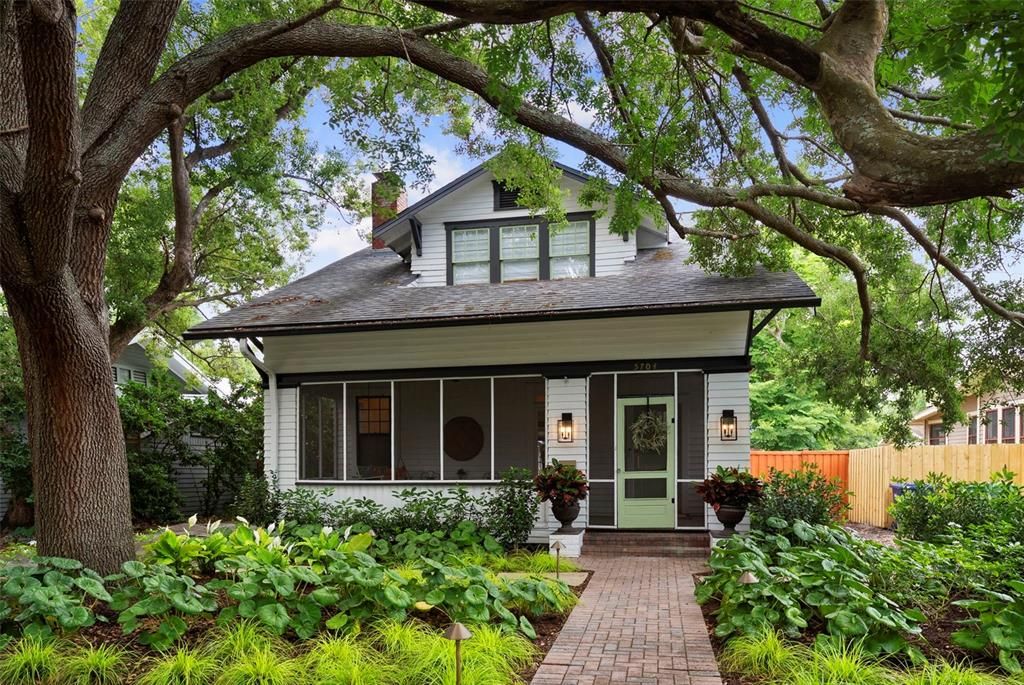
5704 N BRANCH AVENUE

Casa Activo con contrato
$699,000

BTC: 10.72414851

ETH: 367.38426607

9 días
2 camas
2 baños
1,824 sqft

Visión general

Under contract-accepting backup offers. Welcome to this timeless 1915 Craftsman, ideally situated on one of the most coveted tree-lined streets in historic Seminole Heights. Rich in character and thoughtfully updated, this two-story home seamlessly blends historic charm with modern comfort. Inside, an expansive floor plan offers a welcoming living room, spacious family room, formal dining room, and a versatile upstairs bonus room—ideal as a nursery, playroom, or home office. Refinished original hardwood floors preserve the home's authentic character, while the completely remodeled kitchen serves as the heart of the home, featuring brick paver flooring, upgraded appliances, a Kohler Whitehaven farmhouse sink, and a premium Rohl San Julio bridge faucet. Designer finishes continue throughout with McGee & Co. lighting, custom window treatments, a beautifully renovated primary bathroom, and a custom-designed closet organization system. Step outside to your private backyard retreat, where an oversized turfed lawn provides the perfect setting for entertaining, pets, or outdoor play. A detached storage shed and a climate-controlled garage conversion with premium SwissTrax flooring create the ideal space for a home office, gym, studio, or flex room. Just moments from the Seminole Heights Garden Club, acclaimed restaurants, breweries, coffee shops, and local boutiques, this exceptional home offers the perfect balance of historic character and walkable urban living.

Ubicación

Detalles

Tipo:
Residential
Estacionamiento:
Driveway / Garage Door Opener / Off Street / On Street
Año de construcción:
1915
Lote:
0.17 Hectáreas
Calefacción:
Central
precio por sq. medidor:
$383
Enfriamiento:
Central Air
HOA:
Sin datos

Valuation

Our model vs. what's actually selling nearby.
Estimate
$700,000
$359K – $965K
Confidence Low
List vs. estimate
At estimate
List $699,000 · -0.1%
List is in line with recent comparable activity.
Price per sq ft
$383
+29.7% vs. city median $295
Based on
9 MLS comparables
Median of recent comparable listings. Sold comps use closing price, active listings use list price.

Destacados

Annual tax
$8,067
2025
Garage
1 car garage
Más hechos y características
  • Piso

    • Tile

    • Hardwood

    Calefacción

    • Central

    Enfriamiento

    • Central Air

    Accesorios

    • Dishwasher

    • Dryer

    • Range

    • Range Hood

    • Refrigerator

    • Tankless Water Heater

    • Washer

    Otras características interiores

    • Ceiling Fan(s)

    • Walk-In Closet(s)

    Dormitorios y baños

    • Dormitorios: 2

    • Baños: 1

    • Baños completos: 2

  • Estacionamiento

    • Driveway

    • Garage Door Opener

    • Off Street

    • On Street

    Propiedad

    • Pisos: Two

    • Características Exteriores: Irrigation System / Private Yard / Sidewalk

    Lote

    • Lote: 0.17 Hectáreas

    Otra Información de Propiedad

    • Número de Parcela: A3628184FV00000300004.0

    • Zonificación: SH-RS

  • Tipo y estilo

    • Tipo de propiedad: Residential

    • Subtipo de propiedad: Single Family Residence

  • Utilidad

    • Electricity Connected

    • Fiber Optics

    • Natural Gas Connected

    • Public

    • Water Connected

  • Otra información financiera

    • Importe anual de impuestos: $8,067

  • Detalles de la fuente

    • MLS ID: TB8528380

    Otros hechos

    • Materiales de construcción: Wood Frame / Wood Siding

    • Detalles de la fundación: Crawlspace

    • Características de la chimenea: Living Room

    • Características de lavandería: Laundry Room

    • Características del lote: Sidewalk

    • Características del patio y el porche: Covered / Front Porch

    • Características de la ventana: Window Treatments

    • Caras de dirección: East

    • Otras estructuras: Shed(s)

    • Estilo arquitectónico: Craftsman

    • Hogar: Si

    • Espacios de garaje: 1

    • Garaje: Si

    • Salón: 1824

    • Fuente de agua: Public

    • Nombre de subdivisión: SUWANEE HEIGHTS

Consulta privada
Habla con el asesor de este inmueble.
Planos, documentos del HOA, comparables off-market, agendar una visita privada — un solo mensaje directo al especialista local.

Más como esta

Activo con contrato
$645,000
Adosados
3 camas · 3 baños · 1,930 sqft
SOUTHGATE TWNHMS, TAMPA
3315 W DE LEON #20 STREET UNIT 20
Activo con contrato
$530,000
Casa
4 camas · 3 baños · 1,860 sqft
IDLE GROVE PARK UNIT 2 PHAS, TAMPA
3129 W PARIS STREET
Nuevo
Activo con contrato
$539,000
Casa
2 camas · 2 baños · 1,407 sqft
SEMINOLE HEIGHTS NORTH, TAMPA
5907 N SUWANEE AVENUE
Nuevo
Activo con contrato
$585,000
Casa
3 camas · 2 baños · 1,678 sqft
NORTH PARK ANNEX, TAMPA
323 W LAMBRIGHT STREET
Nuevo
Activo con contrato
$660,000
Casa
4 camas · 2 baños · 1,860 sqft
COTTERS SPG HILL SUB, TAMPA
6906 N DUNCAN AVENUE
Nuevo
Activo con contrato
$499,999
Casa
5 camas · 2 baños · 2,100 sqft
MAC FARLANES REV MAP OF ADD, TAMPA
2132 W BEACH STREET
Activo con contrato
$530,000
Casa
3 camas · 2 baños · 1,719 sqft
LA PALOMA, TAMPA
1013 E 22ND AVENUE
Activo con contrato
$525,000
Casa
2 camas · 2 baños · 1,338 sqft
NORTH PARK, TAMPA
506 E LAMBRIGHT STREET

Mercado cerca de esta dirección

Conteos en vivo en la misma zona.
Ver todo

The multiple listing information is provided by the Stellar MLS from a copyrighted compilation of listings. The compilation of listings and each individual listing are ©2026-present Stellar MLS. All Rights Reserved. The information provided is for consumers' personal, noncommercial use and may not be used for any purpose other than to identify prospective properties consumers may be interested in purchasing. All properties are subject to prior sale or withdrawal. All information provided is deemed reliable but is not guaranteed accurate, and should be independently verified. Listing courtesy of: SMITH & ASSOCIATES REAL ESTATE