Vender tu casa
Valoración gratuita de tu hogar
Contacto
Cuéntenos sobre sus necesidades
5716 MELVIN DRIVE

Casa Activo con contrato
$519,990

BTC: 6.46110835

ETH: 213.81167763

-$25K (2026/09/22)
201 días
3 camas
3 baños
1,901 sqft

Visión general

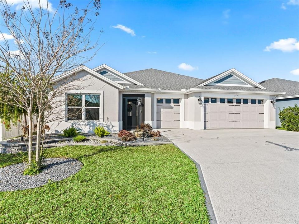
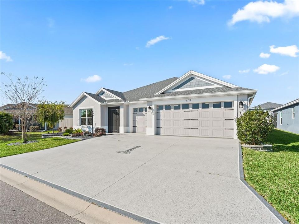
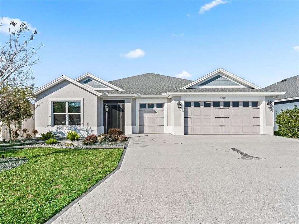
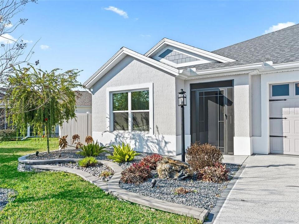
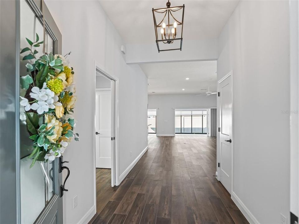
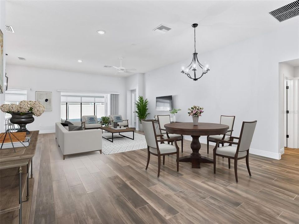
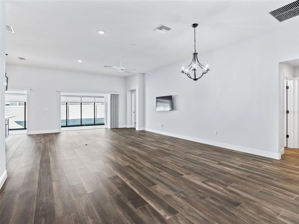
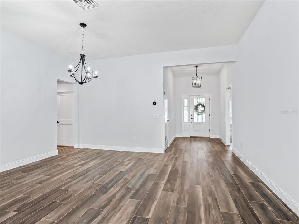
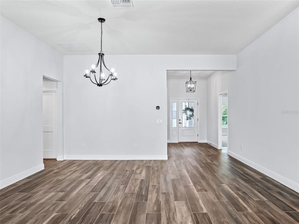
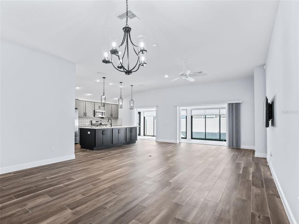
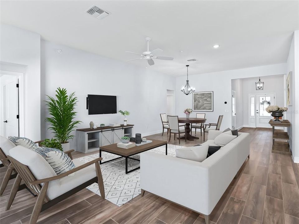
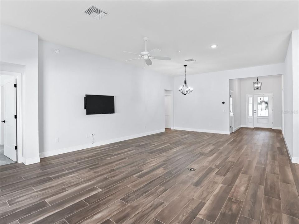
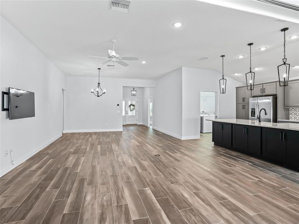
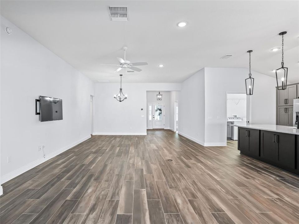
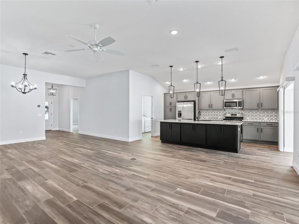
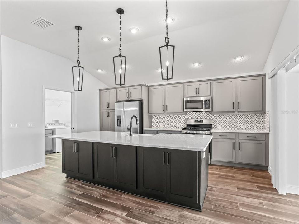
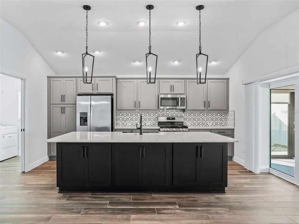
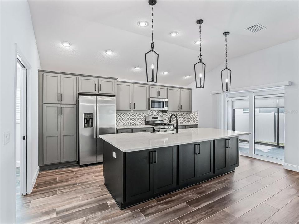
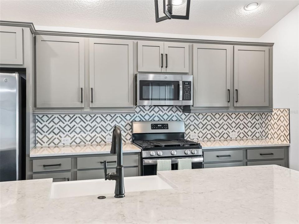
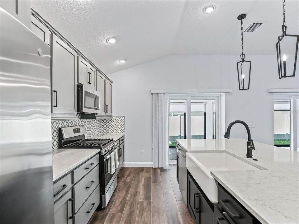
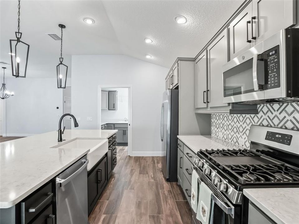
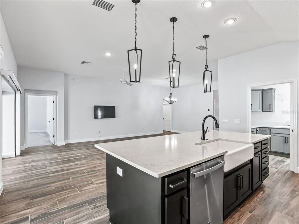
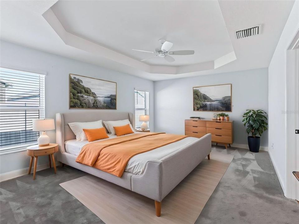
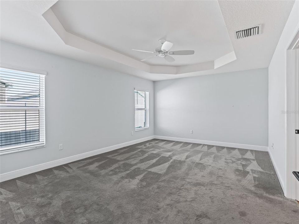
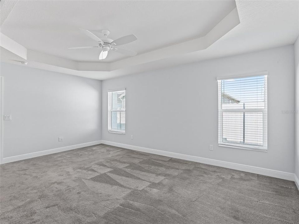
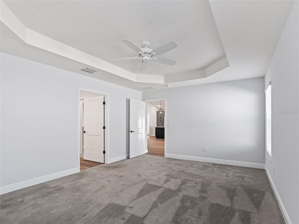
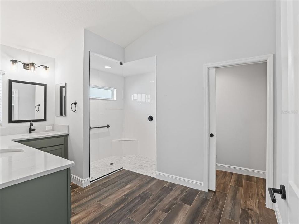
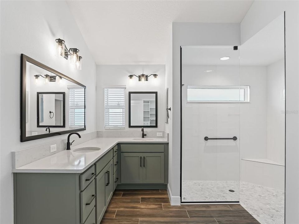
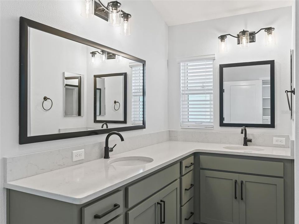
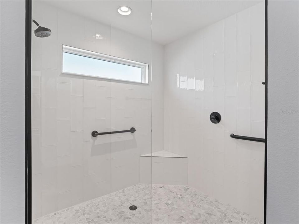
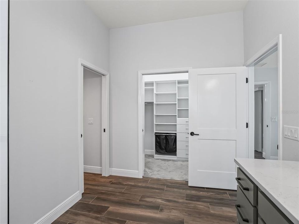
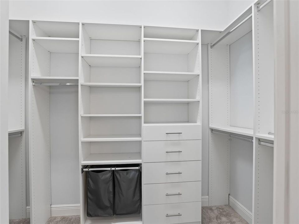
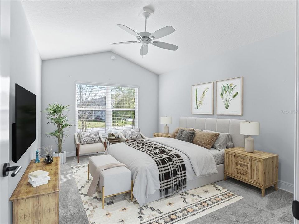
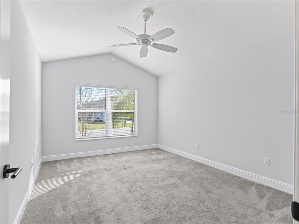
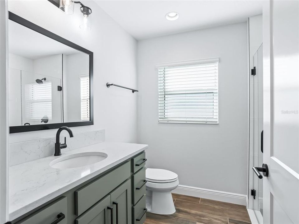
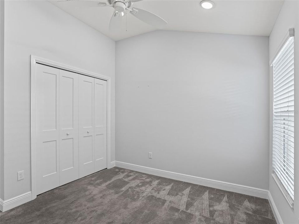
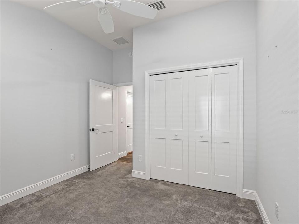
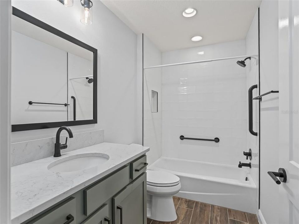
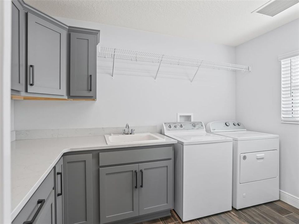
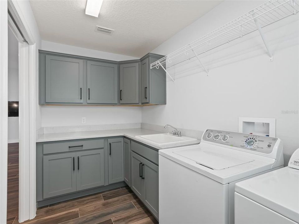
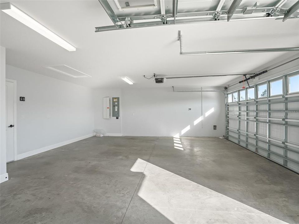
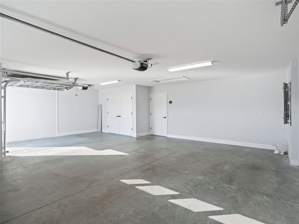
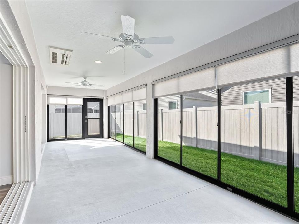
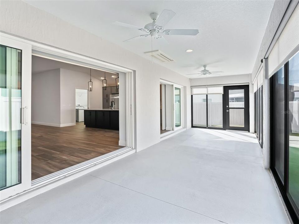
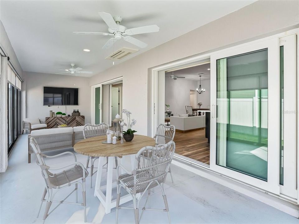
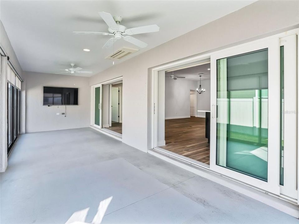
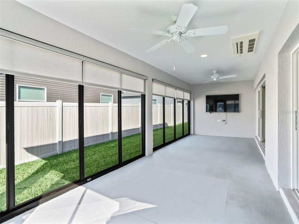
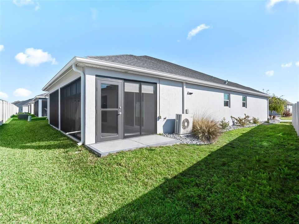
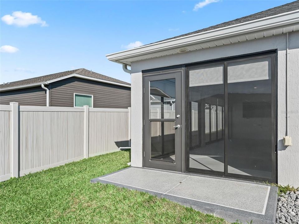
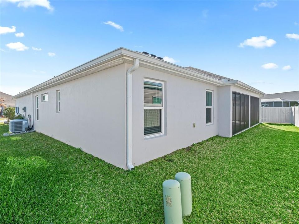
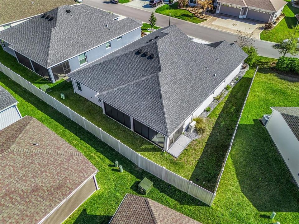
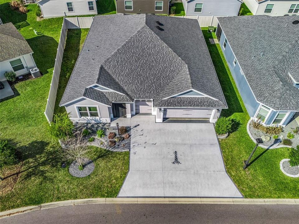
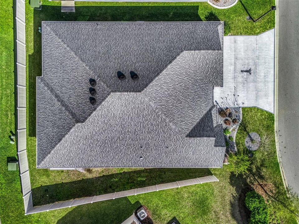
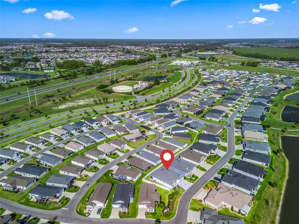
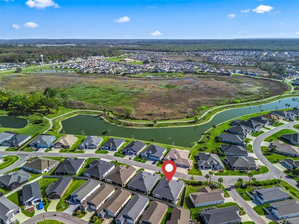
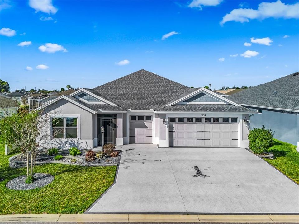
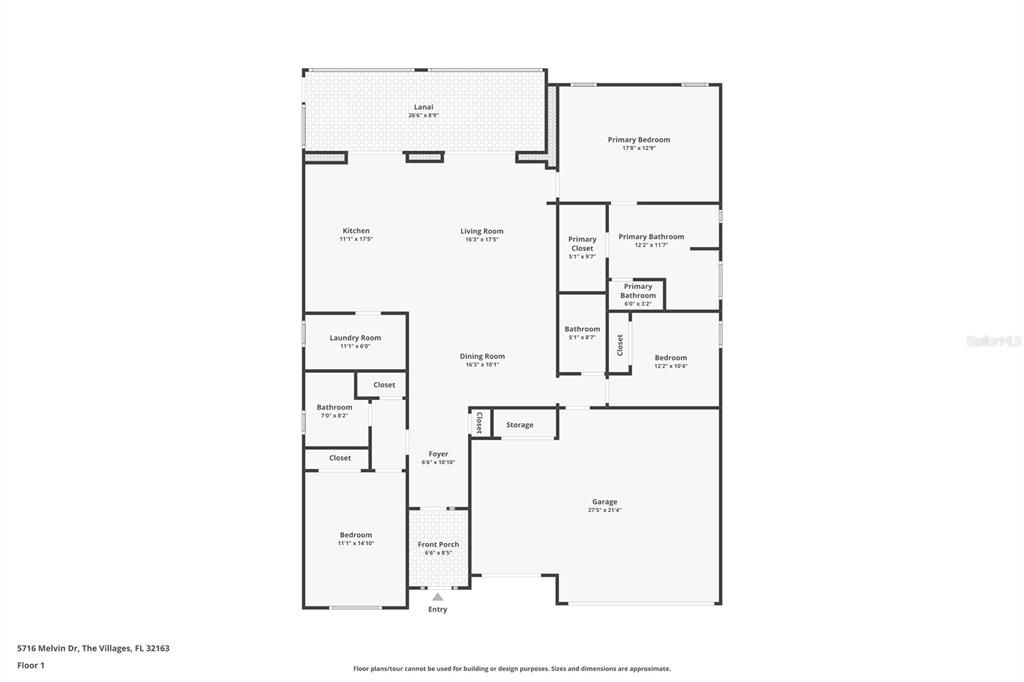
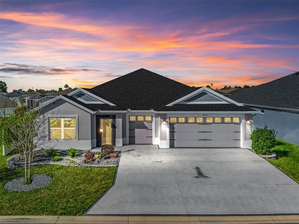
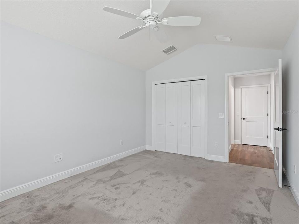
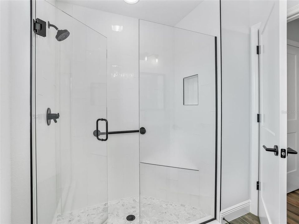
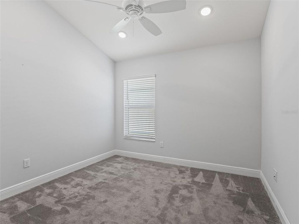
Under contract-accepting backup offers. Experience refined Florida living in this exceptional Indigo Model Home, a stunning designer concrete block and stucco residence offering luxury finishes, thoughtful design, and remarkable privacy. Located in the sought-after Village of Hawkins within The Villages, this beautifully appointed 3-bedroom, 3-bath home with a 2-car plus golf cart garage is just minutes from shopping and dining. From the moment you arrive, the home’s striking curb appeal sets the tone, highlighted by a painted driveway and walkway and elevated circular stone landscaping beds that frame the property with style. A screened and covered front porch welcomes you into a bright foyer where elongated ceramic wood-look tile flooring flows through the main living areas, complemented by plush carpeting in the bedrooms. The open great room and dining area create an inviting space for both everyday living and entertaining. Double glass pocket sliding doors open completely to reveal the showstopping private, climate-controlled lanai, seamlessly blending indoor and outdoor living. The lanai also features electronic privacy shades and overlooks a fenced yard on two sides, offering both comfort and seclusion. At the heart of the home, the designer kitchen impresses with a large island with sink, gooseneck faucet, and elegant pendant lighting. Abundant soft-close cabinetry pairs beautifully with gorgeous quartz countertops and a tiled backsplash, while an upgraded stainless steel appliance package completes the space. The kitchen’s stylish gray cabinetry contrasts with the rich darker cabinetry of the elongated island, creating a sophisticated focal point. A walk-in pantry with added storage and a hidden laundry room with extra cabinetry enhance both convenience and functionality. The luxurious primary suite is a peaceful retreat featuring a Roman walk-in shower, dual vanities, and a large walk-in closet with custom built-ins for effortless organization. Two private guest suites provide exceptional comfort for family and visitors, each with its own full bathroom showcasing quartz countertops and upgraded framed mirrors. One guest bath features a tub/shower combination, while the other offers a walk-in shower, ensuring versatility for guests. Additional highlights include: • Elegant Tray Ceilings • Gas Utilities • Tankless Hot Water Heater • Smart-Home Readiness • Gutters and Downspouts Surrounding Entire Home • Spacious Laundry Room with Additional Cabinetry • Private Grilling Patio Perfect for Outdoor Entertaining. Ideally positioned just five minutes from shopping, dining, and everyday conveniences, this remarkable home combines luxury, privacy, and modern design in one of the area’s most desirable locations.
Ubicación

Detalles

Tipo:
Residential
Estacionamiento:
Golf Cart Garage
Año de construcción:
2022
Lote:
0.13 Hectáreas
Calefacción:
Natural Gas
precio por sq. medidor:
$274
Enfriamiento:
Central Air / Mini-Split Unit(s)
HOA:
Sin datos

Valuation

Our model vs. what's actually selling nearby.
Estimate
$529,900
$468K – $662K
Confidence Low
List vs. estimate
At estimate
List $519,990 · -1.9%
List is in line with recent comparable activity.
Price per sq ft
$273
+7.8% vs. city median $253
Based on
37 MLS comparables
Median of recent comparable listings. Sold comps use closing price, active listings use list price.

Destacados

Annual tax
$6,955
2025
Garage
2 car garage
Pets
Allowed
Más hechos y características
  • Piso

    • Carpet

    • Ceramic Tile

    Calefacción

    • Natural Gas

    Enfriamiento

    • Central Air

    • Mini-Split Unit(s)

    Accesorios

    • Dishwasher

    • Disposal

    • Dryer

    • Microwave

    • Range

    • Refrigerator

    • Tankless Water Heater

    • Washer

    Otras características interiores

    • Ceiling Fan(s)

    • Open Floorplan

    • Primary Bedroom Main Floor

    • Smart Home

    • Stone Counters

    • Thermostat

    • Tray Ceiling(s)

    • Walk-In Closet(s)

    Dormitorios y baños

    • Dormitorios: 3

    • Baños completos: 3

  • Estacionamiento

    • Golf Cart Garage

    Propiedad

    • Pisos: One

    • Características Exteriores: Irrigation System / Rain Gutters

    Lote

    • Lote: 0.13 Hectáreas

    Otra Información de Propiedad

    • Número de Parcela: G34AA066

    • Zonificación: RES

  • Tipo y estilo

    • Tipo de propiedad: Residential

    • Subtipo de propiedad: Single Family Residence

  • Utilidad

    • Electricity Connected

    • Natural Gas Connected

    • Sewer Connected

    • Water Connected

  • Otra información financiera

    • Importe anual de impuestos: $6,955

  • Detalles de la fuente

    • MLS ID: G5109455

    Otros hechos

    • Materiales de construcción: Block / Stucco

    • Detalles de la fundación: Slab

    • Características de lavandería: Inside / Laundry Room

    • Características del lote: Landscaped / Near Golf Course / Private

    • Características del patio y el porche: Patio

    • Características de la ventana: Blinds / Double Pane Windows

    • Caras de dirección: Northeast

    • Espacios de garaje: 2

    • Garaje adjunto: Si

    • Garaje: Si

    • Salón: 1901

    • Fuente de agua: Public

    • Nombre de subdivisión: THE VILLAGES

Consulta privada
Habla con el asesor de este inmueble.
Planos, documentos del HOA, comparables off-market, agendar una visita privada — un solo mensaje directo al especialista local.

Más como esta

Nuevo
Activo con contrato
$499,900
Casa
3 camas · 2 baños · 1,953 sqft
THE VILLAGES, THE VILLAGES
1600 LITTLETON LANE
Nuevo
Activo con contrato
$524,900
Casa
3 camas · 3 baños · 1,905 sqft
THE VILLAGES, THE VILLAGES
1336 FRAZIER WAY
Nuevo
Activo con contrato
$449,900
Casa
4 camas · 2 baños · 2,014 sqft
VILLAGES/SOUTHERN OAKS UN #56, THE VILLAGES
563 COKER COURT
+$5K
Activo con contrato
$395,000
Casa
3 camas · 2 baños · 1,591 sqft
VILLAGE OF LINDEN, THE VILLAGES
1815 ALTON AVENUE
Activo con contrato
$475,000
Casa
3 camas · 2 baños · 1,935 sqft
SOUTHERN OAKS UN 40, THE VILLAGES
6065 KECKONEN DRIVE
Activo con contrato
$440,000
Casa
3 camas · 2 baños · 1,628 sqft
VILLAGES/SOUTHERN OAKS UN 71, THE VILLAGES
6358 MERHOTTEIN LOOP
Activo con contrato
$475,000
Casa
4 camas · 2 baños · 2,012 sqft
THE VILLAGES, THE VILLAGES
6692 NEWELL LOOP
-$4K
Activo con contrato
$625,000
Casa
4 camas · 3 baños · 2,296 sqft
THE VILLAGES, THE VILLAGES
1125 MAYNARD PATH

Mercado cerca de esta dirección

Conteos en vivo en la misma zona.
Ver todo

The multiple listing information is provided by the Stellar MLS from a copyrighted compilation of listings. The compilation of listings and each individual listing are ©2026-present Stellar MLS. All Rights Reserved. The information provided is for consumers' personal, noncommercial use and may not be used for any purpose other than to identify prospective properties consumers may be interested in purchasing. All properties are subject to prior sale or withdrawal. All information provided is deemed reliable but is not guaranteed accurate, and should be independently verified. Listing courtesy of: RE/MAX PREMIER REALTY