Vender tu casa
Valoración gratuita de tu hogar
Contacto
Cuéntenos sobre sus necesidades
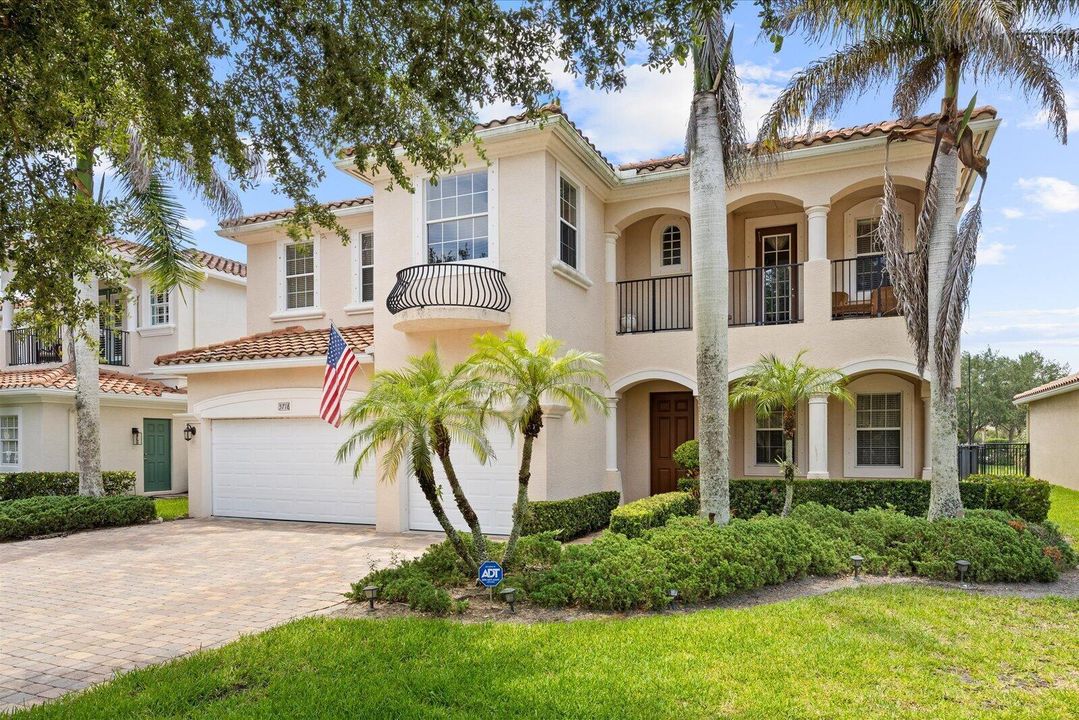
5718 SW Bald Eagle Drive, Palm City FL 34990

Casa En Venta
$949,888

BTC: 14.57330469

ETH: 499.24736156

31 días
5 camas
4 baños
4,309 sqft

Visión general

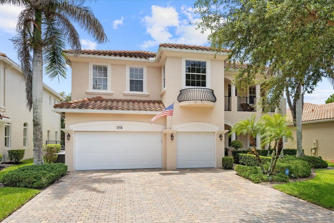
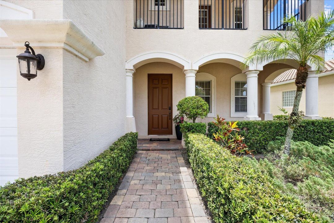
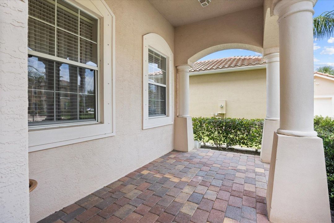
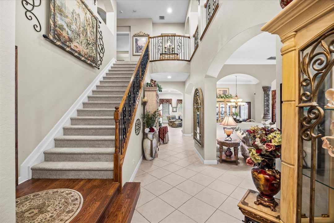
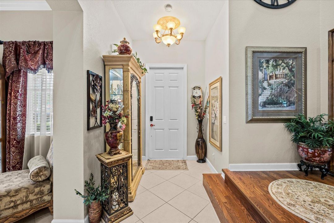
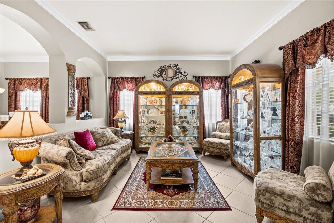
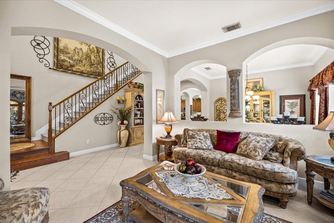
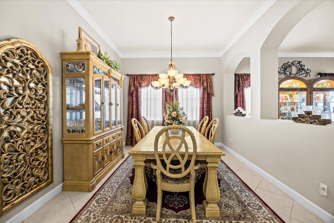
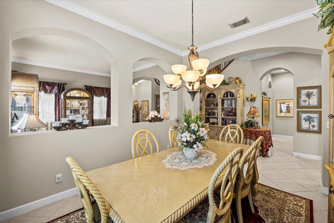
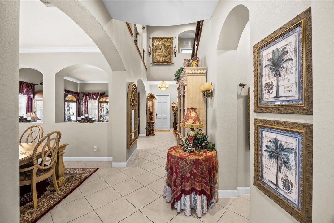
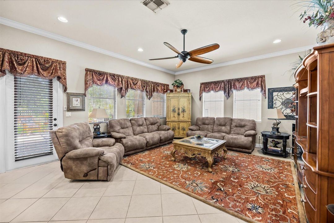
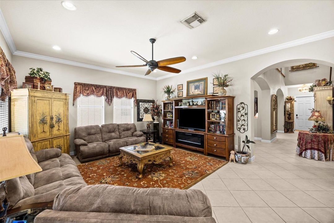
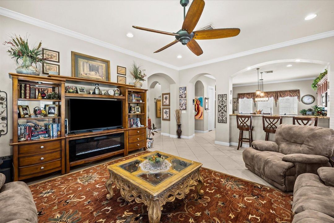
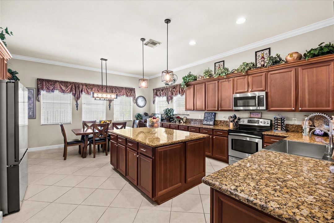
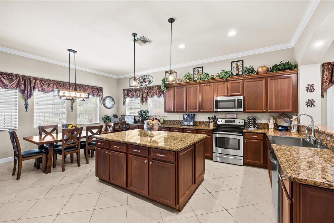
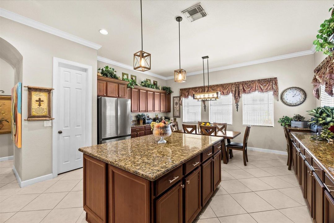
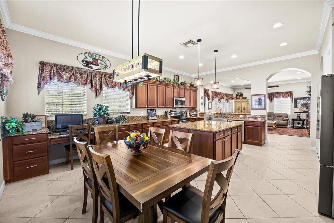
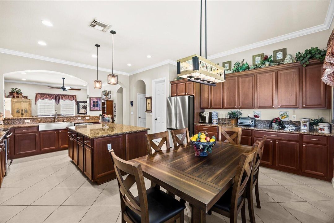
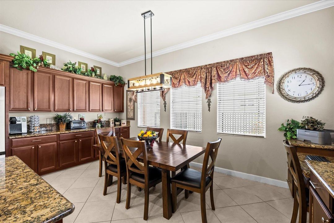
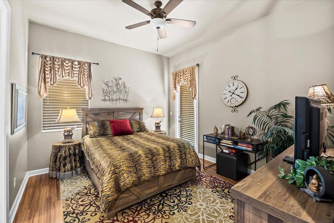
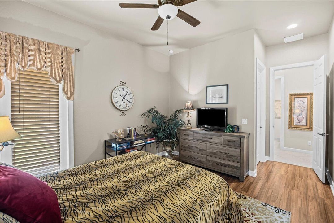
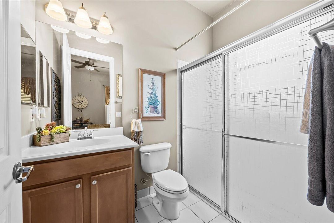
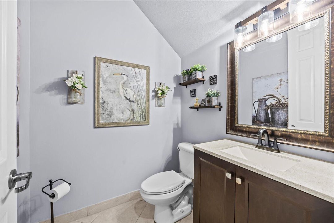
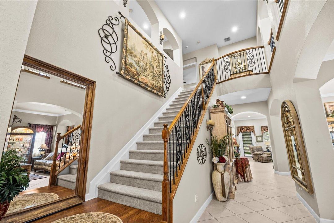
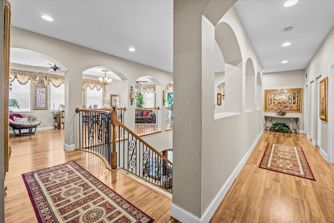
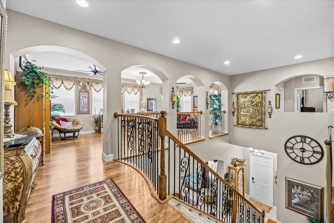
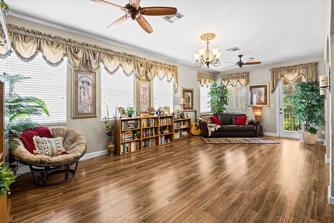
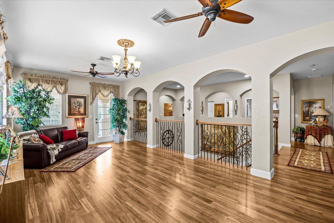
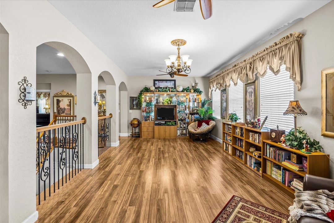
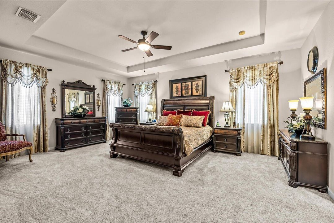
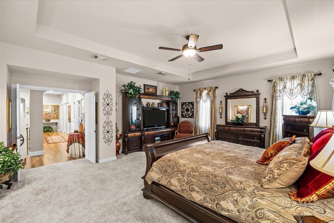
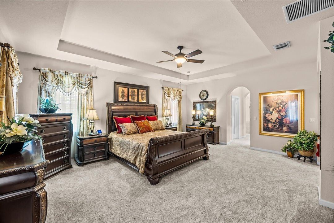
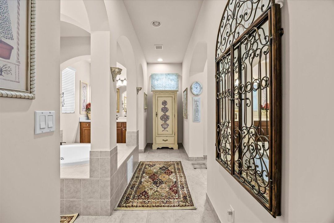
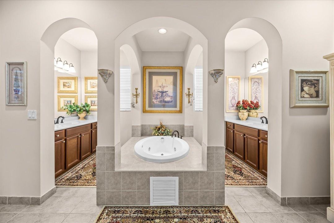
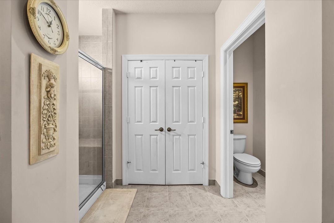
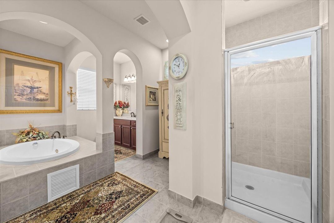
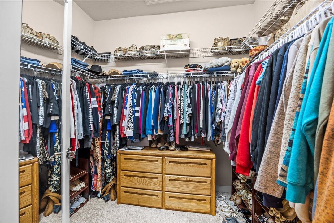
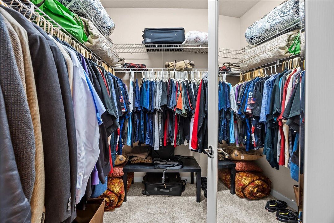
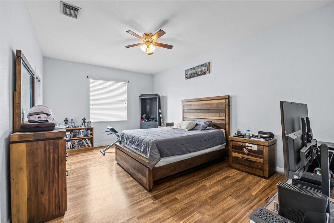
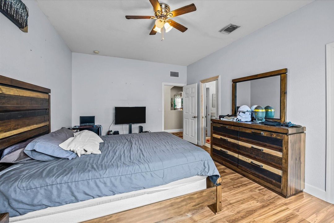
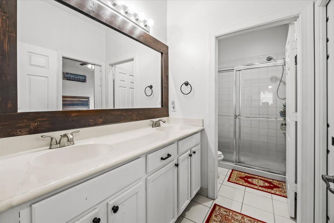
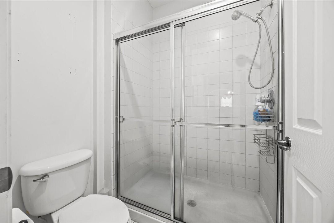
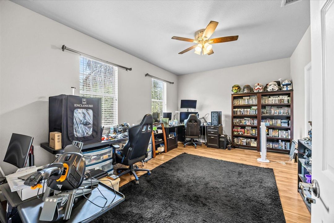
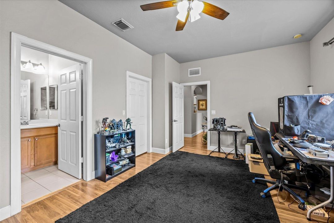
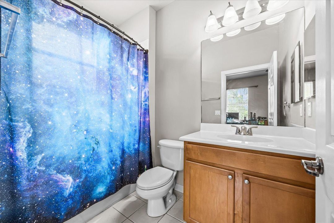
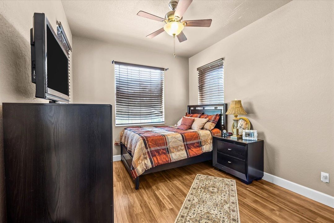
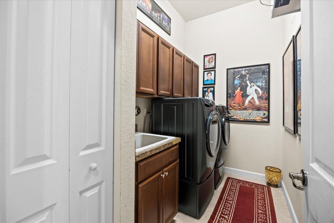
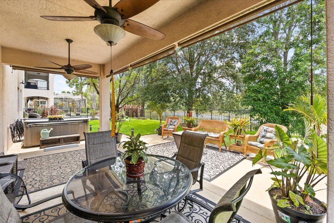
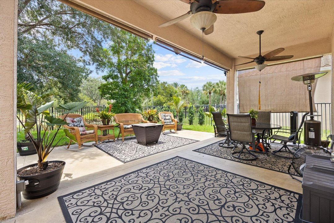
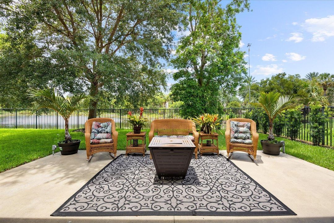
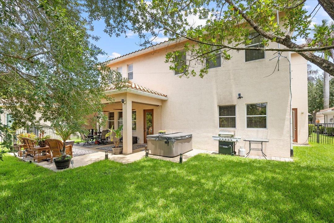
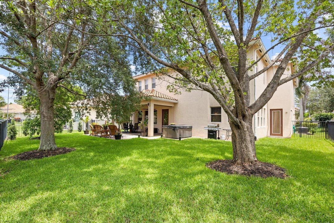
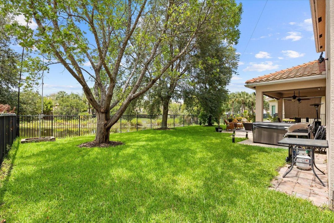
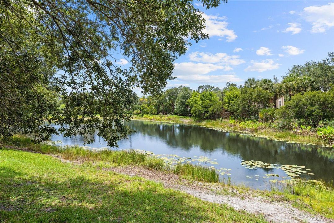
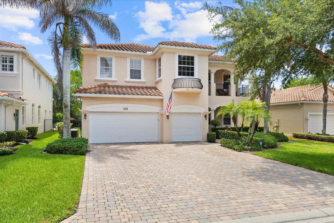
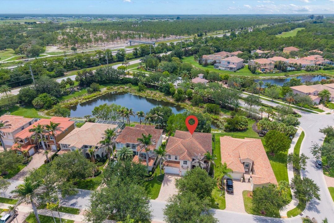
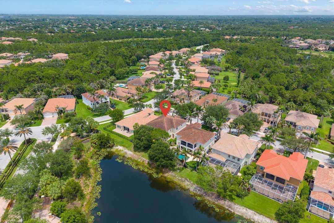
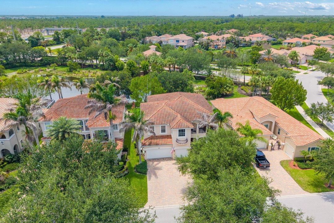
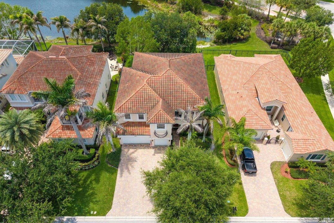
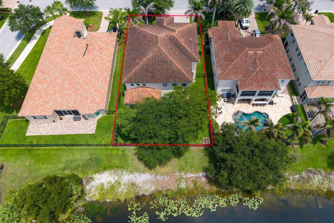
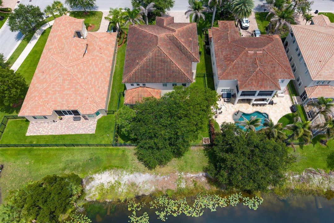
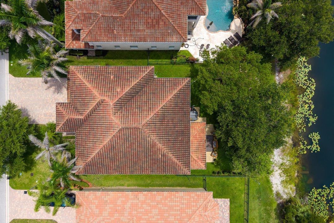
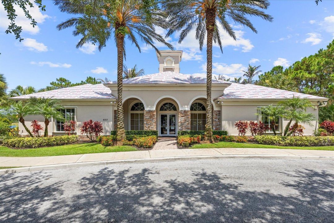
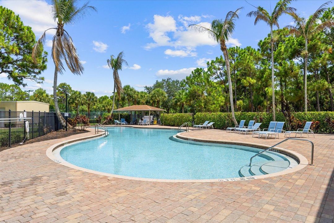
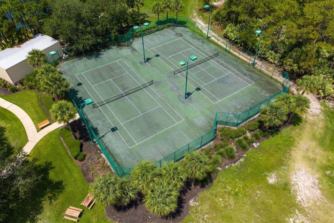
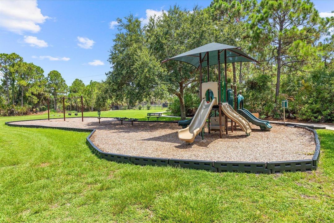
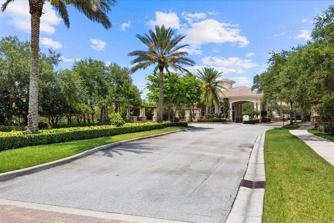
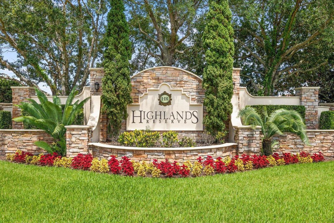
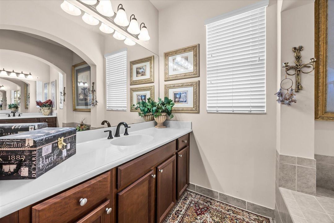
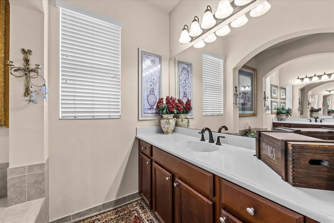
Rare opportunity in prestigious Highland Reserve! This impressive 5BR, 5BA CBS residence offers exceptional space, quality construction, and timeless design. Built entirely of concrete block on both floors, the home features a grand chef's kitchen with abundant cabinetry, expansive countertops, stainless appliances, and a large center island overlooking spacious living areas. Enjoy formal and casual entertaining with elegant living and dining rooms, a generous family room, and flexible extra spaces. The luxurious owner's suite is complemented by well-appointed guest accommodations. Nearly 50 windows fill the home with natural light. A covered lanai overlooks the private backyard with room for a future pool. Located in a gated community with resort-style amenities including clubhouse, heated pool, tennis courts, nature trails, cable, high-speed internet, and lawn care included in the low HOA. A remarkable value among Palm City's finest homes.
Ubicación

Detalles

Tipo:
Residential
Estacionamiento:
2 Or More Spaces / Driveway / Parking Garage / Paver Block
Año de construcción:
2008
Lote:
0.19 Hectáreas
Calefacción:
Central
precio por sq. medidor:
$220
Enfriamiento:
Ceiling Fan(s) / Central Air / Electric
HOA:
$430

Destacados

Annual tax
$7,864
2025
HOA
$430/mo
Pool
Community
View
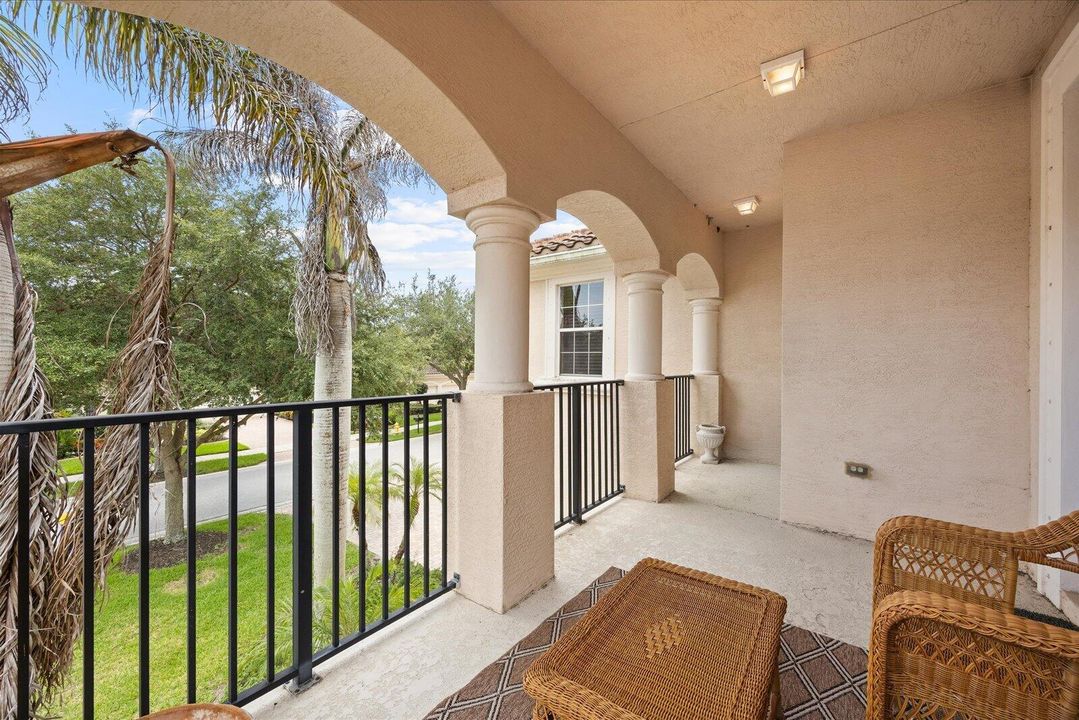
Lake, Lake View
Garage
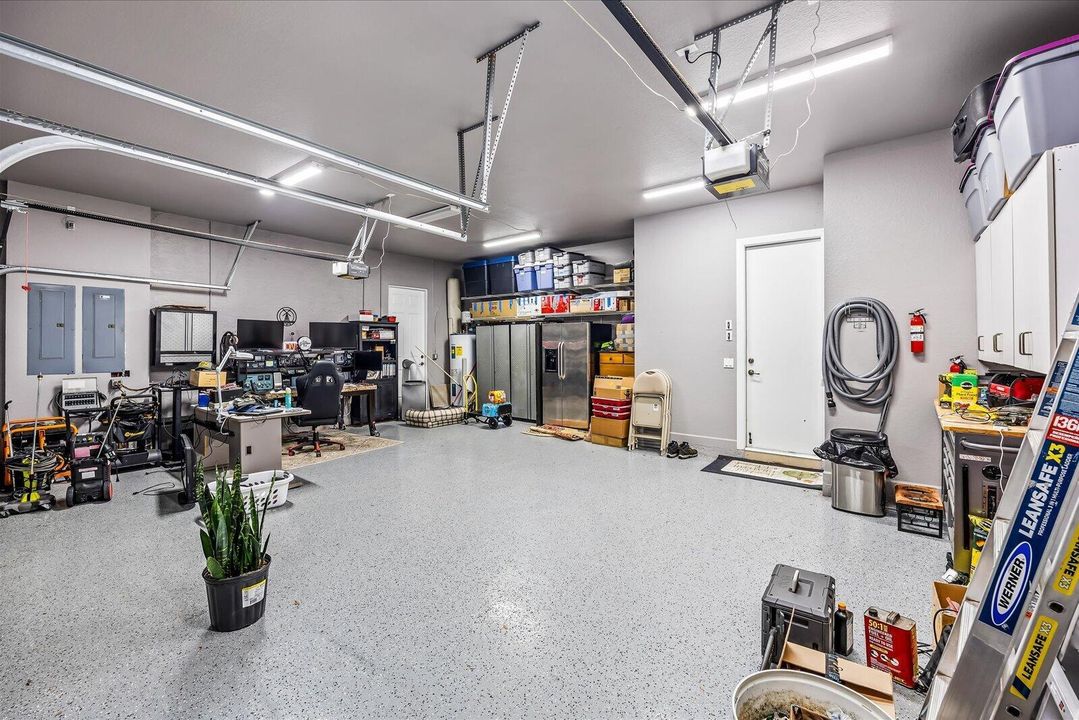
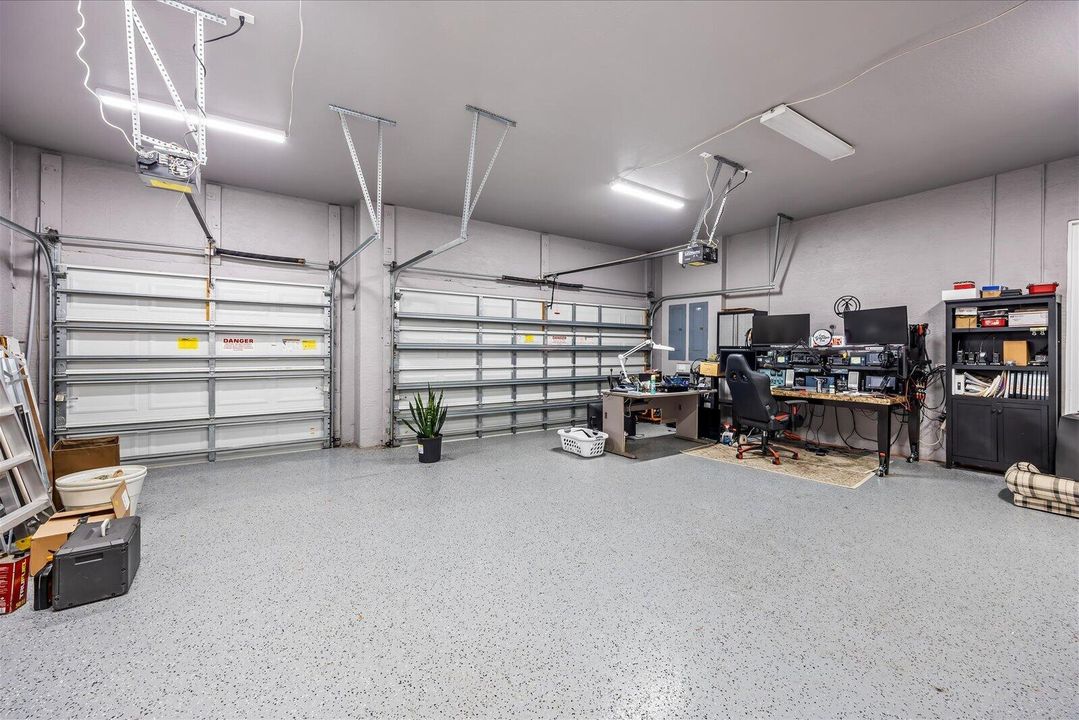
3 car garage
Pets
Allowed
Más hechos y características
  • Piso

    • Carpet

    • Ceramic Floor

    • Wood

    Calefacción

    • Central

    Enfriamiento

    • Ceiling Fan(s)

    • Central Air

    • Electric

    Accesorios

    • Electric Water Heater

    • Dishwasher

    • Disposal

    • Dryer

    • Microwave

    • Electric Range

    • Refrigerator

    • Washer

    Otras características interiores

    • Entrance Foyer

    • Laundry Tub

    • Pantry

    • Roman Tub

    • Family Room

    • Loft

    • Utility Room/Laundry

    Dormitorios y baños

    • Dormitorios: 5

    • Baños: 1

    • Baños completos: 4

  • Estacionamiento

    • 2 Or More Spaces

    • Driveway

    • Parking Garage

    • Paver Block

    Propiedad

    • Pisos: 2

    • Piscina Privada: Si

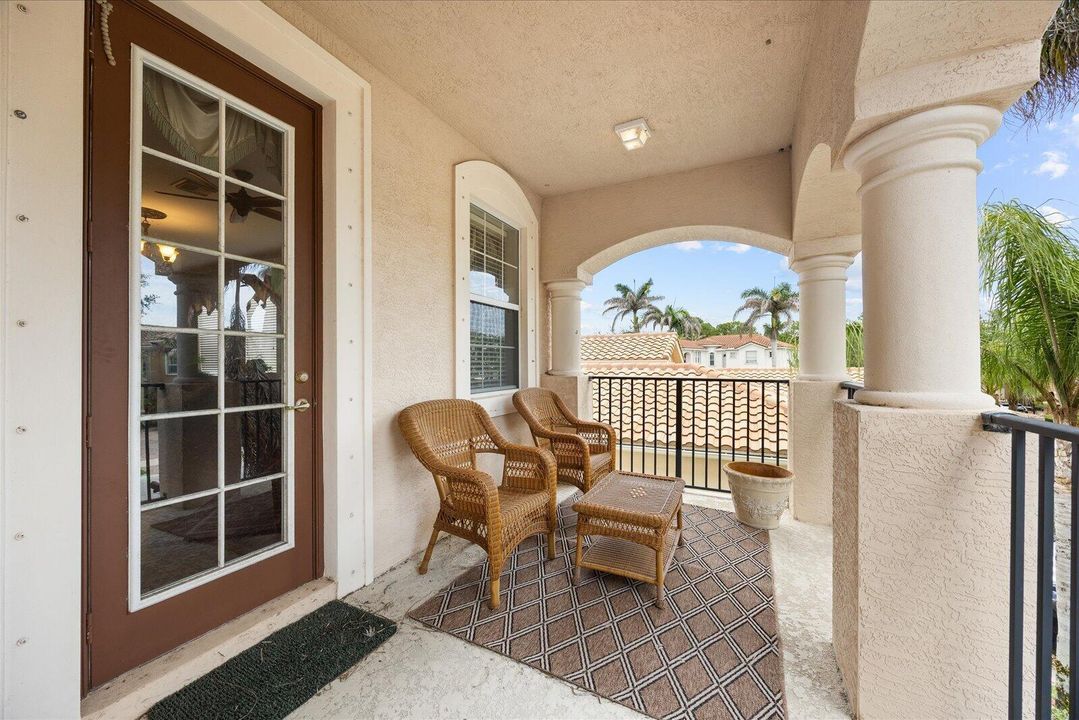
    • Características Exteriores: Balcony / Barbeque / Room For Pool

    Lote

    • Lote: 0.19 Hectáreas

    Otra Información de Propiedad

    • Número de Parcela: 45384100100002280

    • Zonificación: PUD-R

  • Tipo y estilo

    • Tipo de propiedad: Residential

    • Subtipo de propiedad: Single Family Residence

  • Utilidad

    • Cable Connected

    • Sewer Connected

    • Underground Utilities

    • Water Connected

    • Cable Available

    • Sewer Available

    • Water Available

  • Otra información financiera

    • HOA: $430

    • Frecuencia HOA: Monthly

    • Importe anual de impuestos: $7,864

  • Detalles de la fuente

    • MLS ID: B26047634

    Otros hechos

    • Materiales de construcción: Concrete Block Construction

    • Características de lavandería: Laundry Tub / Laundry Room / Utility Room/Laundry

    • Características del lote: Less Than 1/4 Acre Lot / Less Than 1 Acre / Fenced

    • Características del patio y el porche: Patio

    • Características de la piscina: Community

    • Características de la ventana: Hurricane Shutters / Single Hung Metal

    • Caras de dirección: Southeast

    • Otras estructuras: Livable

    • Estilo arquitectónico: Two Story

    • Espacios de garaje: 3

    • Garaje adjunto: Si

    • Garaje: Si

    • Salón: 4309

    • Fuente de agua: Public

    • Nombre de subdivisión: HIGHLANDS RESERVE,Highlands Reserve PU

Consulta privada
Habla con el asesor de este inmueble.
Planos, documentos del HOA, comparables off-market, agendar una visita privada — un solo mensaje directo al especialista local.

Más como esta

En Venta
$930,000
Casa
4 camas · 3 baños · 2,533 sqft
TIDEWATER POINTE, Stuart
7314 SW KANTNER Drive, Stuart FL 34997
Nuevo
En Venta
$749,000
Casa
2 camas · 2 baños · 2,193 sqft
BANYAN BAY PUD PHASE 2A & ,Banyan Bay, Stuart
4590 SW ARDSLEY Drive, Stuart FL 34997
Nuevo
En Venta
$1,099,000
Casa
3 camas · 2 baños · 1,808 sqft
CLEVELAND,CLEVELAND ADDITION, Palm City
2534 SW CONCH COVE Lane, Palm City FL 34990
Nuevo
En Venta
$949,000
Casa
4 camas · 3 baños · 2,568 sqft
Lost River Cove Ph 02,Lost River Cove Ph 0, Stuart
910 SW Lost River Shores Drive, Stuart FL 34997
Nuevo
En Venta
$729,000
Casa
4 camas · 3 baños · 2,677 sqft
CAPTAIN'S CREEK (AKA ORCHI, Palm City
1542 SW JASMINE Trace, Palm City FL 34990
En Venta
$998,777
Casa
4 camas · 3 baños · 2,613 sqft
CAPE LIVE OAK, Stuart
220 SW WILLOW LAKE Trail, Stuart FL 34997
En Venta
$1,125,000
Casa
3 camas · 2 baños · 2,668 sqft
BANYAN BAY PUD PHASE 2A &, Stuart
735 SW PENNFIELD Terrace, Stuart FL 34997
En Venta
$900,000
Casa
5 camas · 4 baños · 4,309 sqft
HIGHLANDS RESERVE,Highlands Reserve PU, Palm City
5753 SW LONGSPUR Lane, Palm City FL 34990

Mercado cerca de esta dirección

Conteos en vivo en la misma zona.
Ver todo

The multiple listing information is provided by the Miami Association of REALTORS® from a copyrighted compilation of listings. The compilation of listings and each individual listing are ©2026-present Miami Association of REALTORS®. All Rights Reserved. The information provided is for consumers' personal, noncommercial use and may not be used for any purpose other than to identify prospective properties consumers may be interested in purchasing. All properties are subject to prior sale or withdrawal. All information provided is deemed reliable but is not guaranteed accurate, and should be independently verified. Listing courtesy of: RE/MAX Select Group