Vender tu casa
Valoración gratuita de tu hogar
Contacto
Cuéntenos sobre sus necesidades

572 TOLEDO ROAD

Casa En Venta
$434,800

BTC: 5.52828989

ETH: 171.82375025

1 días
3 camas
2 baños
2,037 sqft

Visión general

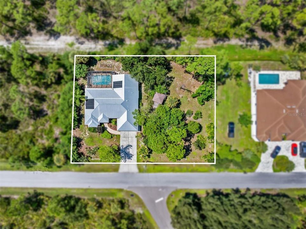
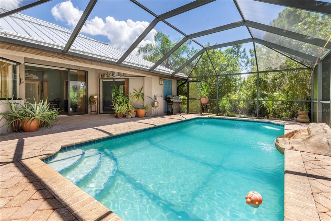
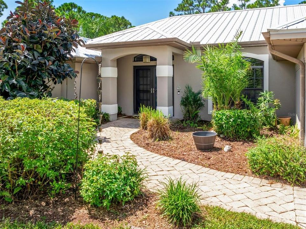
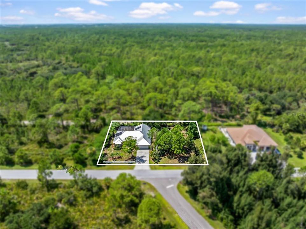
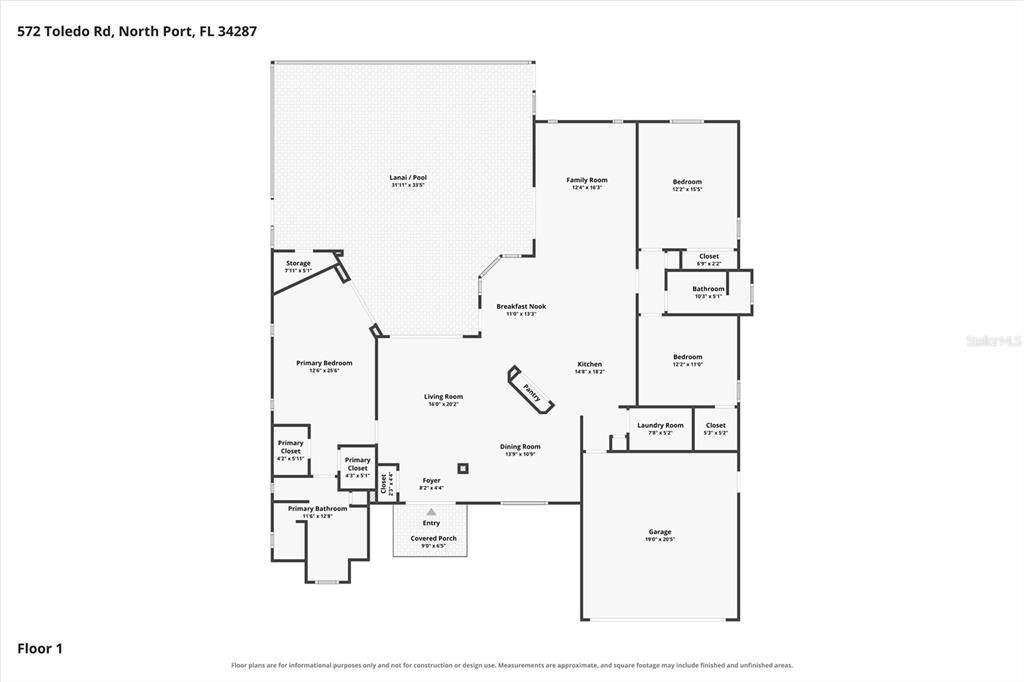
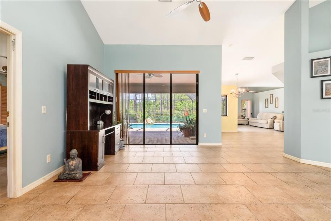
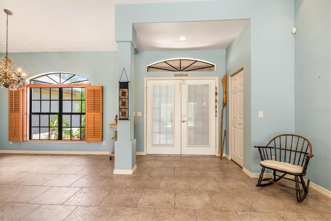
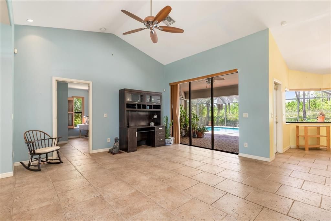
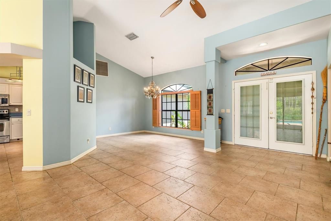
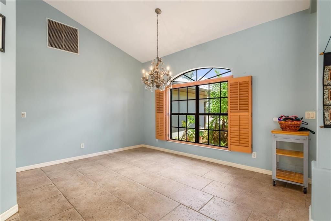
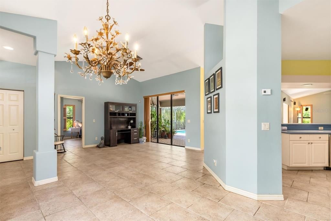
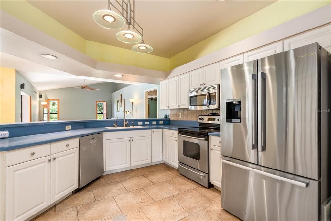
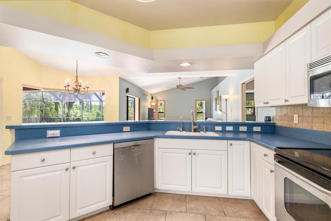
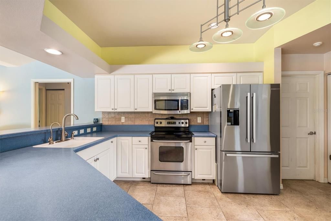
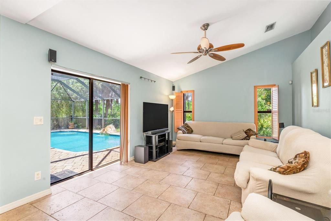
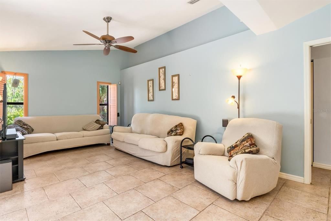
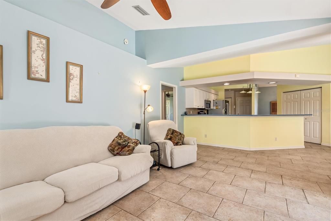
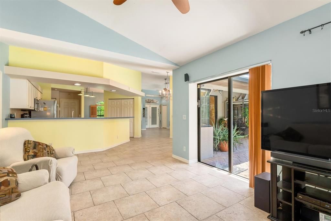
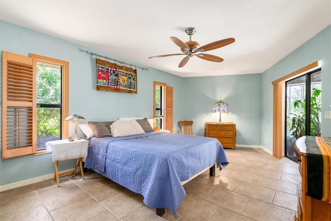
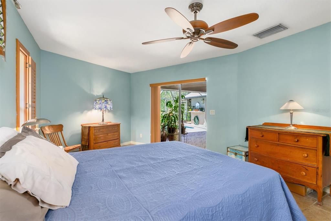
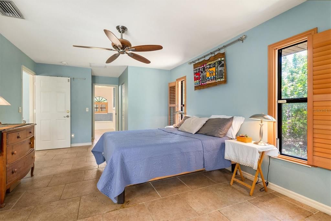
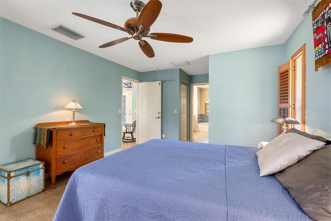
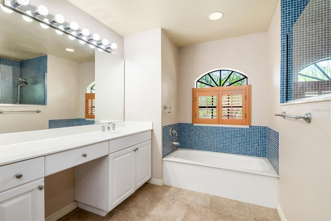
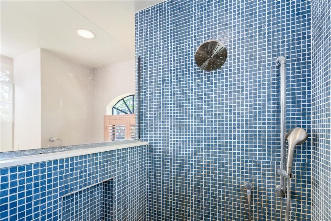
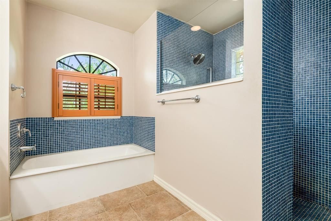
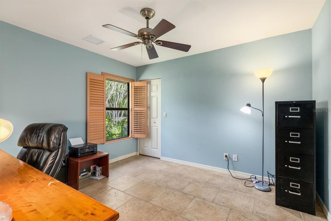
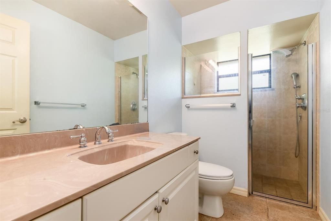
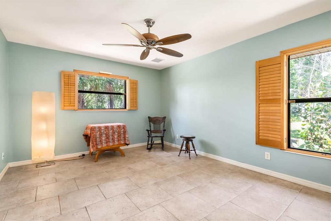
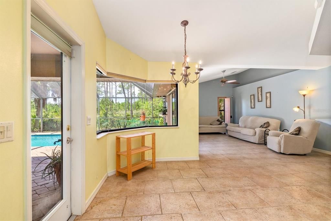
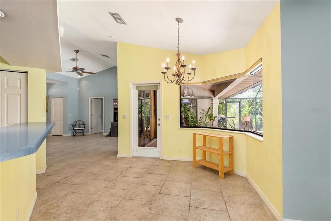
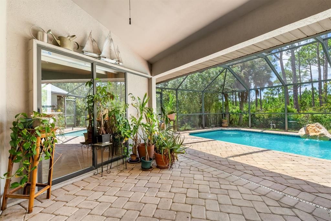
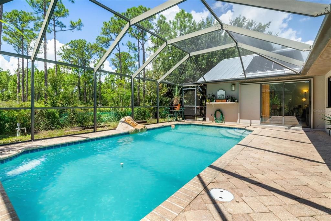
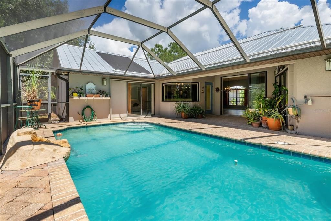
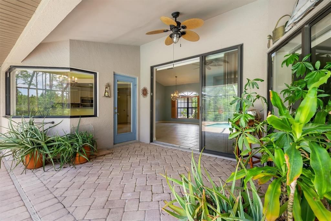
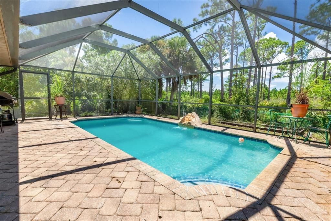
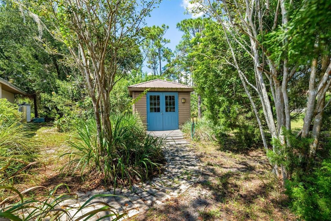
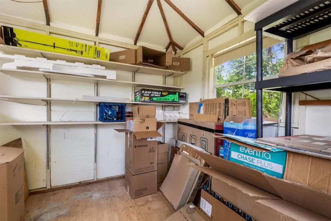
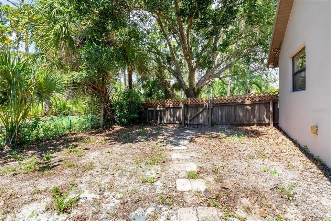
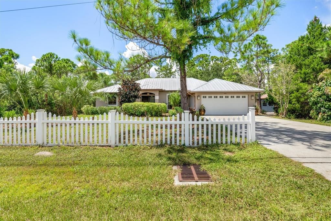
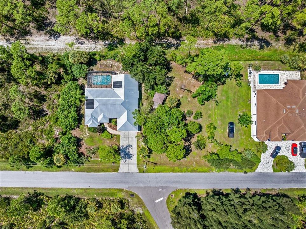
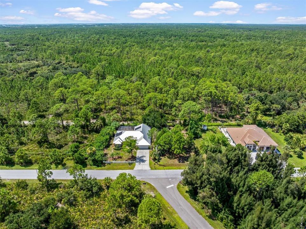
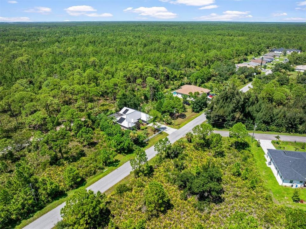
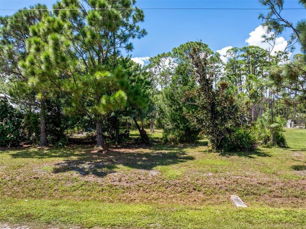
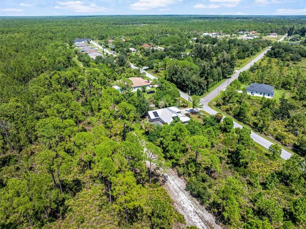
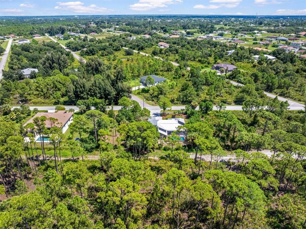
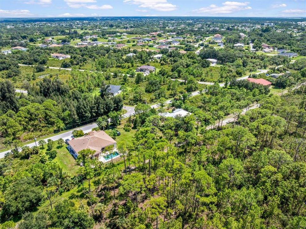
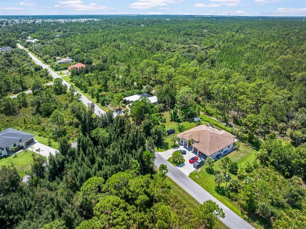
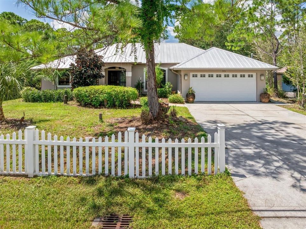
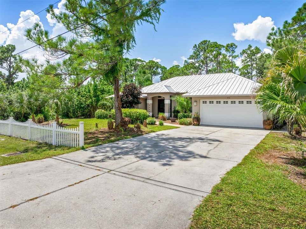
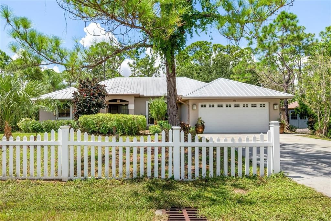
WARM MINERAL SPRINGS 3-BEDROOM POOL HOME WITH DOUBLE LOT BACKING TO DEER PRAIRIE CREEK PRESERVE! This split-plan 2004 custom-built 3-bedroom, 2-bath, 2-car garage home offers an exceptional blend of comfort, style, upgrades, and natural beauty. Best of all, there are no neighbors directly behind you—just deer, birds, and an array of natural wildlife passing through the Deer Prairie Creek Preserve . Step outside to enjoy the gorgeous paver pool with a waterfall, solar heat, fenced backyard, and convenient 10x10 storage shed. The home also features an impressive new metal roof installed in 2023. Inside, over 2,037 square feet of luxury living space showcases a unique design with angular and cathedral ceilings and Italian tile flooring throughout. A paver walkway leads to elegant glass double doors with a transom window above. The formal living room features a large arched window and built-in niche shelving, creating the perfect spot to display special décor. The spacious kitchen offers solid-surface countertops, plenty of white wood cabinetry, a large breakfast bar with seating for up to 8, a new Bosch refrigerator (3 years), Bosch dishwasher (5 years), new disposal, a large double pantry, and plant shelving above the cabinets overlooking the cozy family room. The kitchen also includes a charming breakfast dinette with aquarium glass, offering a full view of the sparkling paver-deck pool and its peaceful, park-like setting. The serene outdoor view can be enjoyed from nearly every angle, and there are three convenient entries to the pool patio from the master bedroom, formal living room, and family room. The newer pool pump and child barrier fence add even more value and convenience. The home's exterior was painted in 2023. The spacious master bedroom accommodates all your furniture and features sliding doors leading directly to the pool. The ensuite bathroom includes a separate tub, walk-in Roman shower, and Plantation shutters. On the opposite side of the home, pocket doors lead to the second and third bedrooms. One bedroom offers a large walk-in closet, while Plantation shutters and ceiling fans add comfort and style to all bedrooms. The inside laundry room is both practical and well-appointed, featuring a full-size newer washer and dryer, a wet sink, and built-in cabinetry. The new washer is 1 year old, and the dryer is 3 years old, and both are included. There is so much value here! The second lot can be kept for added privacy or held as a future investment. Conveniently located just 5 minutes from Wellen Park restaurants, shops, Costco, and Lowe’s, with the sandy white beaches only a 20-minute drive away. Call today for your private viewing of this Warm Mineral Springs pool home!

Ubicación

Detalles

Tipo:
Residential
Estacionamiento:
Boat / Driveway / Guest / RV Parking
Año de construcción:
2004
Lote:
0.44 Hectáreas
Calefacción:
Central / Heat Pump
precio por sq. medidor:
$213
Enfriamiento:
Central Air
HOA:
Sin datos

Valuation

Our model vs. what's actually selling nearby.
Estimate
$434,800
$324K – $485K
Confidence Low
List vs. estimate
At estimate
List $434,800 · +0.0%
List is in line with recent comparable activity.
Price per sq ft
$213
+5.8% vs. city median $201
Based on
5 MLS comparables
Median of recent comparable listings. Sold comps use closing price, active listings use list price.

Destacados

Annual tax
$3,457
2025
Pool
Child Safety Fence
View
Pool, Trees/Woods
Garage
2 car garage
Pets
Allowed
Más hechos y características
  • Piso

    • Tile

    Calefacción

    • Central

    • Heat Pump

    Enfriamiento

    • Central Air

    Accesorios

    • Dishwasher

    • Disposal

    • Dryer

    • Electric Water Heater

    • Ice Maker

    • Microwave

    • Range

    • Refrigerator

    • Washer

    • Water Softener

    Otras características interiores

    • Built-in Features

    • Cathedral Ceiling(s)

    • Ceiling Fan(s)

    • Eating Space In Kitchen

    • Kitchen/Family Room Combo

    • Living Room/Dining Room Combo

    • Open Floorplan

    • Primary Bedroom Main Floor

    • Solid Surface Counters

    • Solid Wood Cabinets

    • Split Bedroom

    • Thermostat

    • Walk-In Closet(s)

    • Window Treatments

    Dormitorios y baños

    • Dormitorios: 3

    • Baños completos: 2

  • Estacionamiento

    • Boat

    • Driveway

    • Guest

    • RV Parking

    Propiedad

    • Pisos: One

    • Piscina Privada: Si

    • Características Exteriores: Lighting / Private Yard / Rain Gutters / Sliding Doors / Storage

    Lote

    • Lote: 0.44 Hectáreas

    Otra Información de Propiedad

    • Número de Parcela: 0769050008

    • Zonificación: RSF3

  • Tipo y estilo

    • Tipo de propiedad: Residential

    • Subtipo de propiedad: Single Family Residence

  • Utilidad

    • Cable Available

    • Electricity Connected

    • Street Lights

  • Otra información financiera

    • Importe anual de impuestos: $3,458

  • Detalles de la fuente

    • MLS ID: C7530287

    Otros hechos

    • Materiales de construcción: Block / Stucco

    • Detalles de la fundación: Slab

    • Características de lavandería: Electric Dryer Hookup / Inside / Laundry Room / Washer Hookup

    • Características del lote: In County / Landscaped / Oversized Lot

    • Características del patio y el porche: Covered / Deck / Front Porch / Patio / Rear Porch / Screened

    • Características de la piscina: Child Safety Fence / Gunite / Heated / In Ground / Lighting / Screen Enclosure / Self Cleaning / Solar Heat

    • Características de la ventana: Blinds / Shutters / Window Treatments

    • Caras de dirección: East

    • Otras estructuras: Shed(s)

    • Estilo arquitectónico: Florida

    • Espacios de garaje: 2

    • Garaje adjunto: Si

    • Garaje: Si

    • Salón: 2037

    • Fuente de agua: Well

    • Tamaño de la parcela: 160 x 120

    • Nombre de subdivisión: WARM MINERAL SPGS

Consulta privada
Habla con el asesor de este inmueble.
Planos, documentos del HOA, comparables off-market, agendar una visita privada — un solo mensaje directo al especialista local.

Más como esta

En Venta
$439,900
Casa
3 camas · 2 baños · 1,834 sqft
PORT CHARLOTTE SUB 52, NORTH PORT
2226 CHARLESTON PARK DRIVE
Nuevo
En Venta
$314,000
Casa
3 camas · 2 baños · 1,405 sqft
PORT CHARLOTTE SUB 26, NORTH PORT
2058 EMRICK STREET
Nuevo
En Venta
$335,000
Casa
3 camas · 2 baños · 1,670 sqft
VILLAS AT CHARLESTON PARK, NORTH PORT
2891 WHISPERING PINE LANE
Nuevo
En Venta
$369,900
Casa
3 camas · 2 baños · 1,971 sqft
TALON BAY, NORTH PORT
6896 TALON BAY DRIVE
Nuevo
En Venta
$329,000
Casa
3 camas · 2 baños · 1,681 sqft
TORTUGA, VENICE
11100 BALFOUR STREET
En Venta
$420,000
Casa
3 camas · 2 baños · 1,356 sqft
PORT CHARLOTTE SUB 36, NORTH PORT
7570 CROCK AVENUE
En Venta
$379,900
Casa
3 camas · 2 baños · 1,986 sqft
TALON BAY, NORTH PORT
7486 TALON BAY DRIVE
En Venta
$499,900
Casa
3 camas · 3 baños · 1,935 sqft
SABAL TRACE, NORTH PORT
5494 SABAL TRACE DRIVE

Mercado cerca de esta dirección

Conteos en vivo en la misma zona.
Ver todo

The multiple listing information is provided by the Stellar MLS from a copyrighted compilation of listings. The compilation of listings and each individual listing are ©2026-present Stellar MLS. All Rights Reserved. The information provided is for consumers' personal, noncommercial use and may not be used for any purpose other than to identify prospective properties consumers may be interested in purchasing. All properties are subject to prior sale or withdrawal. All information provided is deemed reliable but is not guaranteed accurate, and should be independently verified. Listing courtesy of: KW PEACE RIVER PARTNERS