Vender tu casa
Valoración gratuita de tu hogar
Contacto
Cuéntenos sobre sus necesidades
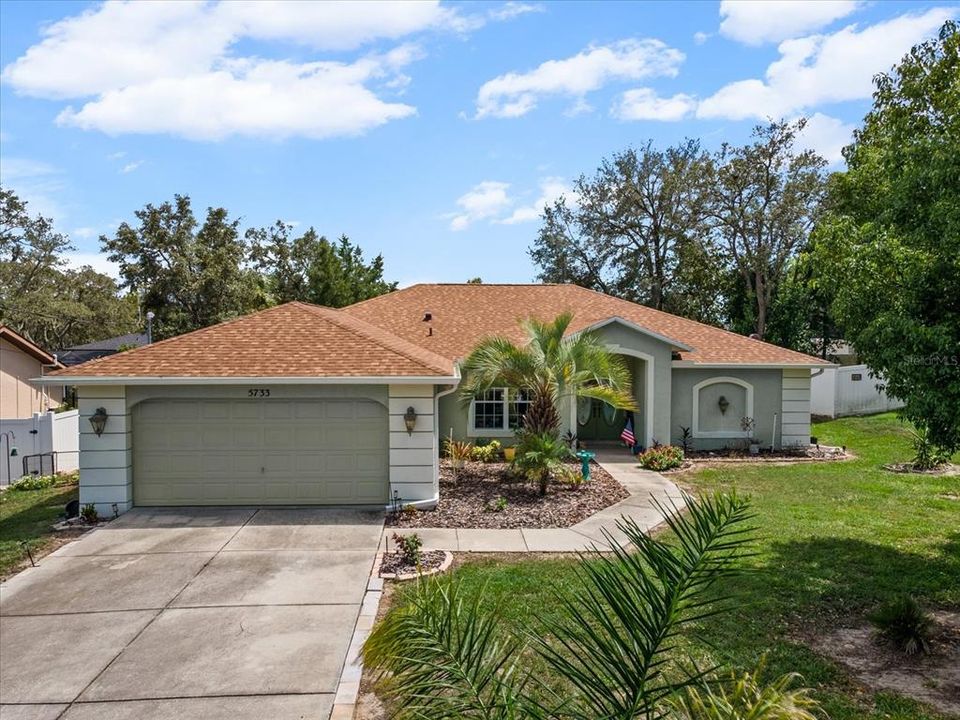
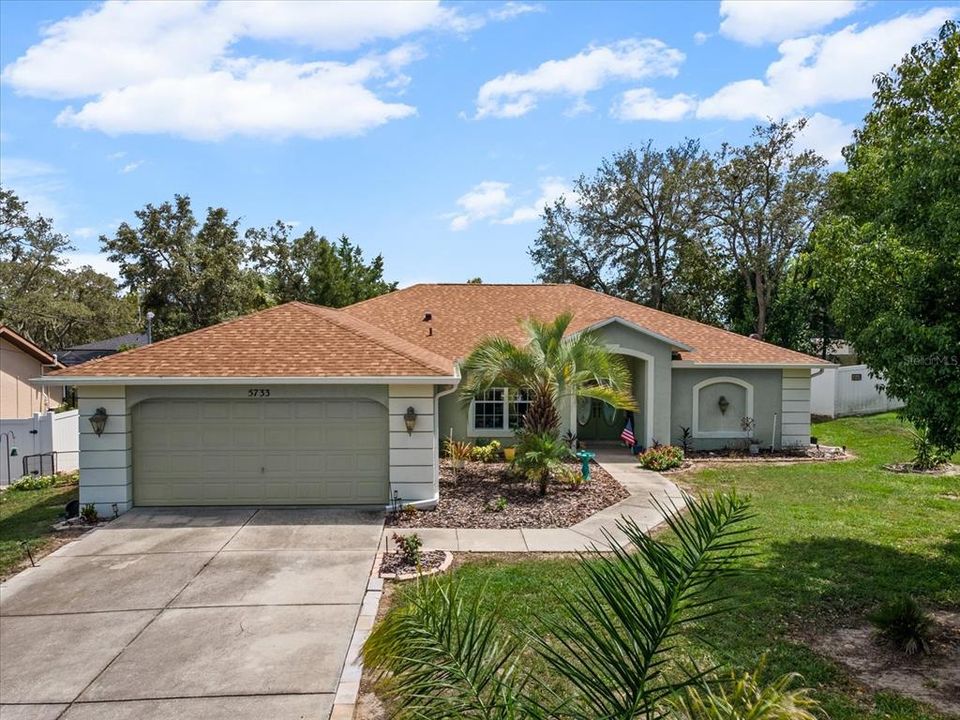
5733 CACTUS CIRCLE

Casa En Venta
$414,000

BTC: 5.32031099

ETH: 172.50000000

Nuevo
3 camas
2 baños
1,799 sqft

Visión general

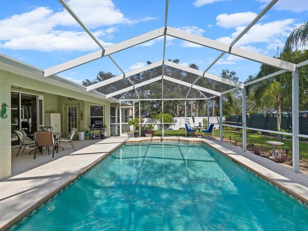
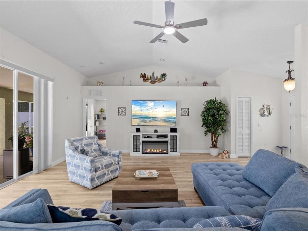
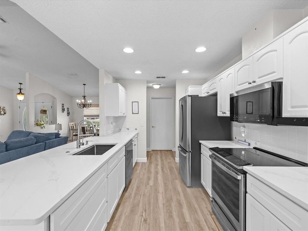
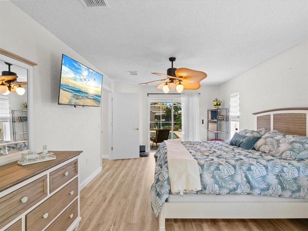
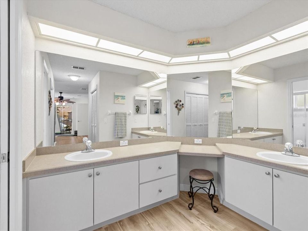
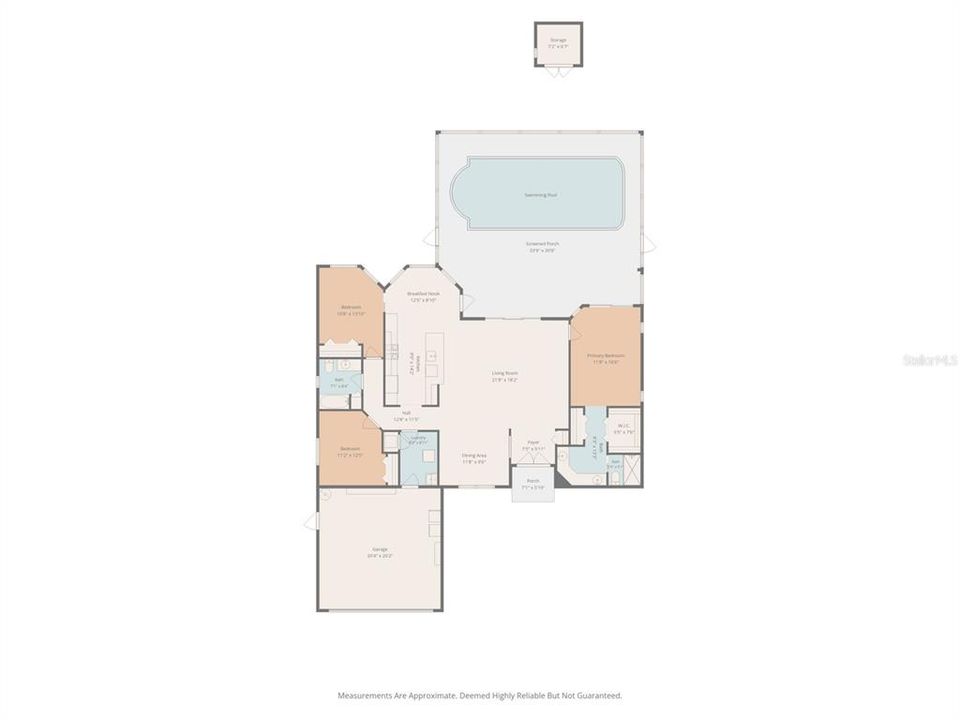
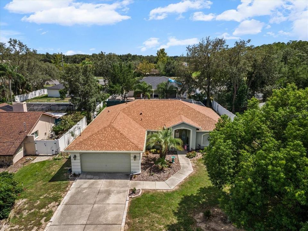
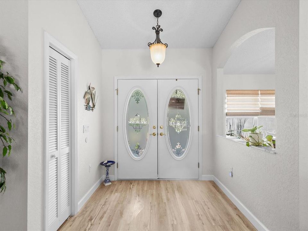
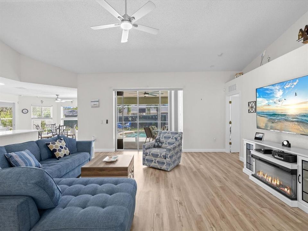
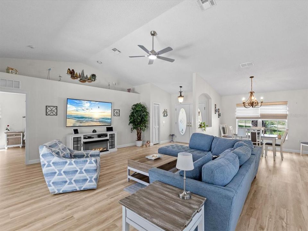
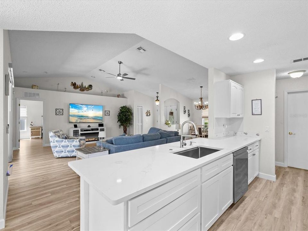
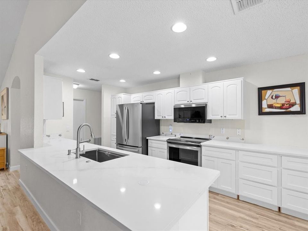
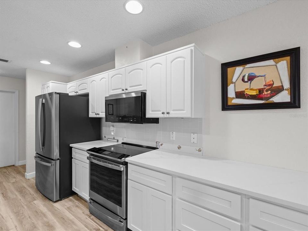
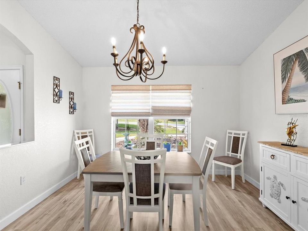
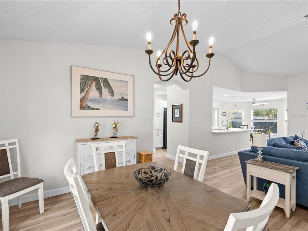
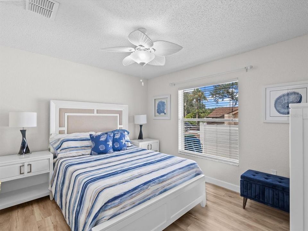
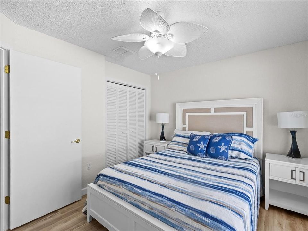
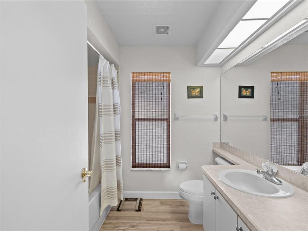
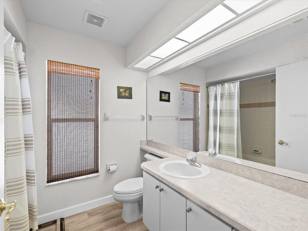
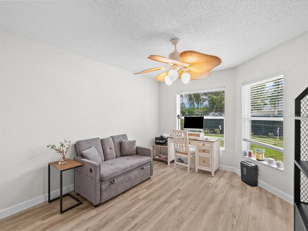
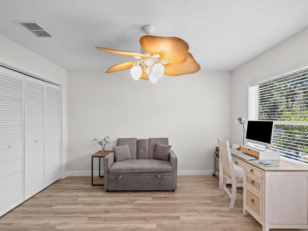
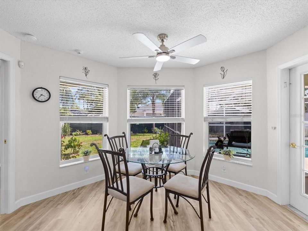
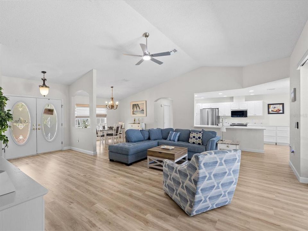
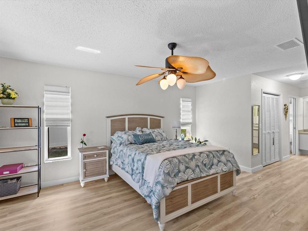
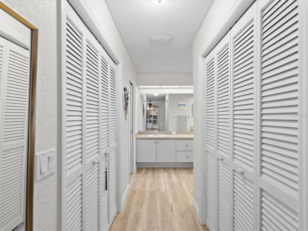
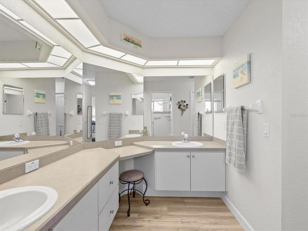
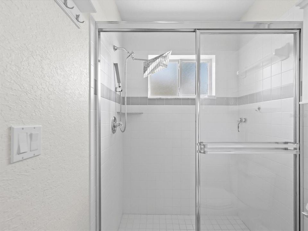
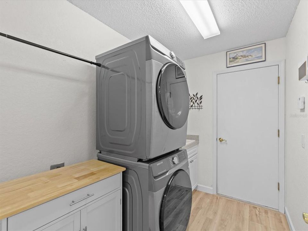
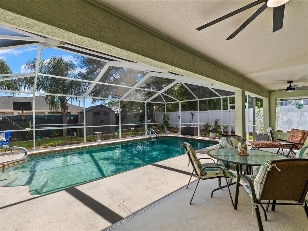
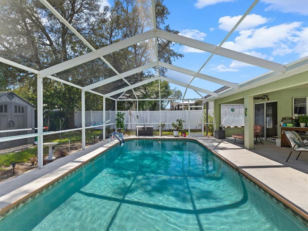
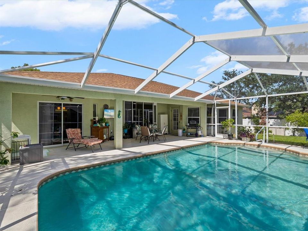
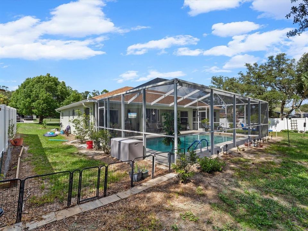
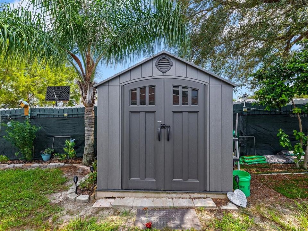
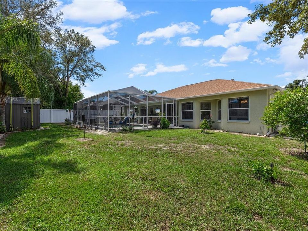
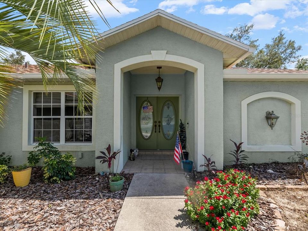
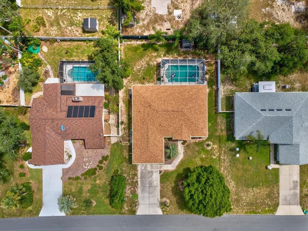
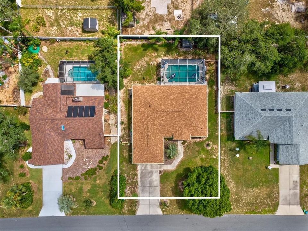
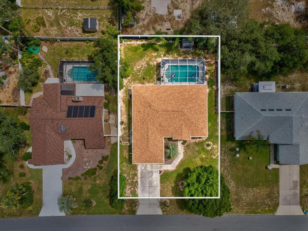
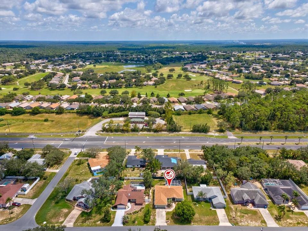
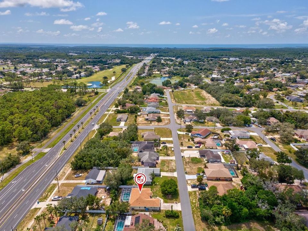
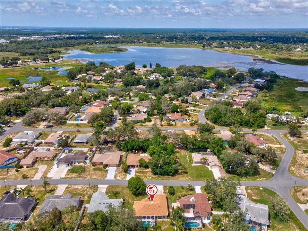
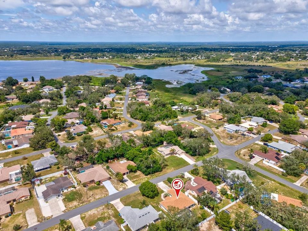
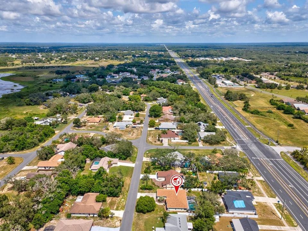
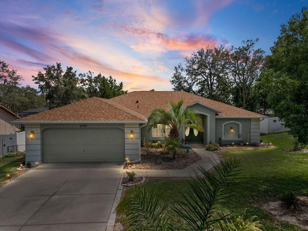
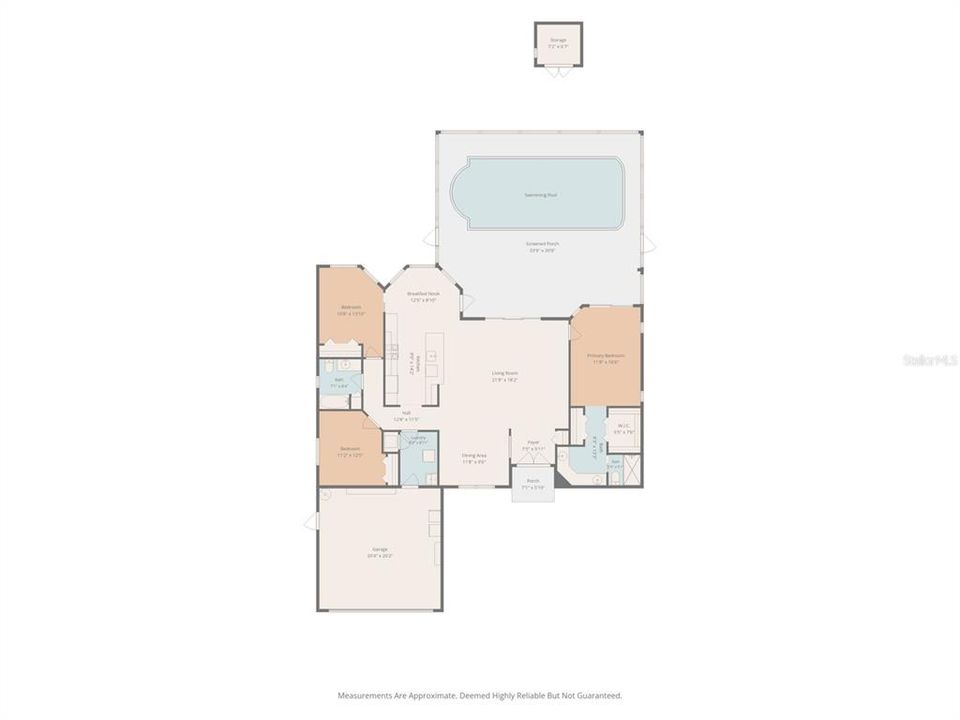
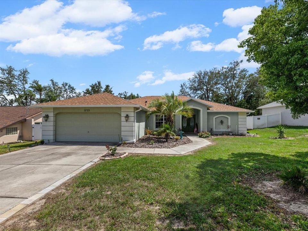
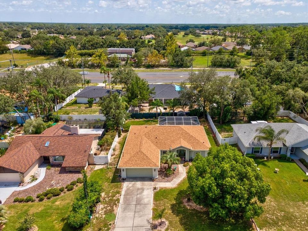
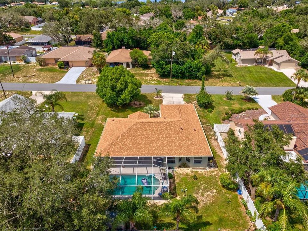
SPRING HILL: This IMPECCABLY MAINTAINED updated 3-bedroom 2-Bath POOL home is a testament to quality and meticulous care. As you enter through the DOUBLE FRONT GLASS DOORS, you step into the living areas featuring an OPEN CONCEPT Living and Dining area that seamlessly connect. This space is light and bright with CATHEDRAL CEILINGS and triple glass sliding doors that provide views and access to the pool area. The owner just updated the home with beautiful luxury vinyl flooring throughout; in the kitchen, they installed new cabinets, quartz countertops, and stainless-steel appliances; the kitchen also features island seating and a dinette space. The primary bedroom ensuite features sliding glass doors opening to the newly screened-enclosed pool/lanai, 2 spacious WALK-IN CLOSETS, a bathroom with dual sinks, and a walk-in shower. The other two bedrooms are good-sized and share the guest bathroom. The rear guest bedroom or office has a charming bay window to watch the wildlife that comes and goes throughout the day. The indoor laundry room includes a new washer and dryer, cabinets for added storage, and a utility tub. The ROOF is 2 years old, and the HVAC & Gutters are 2026. Outdoor living at this home is what everyone dreams of... a nice-sized in-ground POOL with a screened-in and covered lanai, an awesome shed for storage, and a 6-foot PRIVACY FENCE. NO HOA AND NO CDD! Located in Spring Hill, Florida, this is a family & pet-friendly neighborhood with easy access to nearby amenities, including Beaches, Hospitals, Veterans Memorial Park, Tampa/St. Pete Airport and sunset dining near the Gulf of Mexico. Why wait any longer? Contact us today for a private showing and see what your little bit of paradise could be!
Ubicación

Detalles
Tipo:
Residential
Estacionamiento:
Sin datos
Año de construcción:
2006
Lote:
0.23 Hectáreas
Calefacción:
Central / Electric
precio por sq. medidor:
$230
Enfriamiento:
Central Air
HOA:
Sin datos

Valuation

Our model vs. what's actually selling nearby.
Estimate
$305,000
$200K – $396K
Confidence Low
List vs. estimate
$109K above estimate
List $414,000 · +35.7%
Our model says this listing is priced above recent comparable activity. Room to negotiate.
Price per sq ft
$230
+19.9% vs. city median $191
Based on
33 MLS comparables
Median of recent comparable listings. Sold comps use closing price, active listings use list price.

Destacados

Annual tax
$5,152
2025
Pool
Gunite
Garage
2 car garage
Furnished
Negotiable
Pets
Allowed
Más hechos y características
  • Piso

    • Luxury Vinyl

    Calefacción

    • Central

    • Electric

    Enfriamiento

    • Central Air

    Accesorios

    • Dishwasher

    • Disposal

    • Electric Water Heater

    • Microwave

    • Range

    • Refrigerator

    • Washer

    Otras características interiores

    • Eating Space In Kitchen

    • High Ceilings

    • Kitchen/Family Room Combo

    • Open Floorplan

    • Primary Bedroom Main Floor

    • Solid Surface Counters

    • Split Bedroom

    • Walk-In Closet(s)

    • Window Treatments

    Dormitorios y baños

    • Dormitorios: 3

    • Baños completos: 2

  • Propiedad

    • Pisos: One

    • Piscina Privada: Si

    • Características Exteriores: Rain Gutters

    Lote

    • Lote: 0.23 Hectáreas

    Otra Información de Propiedad

    • Número de Parcela: R3232317505002240050

    • Zonificación: PDP

  • Tipo y estilo

    • Tipo de propiedad: Residential

    • Subtipo de propiedad: Single Family Residence

  • Utilidad

    • Cable Available

    • Electricity Connected

    • Water Connected

  • Otra información financiera

    • Importe anual de impuestos: $5,152

  • Detalles de la fuente

    • MLS ID: W7888794

    Otros hechos

    • Materiales de construcción: Block / Stucco

    • Detalles de la fundación: Slab

    • Características de lavandería: Inside / Laundry Room

    • Características de la piscina: Gunite / In Ground / Screen Enclosure

    • Características de la ventana: Blinds / Window Treatments

    • Caras de dirección: West

    • Estilo arquitectónico: Contemporary

    • Espacios de garaje: 2

    • Garaje adjunto: Si

    • Garaje: Si

    • Salón: 1799

    • Fuente de agua: Public

    • Nombre de subdivisión: SPRING HILL

Consulta privada
Habla con el asesor de este inmueble.
Planos, documentos del HOA, comparables off-market, agendar una visita privada — un solo mensaje directo al especialista local.

Más como esta

+$2K
En Venta
$332,000
Casa
3 camas · 2 baños · 1,604 sqft
SPRING HILL, SPRING HILL
6482 FAIRLAWN STREET
Nuevo
En Venta
$464,500
Casa
4 camas · 3 baños · 2,709 sqft
SPRING HILL, SPRING HILL
114 FARGO COURT
En Venta
$396,900
Casa
4 camas · 2 baños · 2,441 sqft
BRIAR OAKS VILLAGE 2, HUDSON
18607 BRIAR OAKS DRIVE
En Venta
$415,000
Casa
3 camas · 2 baños · 2,262 sqft
HERITAGE PINES VILLAGE 31, HUDSON
18754 GRAND CLUB DRIVE
En Venta
$389,000
Casa
3 camas · 2 baños · 1,944 sqft
HERITAGE PINES, HUDSON
18505 GRAND CLUB DRIVE
En Venta
$330,000
Casa
3 camas · 2 baños · 1,746 sqft
SPRING HILL, SPRING HILL
120 FOUNTAIN COURT
En Venta
$295,000
Casa
3 camas · 2 baños · 1,921 sqft
HERITAGE PINES VILLAGE 21 25 & 33, HUDSON
18735 ROLLING HILLS LOOP
En Venta
$310,000
Casa
3 camas · 2 baños · 1,716 sqft
HERITAGE PINES VILLAGE 21 25 & 33, HUDSON
11916 HERITAGE POINT DRIVE

Mercado cerca de esta dirección

Conteos en vivo en la misma zona.
Ver todo

The multiple listing information is provided by the Stellar MLS from a copyrighted compilation of listings. The compilation of listings and each individual listing are ©2026-present Stellar MLS. All Rights Reserved. The information provided is for consumers' personal, noncommercial use and may not be used for any purpose other than to identify prospective properties consumers may be interested in purchasing. All properties are subject to prior sale or withdrawal. All information provided is deemed reliable but is not guaranteed accurate, and should be independently verified. Listing courtesy of: ISLAND REAL EST&PROP MGMT INC