Vender tu casa
Valoración gratuita de tu hogar
Contacto
Cuéntenos sobre sus necesidades

5751 99TH AVENUE CIRCLE E

Casa En Venta
$530,000

BTC: 6.73871583

ETH: 209.44477376

Nuevo
4 camas
3 baños
2,710 sqft

Visión general

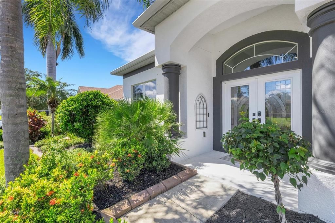
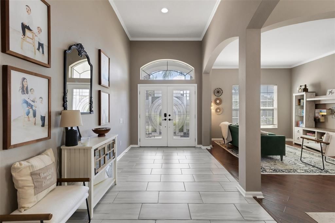
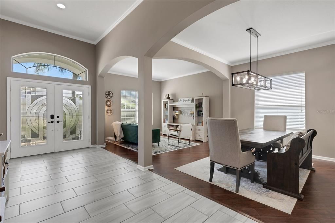
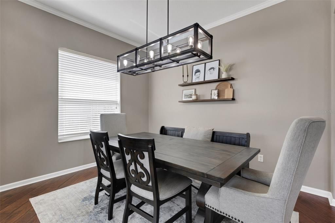
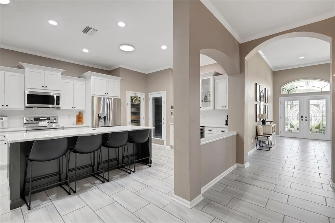
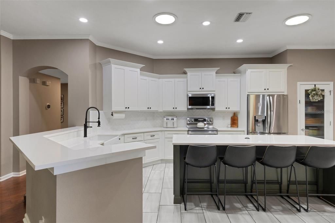
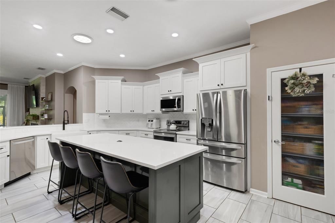
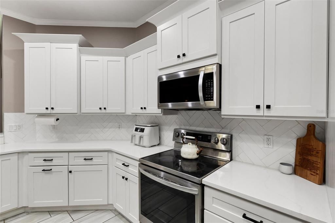
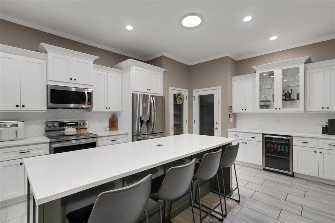
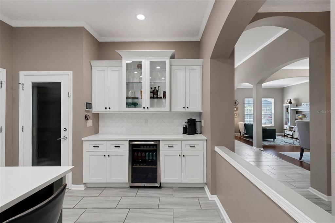
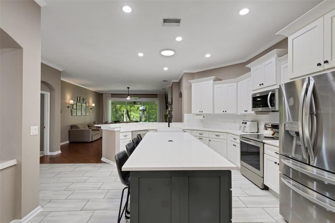
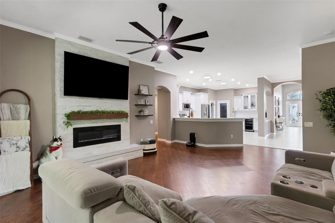
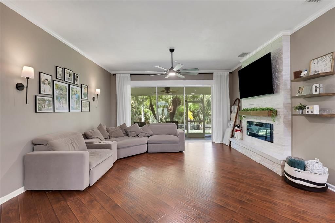
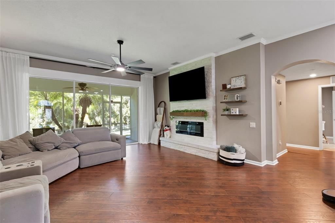
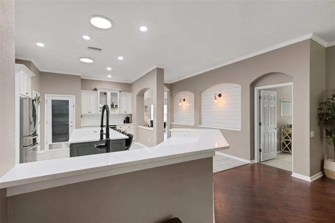
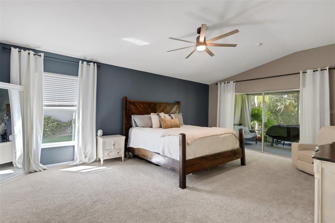
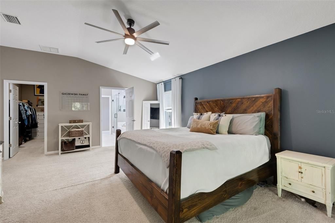
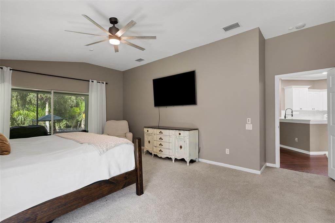
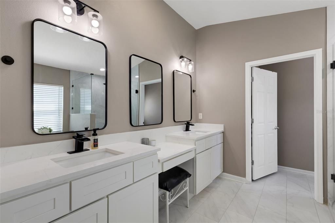
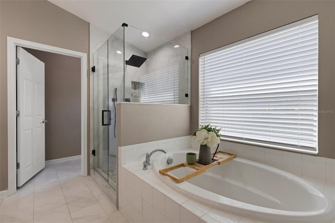
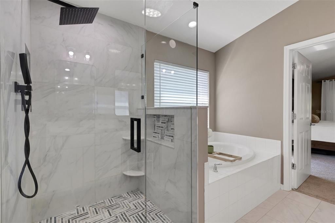
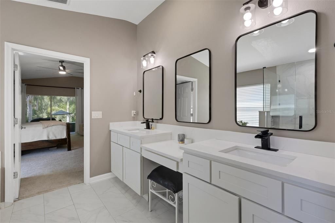
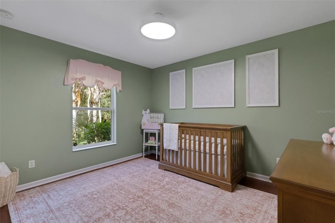
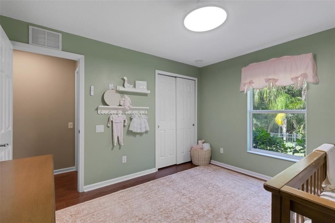
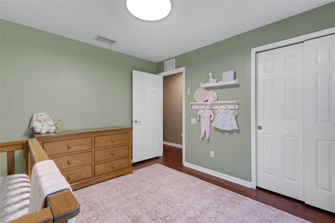
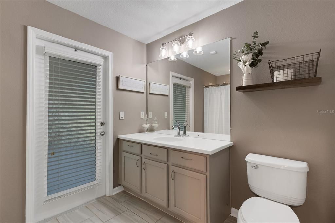
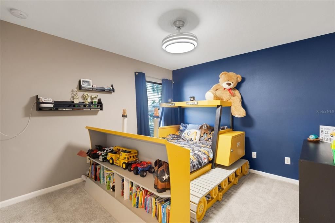
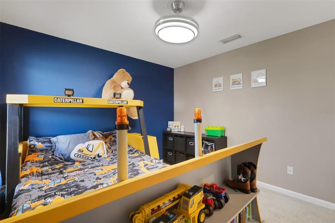
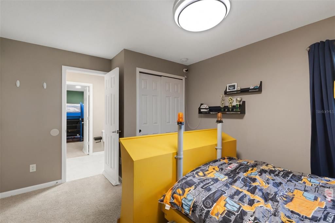
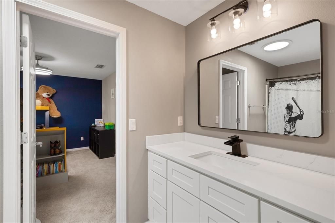
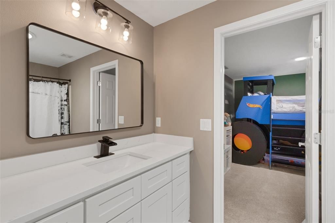
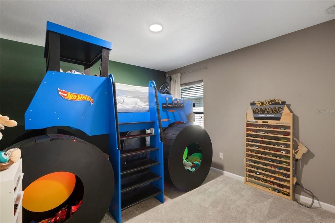
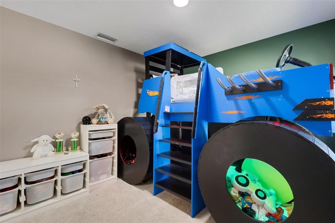
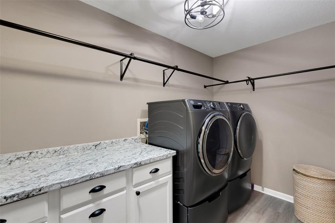
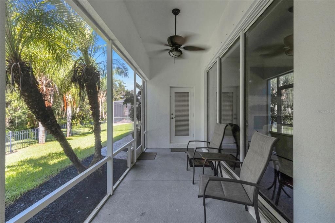
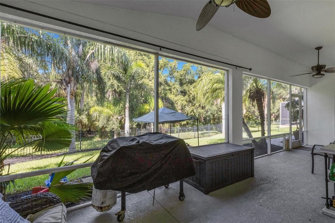
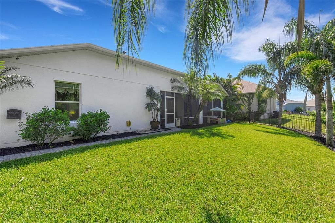
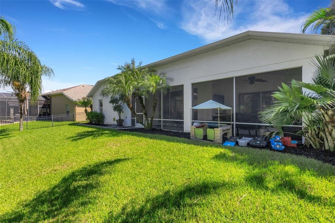
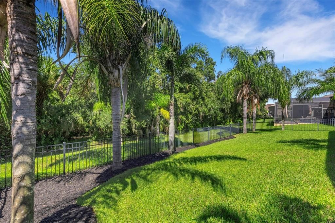
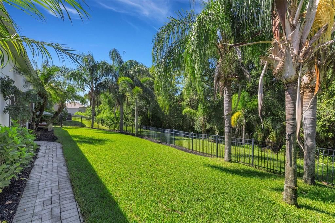
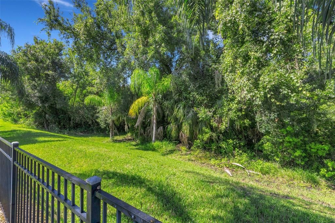
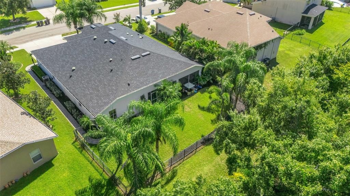
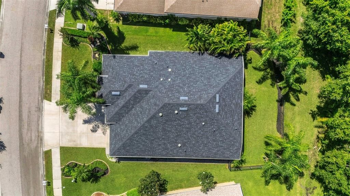
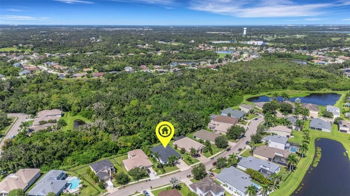
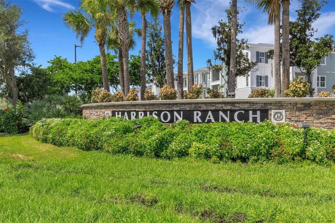
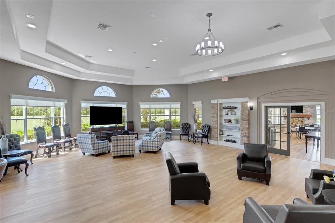
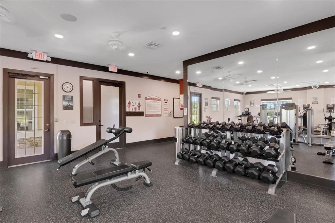
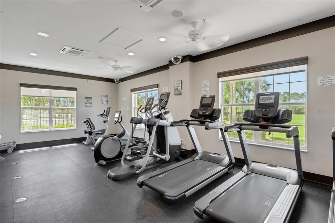
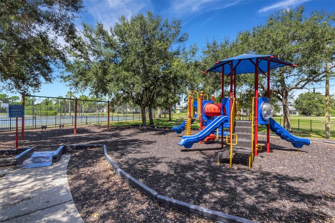
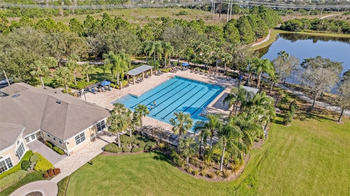
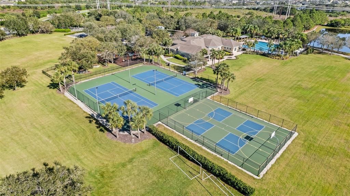
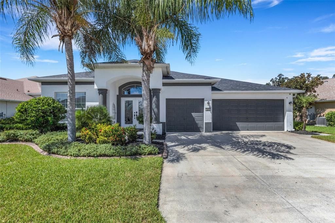
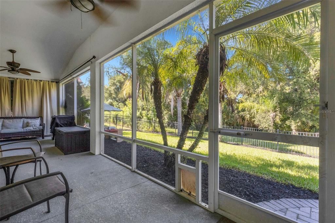
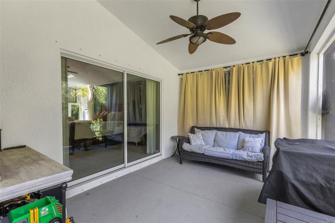
Beautifully renovated and move-in ready, this spacious 4-bedroom, 3-bath home offers 2,710 sq ft of single-story living on a premium preserve lot with no rear neighbors in the established Harrison Ranch community. An oversized 3-car garage, split-bedroom floor plan, tall ceilings, crown molding, arched entryways, and generous living spaces create a home that feels open, comfortable, and well suited for both everyday living and entertaining. The recently remodeled kitchen is the centerpiece of the home, featuring high-end custom cabinetry, new appliances, a large center island with breakfast bar, tile backsplash, recessed lighting, and abundant storage. It opens directly to the family room, while the additional living and dining areas provide flexibility for larger gatherings or separate entertaining spaces. The private primary suite includes direct access to the screened lanai, a spacious walk-in closet, and a newly remodeled bath with custom cabinetry, new vanities, updated finishes, and a redesigned walk-in shower. The secondary bathrooms have also been updated with new cabinetry and vanities, giving the home a cohesive, refreshed feel throughout. Three additional bedrooms are arranged in a desirable split layout, including a rear bedroom positioned beside a full bath, making it ideal for guests, extended family, or a private office. Outside, the extended screened lanai overlooks a fully fenced backyard and protected preserve, providing a peaceful setting and the privacy of having no homes directly behind you. Recent improvements also include a new roof and fresh exterior paint. Harrison Ranch residents enjoy an impressive HOA amenity package with key-card access to the community facilities, including a 24-hour fitness center, heated junior Olympic pool, tennis and pickleball courts, basketball courts, playgrounds, athletic fields, and miles of walking and nature trails. Conveniently located near US-301 and I-75, the community offers easy access to Lakewood Ranch, Sarasota, St. Petersburg, Tampa, shopping, dining, and the Ellenton Premium Outlets.

Ubicación

Detalles

Tipo:
Residential
Estacionamiento:
Sin datos
Año de construcción:
2009
Lote:
0.22 Hectáreas
Calefacción:
Central / Electric
precio por sq. medidor:
$196
Enfriamiento:
Central Air
HOA:
$150

Valuation

Our model vs. what's actually selling nearby.
Estimate
$650,000
$417K – $1.1M
Confidence Low
List vs. estimate
$120K below estimate
List $530,000 · -18.5%
Our model says this listing is priced below recent comparable activity. Expect competition.
Price per sq ft
$195
-5.9% vs. city median $207
Based on
26 MLS comparables
Median of recent comparable listings. Sold comps use closing price, active listings use list price.

Destacados

Annual tax
$8,272
2026
HOA
$150/yr
Common Area Taxes, Community Pool, Manager
View
Trees/Woods
Garage
3 car garage
Pets
Allowed
Más hechos y características
  • Piso

    • Ceramic Tile

    • Laminate

    Calefacción

    • Central

    • Electric

    Enfriamiento

    • Central Air

    Accesorios

    • Dishwasher

    • Disposal

    • Microwave

    • Range

    • Refrigerator

    Otras características interiores

    • Built-in Features

    • Ceiling Fan(s)

    • Crown Molding

    • Eating Space In Kitchen

    • Kitchen/Family Room Combo

    • Living Room/Dining Room Combo

    • Open Floorplan

    • Skylight(s)

    • Split Bedroom

    • Vaulted Ceiling(s)

    • Walk-In Closet(s)

    Dormitorios y baños

    • Dormitorios: 4

    • Baños completos: 3

  • Propiedad

    • Pisos: One

    • Características Exteriores: Irrigation System / Sidewalk / Sliding Doors

    Lote

    • Lote: 0.22 Hectáreas

    Otra Información de Propiedad

    • Número de Parcela: 726407559

    • Zonificación: PDMU/NCO

  • Tipo y estilo

    • Tipo de propiedad: Residential

    • Subtipo de propiedad: Single Family Residence

  • Utilidad

    • Public

  • Otra información financiera

    • HOA: $150

    • Frecuencia HOA: Annually

    • Importe anual de impuestos: $8,272

  • Detalles de la fuente

    • MLS ID: A4705101

    Otros hechos

    • Materiales de construcción: Stucco

    • Detalles de la fundación: Slab

    • Características de la chimenea: Electric / Family Room

    • Características de lavandería: Inside / Laundry Room

    • Características del lote: Conservation Area / In County / Sidewalk

    • Características del patio y el porche: Covered / Porch / Rear Porch / Screened

    • Caras de dirección: Northeast

    • Estilo arquitectónico: Mediterranean

    • Hogar: Si

    • Espacios de garaje: 3

    • Garaje adjunto: Si

    • Garaje: Si

    • Salón: 2710

    • Fuente de agua: Public

    • Nombre de subdivisión: HARRISON RANCH PH IA

Consulta privada
Habla con el asesor de este inmueble.
Planos, documentos del HOA, comparables off-market, agendar una visita privada — un solo mensaje directo al especialista local.

Más como esta

En Venta
$430,000
Casa
4 camas · 2 baños · 2,166 sqft
OLD MILL PRESERVE, PALMETTO
5918 OAK MILL TERRACE
Nuevo
En Venta
$397,500
Casa
4 camas · 2 baños · 2,042 sqft
ABERDEEN, PARRISH
4124 101ST AVENUE E
Nuevo
En Venta
$599,900
Casa
4 camas · 2 baños · 2,559 sqft
RIVER WILDERNESS PH I, PARRISH
3721 WILDERNESS BOULEVARD W
Nuevo
En Venta
$494,900
Casa
3 camas · 2 baños · 1,766 sqft
SILVERLEAF PH IV, PARRISH
10528 CROOKED CREEK COURT
Nuevo
En Venta
$485,000
Casa
3 camas · 2 baños · 2,384 sqft
WILLOW BEND, PARRISH
11526 64TH STREET E
Nuevo
En Venta
$595,000
Casa
4 camas · 3 baños · 2,213 sqft
PARKWOOD LAKES PH V, VI & VII, PARRISH
8914 30TH STREET E
Nuevo
En Venta
$420,000
Casa
3 camas · 2 baños · 2,167 sqft
BROOKRIDGE AT RIVER WILDERNESS PH I, PARRISH
3432 BROOKRIDGE LANE
Nuevo
En Venta
$374,900
Casa
4 camas · 2 baños · 1,875 sqft
SEAIRE, PARRISH
8431 BELLA MAR TRAIL

Mercado cerca de esta dirección

Conteos en vivo en la misma zona.
Ver todo

The multiple listing information is provided by the Stellar MLS from a copyrighted compilation of listings. The compilation of listings and each individual listing are ©2026-present Stellar MLS. All Rights Reserved. The information provided is for consumers' personal, noncommercial use and may not be used for any purpose other than to identify prospective properties consumers may be interested in purchasing. All properties are subject to prior sale or withdrawal. All information provided is deemed reliable but is not guaranteed accurate, and should be independently verified. Listing courtesy of: BRIGHT REALTY