Vender tu casa
Valoración gratuita de tu hogar
Contacto
Cuéntenos sobre sus necesidades

5785 SAYBROOK CIRCLE

Casa En Venta
$1,365,000

BTC: 16.44578313

ETH: 561.26644737

-$134K (2026/09/04)
119 días
6 camas
4 baños
5,051 sqft

Visión general

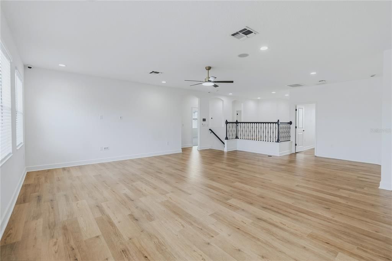
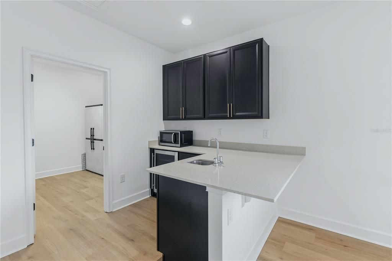
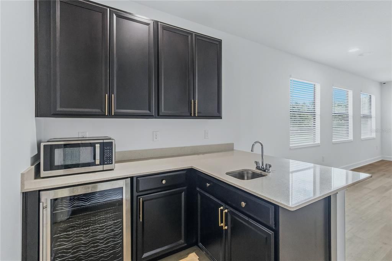
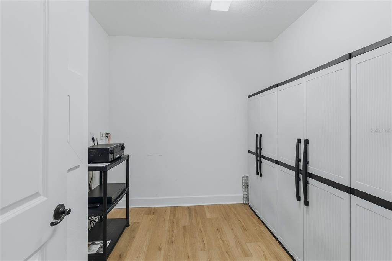
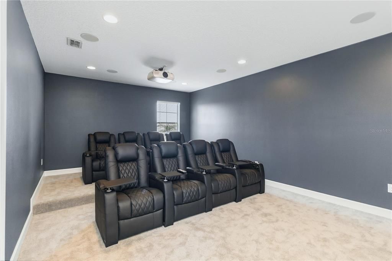
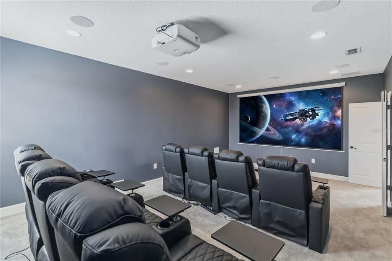
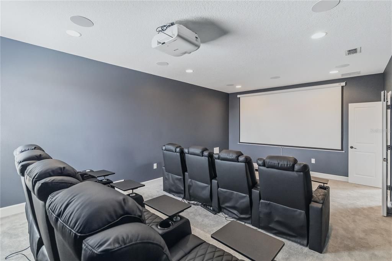
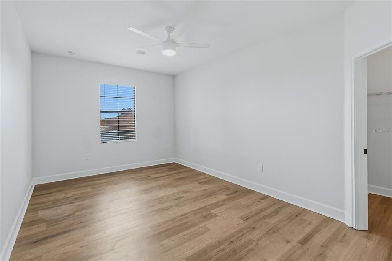
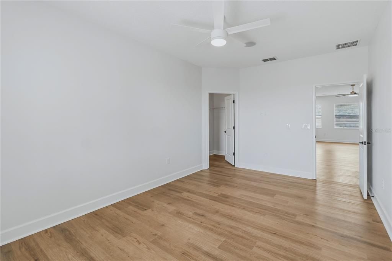
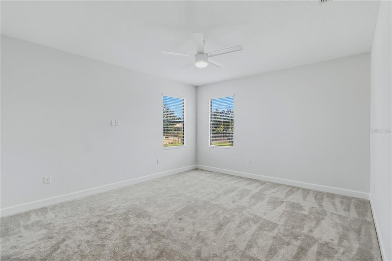
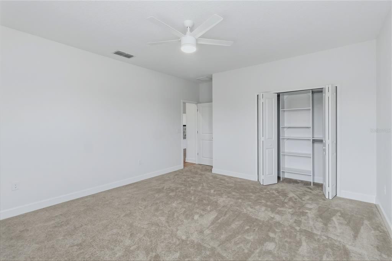
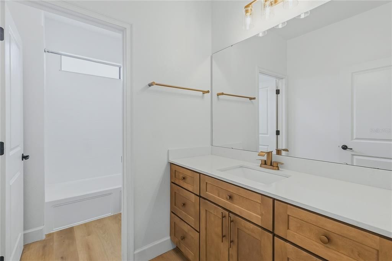
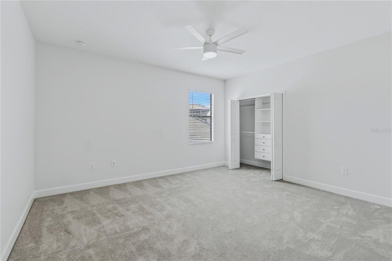
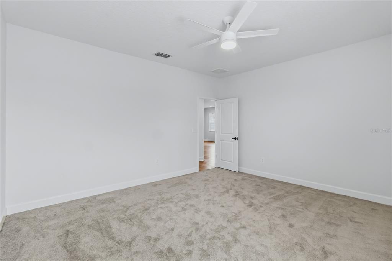
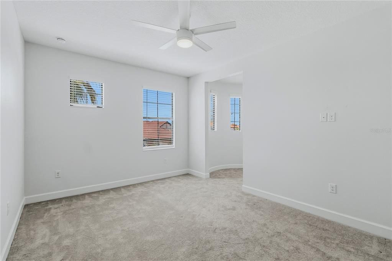
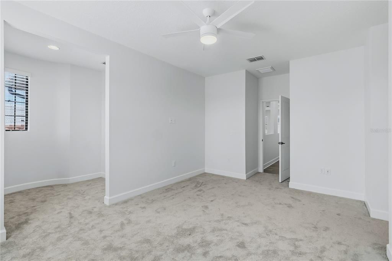
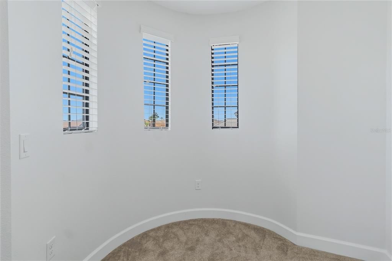
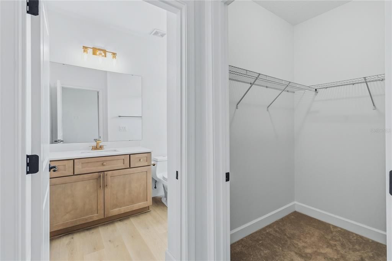
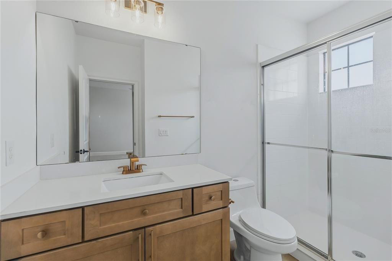
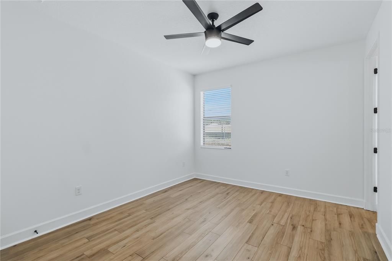
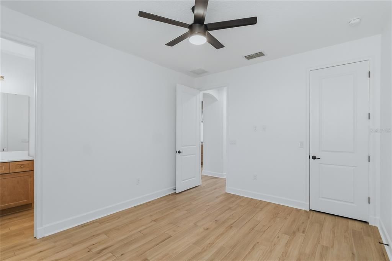
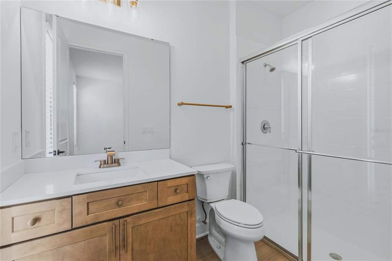
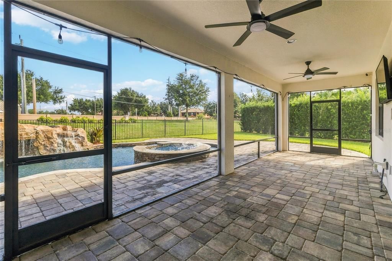
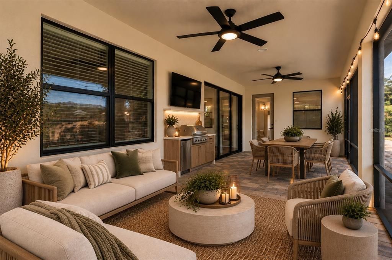
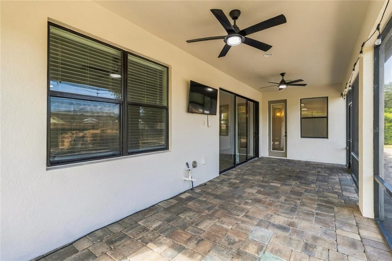
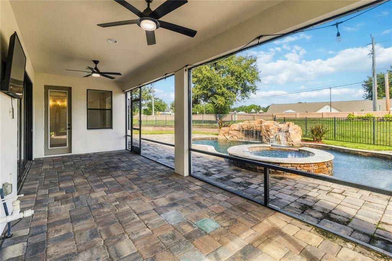
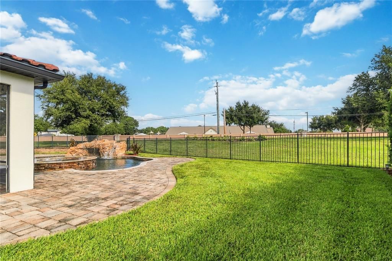
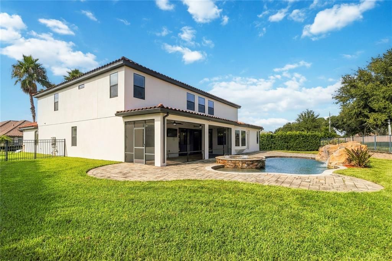
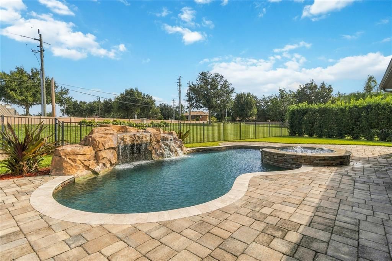
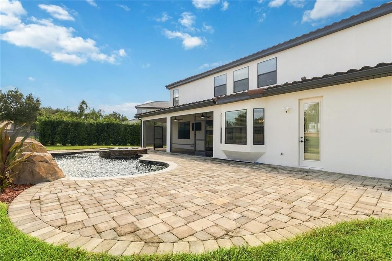
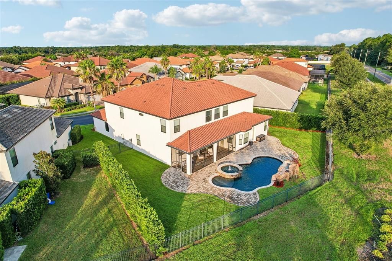
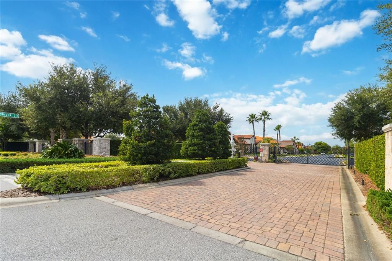
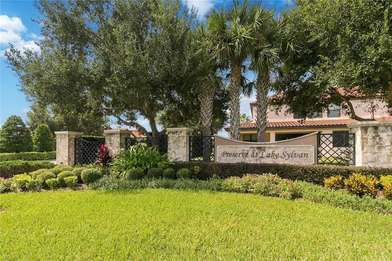
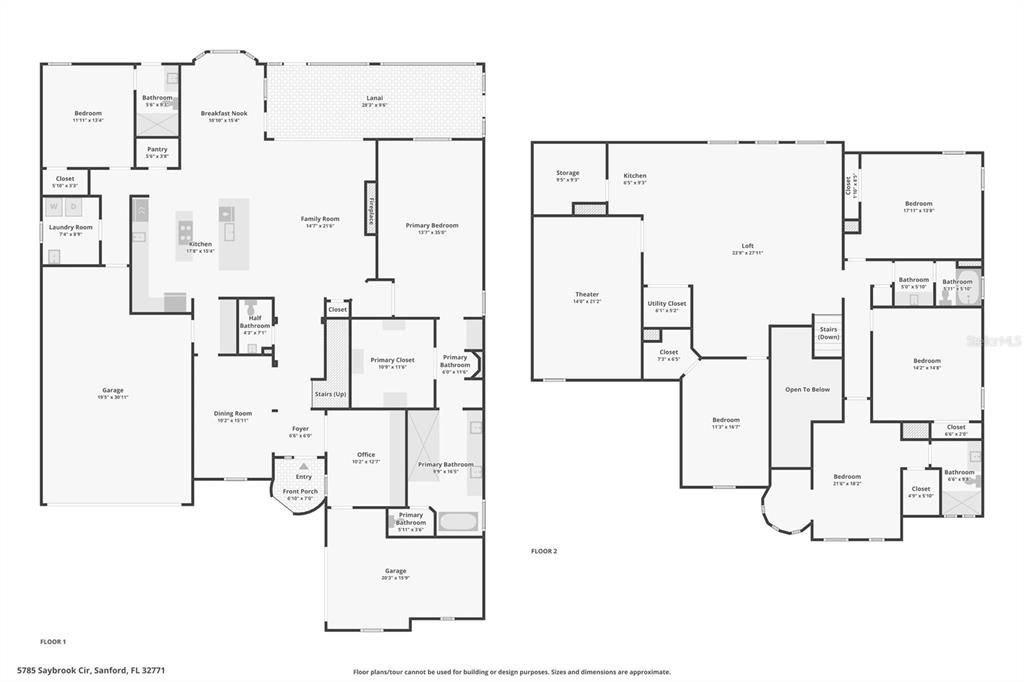
TIME TO START YOUR NEXT STORY IN THIS STORYBOOK HOME! Impressive curb appeal welcomes you to this premium luxury residence located in a small, exclusive gated community in the desirable Sanford/Heathrow corridor. IMMEDIATELY AVAILABLE! Offering an exceptional floor plan designed for entertaining, everyday living, and multigenerational households, this impressive 6-bedroom, 4.5-bath home features a private office, resort-style saltwater pool and spa, and dedicated home theater. A paver driveway leads to the attached 2-car garage, while an additional 1-car garage on the opposite side of the home provides exceptional flexibility for a third vehicle, storage, workshop, or hobbies. Step inside and you'll immediately appreciate the dramatic circular foyer, creating an impressive, almost castle-like first impression. The main level features a private office with built-ins, formal dining room, staircase to the second floor, and two bedrooms, including the spacious primary suite. At the heart of the home is the gourmet kitchen, featuring granite countertops, gas cooking, an oversized island, and abundant workspace. The kitchen flows seamlessly into the dinette and spacious living room with fireplace, creating an open and inviting gathering space for family and entertaining. Upstairs, four additional bedrooms provide plenty of room for family and guests, while the dedicated home theater creates the perfect space for movie nights and entertainment. An enormous loft adds even more versatility and features a wet bar, wine refrigerator, and additional storage. Use the expansive loft as a game room, media area, secondary living space, or private retreat. Step outside and discover your own private resort. The screened and covered lanai overlooks the sparkling saltwater pool and spa, creating an exceptional outdoor entertaining area and the perfect setting to enjoy the Florida lifestyle. Additional features include tankless water heaters and a whole-home water softener system. The thoughtfully designed floor plan provides excellent separation between living spaces and bedrooms, making this home especially appealing to large or multigenerational households. Ideally located in a highly regarded school zone and just minutes from Colonial Town Park and Downtown Sanford, you'll enjoy convenient access to shopping, dining, entertainment, and local attractions. Easy access to I-4 makes commuting to Downtown Orlando, area attractions, and Florida's east coast beaches convenient. Space. Luxury. Privacy. Versatility. This is a truly special home that must be experienced in person to fully appreciate everything it has to offer. Schedule your private showing today!

Ubicación

Detalles

Tipo:
Residential
Estacionamiento:
Driveway / Garage Door Opener / Garage Faces Side / Ground Level / Guest / On Street / Oversized / Parking Pad
Año de construcción:
2016
Lote:
0.26 Hectáreas
Calefacción:
Central / Electric / Heat Pump / Zoned
precio por sq. medidor:
$270
Enfriamiento:
Central Air / Zoned
HOA:
$160

Valuation

Our model vs. what's actually selling nearby.
Estimate
$1,225,000
$1.0M – $1.4M
Confidence Low
List vs. estimate
$140K above estimate
List $1,365,000 · +11.4%
Our model says this listing is priced above recent comparable activity. Room to negotiate.
Price per sq ft
$270
+18.7% vs. city median $227
Based on
5 MLS comparables
Median of recent comparable listings. Sold comps use closing price, active listings use list price.

Destacados

Annual tax
$10,925
2026
HOA
$160/mo
Pool
In Ground
Garage
3 car garage
Pets
Allowed
Más hechos y características
  • Piso

    • Carpet

    • Luxury Vinyl

    • Porcelain Tile

    Calefacción

    • Central

    • Electric

    • Heat Pump

    • Zoned

    Enfriamiento

    • Central Air

    • Zoned

    Accesorios

    • Built-In Oven

    • Cooktop

    • Dishwasher

    • Disposal

    • Microwave

    • Range Hood

    • Refrigerator

    • Tankless Water Heater

    • Water Softener

    Otras características interiores

    • Built-in Features

    • Ceiling Fan(s)

    • Eating Space In Kitchen

    • High Ceilings

    • Open Floorplan

    • Primary Bedroom Main Floor

    • Solid Surface Counters

    • Split Bedroom

    • Stone Counters

    • Walk-In Closet(s)

    • Wet Bar

    Dormitorios y baños

    • Dormitorios: 6

    • Baños: 1

    • Baños completos: 4

  • Estacionamiento

    • Driveway

    • Garage Door Opener

    • Garage Faces Side

    • Ground Level

    • Guest

    • On Street

    • Oversized

    • Parking Pad

    Propiedad

    • Pisos: Two

    • Piscina Privada: Si

    • Características Exteriores: Irrigation System / Lighting / Rain Gutters / Sliding Doors

    Lote

    • Lote: 0.26 Hectáreas

    Otra Información de Propiedad

    • Número de Parcela: 36192951600000050

    • Zonificación: PD

  • Tipo y estilo

    • Tipo de propiedad: Residential

    • Subtipo de propiedad: Single Family Residence

  • Utilidad

    • BB/HS Internet Available

    • Electricity Connected

    • Natural Gas Connected

    • Sewer Connected

    • Water Connected

  • Otra información financiera

    • HOA: $160

    • Frecuencia HOA: Monthly

    • Importe anual de impuestos: $10,926

  • Detalles de la fuente

    • MLS ID: O6418901

    Otros hechos

    • Materiales de construcción: Block / Stone / Stucco

    • Detalles de la fundación: Slab

    • Características de la chimenea: Electric

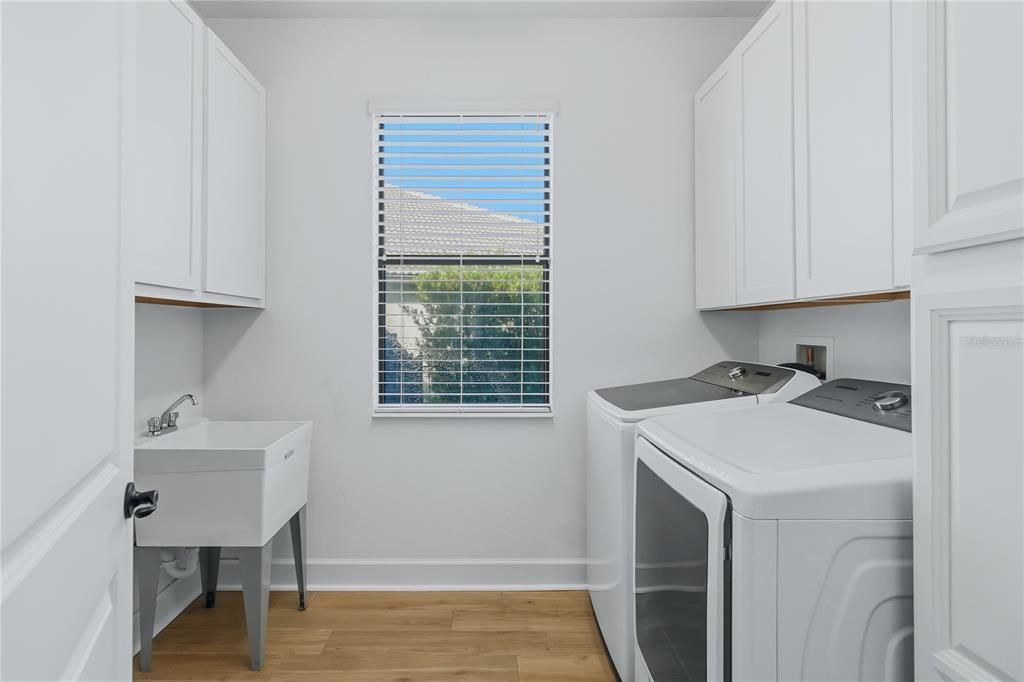
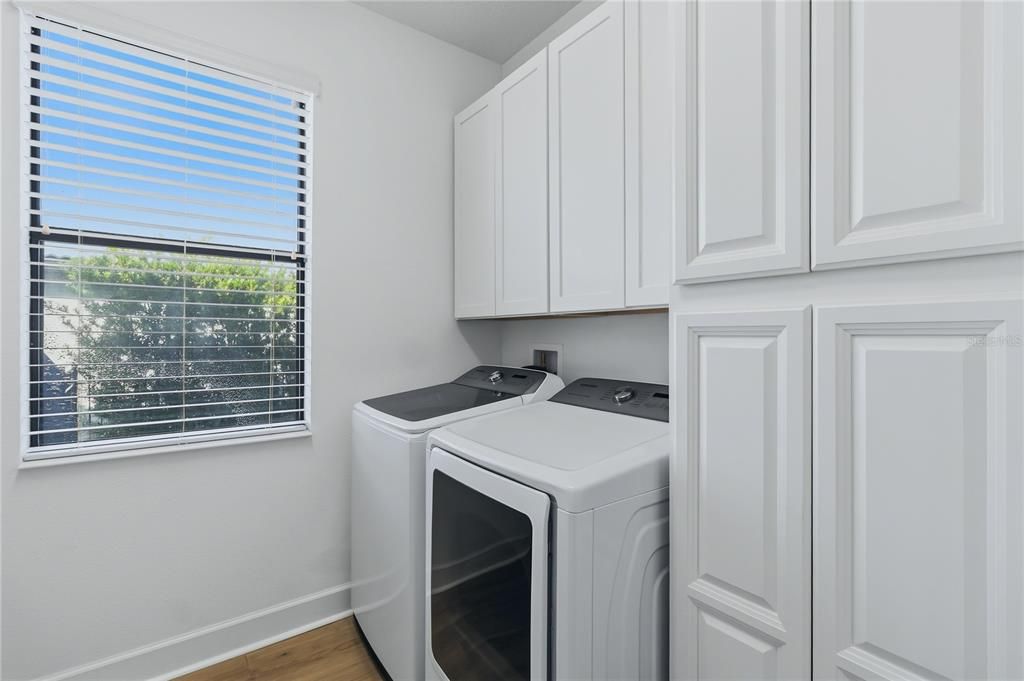
    • Características de lavandería: Inside / Laundry Chute / Laundry Room

    • Características del lote: In County / Oversized Lot

    • Características del patio y el porche: Enclosed / Rear Porch / Screened

    • Características de la piscina: In Ground / Gunite / Salt Water

    • Características de la ventana: Blinds

    • Caras de dirección: South

    • Estilo arquitectónico: Contemporary / Mediterranean

    • Hogar: Si

    • Espacios de garaje: 3

    • Garaje adjunto: Si

    • Garaje: Si

    • Salón: 5051

    • Fuente de agua: Public

    • Nombre de subdivisión: PRESERVE AT LAKE SYLVAN

Consulta privada
Habla con el asesor de este inmueble.
Planos, documentos del HOA, comparables off-market, agendar una visita privada — un solo mensaje directo al especialista local.

Más como esta

En Venta
$1,395,000
Casa
4 camas · 3 baños · 3,570 sqft
SEMINOLE ESTATES, SANFORD
315 N ORANGE AVENUE
-$9K
En Venta
$1,289,911
Casa
4 camas · 3 baños · 3,054 sqft
HEATHROW, LAKE MARY
336 ASHFORD COURT
En Venta
$1,139,000
Casa
4 camas · 3 baños · 3,262 sqft
HEATHROW/WESTOVER, LAKE MARY
269 SADDLEWORTH PLACE
-$25K
En Venta
$1,100,000
Casa
4 camas · 3 baños · 3,188 sqft
BRISTOL PARK, LAKE MARY
1375 BRISTOL PARK PLACE
+$50K
En Venta
$1,549,000
Casa
4 camas · 4 baños · 4,094 sqft
ISLAND CLUB, LAKE MARY
779 STEPHENS PASS COVE
-$60K
En Venta
$1,299,000
Casa
5 camas · 4 baños · 4,469 sqft
HEATHROW / STONEBRIDGE, LAKE MARY
672 STONEFIELD LOOP
En Venta
$1,350,000
Casa
4 camas · 3 baños · 4,145 sqft
CARISBROOKE, LAKE MARY
1738 BRACKENHURST PLACE
-$880K
En Venta
$1,595,000
Casa
6 camas · 5 baños · 4,558 sqft
RESERVE 2 AT HEATHROW, LAKE MARY
1063 HENLEY DOWNS PLACE

Mercado cerca de esta dirección

Conteos en vivo en la misma zona.
Ver todo

The multiple listing information is provided by the Stellar MLS from a copyrighted compilation of listings. The compilation of listings and each individual listing are ©2026-present Stellar MLS. All Rights Reserved. The information provided is for consumers' personal, noncommercial use and may not be used for any purpose other than to identify prospective properties consumers may be interested in purchasing. All properties are subject to prior sale or withdrawal. All information provided is deemed reliable but is not guaranteed accurate, and should be independently verified. Listing courtesy of: REDFIN CORPORATION