Vender tu casa
Valoración gratuita de tu hogar
Contacto
Cuéntenos sobre sus necesidades
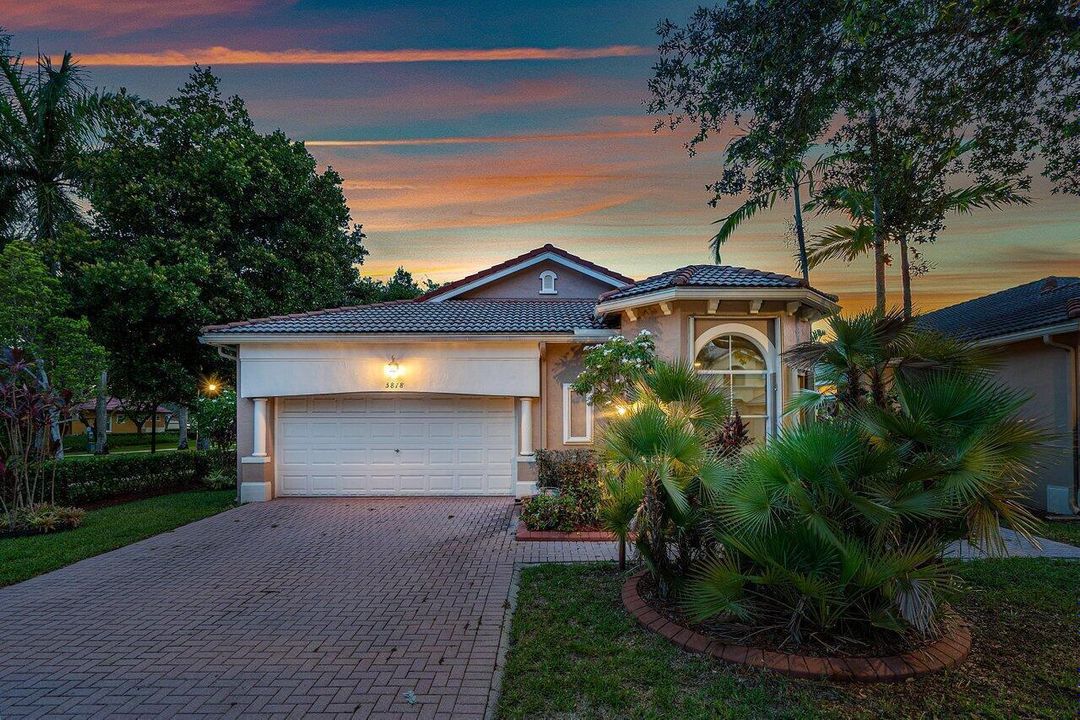
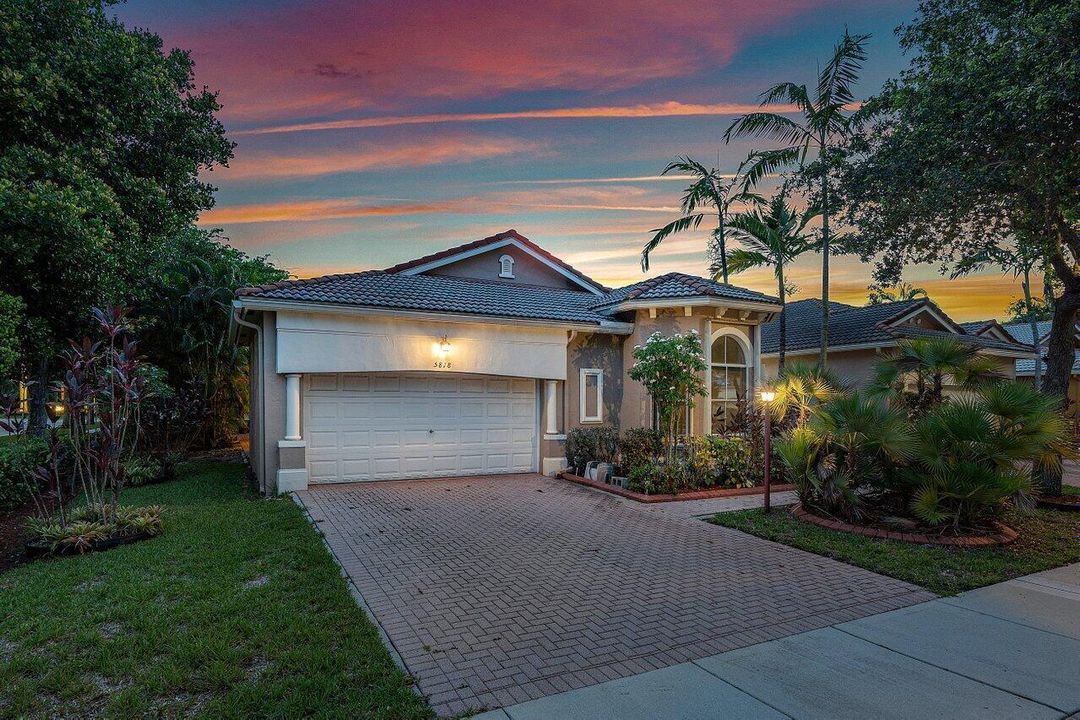
5818 NW 119th Drive, Coral Springs FL 33076

Casa En Venta
$850,000

BTC: 11.18421053

ETH: 340.00000000

24 días
3 camas
2 baños
1,818 sqft

Visión general

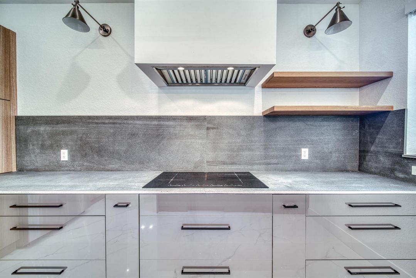
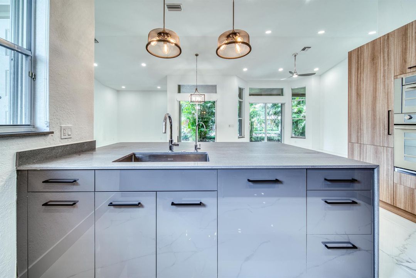
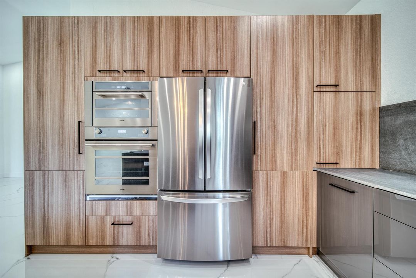
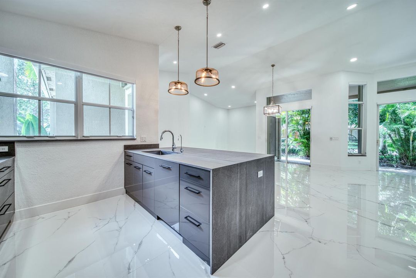
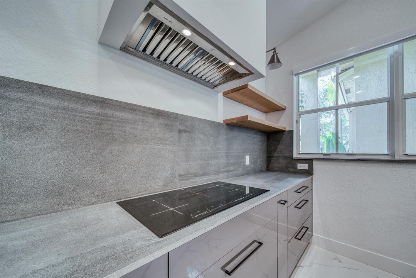
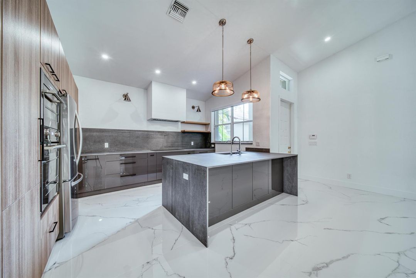
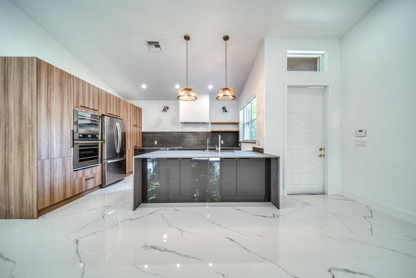
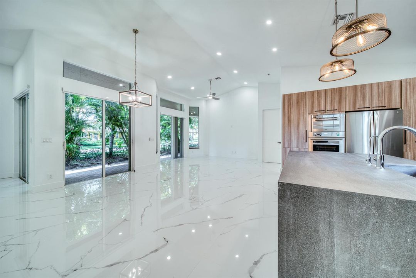
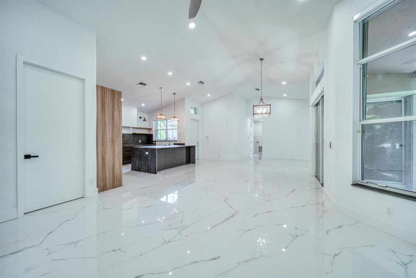
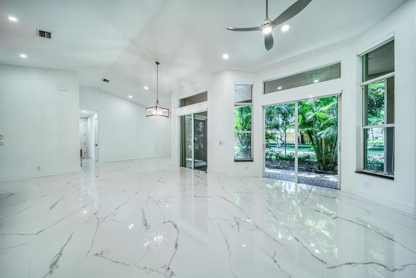
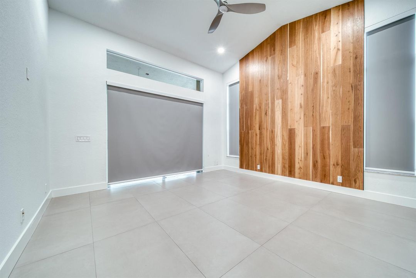
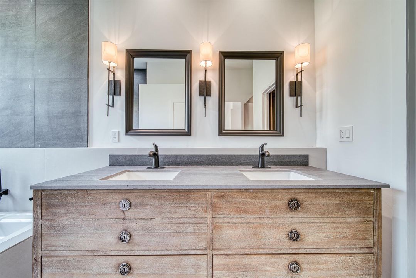
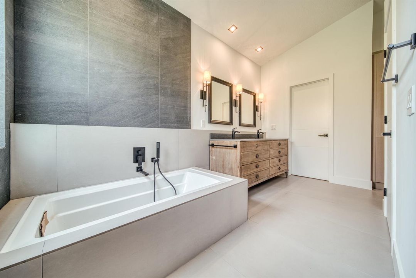
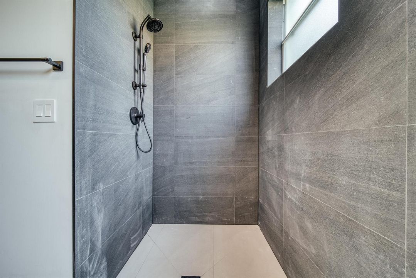
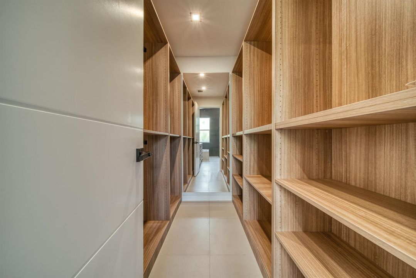
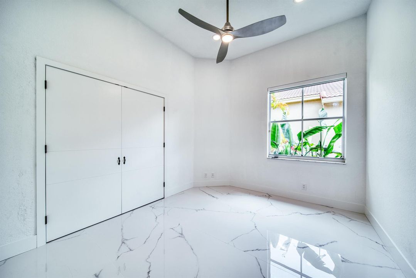
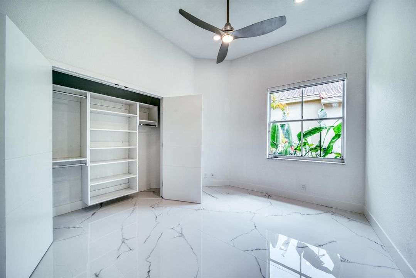
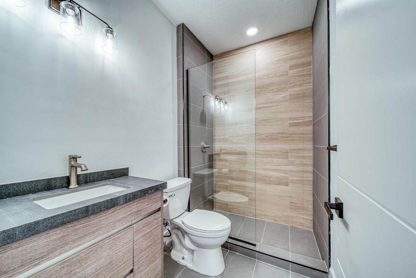
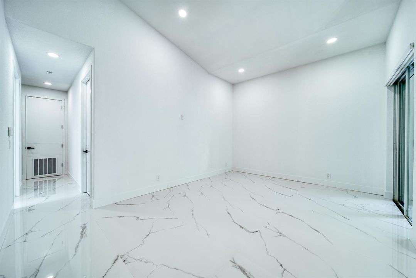
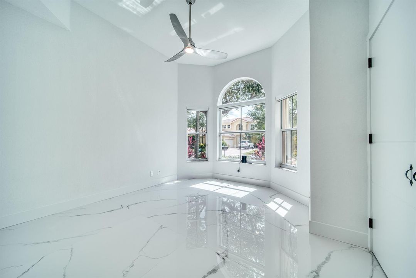
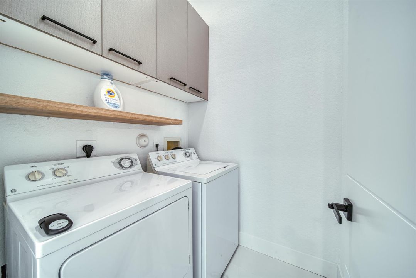
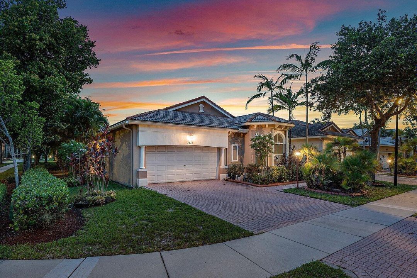
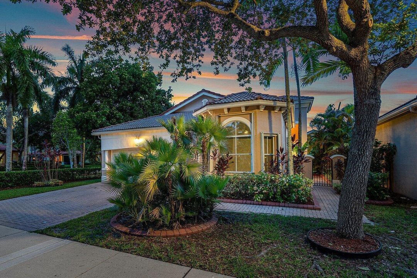
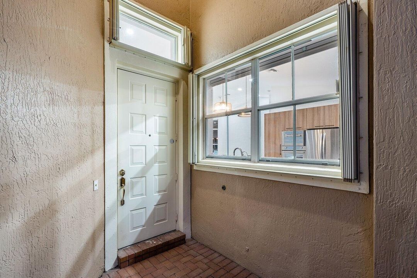
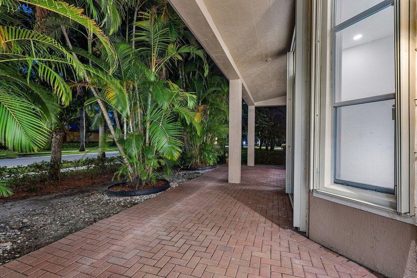
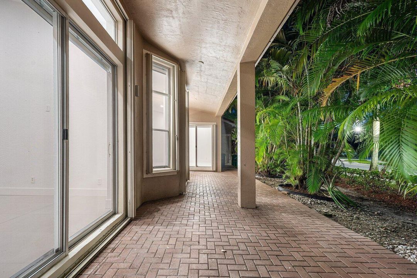
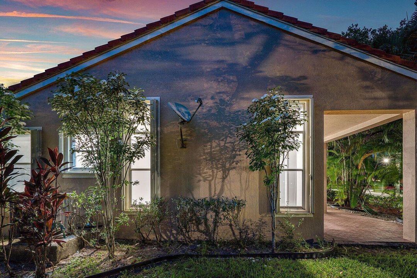
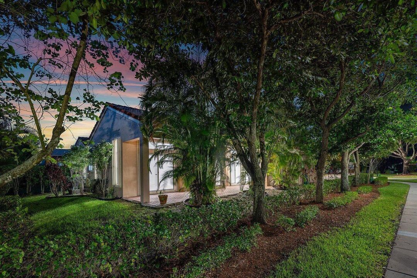
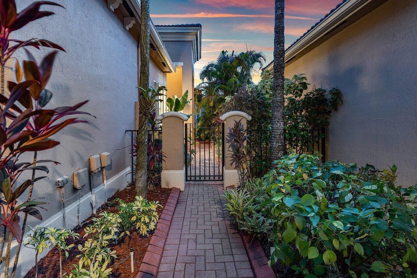
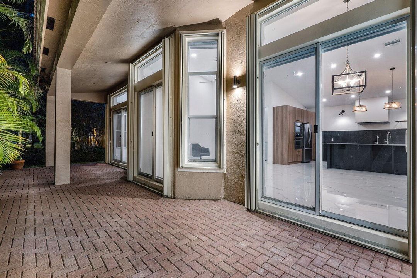
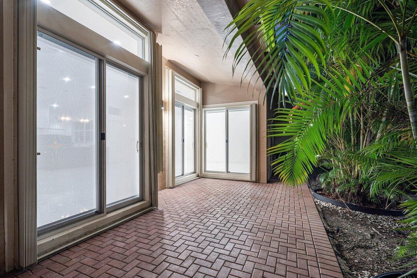
Modern high-end custom designer remodel completed in 2022 for this prestigious single-story 3br/2ba home. Fully upgraded open floor plan with high-end finishes and workmanship! Modern finishes throughout. Rectified large 5' format Porcelain tile throughout. Open modern designer kitchen with Porcelain counter tops and matching backsplash. Induction cook-top and stainless-steel appliances. Custom master bath suite with double-sink vanity, large walk-in shower accompanied by under-mount soaking tub. Custom walk in master closet complete with custom built-ins. High-ceilings throughout. Custom electronic shades. Upgraded full height modern interior doors. HVAC system installed 2022. Walk to Community Pool! Hurricane accordion shutters throughout. Marjory Stoneman Douglas School District!

Ubicación

Detalles

Tipo:
Residential
Estacionamiento:
2 Or More Spaces / Driveway / Parking Garage
Año de construcción:
2001
Lote:
Sin datos
Calefacción:
Central / Electric
precio por sq. medidor:
$468
Enfriamiento:
Central Air / Electric
HOA:
$680

Valuation

Our model vs. what's actually selling nearby.
Estimate
$499,999
$379K – $698K
Confidence Low
List vs. estimate
$350K above estimate
List $850,000 · +70.0%
Our model says this listing is priced above recent comparable activity. Room to negotiate.
Price per sq ft
$467
+40.3% vs. city median $333
Based on
13 MLS comparables
Median of recent comparable listings. Sold comps use closing price, active listings use list price.

Destacados

Annual tax
$12,938
2025
HOA
$680/mo
Pool
Community
Garage
2 car garage
Pets
Allowed
Más hechos y características
  • Piso

    • Tile

    Calefacción

    • Central

    • Electric

    Enfriamiento

    • Central Air

    • Electric

    Accesorios

    • Electric Water Heater

    • Dishwasher

    • Disposal

    • Dryer

    • Microwave

    • Refrigerator

    • Self Cleaning Oven

    • Wall Oven

    • Washer

    Otras características interiores

    • Built-in Features

    • Closet Cabinetry

    • Cooking Island

    • Pantry

    • Split Bedroom

    • Vaulted Ceiling(s)

    • Volume Ceilings

    • Walk-In Closet(s)

    • Attic

    • Utility Room/Laundry

    Dormitorios y baños

    • Dormitorios: 3

    • Baños completos: 2

  • Estacionamiento

    • 2 Or More Spaces

    • Driveway

    • Parking Garage

    Propiedad

    • Pisos: 1

    • Piscina Privada: Si

    Otra Información de Propiedad

    • Número de Parcela: 484106160390

    • Zonificación: Res

  • Tipo y estilo

    • Tipo de propiedad: Residential

    • Subtipo de propiedad: Single Family Residence

  • Utilidad

    • Cable Connected

    • Electricity Connected

    • Sewer Connected

    • Water Connected

    • Cable Available

    • Electricity Available

    • Sewer Available

    • Water Available

  • Otra información financiera

    • HOA: $680

    • Frecuencia HOA: Monthly

    • Importe anual de impuestos: $12,938

  • Detalles de la fuente

    • MLS ID: B26067674

    Otros hechos

    • Materiales de construcción: Concrete Block Construction / CBS Construction / Slab Construction

    • Características de lavandería: Laundry Room / Utility Room/Laundry

    • Características del lote: Sidewalk

    • Características del patio y el porche: Patio

    • Características de la piscina: Community

    • Características de la ventana: Complete Accordian Shutters / Hurricane Shutters

    • Caras de dirección: East

    • Otras estructuras: Livable

    • Estilo arquitectónico: Corner Unit / One Story

    • Espacios de garaje: 2

    • Garaje adjunto: Si

    • Garaje: Si

    • Salón: 1818

    • Fuente de agua: Public

    • Nombre de subdivisión: HERON BAY SOUTH,HERON BAY

Consulta privada
Habla con el asesor de este inmueble.
Planos, documentos del HOA, comparables off-market, agendar una visita privada — un solo mensaje directo al especialista local.

Más como esta

En Venta
$699,999
Multifamiliar
0 room(s) · 2,346 sqft
CHEVY CHASE AMD PLAT,CHEVY CHASE, Coral Springs
10880 NW 45th Street, Coral Springs FL 33065
-$19K
En Venta
$710,999
Casa
4 camas · 2 baños · 2,033 sqft
CHEVY CHASE AMD PLAT, Coral Springs
10650 NW 42nd Dr, Coral Springs FL 33065
Nuevo
En Venta
$700,000
Casa
4 camas · 2 baños · 2,105 sqft
WEST VIEW ESTATES, Coral Springs
5346 NW 99th Way, Coral Springs FL 33076
Nuevo
En Venta
$850,000
Casa
5 camas · 2 baños · 2,837 sqft
WYNDHAM LAKES NORTH, Coral Springs
5359 NW 119TH Terrace, Coral Springs FL 33076
Nuevo
En Venta
$675,000
Multifamiliar
0 room(s) · 1,739 sqft
GLENWOOD SUBDIVISION, Coral Springs
11281 NW 39TH Street, Coral Springs FL 33065
Nuevo
En Venta
$665,000
Casa
4 camas · 2 baños · 2,262 sqft
CHEVY CHASE AMD PLAT,Chevy Chase, Coral Springs
4221 NW 107TH Avenue, Coral Springs FL 33065
Nuevo
En Venta
$715,000
Casa
4 camas · 3 baños · 2,472 sqft
WYNDHAM LAKES SOUTH,Golden Bay, Coral Springs
12103 NW 47th Mnr, Coral Springs FL 33076
Nuevo
En Venta
$860,000
Casa
4 camas · 3 baños · 2,712 sqft
HERON BAY NORTH PLAT 3,Heron Bay, Parkland
11925 NW 82nd St, Parkland FL 33076

Mercado cerca de esta dirección

Conteos en vivo en la misma zona.
Ver todo

The multiple listing information is provided by the Miami Association of REALTORS® from a copyrighted compilation of listings. The compilation of listings and each individual listing are ©2026-present Miami Association of REALTORS®. All Rights Reserved. The information provided is for consumers' personal, noncommercial use and may not be used for any purpose other than to identify prospective properties consumers may be interested in purchasing. All properties are subject to prior sale or withdrawal. All information provided is deemed reliable but is not guaranteed accurate, and should be independently verified. Listing courtesy of: Regency Realty Services