Vender tu casa
Valoración gratuita de tu hogar
Contacto
Cuéntenos sobre sus necesidades

5823 BUTTERFIELD STREET

Casa En Renta
$3,700

BTC: 0.04671717

ETH: 1.51082074

/mo
6 días
5 camas
3 baños
3,622 sqft

Visión general

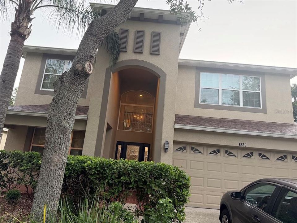
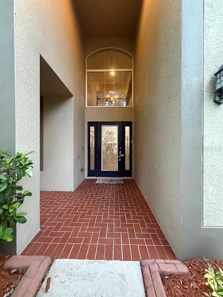
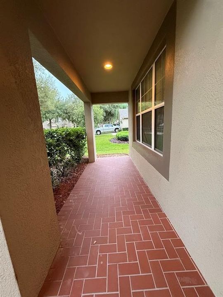
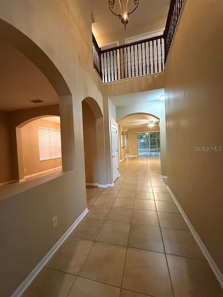
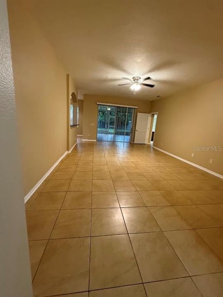
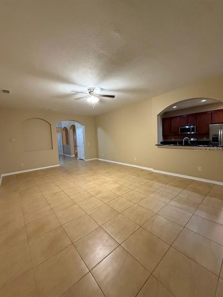
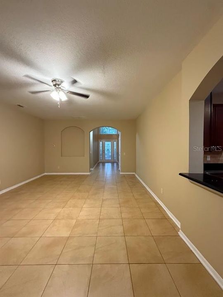
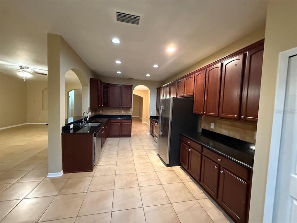
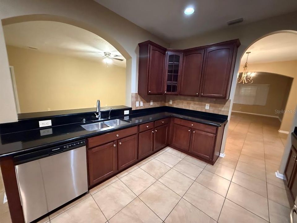
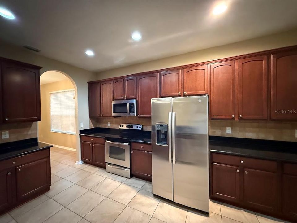
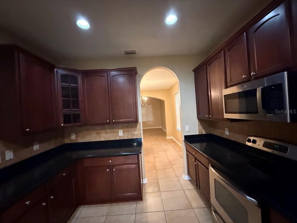
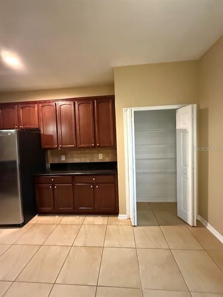
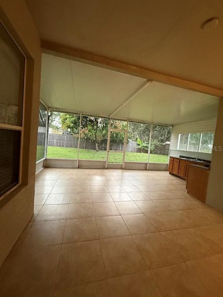
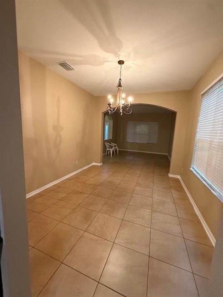
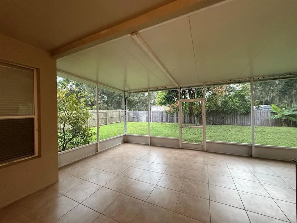
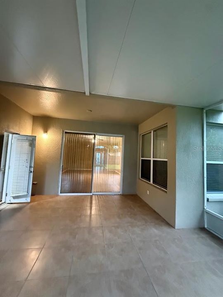
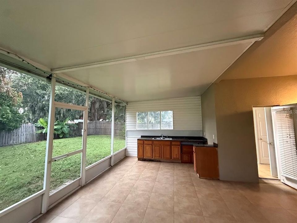
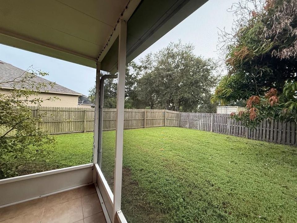
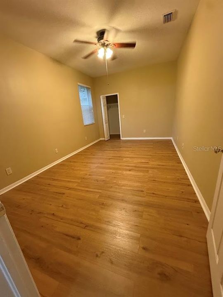
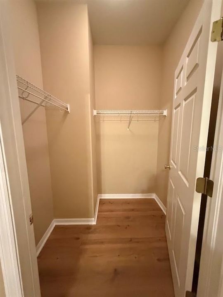
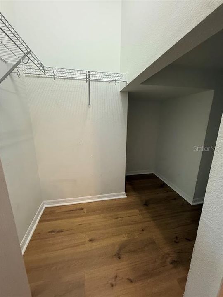
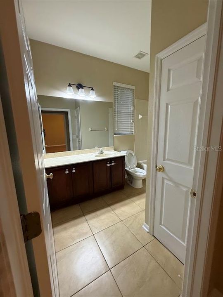
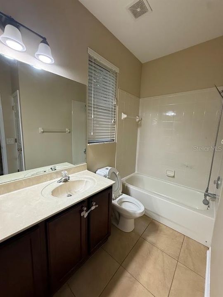
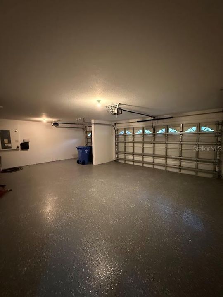
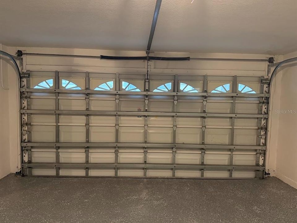
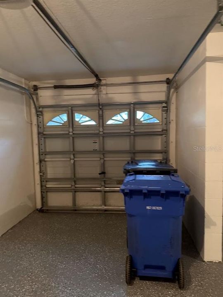
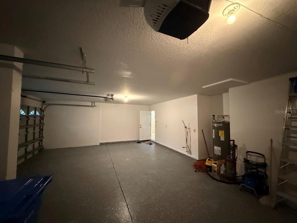
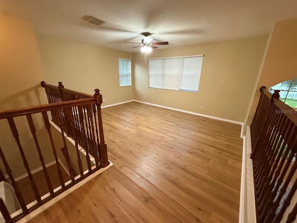
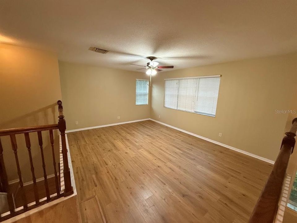
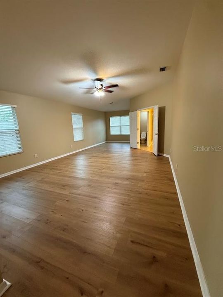
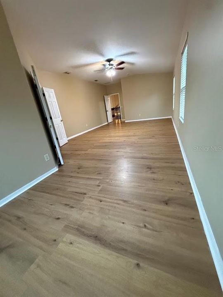
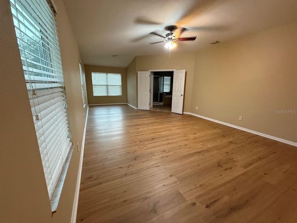
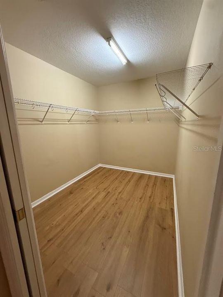
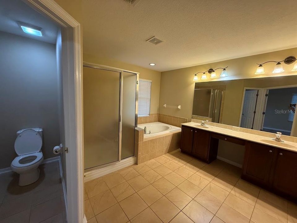
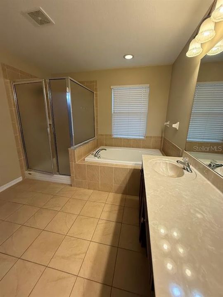
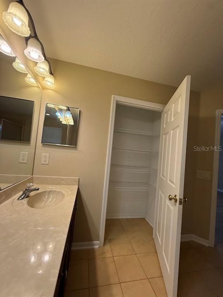
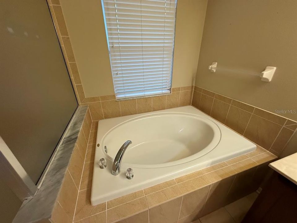
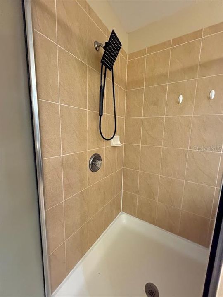
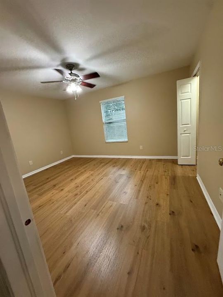
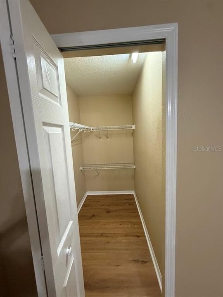
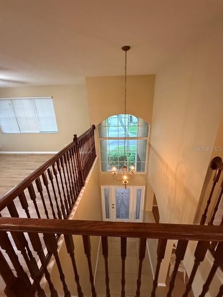
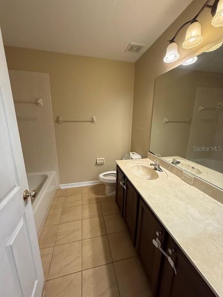
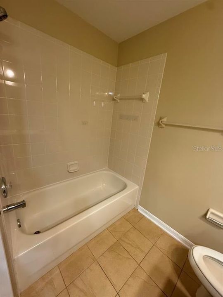
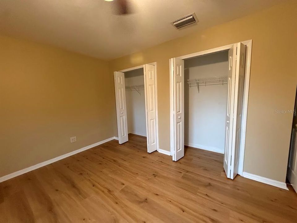
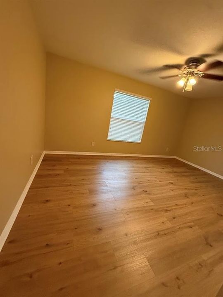
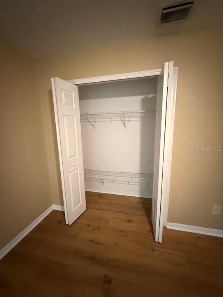
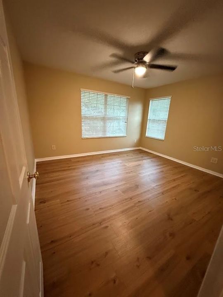
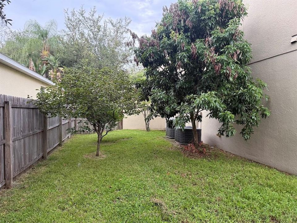
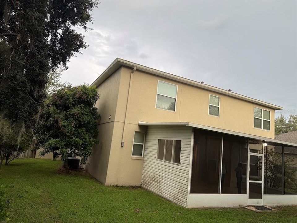
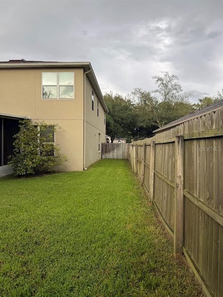
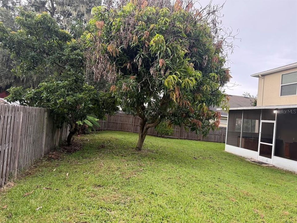
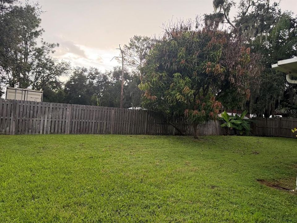
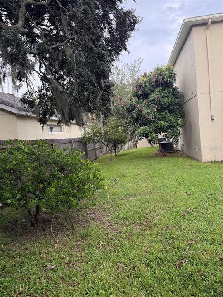
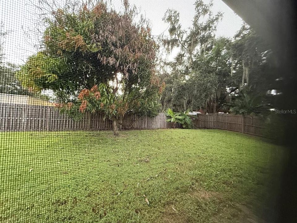
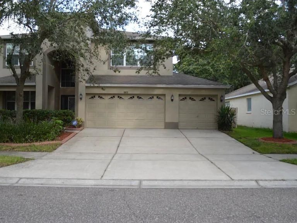
*Welcome to your next home in the highly desirable Watson Glen community in Riverview!* This spacious and beautifully maintained single-family home offers an exceptional combination of comfort, space, upgrades, and convenience—with a *3-car garage* and an expansive fenced backyard. Step through the impressive *double-door entry* into a freshly painted interior filled with natural light. The first floor features *ceramic tile flooring throughout*, soaring vaulted ceilings, formal living and dining areas, and an inviting open-concept layout perfect for everyday living and entertaining. The spacious family room flows seamlessly into the kitchen with a convenient dinette area and a half bath. The first floor also offers a *bedroom with a huge closet and a full bathroom*, making it ideal for guests, extended family, or a home office. Upstairs, the luxurious owner’s suite provides a private retreat featuring *dual vanities, a garden tub, separate shower, and a generous walk-in closet. A versatile loft provides additional living space that can be used as a media room, office, play area, or second family room. Three additional bedrooms and a full hallway bathroom complete the second floor. **Brand-new laminate wood flooring runs throughout the entire second floor*, adding a modern and elegant touch. Ceiling fans are installed throughout the home, along with updated light fixtures for added comfort and style. Step through the sliding glass doors and enjoy an *extra-large, fully fenced backyard with a screened lanai and outdoor kitchen—perfect for entertaining, outdoor dining, or relaxing with family and friends. Gardening enthusiasts will love the established fruit plants and trees, including **mango, lychee, guava, lemon, avocado, and more*, allowing you to enjoy fresh fruit right from your own backyard. Additional highlights include a *brand-new roof, recently serviced and upgraded HVAC system, and a spacious **3-car garage* providing plenty of room for vehicles, storage, or recreational equipment. The location is hard to beat, with *easy access to I-75, the Selmon Expressway, and Brandon Mall*, making commuting and shopping a breeze. Enjoy quick access to restaurants, entertainment, major employers, hospitals, and everyday conveniences throughout Riverview and the greater Tampa Bay area. *A rare opportunity to lease a spacious home with a 3-car garage, new flooring, brand-new roof, oversized fenced backyard, outdoor kitchen, and mature fruit trees in a highly convenient Riverview location. Homes like this don’t last—schedule your private showing today!*

Ubicación

Detalles

Tipo:
Residential Lease
Estacionamiento:
Sin datos
Año de construcción:
2025
Lote:
0.20 Hectáreas
Calefacción:
Central / Heat Pump
precio por sq. medidor:
$1
Enfriamiento:
Central Air
HOA:
Sin datos

Destacados

View
Water
Garage
3 car garage
Pets
Not allowed
Más hechos y características
  • Piso

    • Ceramic Tile

    • Laminate

    Calefacción

    • Central

    • Heat Pump

    Enfriamiento

    • Central Air

    Accesorios

    • Dishwasher

    • Electric Water Heater

    • Microwave

    • Refrigerator

    Otras características interiores

    • Ceiling Fan(s)

    • Kitchen/Family Room Combo

    • Thermostat

    Dormitorios y baños

    • Dormitorios: 5

    • Baños completos: 3

  • Propiedad

    • Pisos: Two

    • Características Exteriores: Irrigation System / Sidewalk / Sliding Doors

    Lote

    • Lote: 0.20 Hectáreas

    Otra Información de Propiedad

    • Número de Parcela: U0430209IQ00000000041.0

  • Tipo y estilo

    • Tipo de propiedad: Residential Lease

    • Subtipo de propiedad: Single Family Residence

  • Utilidad

    • Electricity Connected

    • Public

    • Sprinkler Meter

    • Water Connected

  • Detalles de la fuente

    • MLS ID: TB8544347

    Otros hechos

    • Características de lavandería: Electric Dryer Hookup / Laundry Room / Other / Upper Level / Washer Hookup

    • Características del patio y el porche: Covered / Enclosed / Front Porch / Patio / Screened

    • Caras de dirección: East

    • Espacios de garaje: 3

    • Garaje adjunto: Si

    • Garaje: Si

    • Salón: 3622

    • Fuente de agua: Public

    • Nombre de subdivisión: WATSON GLEN PH 1

Consulta privada
Habla con el asesor de este inmueble.
Planos, documentos del HOA, comparables off-market, agendar una visita privada — un solo mensaje directo al especialista local.

Más como esta

Nuevo
En Renta
$3,200 /mo
Casa
4 camas · 2 baños · 2,345 sqft
PONDEROSA, BRANDON
615 VALLE VISTA DRIVE
Nuevo
En Renta
$2,595 /mo
Casa
4 camas · 2 baños · 2,261 sqft
LAKE ST CHARLES UNIT 8, RIVERVIEW
9407 CHART HOUSE COURT
Nuevo
En Renta
$2,600 /mo
Casa
4 camas · 3 baños · 2,402 sqft
UNPLATTED, BRANDON
501 BRYAN ROAD
En Renta
$3,500 /mo
Casa
4 camas · 2 baños · 2,344 sqft
RIVERGLEN UNIT 2, RIVERVIEW
9502 SUNNYOAK DRIVE
En Renta
$2,895 /mo
Casa
4 camas · 3 baños · 1,959 sqft
BRANDON PRESERVE, BRANDON
824 VINO VERDE CIRCLE
En Renta
$3,650 /mo
Casa
3 camas · 2 baños · 2,456 sqft
UNPLATTED, RIVERVIEW
7210 VALRIE LANE
En Renta
$3,000 /mo
Casa
3 camas · 2 baños · 2,137 sqft
LA COLLINA PH 1A, BRANDON
921 TERRA VISTA STREET
-$150
En Renta
$2,750 /mo
Casa
4 camas · 2 baños · 1,848 sqft
CLAYTON SUB, BRANDON
232 CLAYTON STREET

Mercado cerca de esta dirección

Conteos en vivo en la misma zona.
Ver todo

The multiple listing information is provided by the Stellar MLS from a copyrighted compilation of listings. The compilation of listings and each individual listing are ©2026-present Stellar MLS. All Rights Reserved. The information provided is for consumers' personal, noncommercial use and may not be used for any purpose other than to identify prospective properties consumers may be interested in purchasing. All properties are subject to prior sale or withdrawal. All information provided is deemed reliable but is not guaranteed accurate, and should be independently verified. Listing courtesy of: PRELUDE PM SERVICES LLC