Vender tu casa
Valoración gratuita de tu hogar
Contacto
Cuéntenos sobre sus necesidades
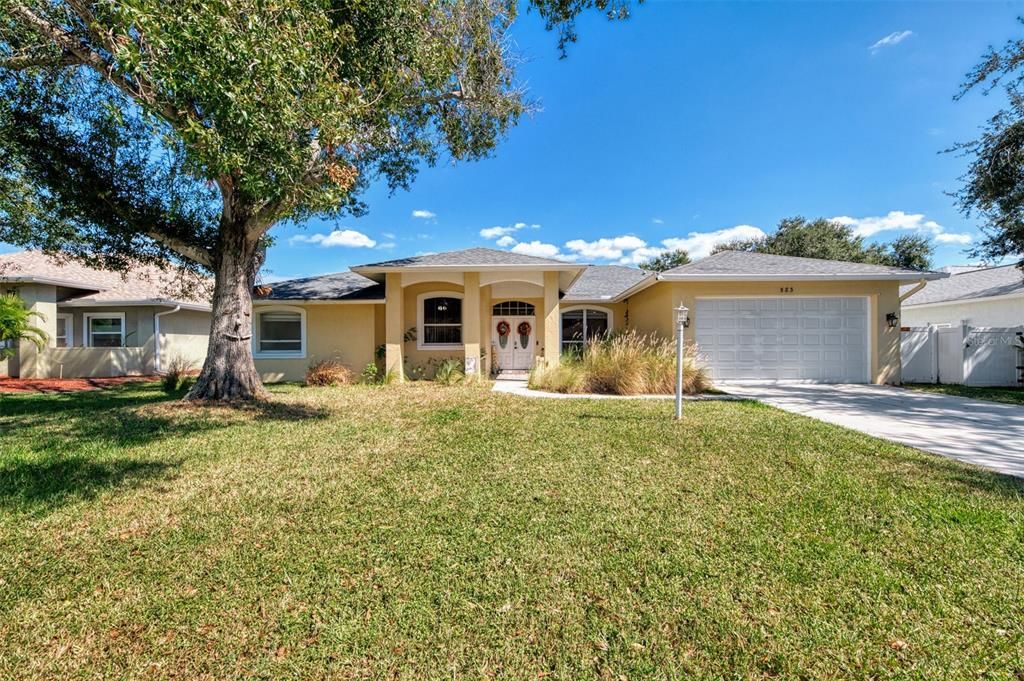
583 PINE RANCH EAST ROAD

Casa En Venta
$529,000

BTC: 6.84346701

ETH: 216.00653328

1 días
4 camas
2 baños
2,203 sqft

Visión general

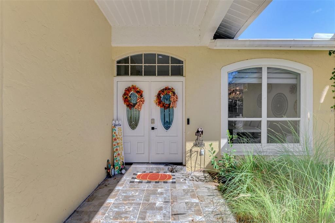
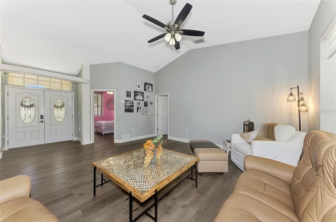
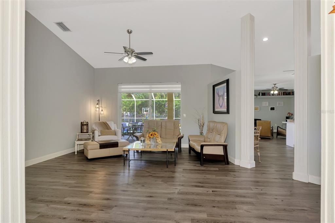
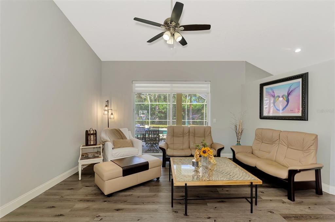
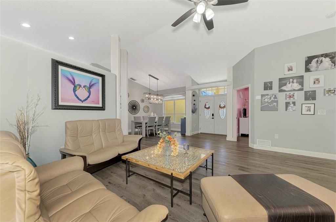
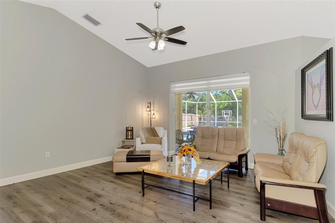
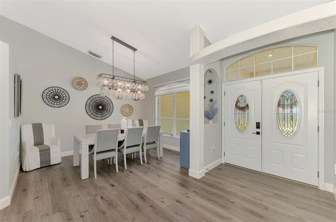
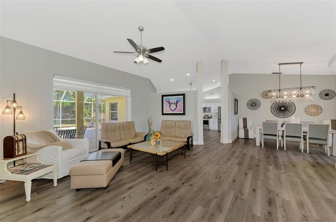
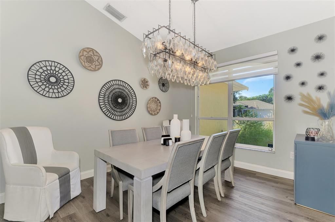
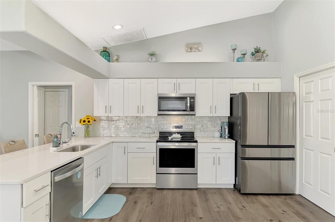
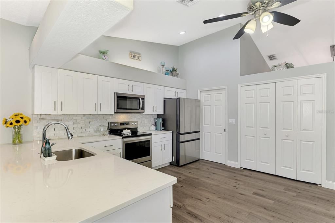
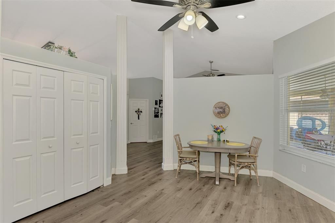
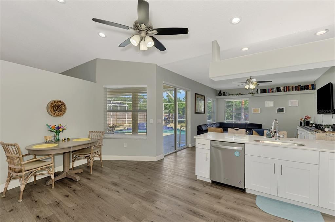
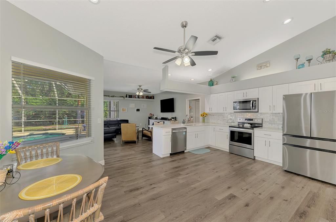
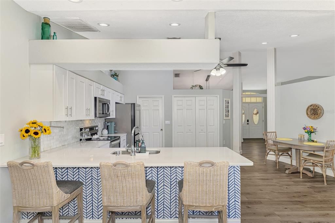
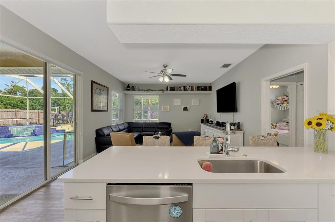
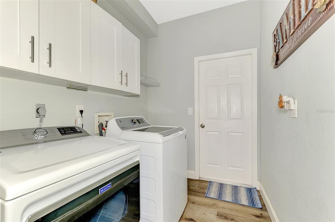
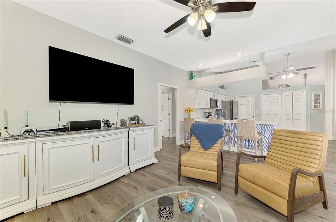
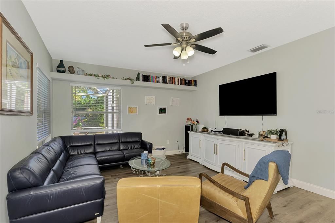
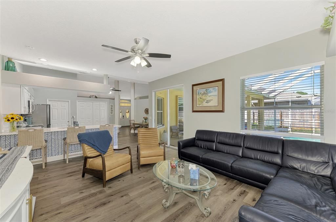
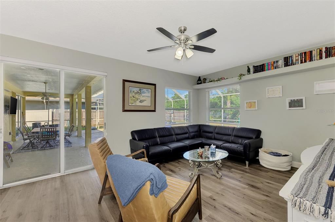
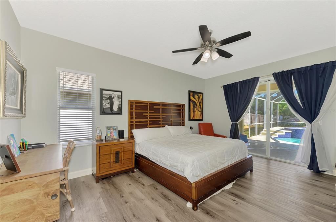
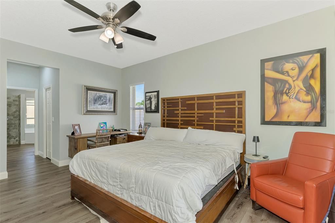
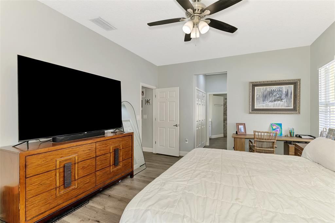
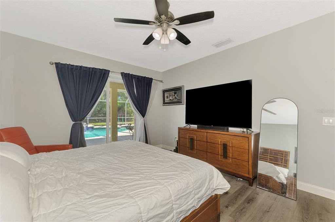
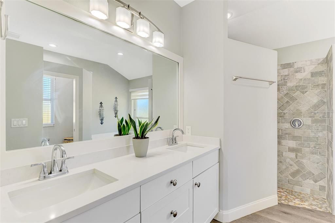
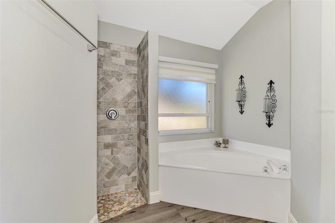
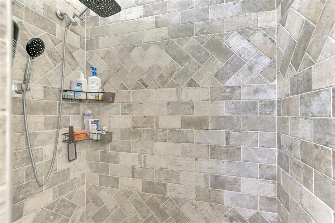
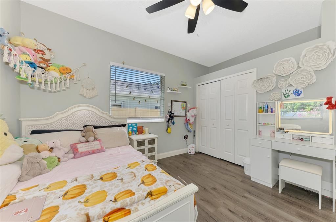
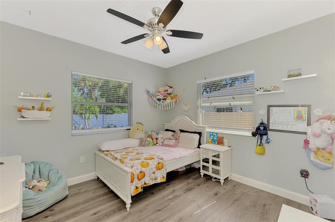
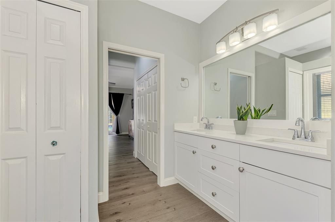
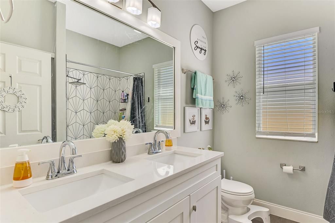
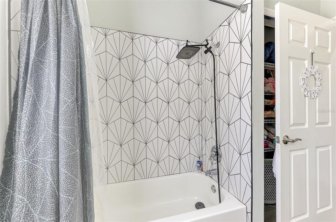
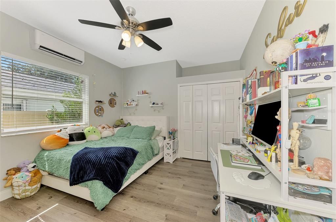
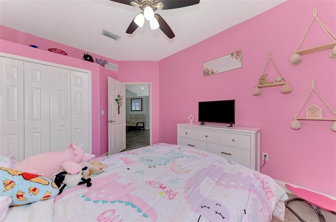
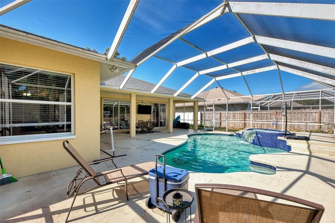
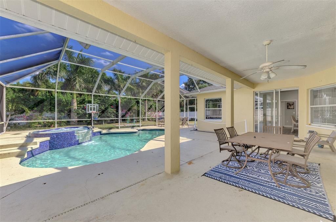
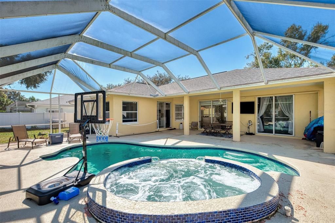
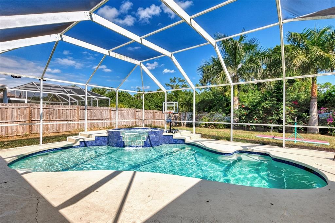
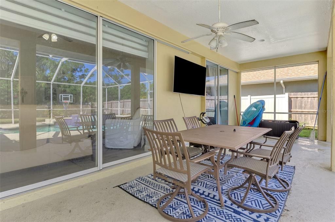
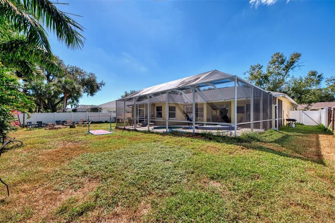
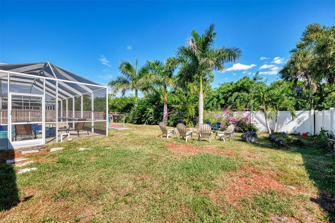
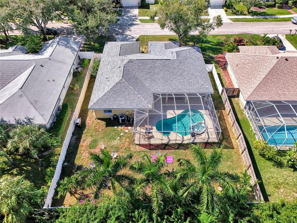
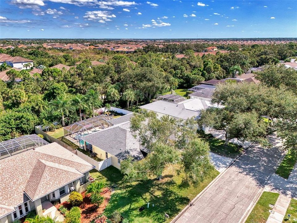
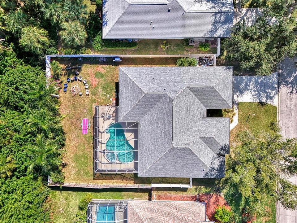
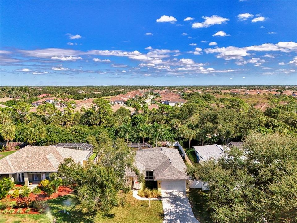
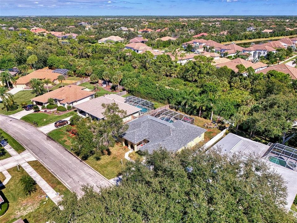
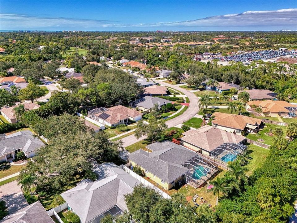
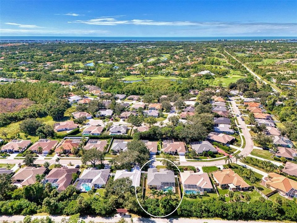
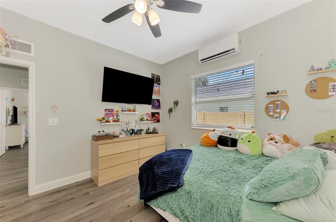
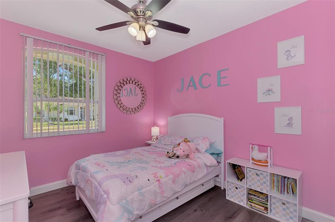
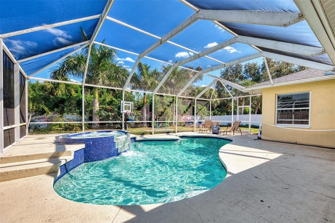
Priced to sell! Beautifully updated 4BR/2BA pool home in the sought-after Bay Oaks Estates community of Osprey. This single-story residence's backyard borders the Legacy Trail and includes a private gate for direct trail access. Inside, high ceilings and natural light complement luxury vinyl plank flooring, fresh paint, new doors, baseboards, and fixtures. The kitchen features quartz countertops, marble backsplash, recessed lighting, an undermount sink, and newer Whirlpool appliances. A split floor plan provides privacy with spacious bedrooms, including a primary suite with lanai access, two closets (one walk-in), and a spa-like bath with soaking tub, walk-in shower, and dual quartz vanities. The screened lanai overlooks an inviting pool and spa with a private, tree-lined backdrop. Other highlights include a dedicated laundry room, 2-car garage with new door and opener, newer roof, A/C, and water heater. All improvements and system updates completed in 2020. Last year, the pool was resurfaced and the waterline tile replaced. Additional upgrades include new pool equipment, a saltwater system, and a heater. Low HOA and no CDD. Conveniently located near top-rated schools, Oscar Scherer State Park, shopping, dining, and world-class beaches including Siesta Key, Nokomis, and Venice.
Ubicación

Florida OSPREY 34229 Casa En Venta

Detalles
Tipo:
Residential
Estacionamiento:
Driveway / Garage Door Opener
Año de construcción:
1996
Lote:
0.24 Hectáreas
Calefacción:
Central / Electric / Heat Pump
precio por sq. medidor:
$240
Enfriamiento:
Central Air / Zoned
HOA:
$300

Valuation

Our model vs. what's actually selling nearby.
Estimate
$572,000
$386K – $699K
Confidence Low
List vs. estimate
$43K below estimate
List $529,000 · -7.5%
Our model says this listing is priced below recent comparable activity. Expect competition.
Price per sq ft
$240
-36.2% vs. city median $376
Based on
26 MLS comparables
Median of recent comparable listings. Sold comps use closing price, active listings use list price.

Destacados

Annual tax
$4,537
2024
HOA
$300/yr
Pool
Child Safety Fence
View
Trees/Woods
Garage
2 car garage
Pets
Allowed
Más hechos y características
  • Piso

    • Vinyl

    Calefacción

    • Central

    • Electric

    • Heat Pump

    Enfriamiento

    • Central Air

    • Zoned

    Accesorios

    • Dishwasher

    • Disposal

    • Dryer

    • Electric Water Heater

    • Exhaust Fan

    • Microwave

    • Range

    • Range Hood

    • Refrigerator

    • Washer

    Otras características interiores

    • Built-in Features

    • Cathedral Ceiling(s)

    • Ceiling Fan(s)

    • Eating Space In Kitchen

    • High Ceilings

    • Kitchen/Family Room Combo

    • Solid Surface Counters

    • Split Bedroom

    • Stone Counters

    • Thermostat

    • Vaulted Ceiling(s)

    • Walk-In Closet(s)

    • Window Treatments

    Dormitorios y baños

    • Dormitorios: 4

    • Baños completos: 2

  • Estacionamiento

    • Driveway

    • Garage Door Opener

    Propiedad

    • Pisos: One

    • Piscina Privada: Si

    • Características Exteriores: Sidewalk / Sliding Doors

    Lote

    • Lote: 0.24 Hectáreas

    Otra Información de Propiedad

    • Número de Parcela: 0140010017

    • Zonificación: RSF2

  • Tipo y estilo

    • Tipo de propiedad: Residential

    • Subtipo de propiedad: Single Family Residence

  • Utilidad

    • BB/HS Internet Available

    • Cable Connected

    • Electricity Connected

    • Sewer Connected

    • Street Lights

    • Underground Utilities

    • Water Connected

  • Otra información financiera

    • HOA: $300

    • Frecuencia HOA: Annually

    • Importe anual de impuestos: $4,537

  • Detalles de la fuente

    • MLS ID: A4704589

    Otros hechos

    • Materiales de construcción: Block / Stucco

    • Detalles de la fundación: Slab

    • Características de lavandería: Inside / Laundry Room

    • Características del patio y el porche: Enclosed / Screened

    • Características de la piscina: Child Safety Fence / Chlorine Free / Gunite / Heated / In Ground / Lighting / Salt Water / Screen Enclosure

    • Caras de dirección: West

    • Espacios de garaje: 2

    • Garaje adjunto: Si

    • Garaje: Si

    • Salón: 2203

    • Fuente de agua: Public

    • Nombre de subdivisión: BAY OAKS ESTATES

Consulta privada
Habla con el asesor de este inmueble.
Planos, documentos del HOA, comparables off-market, agendar una visita privada — un solo mensaje directo al especialista local.

Más como esta

En Venta
$425,000
Casa
2 camas · 2 baños · 1,534 sqft
VILLAGEWALK, SARASOTA
7564 PESARO DRIVE
En Venta
$419,000
Casa
3 camas · 2 baños · 1,549 sqft
ISLES OF SARASOTA, SARASOTA
2133 BURGOS DRIVE
Nuevo
En Venta
$625,000
Casa
3 camas · 2 baños · 2,579 sqft
COUNTRY CLUB OF SARASOTA THE, SARASOTA
3659 TORREY PINES BOULEVARD
Nuevo
En Venta
$385,000
Casa
2 camas · 2 baños · 1,039 sqft
MEAD HELEN D, SARASOTA
1840 RITA STREET
Nuevo
En Venta
$649,000
Casa
3 camas · 2 baños · 2,084 sqft
BAY OAKS ESTATES, OSPREY
586 OAK BAY DRIVE
Nuevo
En Venta
$449,900
Casa
2 camas · 2 baños · 1,448 sqft
TALON PRESERVE, NOKOMIS
14213 EAGLE BRANCH DRIVE
Nuevo
En Venta
$560,000
Casa
2 camas · 2 baños · 1,408 sqft
TALON PRESERVE PH 1A 1B & 1C, NOKOMIS
6323 CRESTED EAGLE LANE
Nuevo
En Venta
$540,000
Condo / Coop
3 camas · 2 baños · 2,040 sqft
BLACKBURN POINT MARINA VILLAGE, OSPREY
1140 BEACHCOMBER COURT UNIT 11

Mercado cerca de esta dirección

Conteos en vivo en la misma zona.
Ver todo

The multiple listing information is provided by the Stellar MLS from a copyrighted compilation of listings. The compilation of listings and each individual listing are ©2026-present Stellar MLS. All Rights Reserved. The information provided is for consumers' personal, noncommercial use and may not be used for any purpose other than to identify prospective properties consumers may be interested in purchasing. All properties are subject to prior sale or withdrawal. All information provided is deemed reliable but is not guaranteed accurate, and should be independently verified. Listing courtesy of: GALLERY PROPERTIES INTERNATIONAL