Vender tu casa
Valoración gratuita de tu hogar
Contacto
Cuéntenos sobre sus necesidades

586 OAK BAY DRIVE

Casa En Venta
$649,000

BTC: 8.39586028

ETH: 265.00612495

5 días
3 camas
2 baños
2,084 sqft

Visión general

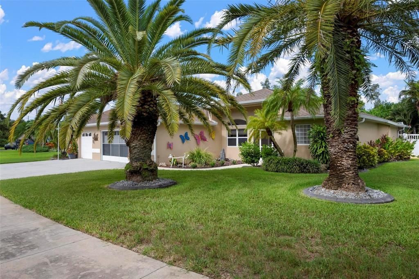
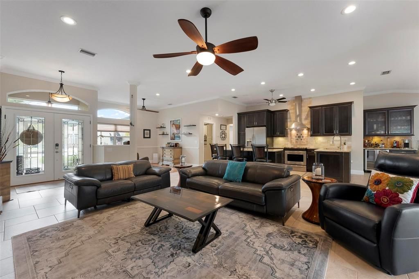
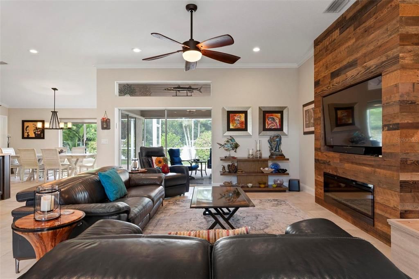
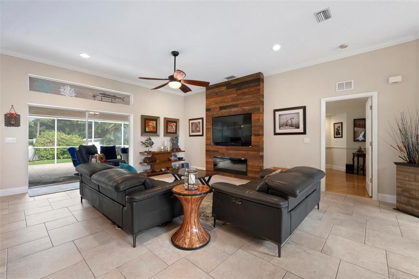
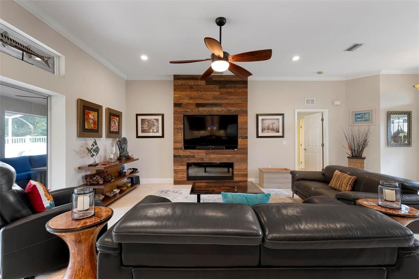
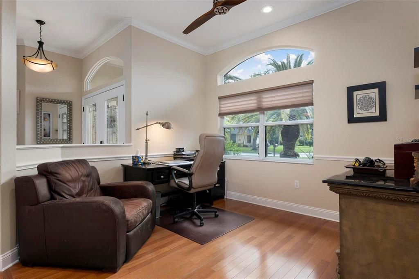
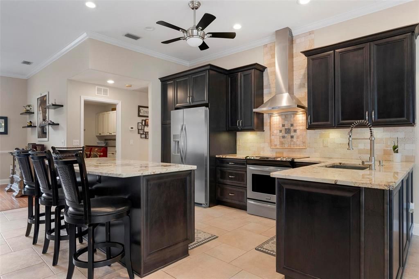
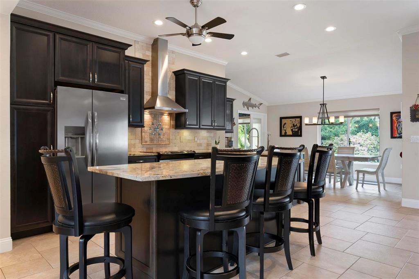
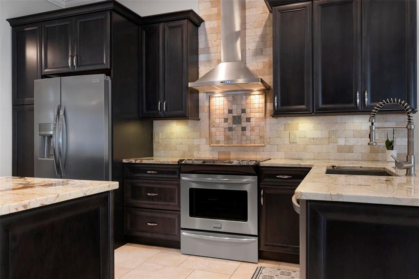
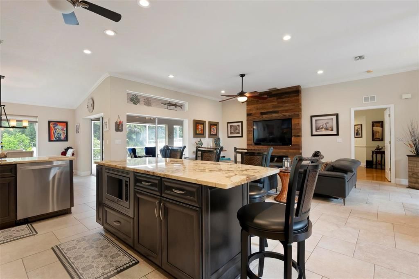
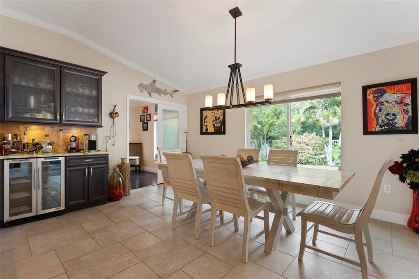
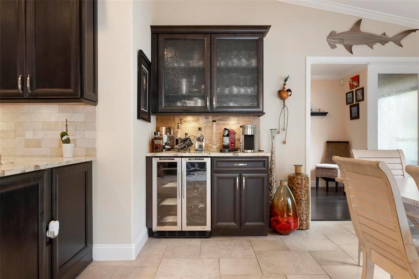
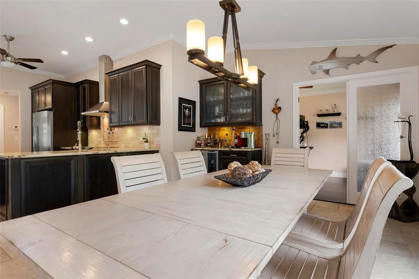
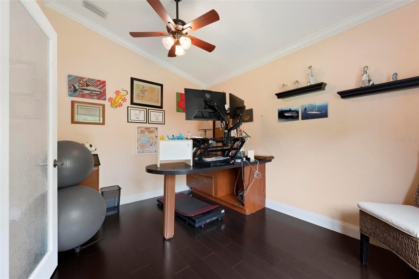
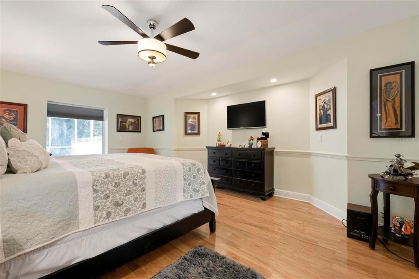
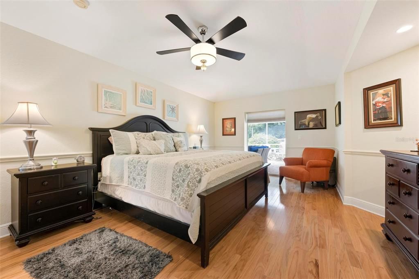
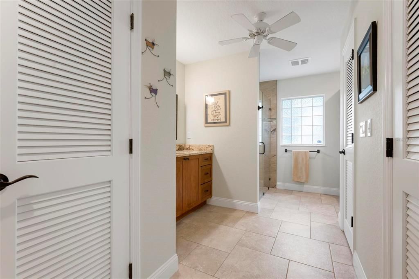
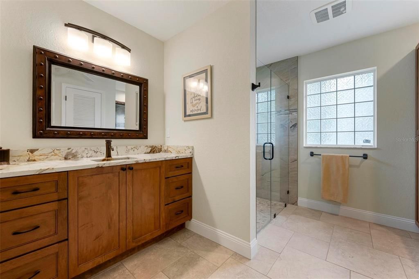
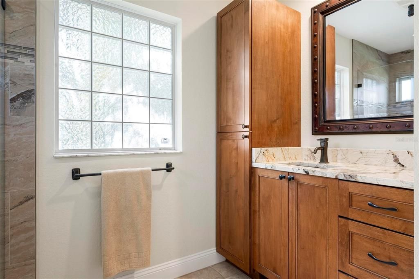
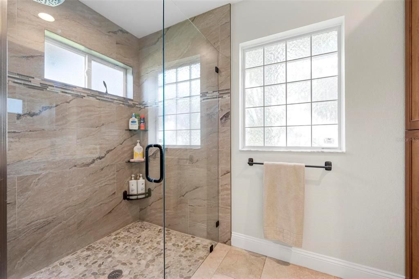
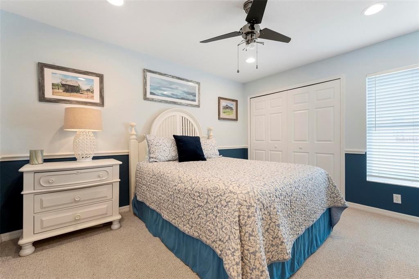
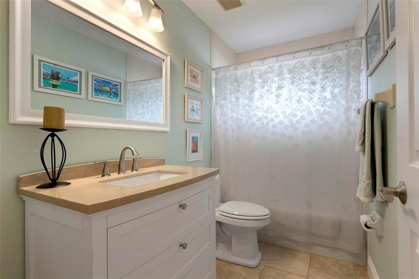
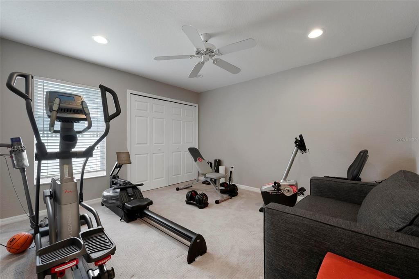
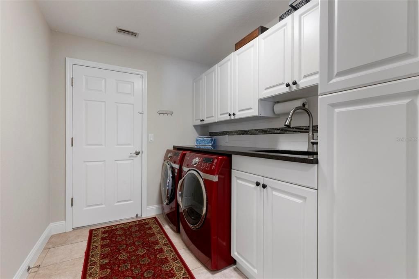
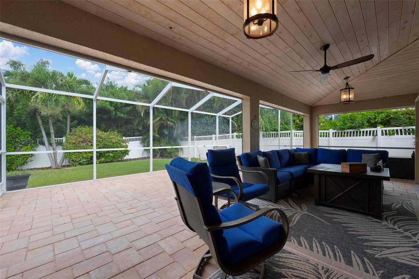
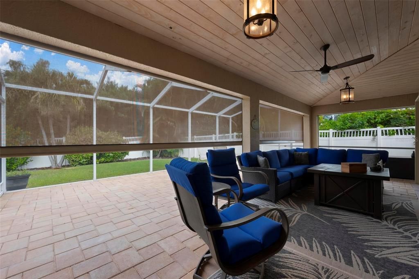
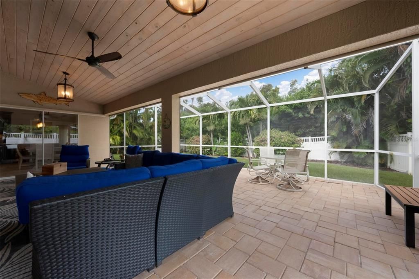
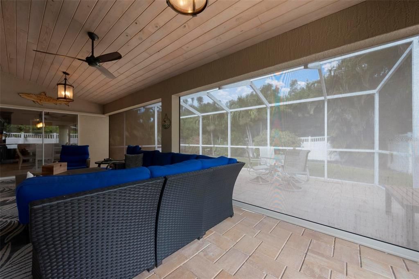
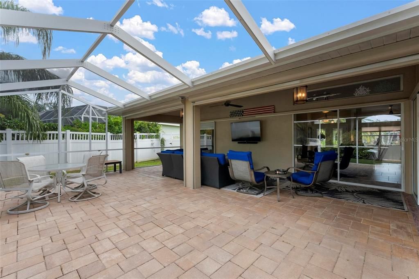
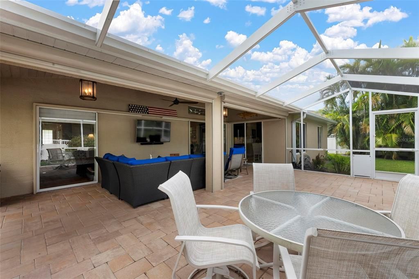
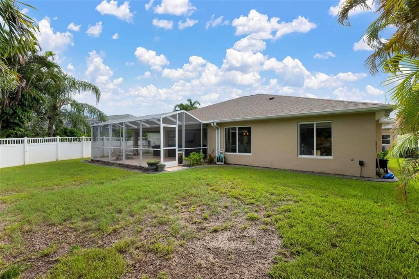
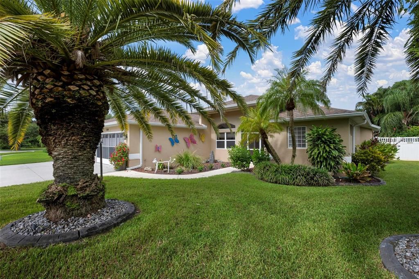
Welcome to Bay Oaks Estates, where spacious living, thoughtful design, and an ideal Osprey location come together in this beautifully maintained three-bedroom, two-bath home. With an open great room floor plan, a den, a separate private office, and a rare three-car garage, this home offers space and flexibility. The heart of the home is the inviting great room, where an electric fireplace adds warmth and ambiance, and the open design makes everyday living and entertaining effortless. The adjoining custom designed kitchen features granite countertops, wood cabinetry, breakfast bar, and a wine bar, creating a natural gathering place for family and friends. The private primary suite is a comfortable retreat with a spacious bath featuring dual sinks and a large walk-in shower. Even the indoor laundry room has been thoughtfully designed with granite countertops, a utility sink, and additional pantry storage. Step onto the impressive 27' x 21' lanai, with half of the space covered for comfortable year-round enjoyment and an electric sunshade for added convenience. The open portion lets you soak up the Florida sunshine, while the fenced backyard offers privacy and plenty of room to relax, entertain, garden, or play with the pups. A three-car garage is the extra space that's so hard to find—perfect for vehicles, bikes, kayaks, golf equipment, or additional storage. A new roof in 2023, A/C replaced in 2021, and a private irrigation well are all welcome bonuses. The location makes it even more special. Marinas, beaches, waterfront dining, golf courses, the Legacy Trail, shopping, and all that Sarasota's coastal lifestyle have to offer are just minutes from your door.

Ubicación

Florida OSPREY 34229 Casa En Venta

Detalles

Tipo:
Residential
Estacionamiento:
Driveway / Garage Door Opener / Oversized
Año de construcción:
2003
Lote:
0.25 Hectáreas
Calefacción:
Central / Electric
precio por sq. medidor:
$311
Enfriamiento:
Central Air
HOA:
$300

Valuation

Our model vs. what's actually selling nearby.
Estimate
$674,900
$525K – $744K
Confidence Low
List vs. estimate
$25K below estimate
List $649,000 · -3.8%
Our model says this listing is priced below recent comparable activity. Expect competition.
Price per sq ft
$311
-17.2% vs. city median $376
Based on
11 MLS comparables
Median of recent comparable listings. Sold comps use closing price, active listings use list price.

Destacados

Annual tax
$3,985
2025
HOA
$300/yr
View
Trees/Woods
Garage
3 car garage
Pets
Allowed
Más hechos y características
  • Piso

    • Bamboo

    • Carpet

    • Ceramic Tile

    Calefacción

    • Central

    • Electric

    Enfriamiento

    • Central Air

    Accesorios

    • Dishwasher

    • Disposal

    • Dryer

    • Electric Water Heater

    • Microwave

    • Range

    • Range Hood

    • Refrigerator

    • Washer

    • Wine Refrigerator

    Otras características interiores

    • Ceiling Fan(s)

    • Open Floorplan

    • Primary Bedroom Main Floor

    • Solid Surface Counters

    • Solid Wood Cabinets

    • Split Bedroom

    • Stone Counters

    • Thermostat

    • Walk-In Closet(s)

    • Window Treatments

    Dormitorios y baños

    • Dormitorios: 3

    • Baños completos: 2

  • Estacionamiento

    • Driveway

    • Garage Door Opener

    • Oversized

    Propiedad

    • Pisos: One

    • Características Exteriores: Irrigation System / Private Yard / Sliding Doors

    Lote

    • Lote: 0.25 Hectáreas

    Otra Información de Propiedad

    • Número de Parcela: 0140080034

    • Zonificación: RSF2

  • Tipo y estilo

    • Tipo de propiedad: Residential

    • Subtipo de propiedad: Single Family Residence

  • Utilidad

    • Cable Connected

    • Electricity Connected

    • Public

    • Sewer Connected

    • Sprinkler Well

    • Underground Utilities

    • Water Connected

  • Otra información financiera

    • HOA: $300

    • Frecuencia HOA: Annually

    • Importe anual de impuestos: $3,985

  • Detalles de la fuente

    • MLS ID: A4703807

    Otros hechos

    • Materiales de construcción: Stucco

    • Detalles de la fundación: Slab

    • Características de la chimenea: Electric / Living Room

    • Características de lavandería: Inside / Laundry Room

    • Características del lote: In County / Landscaped

    • Características del patio y el porche: Covered / Rear Porch

    • Características de la ventana: Window Treatments

    • Caras de dirección: East

    • Estilo arquitectónico: Ranch

    • Hogar: Si

    • Espacios de garaje: 3

    • Garaje adjunto: Si

    • Garaje: Si

    • Salón: 2084

    • Fuente de agua: Public / Well

    • Nombre de subdivisión: BAY OAKS ESTATES

Consulta privada
Habla con el asesor de este inmueble.
Planos, documentos del HOA, comparables off-market, agendar una visita privada — un solo mensaje directo al especialista local.

Más como esta

Nuevo
En Venta
$529,000
Casa
4 camas · 2 baños · 2,203 sqft
BAY OAKS ESTATES, OSPREY
583 PINE RANCH EAST ROAD
Nuevo
En Venta
$625,000
Casa
3 camas · 2 baños · 2,579 sqft
COUNTRY CLUB OF SARASOTA THE, SARASOTA
3659 TORREY PINES BOULEVARD
Nuevo
En Venta
$789,500
Casa
3 camas · 3 baños · 2,008 sqft
VILLAGEWALK, SARASOTA
5735 FERRARA DRIVE
Nuevo
En Venta
$540,000
Condo / Coop
3 camas · 2 baños · 2,040 sqft
BLACKBURN POINT MARINA VILLAGE, OSPREY
1140 BEACHCOMBER COURT UNIT 11
Nuevo
En Venta
$560,000
Casa
2 camas · 2 baños · 1,408 sqft
TALON PRESERVE PH 1A 1B & 1C, NOKOMIS
6323 CRESTED EAGLE LANE
En Venta
$709,999
Casa
3 camas · 3 baños · 2,190 sqft
GRAND PARK, SARASOTA
9734 CRYSTAL ISLES CIRCLE
En Venta
$495,000
Casa
3 camas · 2 baños · 1,973 sqft
WILLOWBROOK, SARASOTA
9089 WILLOW BROOK DRIVE
En Venta
$475,000
Casa
3 camas · 2 baños · 1,292 sqft
MEAD HELEN D, SARASOTA
1816 RITA STREET

Mercado cerca de esta dirección

Conteos en vivo en la misma zona.
Ver todo

The multiple listing information is provided by the Stellar MLS from a copyrighted compilation of listings. The compilation of listings and each individual listing are ©2026-present Stellar MLS. All Rights Reserved. The information provided is for consumers' personal, noncommercial use and may not be used for any purpose other than to identify prospective properties consumers may be interested in purchasing. All properties are subject to prior sale or withdrawal. All information provided is deemed reliable but is not guaranteed accurate, and should be independently verified. Listing courtesy of: WHITE SANDS REALTY GROUP FL