Vender tu casa
Valoración gratuita de tu hogar
Contacto
Cuéntenos sobre sus necesidades
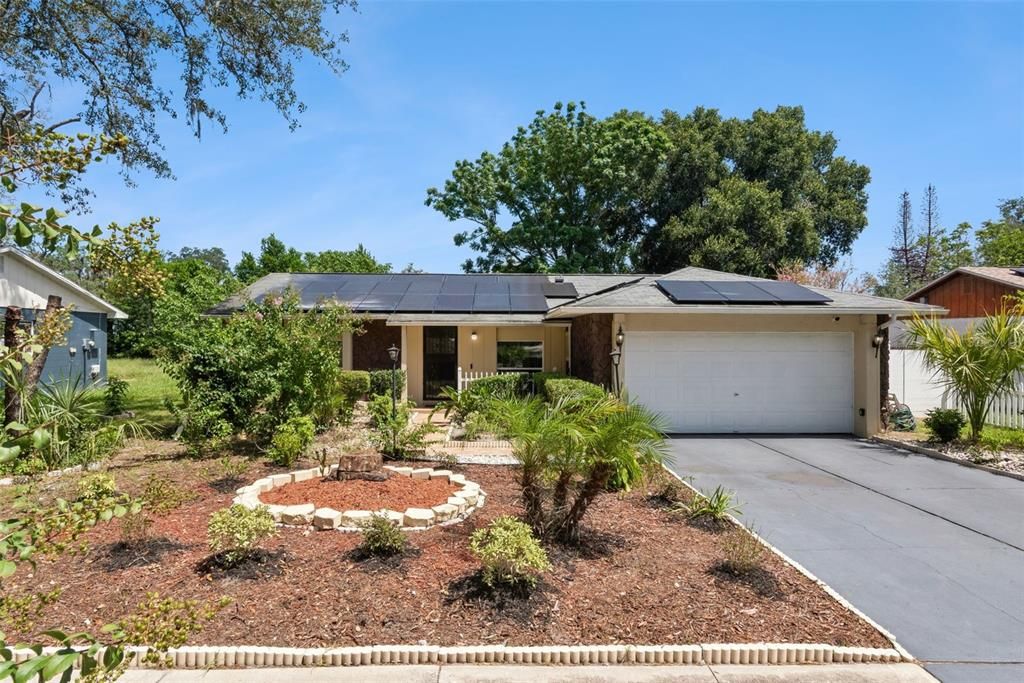
5851 HUTTON DRIVE

Casa En Venta
$305,000

BTC: 4.71260816

ETH: 160.30357819

4 días
3 camas
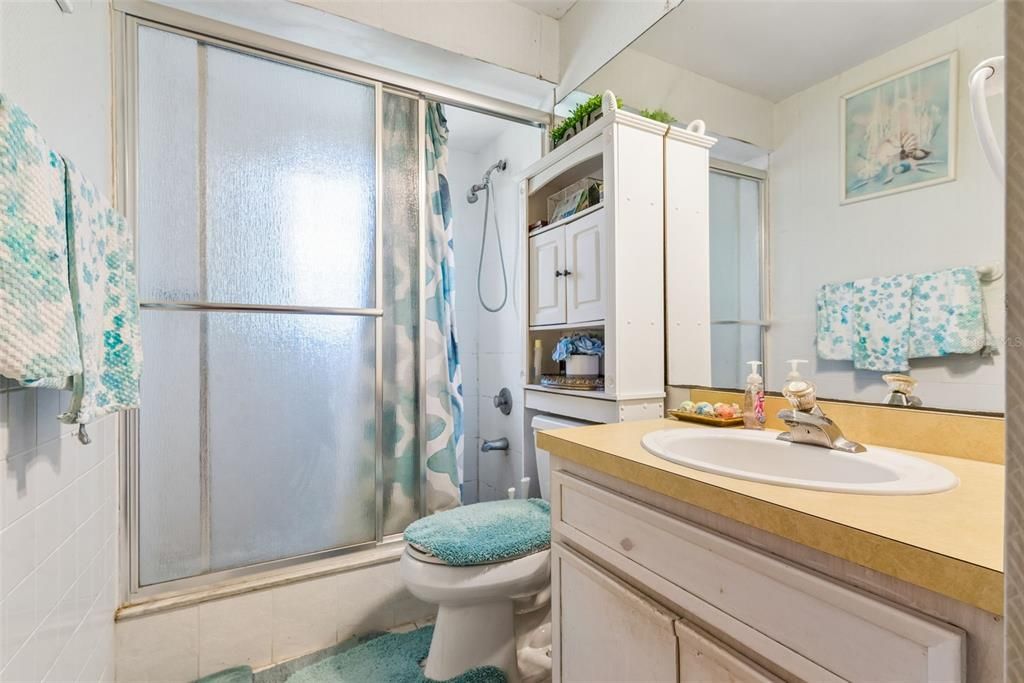
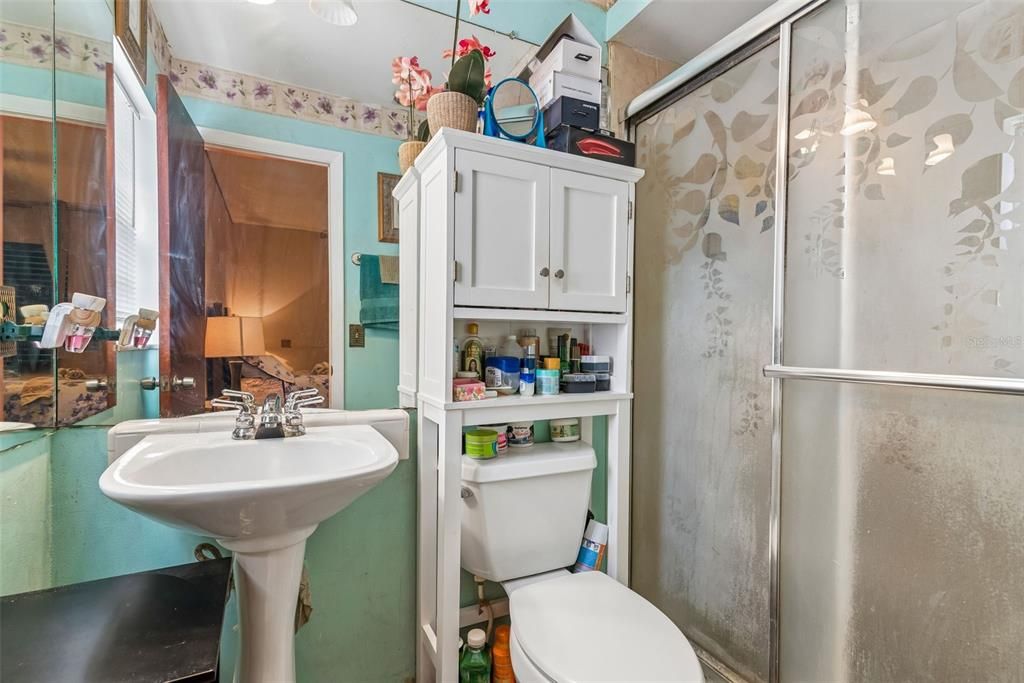
2 baños
1,120 sqft

Visión general

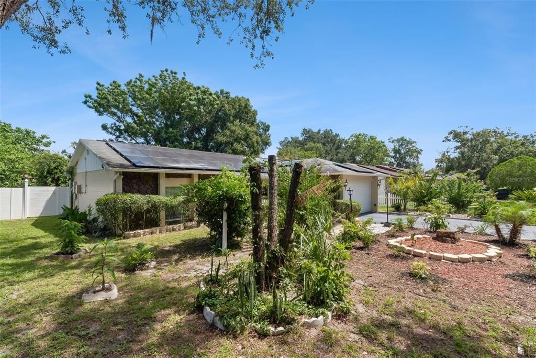
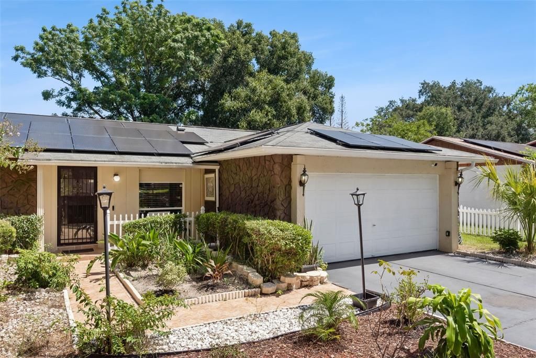
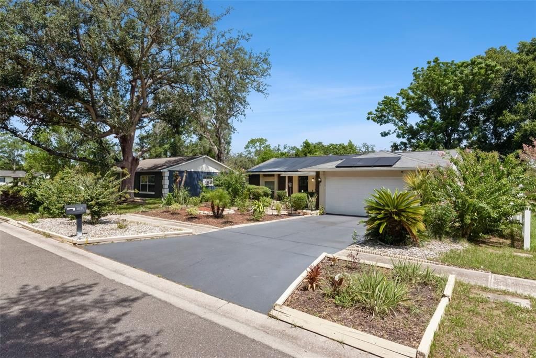
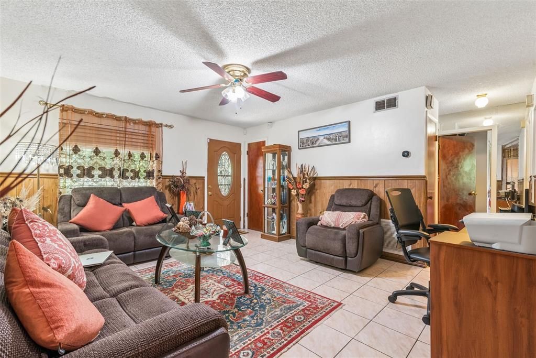
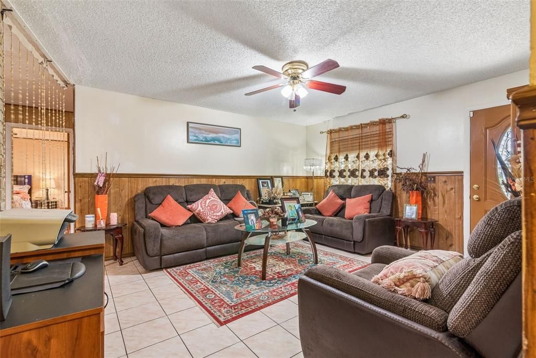
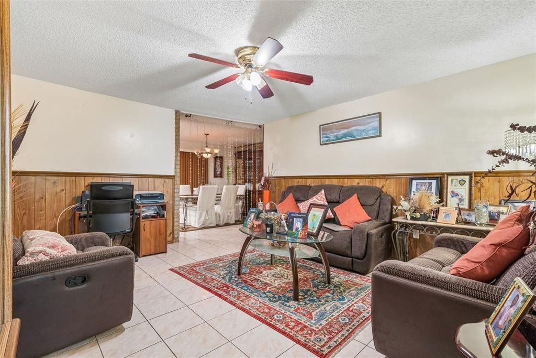
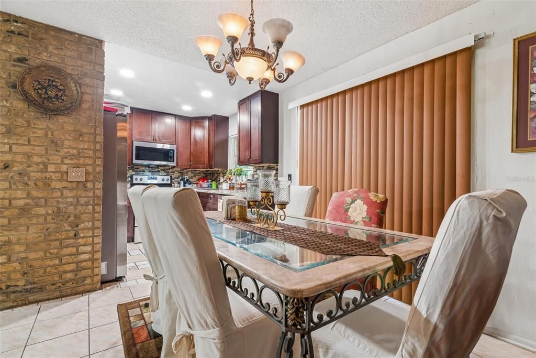
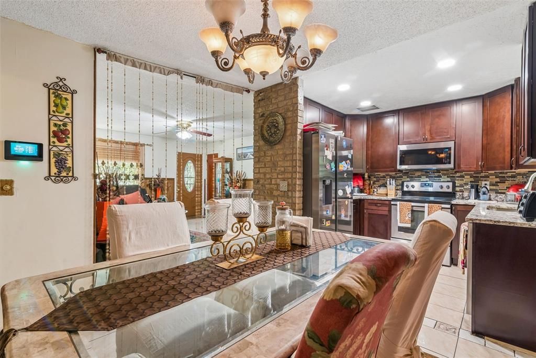
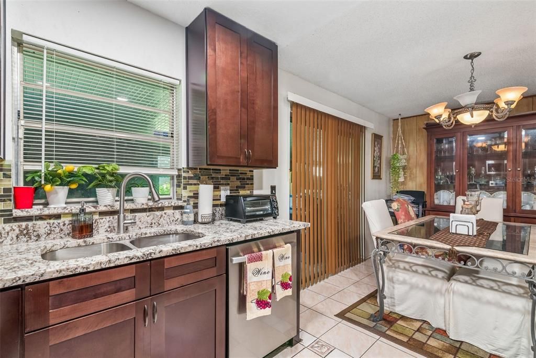
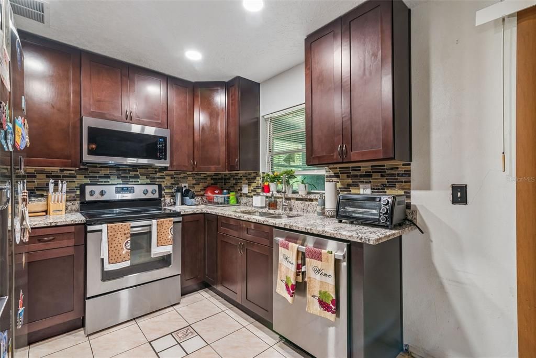
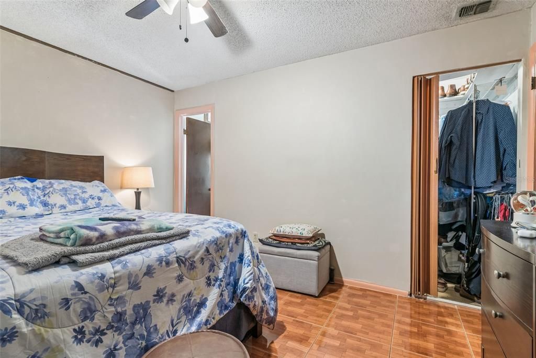
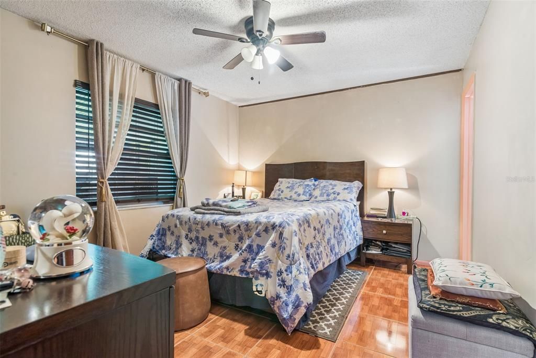
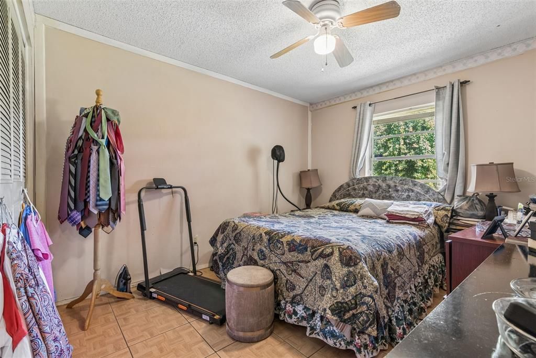
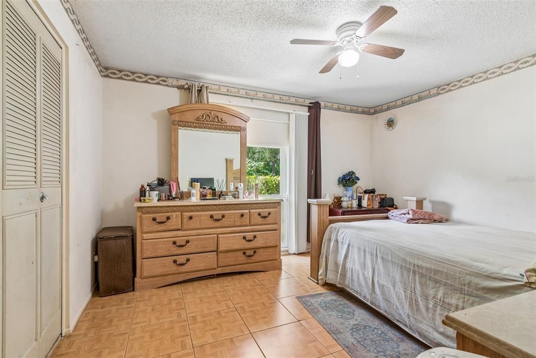
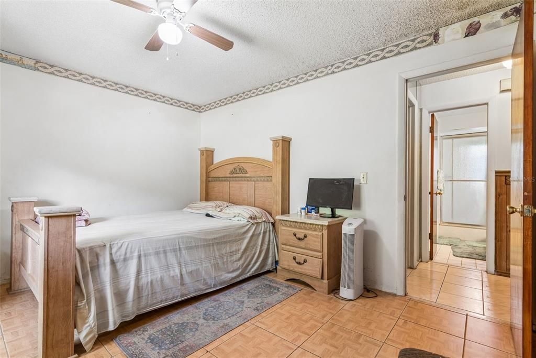
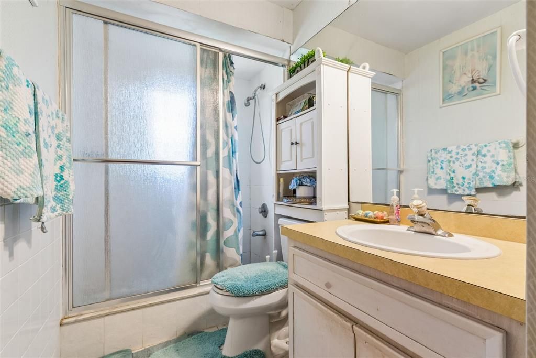
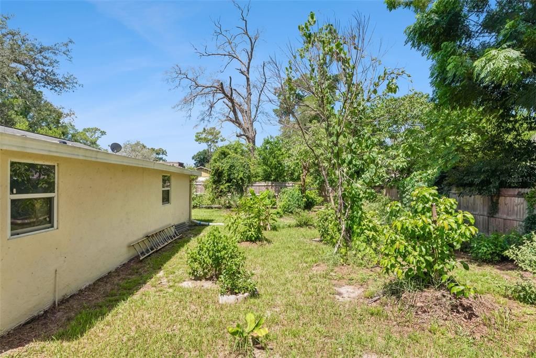
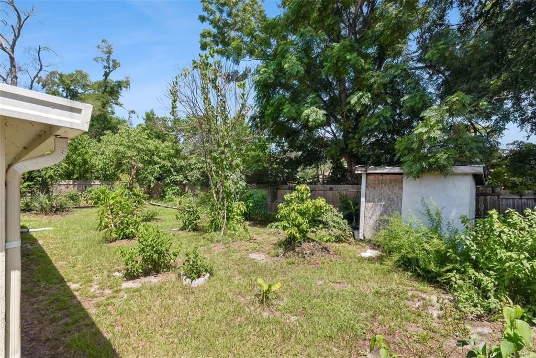
Welcome Home to this attractive residence consisting of three spacious bedrooms with no carpets and two full very spacious baths. Upon entering the residence, you will be greeted by as exclusive garden, a secluded Foyer that will lead you into the large stand-alone and private living room, from the living room you will follow the open corridor that goes by the kitchen across into the open concept dining room adjoining to the huge family room. This kitchen is a cook’s paradise with custom 42” cabinets, stainless steel appliances, granite countertop. Master suite is in a true split floor plan concept with separate shower and garden tub, linen closet, and spacious walk-in closet and ceiling fan. Additional bedrooms share a large full bath that is adequately equipped. Home interior is freshly painted and new high-quality flooring in installed in all bedrooms, much more for you to see. Be the first to see this gem. Will not last for this price. Home is sold As- IS. All information entered herein in the MLS are intended to be accurate but not guaranteed. It's strongly encouraged to the buyers and their agent to verify any information such as schools, square footage rooms measurement and any other information that they deem important to them. SOLAR PANEL SYSTEM AND SECURITY ALARM; SOLD AS-IS!

Ubicación

Detalles

Tipo:
Residential
Estacionamiento:
Sin datos
Año de construcción:
1975
Lote:
0.20 Hectáreas
Calefacción:
Central / Electric
precio por sq. medidor:
$272
Enfriamiento:
None
HOA:
Sin datos

Valuation

Our model vs. what's actually selling nearby.
Estimate
$272,400
$188K – $305K
Confidence Low
List vs. estimate
$32K above estimate
List $305,000 · +12.0%
Our model says this listing is priced above recent comparable activity. Room to negotiate.
Price per sq ft
$272
+4.0% vs. city median $261
Based on
30 MLS comparables
Median of recent comparable listings. Sold comps use closing price, active listings use list price.

Destacados

Annual tax
$845
2025
Garage
2 car garage
Más hechos y características
  • Piso

    • Laminate

    • Tile

    Calefacción

    • Central

    • Electric

    Enfriamiento

    • None

    Accesorios

    • Dishwasher

    • Disposal

    • Dryer

    • Electric Water Heater

    • Microwave

    • Range

    • Refrigerator

    • Washer

    Otras características interiores

    • Ceiling Fan(s)

    • Kitchen/Family Room Combo

    • Living Room/Dining Room Combo

    • Split Bedroom

    • Thermostat

    • Walk-In Closet(s)

    Dormitorios y baños

    • Dormitorios: 3

    • Baños completos: 2

  • Propiedad

    • Pisos: One

    • Características Exteriores: Courtyard / Garden / Irrigation System / Lighting / Private Entrance / Private Mailbox / Private Yard / Rain Gutters / Shade Shutter(s) / Sidewalk / Sprinkler Metered / Storage

    Lote

    • Lote: 0.20 Hectáreas

    Otra Información de Propiedad

    • Número de Parcela: 012228474202260

    • Zonificación: R-1A

  • Tipo y estilo

    • Tipo de propiedad: Residential

    • Subtipo de propiedad: Single Family Residence

  • Utilidad

    • Cable Available

    • Cable Connected

    • Electricity Connected

    • Phone Available

    • Public

    • Sewer Available

    • Street Lights

    • Underground Utilities

    • Water Available

  • Otra información financiera

    • Importe anual de impuestos: $845

  • Detalles de la fuente

    • MLS ID: O6432415

    Otros hechos

    • Materiales de construcción: Block / Stucco

    • Detalles de la fundación: Slab

    • Características de lavandería: In Garage

    • Características de la ventana: Blinds / Shutters

    • Caras de dirección: Southwest

    • Espacios de garaje: 2

    • Garaje adjunto: Si

    • Garaje: Si

    • Salón: 1120

    • Fuente de agua: Public

    • Nombre de subdivisión: LAKE SPARLING HEIGHTS

Consulta privada
Habla con el asesor de este inmueble.
Planos, documentos del HOA, comparables off-market, agendar una visita privada — un solo mensaje directo al especialista local.

Más como esta

En Venta
$245,000
Adosados
3 camas · 3 baños · 1,550 sqft
TOWNHOMES ROSEMONT GREEN, ORLANDO
4125 S LAKE ORLANDO PARKWAY UNIT 4125
En Venta
$380,000
Casa
4 camas · 2 baños · 1,643 sqft
LONG LAKE HILLS, ORLANDO
6473 LONG BREEZE ROAD
En Venta
$339,000
Casa
4 camas · 2 baños · 1,526 sqft
CLEARVIEW HEIGHTS 1ST ADD, ORLANDO
5625 BRYSON DRIVE
En Venta
$345,000
Casa
3 camas · 2 baños · 1,286 sqft
LAKEWOOD FOREST, ORLANDO
8428 BARK COURT
Nuevo
En Venta
$339,990
Casa
4 camas · 3 baños · 2,084 sqft
LAKE SPARLING HEIGHTS, ORLANDO
6120 CENTENNIAL DRIVE
Nuevo
En Venta
$379,000
Casa
3 camas · 2 baños · 1,510 sqft
GROVE HILL, ORLANDO
1435 LAMPLIGHTER WAY
Nuevo
En Venta
$314,900
Casa
4 camas · 3 baños · 1,581 sqft
CANYON RIDGE PH 01, ORLANDO
5734 GRAND CANYON DRIVE
Nuevo
En Venta
$234,900
2 camas · 2 baños · 918 sqft
HIAWASSEE LANDINGS, ORLANDO
3675 WESTLAND COURT UNIT 1

Mercado cerca de esta dirección

Conteos en vivo en la misma zona.
Ver todo

The multiple listing information is provided by the Stellar MLS from a copyrighted compilation of listings. The compilation of listings and each individual listing are ©2026-present Stellar MLS. All Rights Reserved. The information provided is for consumers' personal, noncommercial use and may not be used for any purpose other than to identify prospective properties consumers may be interested in purchasing. All properties are subject to prior sale or withdrawal. All information provided is deemed reliable but is not guaranteed accurate, and should be independently verified. Listing courtesy of: THE PEOPLE'S REALTY OF CENTRAL FLORIDA, LLC