Vender tu casa
Valoración gratuita de tu hogar
Contacto
Cuéntenos sobre sus necesidades
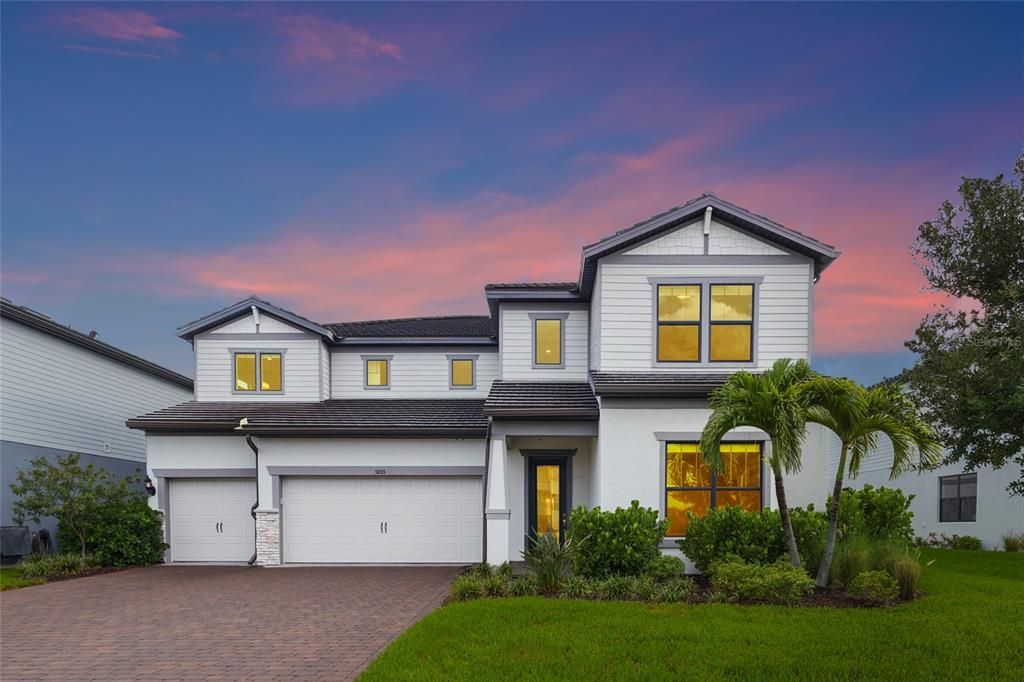
5855 SILVERSIDE PINE COURT

Casa En Venta
$1,095,000

BTC: 16.79963179

ETH: 575.51612496

25 días
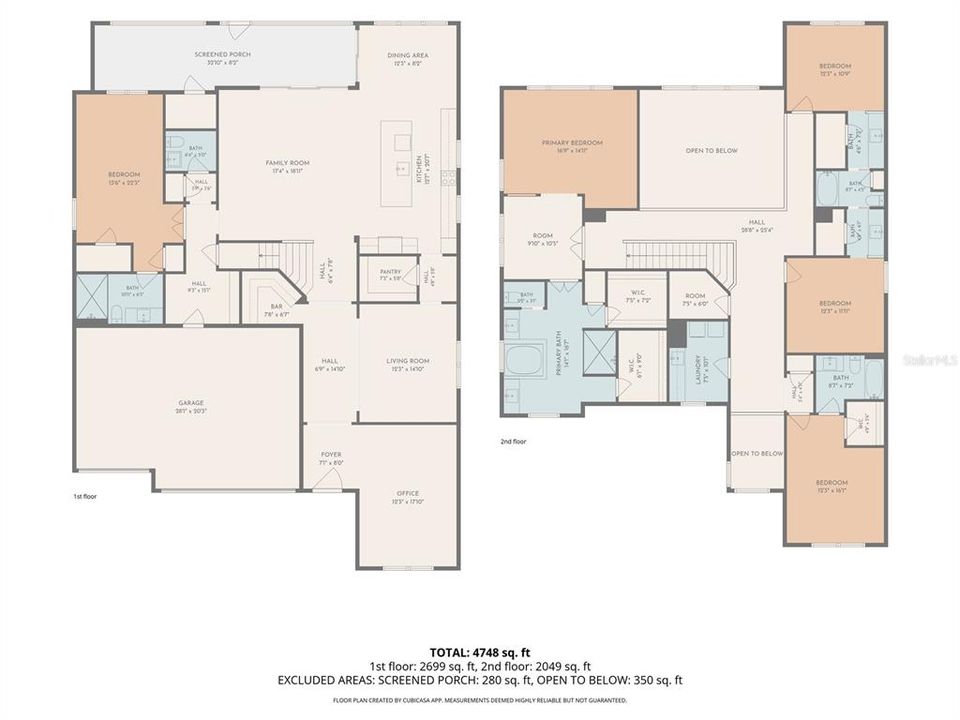
5 camas
4 baños
4,404 sqft

Visión general


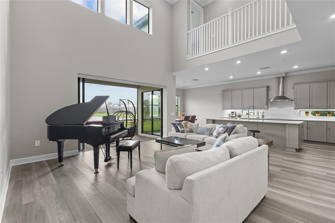
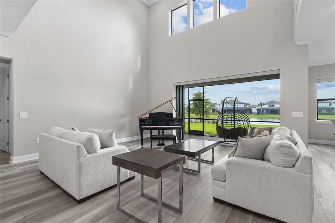
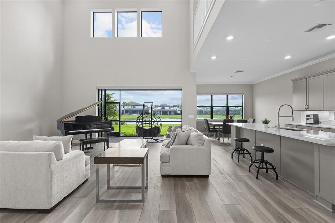
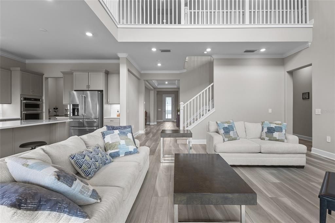
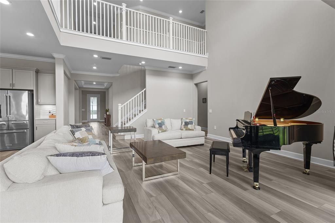
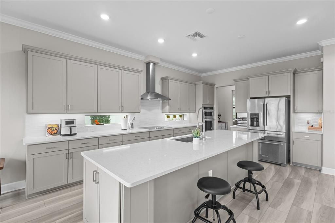
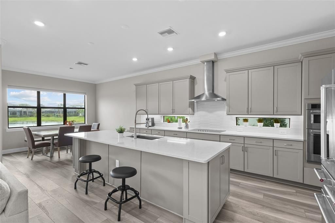
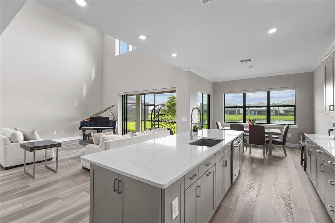
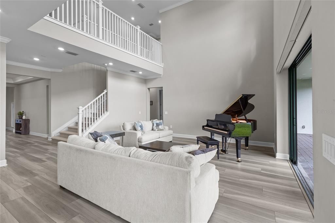
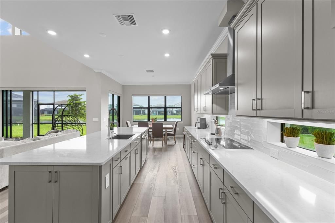
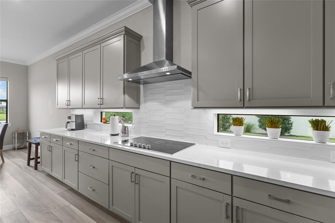
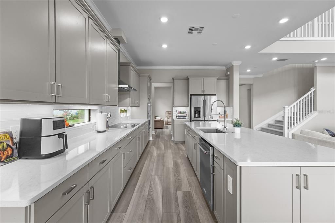
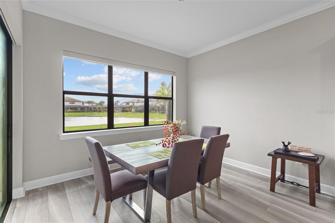
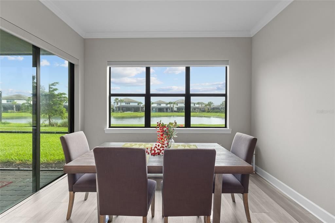
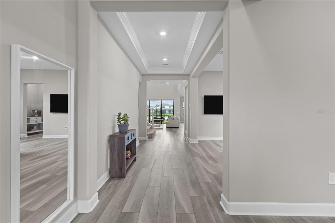
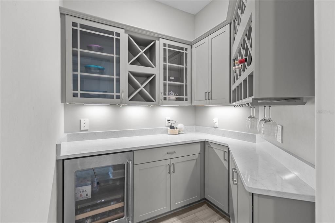
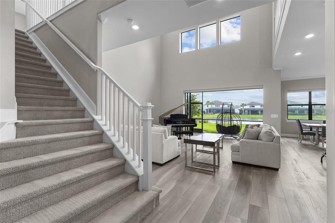
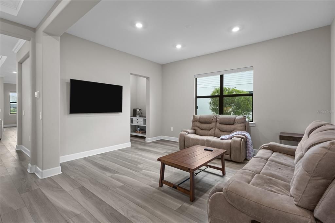
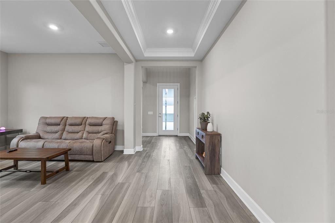
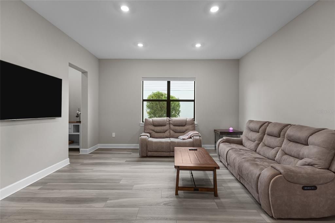
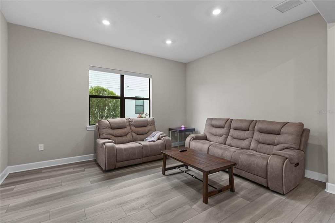

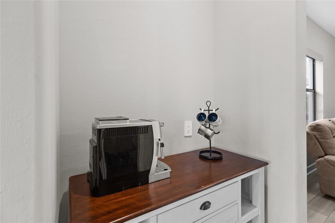
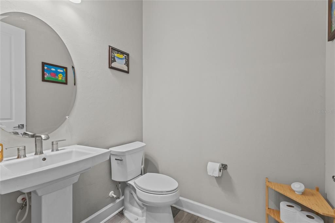
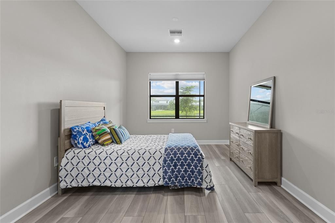
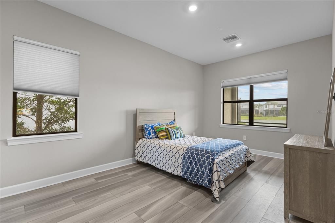
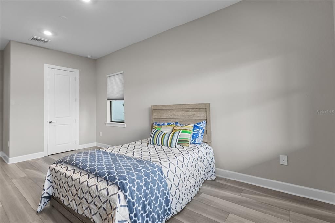
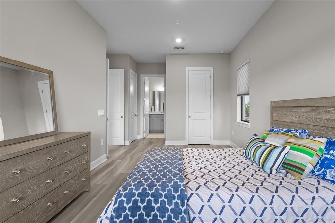
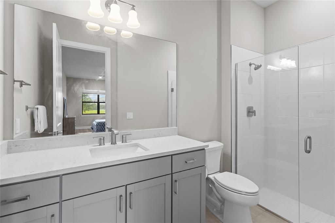
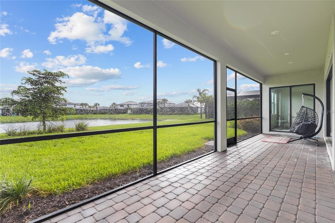
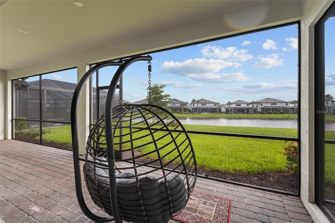
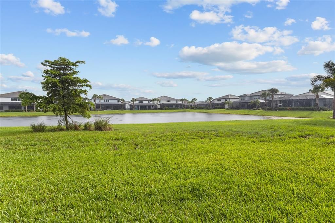
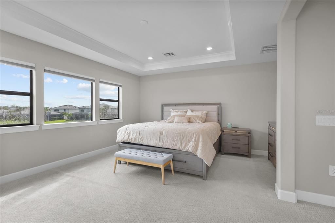
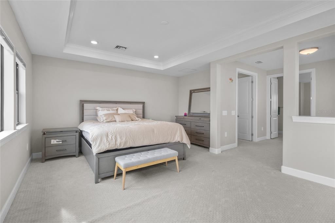
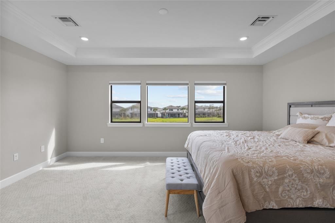
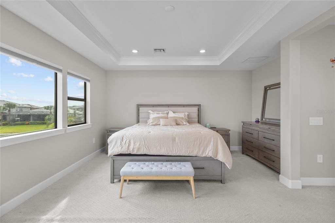
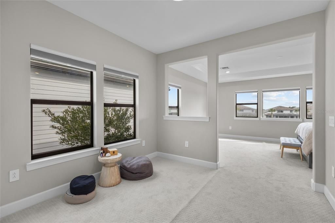
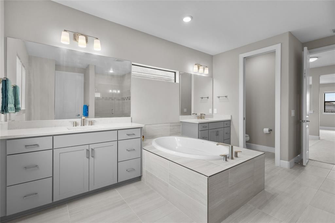
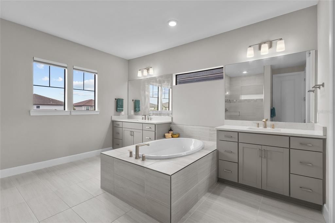
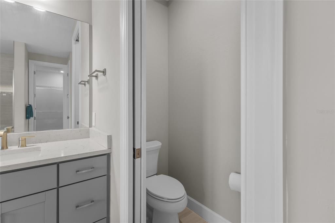
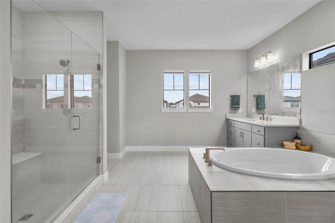
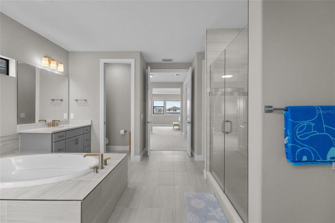
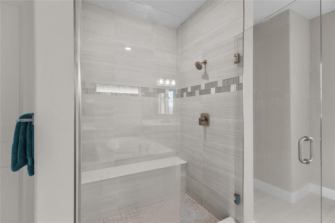
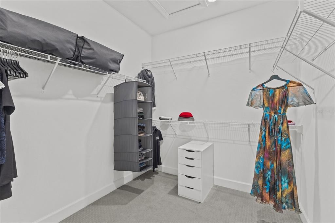
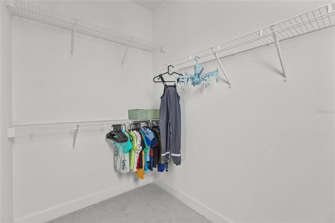
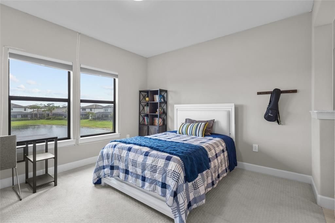
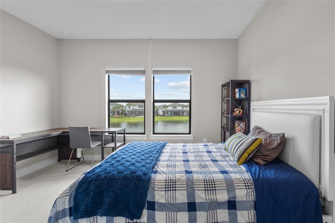
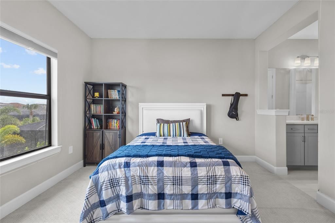
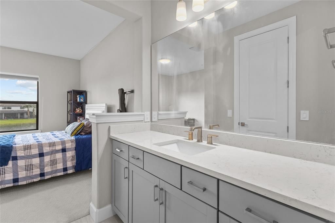
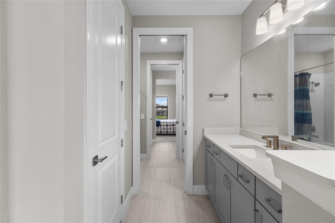
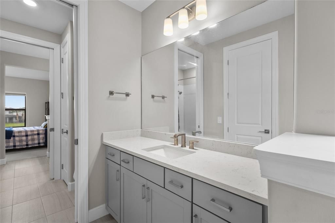
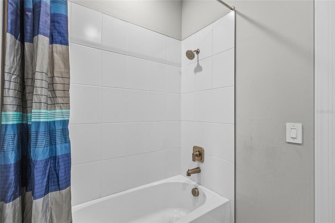
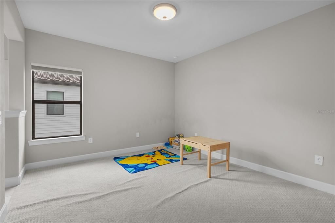
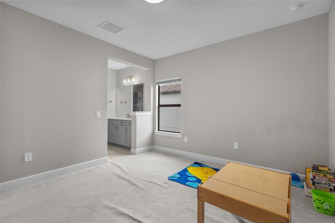
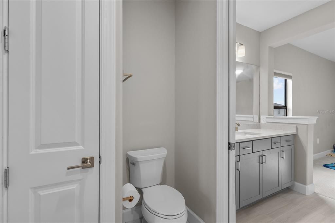
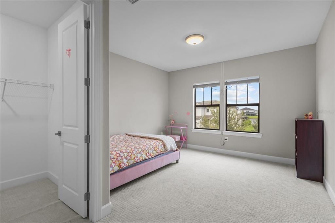
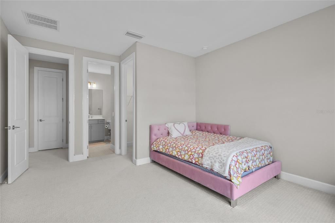
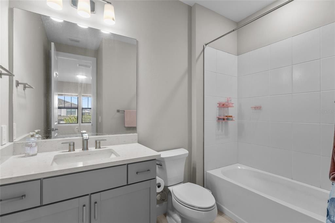
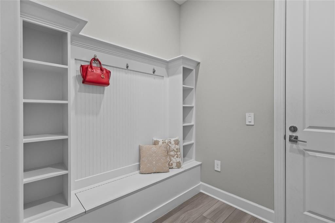
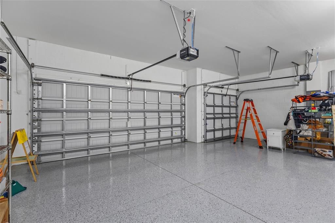
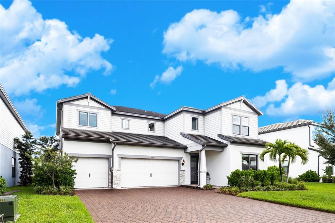
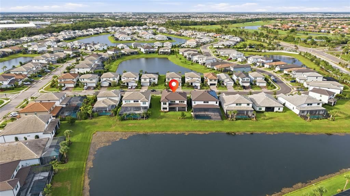
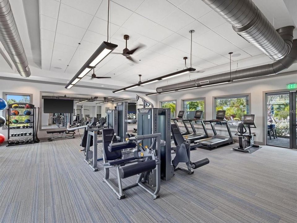
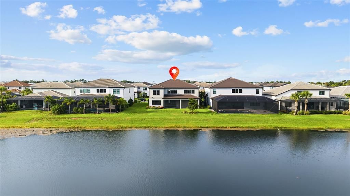
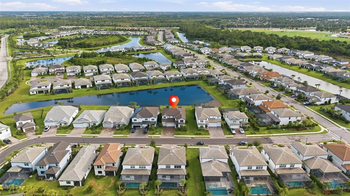
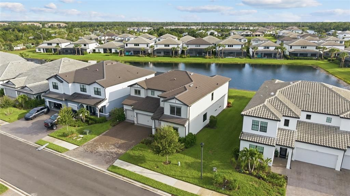
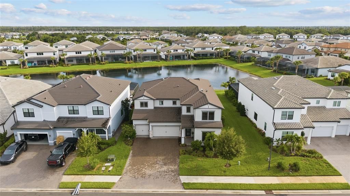
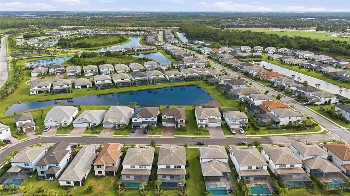
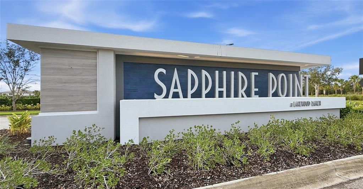
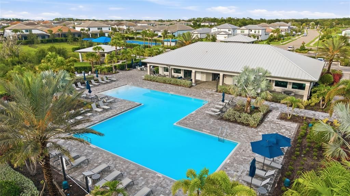
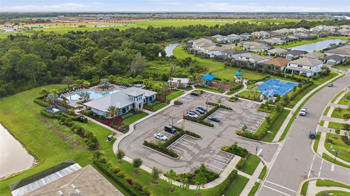
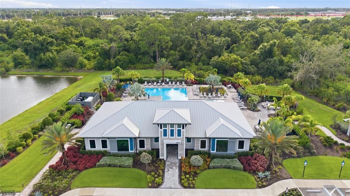
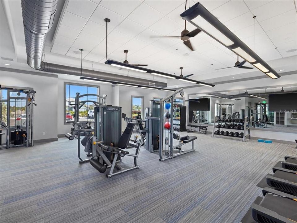
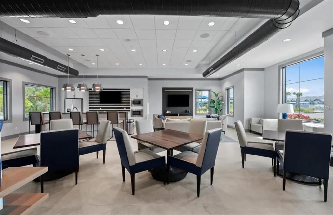
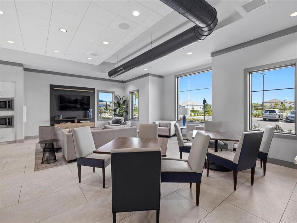
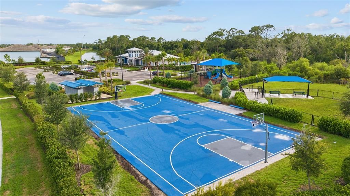
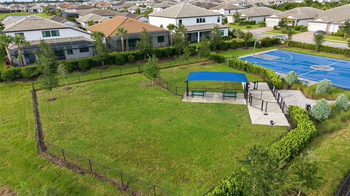
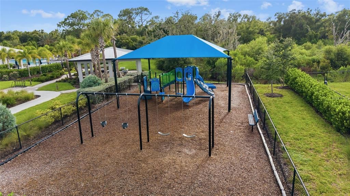
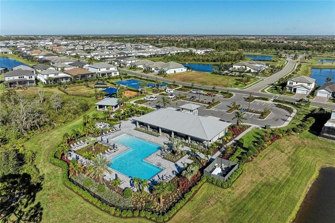
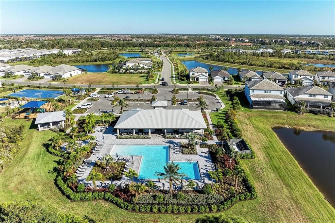
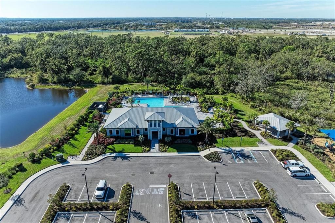
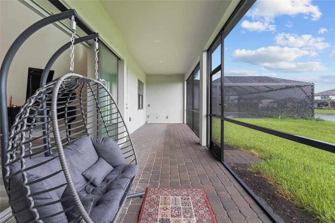
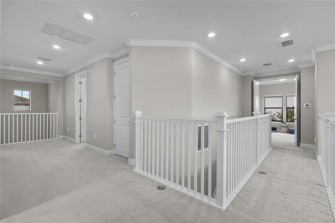
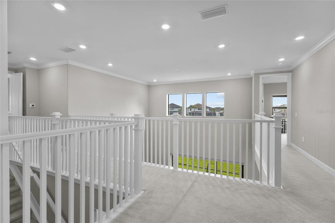
Rare Opportunity! Right at the center of Lakewood Ranch! Only 3 years old large home in Sapphire Point! 5 bedrooms and 4 and half bath, plus a large office/den. Formal dining room plus a casual dinging room, two story high ceiling in the great room, Double primary bedroom on main floor with it's own bathroom. Large primary upstairs with a relaxing morning room/Loft, double walking closet and large primary bathroom; 3 other guest bedrooms are set on the other side of the staircase away from the primary bedroom. It is great large home for a large family. Beautiful Lakeview with private large back yard has plenty of room for you to build your own pool! And a large open lanai for you to enjoy your private quite Florida morning time! First floor through out with Luxury Vinyl Plank Flooring. There is also a built in wine bar room by the stair case. Current owner has installed whole house purifying water system in the garage. The community comes with clubhouse, fitness center, resort style pool, basketball court, play grand, dog park. The community is zoned for the brand new Lake Manatee K-8 School and Rangeland High School which is scheduled to open in 2028.

Ubicación

Detalles

Tipo:
Residential
Estacionamiento:
Sin datos
Año de construcción:
2023
Lote:
0.22 Hectáreas
Calefacción:
Central
precio por sq. medidor:
$249
Enfriamiento:
Central Air
HOA:
$1,024

Valuation

Our model vs. what's actually selling nearby.
Estimate
$1,094,812
$989K – $1.2M
Confidence Medium
List vs. estimate
At estimate
List $1,095,000 · +0.0%
List is in line with recent comparable activity.
Price per sq ft
$248
-17.2% vs. city median $300
Based on
8 MLS comparables
Median of recent comparable listings. Sold comps use closing price, active listings use list price.

Destacados

Annual tax
$12,084
2025
HOA
$1,024/qtr
Common Area Taxes, Community Pool, Maintenance Grounds
Garage
3 car garage
Pets
Allowed
Más hechos y características
  • Piso

    • Carpet

    • Luxury Vinyl

    Calefacción

    • Central

    Enfriamiento

    • Central Air

    Accesorios

    • Bar Fridge

    • Built-In Oven

    • Cooktop

    • Dishwasher

    • Disposal

    • Dryer

    • Electric Water Heater

    • Exhaust Fan

    • Freezer

    • Ice Maker

    • Microwave

    • Range Hood

    • Refrigerator

    • Washer

    • Water Filtration System

    • Water Purifier

    • Water Softener

    • Wine Refrigerator

    Otras características interiores

    • Built-in Features

    • In Wall Pest System

    • Living Room/Dining Room Combo

    • Open Floorplan

    • Pest Guard System

    • PrimaryBedroom Upstairs

    • Split Bedroom

    • Stone Counters

    • Thermostat

    • Tray Ceiling(s)

    • Walk-In Closet(s)

    Dormitorios y baños

    • Dormitorios: 5

    • Baños: 1

    • Baños completos: 4

  • Propiedad

    • Pisos: Two

    • Características Exteriores: Balcony / Garden / Gray Water System / Hurricane Shutters / Irrigation System / Private Yard / Sidewalk / Sliding Doors / Sprinkler Metered / Storage

    Lote

    • Lote: 0.22 Hectáreas

    Otra Información de Propiedad

    • Número de Parcela: 581713409

    • Zonificación: RESI

  • Tipo y estilo

    • Tipo de propiedad: Residential

    • Subtipo de propiedad: Single Family Residence

  • Utilidad

    • Electricity Available

    • Electricity Connected

    • Fiber Optics

    • Sewer Available

    • Sewer Connected

    • Sprinkler Meter

    • Sprinkler Recycled

    • Street Lights

    • Underground Utilities

    • Water Available

    • Water Connected

  • Otra información financiera

    • HOA: $1,024

    • Frecuencia HOA: Quarterly

    • Importe anual de impuestos: $12,084

  • Detalles de la fuente

    • MLS ID: A4699324

    Otros hechos

    • Materiales de construcción: Block / Brick / Cement Siding / Concrete / Stucco

    • Detalles de la fundación: Slab

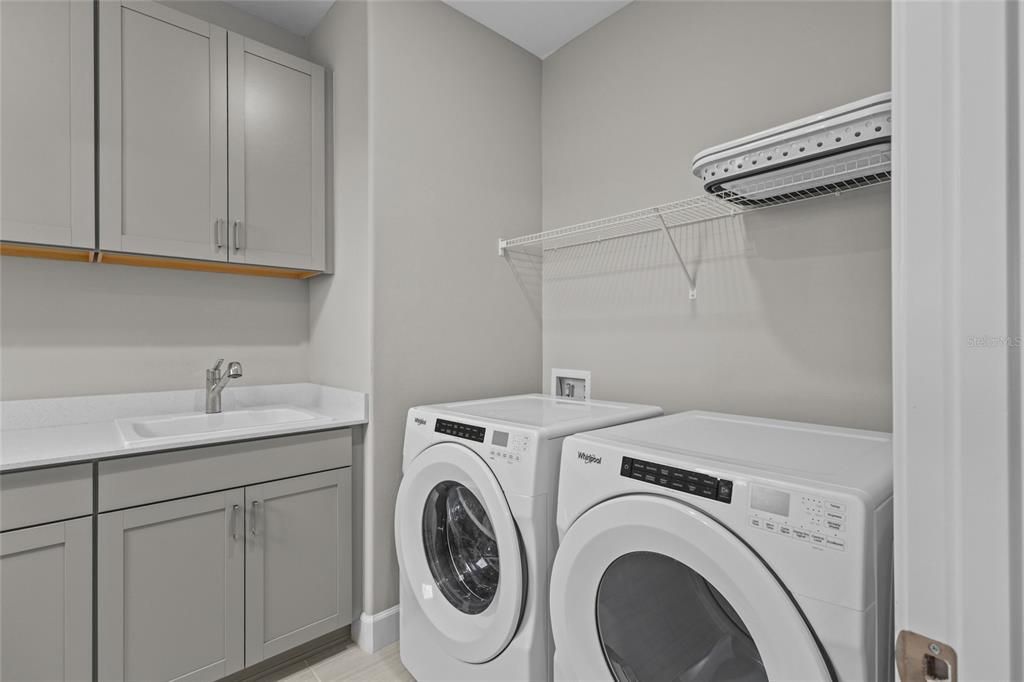
    • Características de lavandería: Laundry Room

    • Características de la ventana: Blinds / Shades / Window Treatments
    • Caras de dirección: Northeast

    • Espacios de garaje: 3

    • Garaje adjunto: Si

    • Garaje: Si

    • Salón: 4404

    • Fuente de agua: Public

    • Nombre de subdivisión: SAPPHIRE POINT PH I & II SUBPH 1A, 1B, 1

Consulta privada
Habla con el asesor de este inmueble.
Planos, documentos del HOA, comparables off-market, agendar una visita privada — un solo mensaje directo al especialista local.
Más como esta
Nuevo
En Venta
$786,043
Casa
4 camas · 3 baños · 2,624 sqft
STAR FARMS, LAKEWOOD RANCH
18716 HEARTLAND PLACE
Nuevo
En Venta
$898,525
Casa
5 camas · 3 baños · 3,381 sqft
STAR FARMS, LAKEWOOD RANCH
18712 HEARTLAND PLACE
Nuevo
En Venta
$849,900
Casa
4 camas · 3 baños · 2,744 sqft
CALUSA COUNTRY CLUB, LAKEWOOD RANCH
19227 SCALLOP LOOP
Nuevo
En Venta
$1,074,990
Casa
3 camas · 3 baños · 2,764 sqft
CRESSWIND LAKEWOOD RANCH, LAKEWOOD RANCH
5060 SIMONS COURT
Nuevo
En Venta
$999,000
Casa
5 camas · 4 baños · 3,807 sqft
SWEETWATER AT LAKEWOOD RANCH PH I & II, LAKEWOOD RANCH
17703 SAVORY MIST CIRCLE
En Venta
$1,120,000
Casa
3 camas · 3 baños · 2,296 sqft
ESPLANADE, BRADENTON
4730 SARCA COURT
En Venta
$799,000
Casa
5 camas · 3 baños · 3,257 sqft
LORRAINE LAKES PH I, BRADENTON
15859 ISLANDWALK AVENUE
En Venta
$1,040,000
Casa
3 camas · 3 baños · 2,427 sqft
COUNTRY CLUB EAST AT LAKEWD RNCH YY1-4, LAKEWOOD RANCH
7005 WHITTLEBURY TRAIL

Mercado cerca de esta dirección

Conteos en vivo en la misma zona.
Ver todo

The multiple listing information is provided by the Stellar MLS from a copyrighted compilation of listings. The compilation of listings and each individual listing are ©2026-present Stellar MLS. All Rights Reserved. The information provided is for consumers' personal, noncommercial use and may not be used for any purpose other than to identify prospective properties consumers may be interested in purchasing. All properties are subject to prior sale or withdrawal. All information provided is deemed reliable but is not guaranteed accurate, and should be independently verified. Listing courtesy of: DALTON WADE INC