
Vender tu casa
Valoración gratuita de tu hogar
Contacto
Cuéntenos sobre sus necesidades
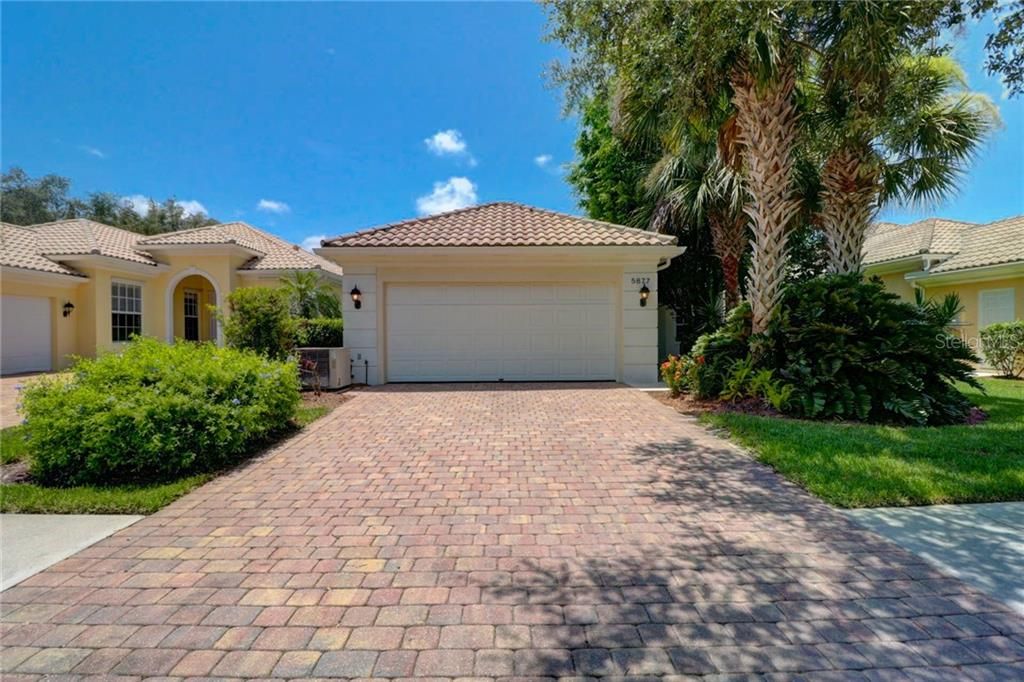
5877 FERRARA DRIVE

Casa Vendido Recientemente
$320,000

BTC: 3.84892952

ETH: 120.75471698

Fecha de venta: 2020-02-07
125 días
3 camas
3 baños
2,008 sqft

Visión general

Motivated owner says "SELL!" Priced aggressively below comparable sales on the same street! You'll be proud to play host in this cleverly casual home! And at this price, it's a no-brainer for either investor or homeowner! VillageWalk's most popular design is this 3/3 with Den. Featuring a light and bright great room floor plan. The great room's 12ft. volume ceiling emphasizes spaciousness while its double 8 ft sliders allow views of the private yard and protected tree-filled preserve area come through into the space. The flooring is 20''Ceramic tile throughout the entry, kitchen, great room and office/den/flex room, with neutral carpet in the master and laminate-wood floors in the 2 secondary bedrooms. The home includes theater surround-sound wiring, security system, central vacuum, modular organizer closets and more. Enjoy the southerly exposure and large Oak tree in the backyard, a great setting to sit and relax. You may want to participate in one of the many planned daily activities at the communities Town Center which boasts two large heated pools, six Har-Tru tennis courts, pickle ball, bacci and basketball courts, a fully appointed fitness center, a community meeting and events center, a restaurant ant bar, a hair salon, gift store, and even a private gas station!

Ubicación

Detalles

Tipo:
Residential
Estacionamiento:
Driveway / Garage Door Opener / On Street
Año de construcción:
2002
Lote:
0.16 Hectáreas
Calefacción:
Central / Electric
precio por sq. medidor:
$179
Enfriamiento:
Central Air
HOA:
$1,034

Valuation

Our model vs. what's actually selling nearby.
Estimate
$519,500
$354K – $648K
Confidence Low
List vs. estimate
$159K below estimate
List $359,900 · -30.7%
Our model says this listing is priced below recent comparable activity. Expect competition.
Price per sq ft
$179
-42.5% vs. city median $311
Based on
8 MLS comparables
Median of recent comparable listings. Sold comps use closing price, active listings use list price.

Destacados

Annual tax
$3,509
2018
HOA
$1,034/qtr
Cable TV, Maintenance Grounds, Manager
Garage
2 car garage
Pets
Allowed
Más hechos y características
  • Piso

    • Carpet

    • Ceramic Tile

    • Laminate

    Calefacción

    • Central

    • Electric

    Enfriamiento

    • Central Air

    Accesorios

    • Dishwasher

    • Disposal

    • Dryer

    • Microwave

    • Range

    • Refrigerator

    • Washer

    Otras características interiores

    • Ceiling Fan(s)

    • Central Vacuum

    • High Ceilings

    • Living Room/Dining Room Combo

    • Open Floorplan

    • Stone Counters

    • Thermostat

    • Walk-In Closet(s)

    Dormitorios y baños

    • Dormitorios: 3

    • Baños completos: 3

  • Estacionamiento

    • Driveway

    • Garage Door Opener

    • On Street

    Propiedad

    • Pisos: One

    • Características Exteriores: Hurricane Shutters / Irrigation System / Lighting / Rain Gutters / Sliding Doors

    Lote

    • Lote: 0.16 Hectáreas

    Otra Información de Propiedad

    • Número de Parcela: 0120160004

    • Zonificación: RSF2

  • Tipo y estilo

    • Tipo de propiedad: Residential

    • Subtipo de propiedad: Single Family Residence

  • Utilidad

    • BB/HS Internet Available

    • Cable Available

    • Cable Connected

    • Electricity Available

    • Electricity Connected

    • Fiber Optics

    • Public

    • Sewer Connected

    • Sprinkler Recycled

  • Otra información financiera

    • HOA: $1,034

    • Frecuencia HOA: Quarterly

    • Importe anual de impuestos: $3,509

  • Detalles de la fuente

    • MLS ID: T3197686

    Otros hechos

    • Materiales de construcción: Metal Frame / Other / Stucco

    • Detalles de la fundación: Slab

    • Características de lavandería: Inside / Laundry Room

    • Características del patio y el porche: Covered / Patio

    • Características de la ventana: Blinds / Shutters

    • Caras de dirección: Northwest

    • Estilo arquitectónico: Contemporary

    • Espacios de garaje: 2

    • Garaje adjunto: Si

    • Garaje: Si

    • Salón: 2008

    • Fuente de agua: Public

    • Nombre de subdivisión: VILLAGEWALK

Consulta privada
Habla con el asesor de este inmueble.
Planos, documentos del HOA, comparables off-market, agendar una visita privada — un solo mensaje directo al especialista local.

Más como esta

Nuevo
Vendido Recientemente
$360,000
Casa
2 camas · 2 baños · 1,755 sqft
MARBELLA, SARASOTA
6761 PASEO CASTILLE
Nuevo
Vendido Recientemente
$415,000
Casa
3 camas · 2 baños · 1,681 sqft
WELLINGTON CHASE, SARASOTA
5024 STURBRIDGE COURT
Nuevo
Vendido Recientemente
$438,078
Casa
3 camas · 2 baños · 1,926 sqft
ESPLANADE ON PALMER RANCH, SARASOTA
5325 POPOLI WAY
Nuevo
Vendido Recientemente
$400,000
Casa
2 camas · 2 baños · 1,936 sqft
VILLAS AT DEER CREEK, SARASOTA
8037 BOBCAT CIRCLE
Vendido Recientemente
$334,990
Adosados
3 camas · 2 baños · 1,673 sqft
PROMENADE EAST, SARASOTA
9003 MILESTONE DRIVE
Vendido Recientemente
$290,990
Adosados
3 camas · 2 baños · 1,758 sqft
PROMENADE ON PALMER RANCH, SARASOTA
8644 ICE WINE STREET
Vendido Recientemente
$337,000
Casa
2 camas · 2 baños · 1,693 sqft
VILLAGEWALK, SARASOTA
5614 MODENA PLACE
Vendido Recientemente
$350,260
Casa
2 camas · 2 baños · 1,542 sqft
HAMMOCK PRESERVE, SARASOTA
12318 MYRTLE BAY CT

Mercado cerca de esta dirección

Conteos en vivo en la misma zona.
Ver todo

The multiple listing information is provided by the Stellar MLS from a copyrighted compilation of listings. The compilation of listings and each individual listing are ©2026-present Stellar MLS. All Rights Reserved. The information provided is for consumers' personal, noncommercial use and may not be used for any purpose other than to identify prospective properties consumers may be interested in purchasing. All properties are subject to prior sale or withdrawal. All information provided is deemed reliable but is not guaranteed accurate, and should be independently verified. Listing courtesy of: KELLER WILLIAMS REALTY S.SHORE