Vender tu casa
Valoración gratuita de tu hogar
Contacto
Cuéntenos sobre sus necesidades
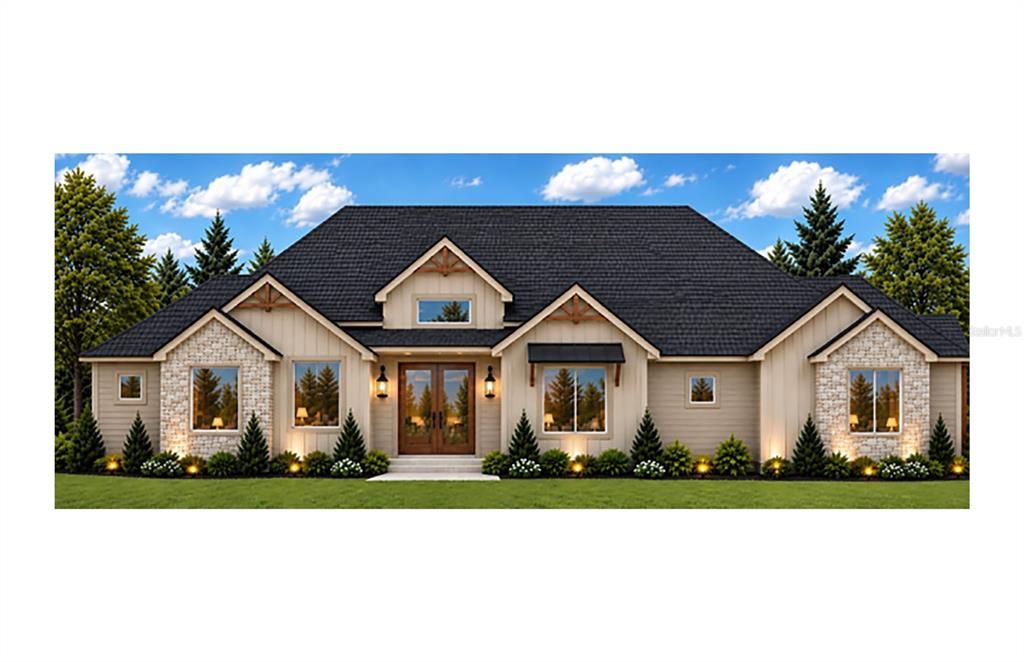
5890 SW 124TH WAY

Casa En Venta
$2,283,912

BTC: 28.72845283

ETH: 939.10855263

3 días
5 camas
5 baños
4,571 sqft

Visión general

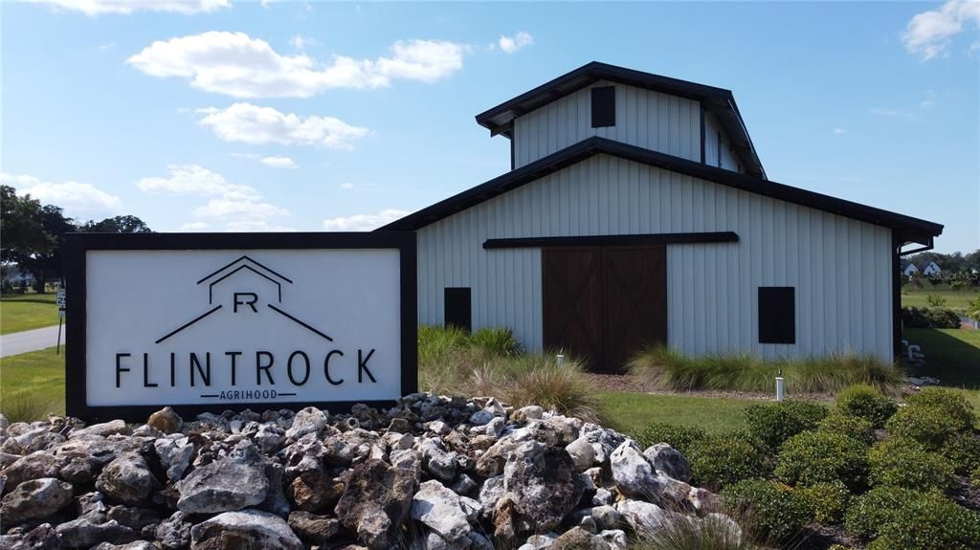
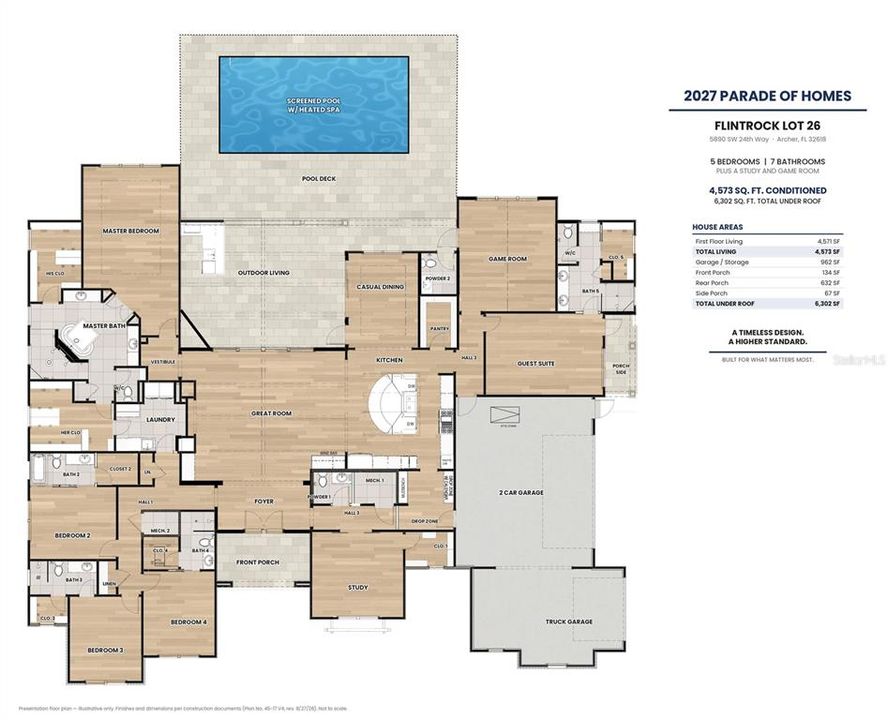
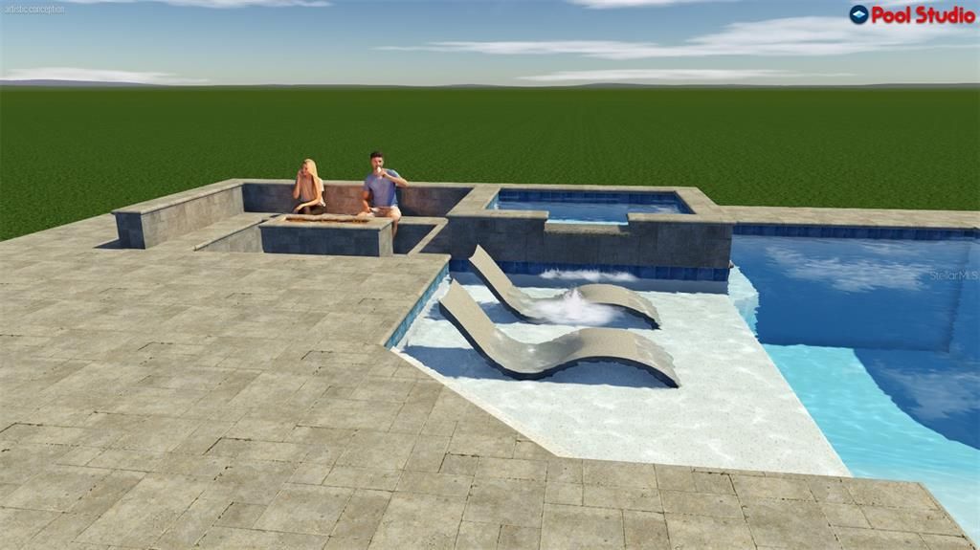
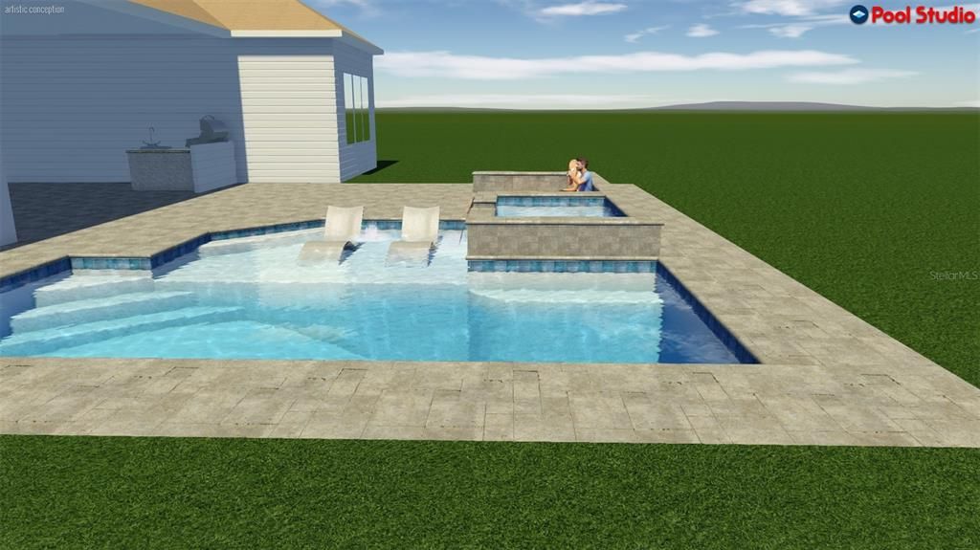
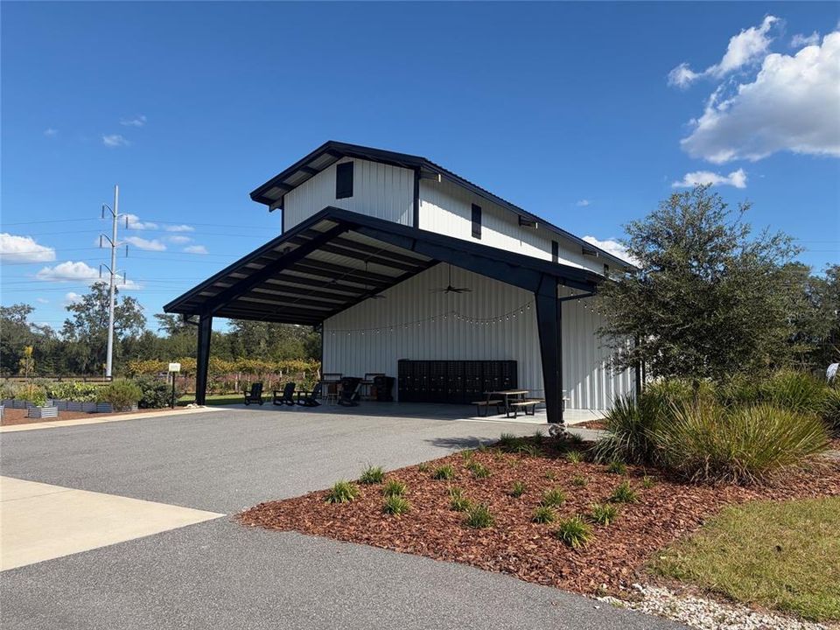
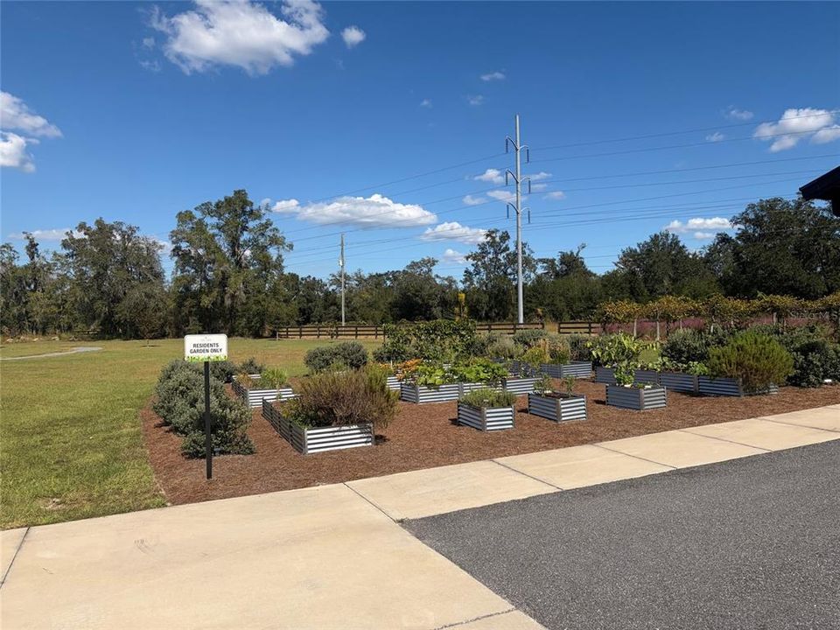
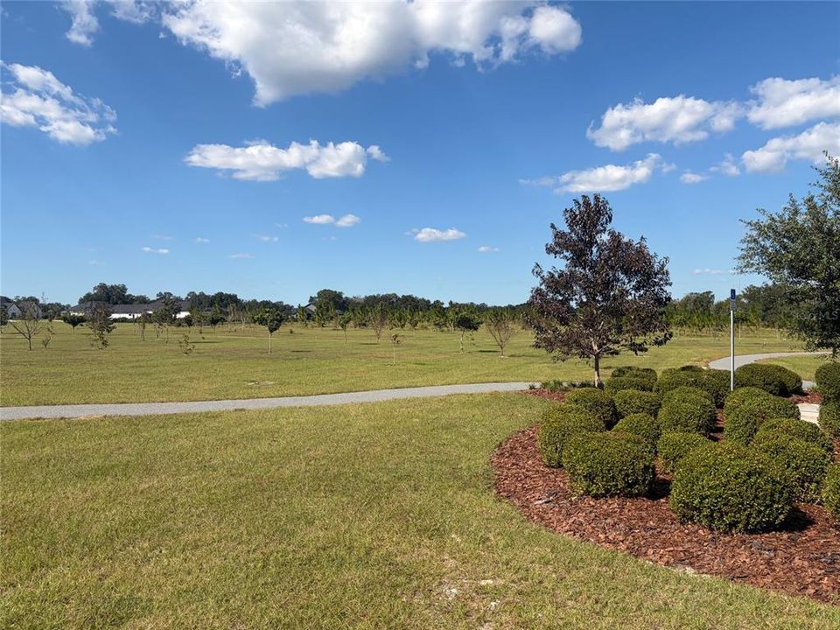
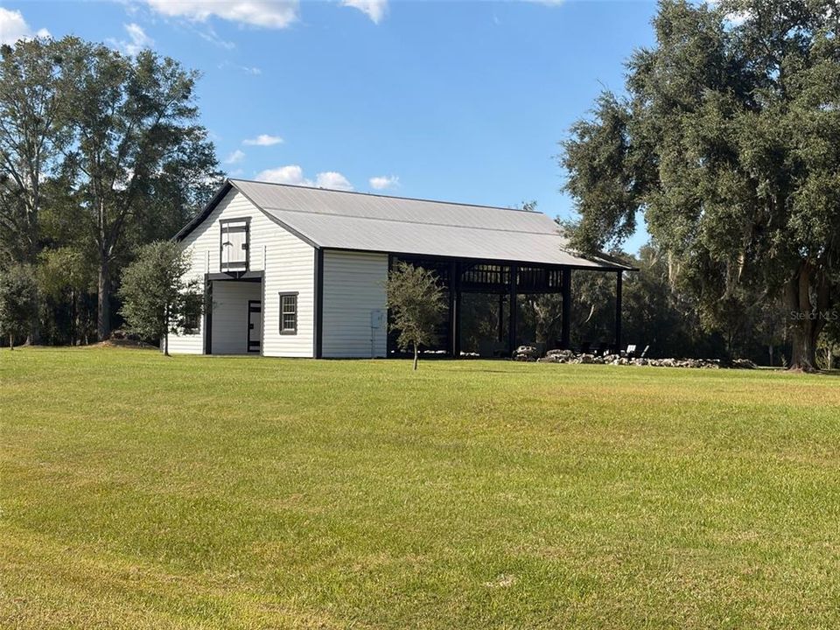
Under Construction. Discover this stunning 4,571-square-foot 2027 Parade Home by Wilde Custom Home Builder, an exceptional builder with over 50 years of custom home building experience. Located in the gated Flint Rock Agrihood community in SW Gainesville, this home combines luxury finishes with exceptional indoor-outdoor living. The spacious great room and outdoor living area features vaulted ceilings with exposed beams and impressive 16' x 10' sliding glass doors overlooking the outdoor living area. Additional architectural details include 8-foot interior doors and tongue-and-groove wood ceilings on both porches. The gourmet kitchen features a 48-inch built-in refrigerator, 48-inch gas range, two dishwashers, 45-inch ledge sink, and a separate beverage bar with wine cooler. A perfect touch for entertaining. The luxurious primary suite includes a skylight, freestanding soaking tub, oversized walk-through shower with multiple showerheads, and spacious closets with wood shelving. An in-law suite with a private porch and exterior entrance offers an oversized bedroom and bathroom including double vanities, spacious shower and walk-in closet. Additional highlights include a functional drop zone with a home command center, and spacious laundry room with two built-in washers and two dryers. Designed for comfort and efficiency, the home features spray foam insulation, two high-performance HVAC systems with four climate zones, and an oversized three-car garage with 8-foot-tall doors. The outdoor retreat features a screen-enclosed saltwater pool, elevated spillover spa, travertine decking, summer kitchen, and a sunken firepit lounge. Architectural renderings showcasing the home's planned materials, finishes, and design details are available. Flint Rock Agrihood offers over 250 acres of shared green space, 2.5 miles of walking trails, a clubhouse, event barn, community garden, and more. Experience luxury living and superior craftsmanship in this one-of-a-kind Parade Home.

Ubicación

Florida • ARCHER • 32618 • Casa • En Venta

Detalles

Tipo:
Residential
Estacionamiento:
Sin datos
Año de construcción:
2027
Lote:
1.02 Hectáreas
Calefacción:
Central / Electric
precio por sq. medidor:
$500
Enfriamiento:
Central Air / Zoned
HOA:
$320

Valuation

Our model vs. what's actually selling nearby.
Estimate
$1,809,500
$1.6M – $2.2M
Confidence Low
List vs. estimate
$474K above estimate
List $2,283,912 · +26.2%
Our model says this listing is priced above recent comparable activity. Room to negotiate.
Price per sq ft
$499
+110.5% vs. city median $237
Based on
8 MLS comparables
Median of recent comparable listings. Sold comps use closing price, active listings use list price.

Destacados

Annual tax
$5,914
2025
HOA
$320/mo
Pool
In Ground
Garage
3 car garage
Pets
Breed Restrictions
Más hechos y características
  • Piso

    • Ceramic Tile

    • Luxury Vinyl

    Calefacción

    • Central

    • Electric

    Enfriamiento

    • Central Air

    • Zoned

    Accesorios

    • Bar Fridge

    • Dishwasher

    • Exhaust Fan

    • Gas Cooktop

    • Microwave

    • Range

    • Refrigerator

    • Tankless Water Heater

    • Wine Refrigerator

    Otras características interiores

    • Built-in Features

    • Ceiling Fan(s)

    • Crown Molding

    • High Ceilings

    • In Wall Pest System

    • Open Floorplan

    • Primary Bedroom Main Floor

    • Skylight(s)

    • Solid Surface Counters

    • Split Bedroom

    • Walk-In Closet(s)

    Dormitorios y baños

    • Dormitorios: 5

    • Baños: 2

    • Baños completos: 5

  • Propiedad

    • Pisos: One

    • Piscina Privada: Si

    • Características Exteriores: Fire Pit / Irrigation System

    Lote

    • Lote: 1.02 Hectáreas

    Otra Información de Propiedad

    • Número de Parcela: 04490010026

    • Zonificación: RES

  • Tipo y estilo

    • Tipo de propiedad: Residential

    • Subtipo de propiedad: Single Family Residence

  • Utilidad

    • Cable Available

    • Electricity Connected

    • Natural Gas Connected

    • Sewer Connected

    • Underground Utilities

    • Water Connected

  • Otra información financiera

    • HOA: $320

    • Frecuencia HOA: Monthly

    • Importe anual de impuestos: $5,915

  • Detalles de la fuente

    • MLS ID: GC544323

    Otros hechos

    • Materiales de construcción: HardiPlank Type

    • Detalles de la fundación: Slab

    • Características de la chimenea: Electric

    • Características de lavandería: Laundry Room

    • Características de la piscina: In Ground / Heated / Lighting / Pool Alarm / Salt Water

    • Caras de dirección: East

    • Hogar: Si

    • Espacios de garaje: 3

    • Garaje adjunto: Si

    • Garaje: Si

    • Salón: 4571

    • Fuente de agua: Well

    • Nombre de subdivisión: FLINT ROCK AGRIHOOD PH 1 PB 37 PG 51

Consulta privada
Habla con el asesor de este inmueble.
Planos, documentos del HOA, comparables off-market, agendar una visita privada — un solo mensaje directo al especialista local.

Más como esta

Nuevo
En Venta
$2,199,000
Casa
4 camas · 4 baños · 5,650 sqft
CHENEY WALK ESTATES PH 3, GAINESVILLE
10851 SW 14TH LANE
En Venta
$2,600,000
Casa
7 camas · 6 baños · 6,734 sqft
HAYES GLEN, GAINESVILLE
1515 SW 112TH STREET
+$13K
En Venta
$1,756,900
Casa
4 camas · 5 baños · 3,824 sqft
FLINT ROCK AGRIHOOD, ARCHER
12522 SW 58TH CIRCLE
En Venta
$2,190,000
Casa
6 camas · 4 baños · 4,967 sqft
OAKMONT PH 1 UNIT 1B, GAINESVILLE
11372 SW 30TH AVENUE
En Venta
$1,778,000
Casa
4 camas · 4 baños · 3,954 sqft
FLINT ROCK AGRIHOOD, ARCHER
5995 SW 124TH WAY
+$15K
En Venta
$2,164,000
Casa
4 camas · 4 baños · 4,580 sqft
WEXFORD PB 36 PG 64, NEWBERRY
12364 SW 16TH LANE
+$15K
En Venta
$1,961,000
Casa
4 camas · 4 baños · 4,148 sqft
FLINT ROCK AGRIHOOD PH 2A PB 39 PG 80, ARCHER
5189 SW 125TH CIRCLE

Mercado cerca de esta dirección

Conteos en vivo en la misma zona.
Ver todo

The multiple listing information is provided by the Stellar MLS from a copyrighted compilation of listings. The compilation of listings and each individual listing are ©2026-present Stellar MLS. All Rights Reserved. The information provided is for consumers' personal, noncommercial use and may not be used for any purpose other than to identify prospective properties consumers may be interested in purchasing. All properties are subject to prior sale or withdrawal. All information provided is deemed reliable but is not guaranteed accurate, and should be independently verified. Listing courtesy of: COLDWELL BANKER M.M. PARRISH REALTORS