Vender tu casa
Valoración gratuita de tu hogar
Contacto
Cuéntenos sobre sus necesidades

5903 RIVER FOREST CIRCLE

Casa En Venta
$1,699,000

BTC: 21.10559006

ETH: 641.13207547

1 días
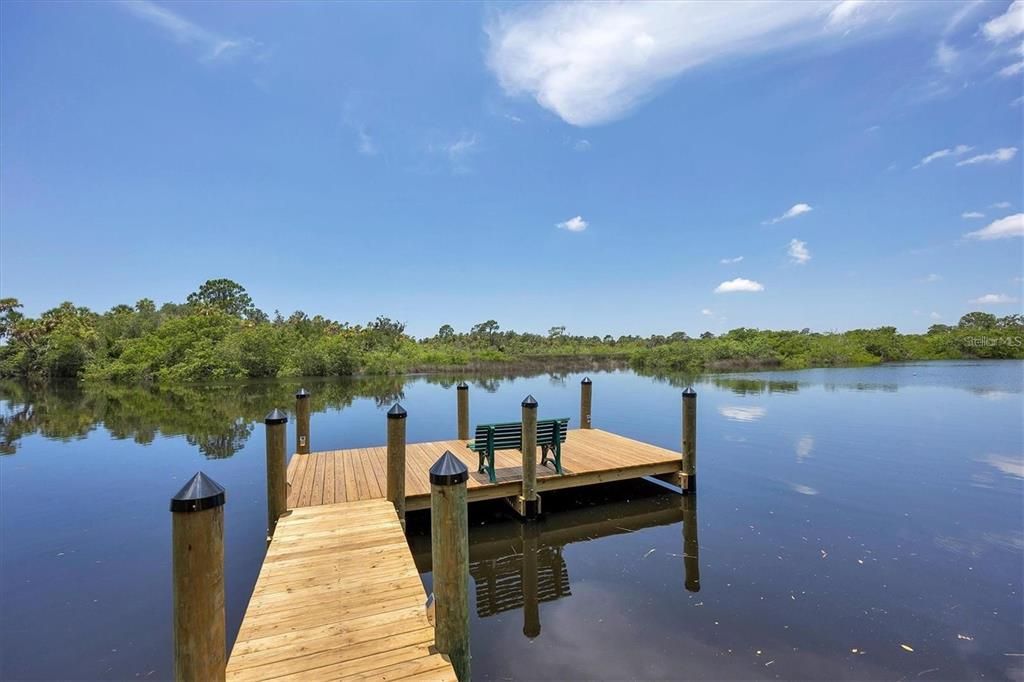
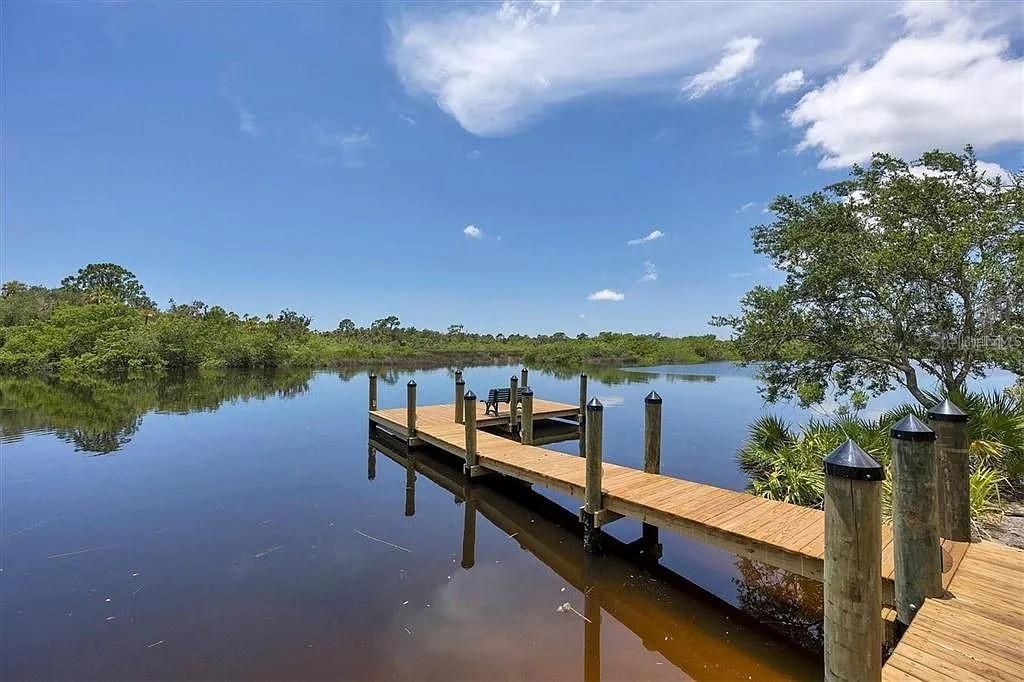
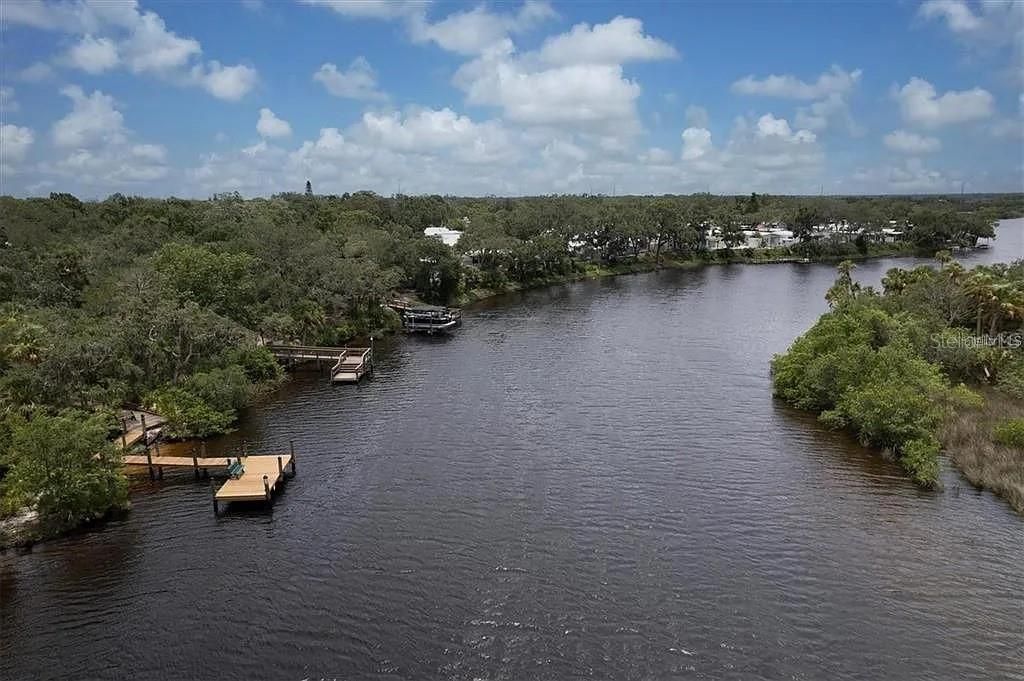
Frente al mar
4 camas
3 baños
3,492 sqft

Visión general

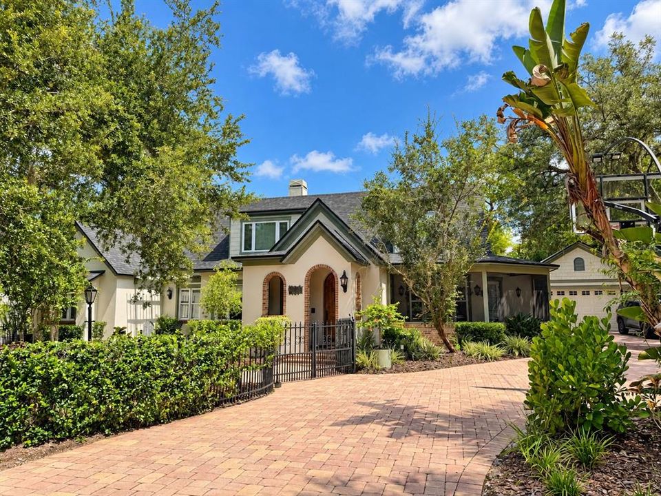
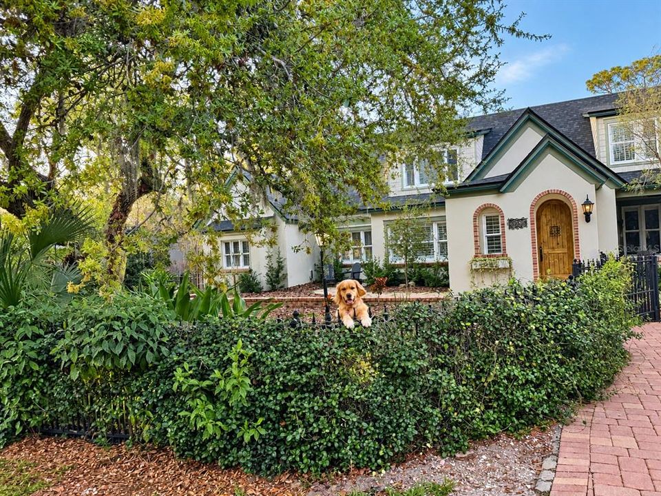
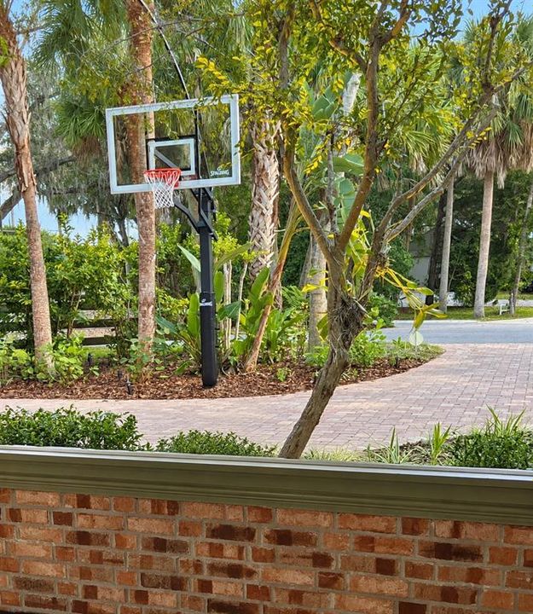
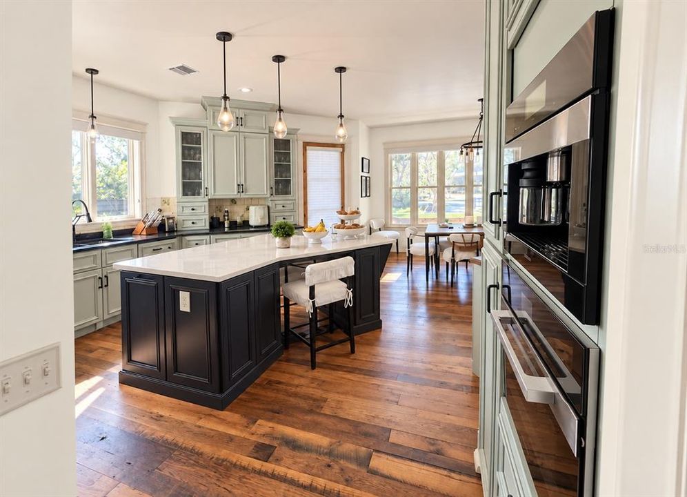
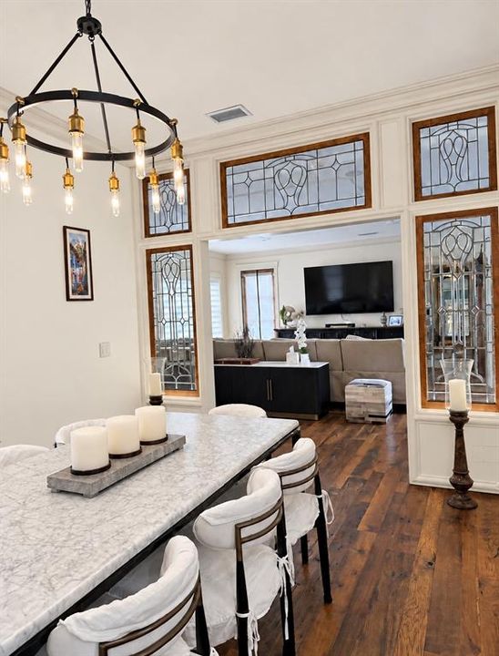
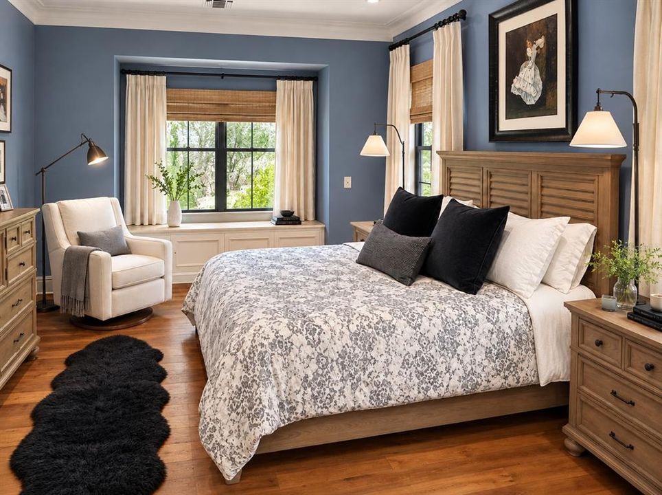
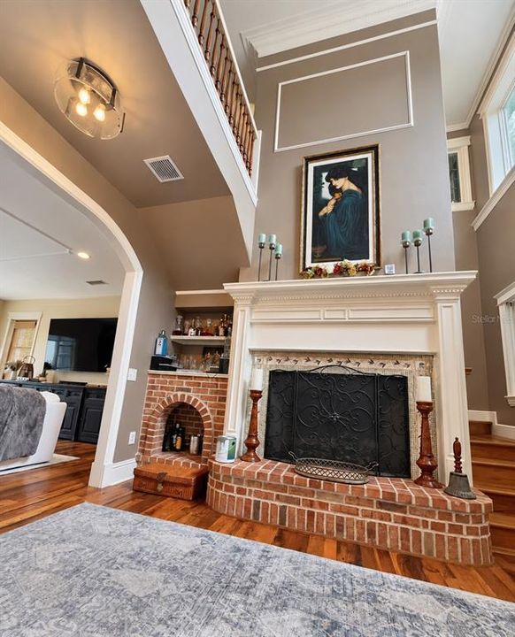
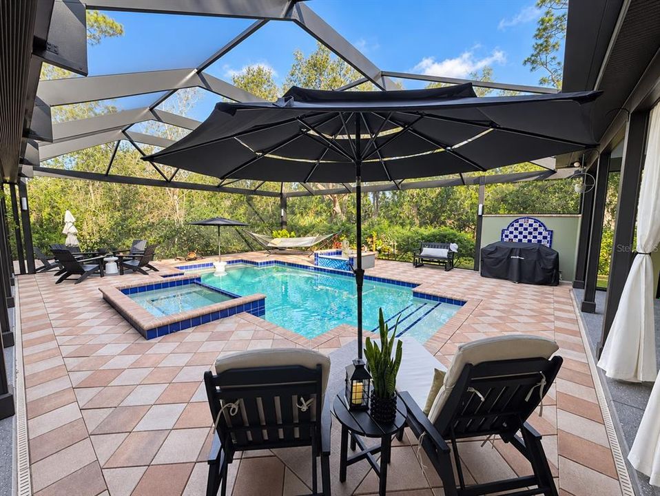
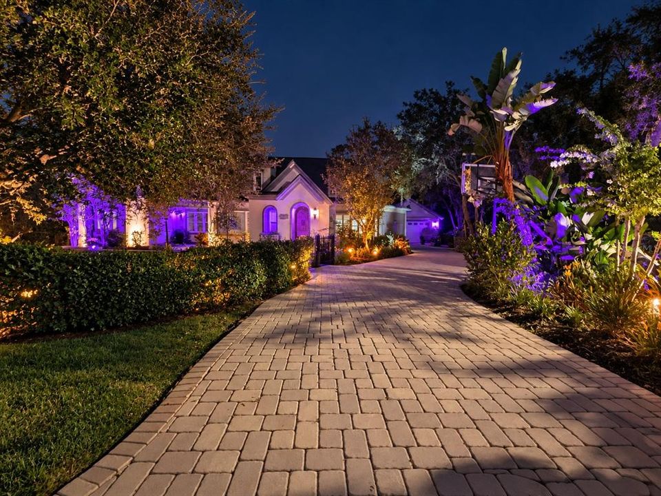
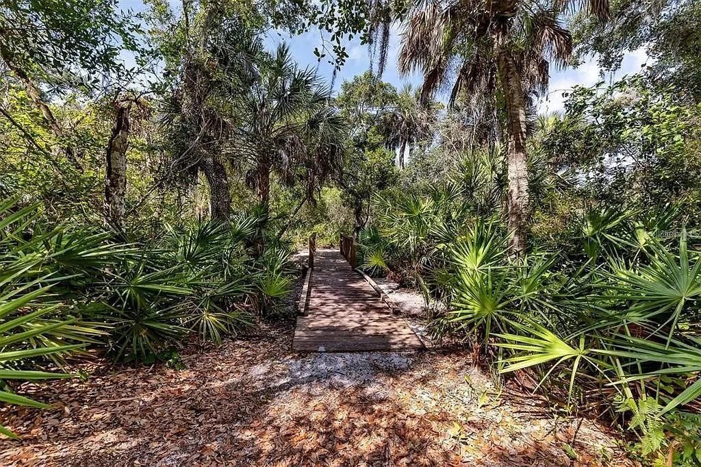
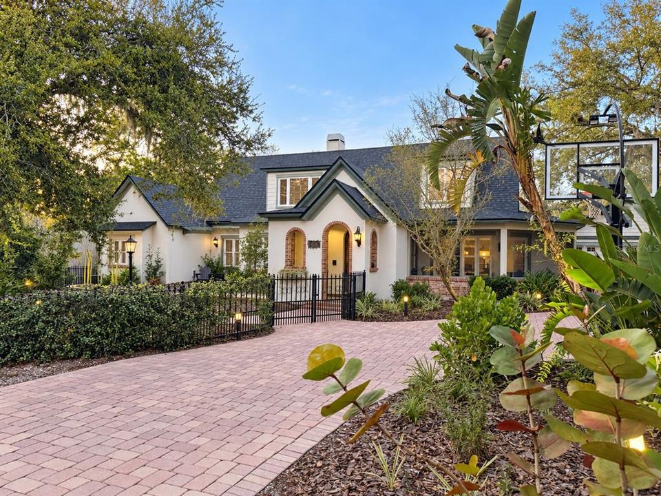
This was never intended to be an ordinary Florida home. Designed and built by the original builder as his own residence, this one-of-a-kind European-inspired home was created to fulfill his wife's vision of a château. Its remarkable provenance remains with the property through the builder's original architectural drawings, sketches, plans, material selections and construction records. Among its most extraordinary features are approximately 200-year-old reclaimed hardwood floors and antique leaded glass sourced from a historic New England church and incorporated into the home's design. Set on approximately .63 acre in River Forest, the home reveals its character from the moment you arrive. Wrought-iron fencing, mature landscaping and a winding approach introduce an interior filled with details rarely found in Florida: soaring ceilings, extensive crown and dentil molding, custom millwork, arched openings, 19 designer wall sconces and a dramatic oversized brick fireplace with mosaic tile. Antique leaded-glass panels become artwork after sunset, illuminated from below by custom dimmable accent lighting. Since August 2023, the current owners have invested extensively in improvements while deliberately preserving the home's architectural character—even consulting with the original builder's wife during the process. The kitchen now pairs timeless design with exceptional appliances, including a cabinet-integrated Liebherr refrigerator and Bosch dishwasher, Miele dual-fuel chef's range, built-in Miele coffee system and Miele speed oven. The primary suite overlooks a thoughtfully created garden and now includes its own laundry facility. Additional spaces include a private office behind the garage and an unexpected dedicated pet-grooming suite with stainless-steel dog-washing station. Extensive updates include a new roof (2025), new pool cage and screening (2025), electrical improvements, energy-efficient second-floor windows, designer lighting, custom window treatments, smart garage and exterior lighting systems, and an epoxy-finished garage floor. Outdoors, the property becomes a private sanctuary with a screened pool and spa, expansive outdoor living areas, fenced backyard, new lawn, paved walkways, custom garden structures, raised food and herb gardens with irrigation, and an elevated playhouse designed to complement the home. Fruit-bearing mango, avocado, papaya, lemon, lime and cherry trees complete the grounds. More than a residence, this is a home with a documented story—carefully conceived by its original builder, respectfully carried forward by its current owners, and ready for its next chapter. **** Professional photography forthcoming

Ubicación

Detalles

Tipo:
Residential
Estacionamiento:
Driveway / Garage Door Opener / Ground Level / Off Street / Oversized
Año de construcción:
2003
Lote:
0.63 Hectáreas
Calefacción:
Central / Electric / Exhaust Fan / Propane
precio por sq. medidor:
$487
Enfriamiento:
Central Air / Mini-Split Unit(s)
HOA:
$1,350

Valuation

Our model vs. what's actually selling nearby.
Estimate
$1,222,500
$1.1M – $1.8M
Confidence Low
List vs. estimate
$476K above estimate
List $1,699,000 · +39.0%
Our model says this listing is priced above recent comparable activity. Room to negotiate.
Price per sq ft
$486
+74.4% vs. city median $278
Based on
6 MLS comparables
Median of recent comparable listings. Sold comps use closing price, active listings use list price.

Destacados

Annual tax
$10,985
2025
HOA
$1,350/yr
Escrow Reserves Fund, Private Road
Pool
In Ground
View
Garden, Pool
Waterfront
Creek
Furnished
Negotiable
Pets
Allowed
Más hechos y características
  • Piso

    • Carpet

    • Engineered Hardwood

    • Reclaimed Wood

    • Tile

    Calefacción

    • Central

    • Electric

    • Exhaust Fan

    • Propane

    Enfriamiento

    • Central Air

    • Mini-Split Unit(s)

    Accesorios

    • Built-In Oven

    • Convection Oven

    • Dishwasher

    • Disposal

    • Dryer

    • Electric Water Heater

    • Kitchen Reverse Osmosis System

    • Microwave

    • Range

    • Refrigerator

    • Washer

    • Water Softener

    Otras características interiores

    • Built-in Features

    • Ceiling Fan(s)

    • Central Vacuum

    • Eating Space In Kitchen

    • Primary Bedroom Main Floor

    • Solid Wood Cabinets

    • Split Bedroom

    • Stone Counters

    • Thermostat

    • Walk-In Closet(s)

    • Window Treatments

    Dormitorios y baños

    • Dormitorios: 4

    • Baños completos: 3

  • Estacionamiento

    • Driveway

    • Garage Door Opener

    • Ground Level

    • Off Street

    • Oversized

    Propiedad

    • Pisos: Two

    • Piscina Privada: Si

    • Características Exteriores: French Doors / Garden / Irrigation System / Lighting / Private Mailbox / Rain Gutters / Sprinkler Metered

    Lote

    • Lote: 0.63 Hectáreas

    Otra Información de Propiedad

    • Número de Parcela: 1729102019

    • Zonificación: PDR,PD/PDR

  • Tipo y estilo

    • Tipo de propiedad: Residential

    • Subtipo de propiedad: Single Family Residence

  • Utilidad

    • BB/HS Internet Available

    • Cable Available

    • Electricity Connected

    • Public

    • Sewer Connected

    • Sprinkler Meter

    • Underground Utilities

    • Water Connected

  • Otra información financiera

    • HOA: $1,350

    • Frecuencia HOA: Annually

    • Importe anual de impuestos: $10,986

  • Detalles de la fuente

    • MLS ID: A4708743

    Otros hechos

    • Materiales de construcción: Block / HardiPlank Type / Stucco

    • Detalles de la fundación: Slab / Stem Wall

    • Características de la chimenea: Gas / Masonry / Other Room

    • Características de lavandería: Inside / Laundry Room

    • Características del lote: Corner Lot / Flood Insurance Required / FloodZone / In County / Landscaped / Level / Oversized Lot

    • Características del patio y el porche: Covered / Patio / Screened / Side Porch

    • Características de la piscina: In Ground / Gunite / Heated / Lighting / Pool Alarm / Salt Water / Screen Enclosure / Self Cleaning

    • Características de la ventana: Double Pane Windows / ENERGY STAR Qualified Windows / Low-Emissivity Windows / Shades / Thermal Windows

    • Caras de dirección: South

    • Estilo arquitectónico: Custom

    • Frente al mar: Si

    • Hogar: Si

    • Nombre del cuerpo de agua: WILLIAMS CREEK

    • Garaje adjunto: Si

    • Garaje: Si

    • Salón: 3492

    • Fuente de agua: Public

    • Nombre de subdivisión: RIVER FOREST

Consulta privada
Habla con el asesor de este inmueble.
Planos, documentos del HOA, comparables off-market, agendar una visita privada — un solo mensaje directo al especialista local.

Más como esta

En Venta
$2,200,000
Comercial
0 room(s) · 6,450 sqft
INTERSTATE BUS PARK PH I, BRADENTON
718 60TH STREET COURT E
En Venta
$1,200,000
Lotes / Tierras
2.54 acres
TARA COMM TWO, BRADENTON
5505 TARA PROFESSIONAL WAY
-$200K
En Venta
$1,700,000
Lotes / Tierras
5.20 acres
BRADEN RIVER RANCHETTES, BRADENTON
8011 41ST AVENUE E
-$200K
En Venta
$1,700,000
Casa
3 camas · 2 baños · 1,710 sqft
BRADEN RIVER RANCHETTES, BRADENTON
8011 41ST AVENUE E
En Venta
$2,000,000
Lotes / Tierras
9.60 acres
ELWOOD PARK CTD, BRADENTON
4007 45TH STREET E
-$50K
En Venta
$1,450,000
Casa
4 camas · 3 baños · 4,323 sqft
ACREAGE, BRADENTON
3410 26TH AVENUE E
-$151K
En Venta
$1,349,000
Lotes / Tierras
4.66 acres
ELWOOD PARK, BRADENTON
4609 44TH AVENUE E

Mercado cerca de esta dirección

Conteos en vivo en la misma zona.
Ver todo

The multiple listing information is provided by the Stellar MLS from a copyrighted compilation of listings. The compilation of listings and each individual listing are ©2026-present Stellar MLS. All Rights Reserved. The information provided is for consumers' personal, noncommercial use and may not be used for any purpose other than to identify prospective properties consumers may be interested in purchasing. All properties are subject to prior sale or withdrawal. All information provided is deemed reliable but is not guaranteed accurate, and should be independently verified. Listing courtesy of: PREMIER PROPERTIES OF SRQ LLC