Vender tu casa
Valoración gratuita de tu hogar
Contacto
Cuéntenos sobre sus necesidades

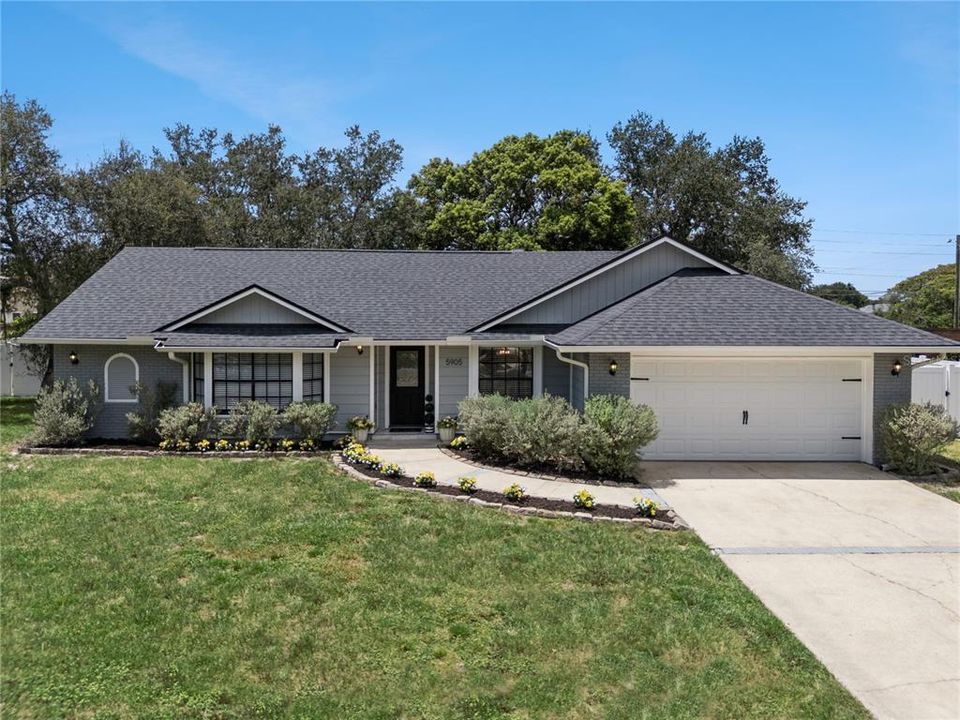
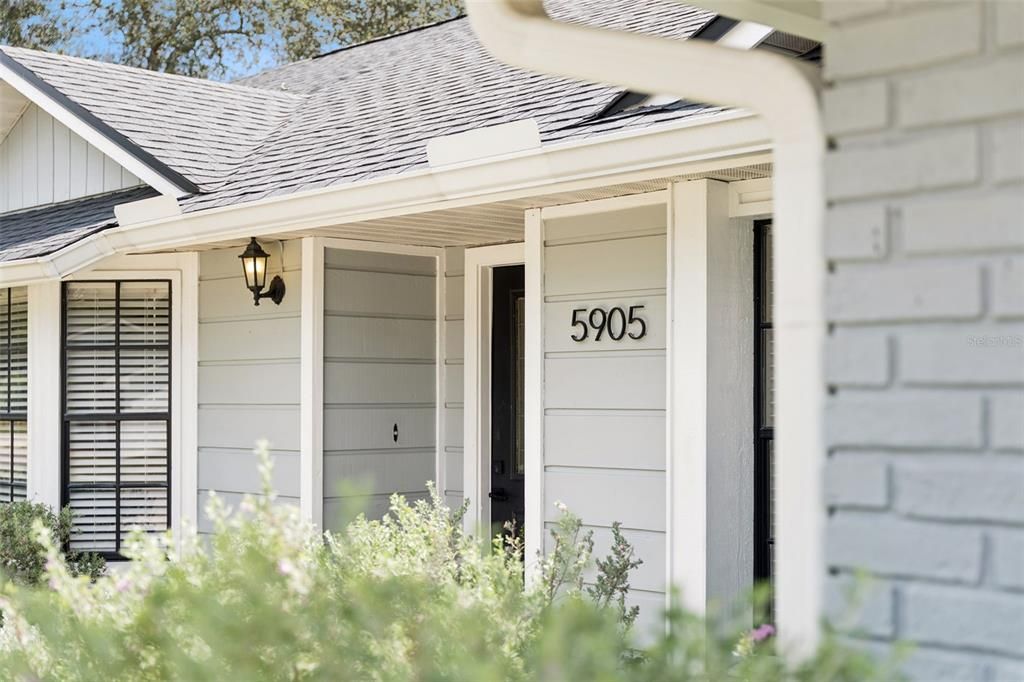
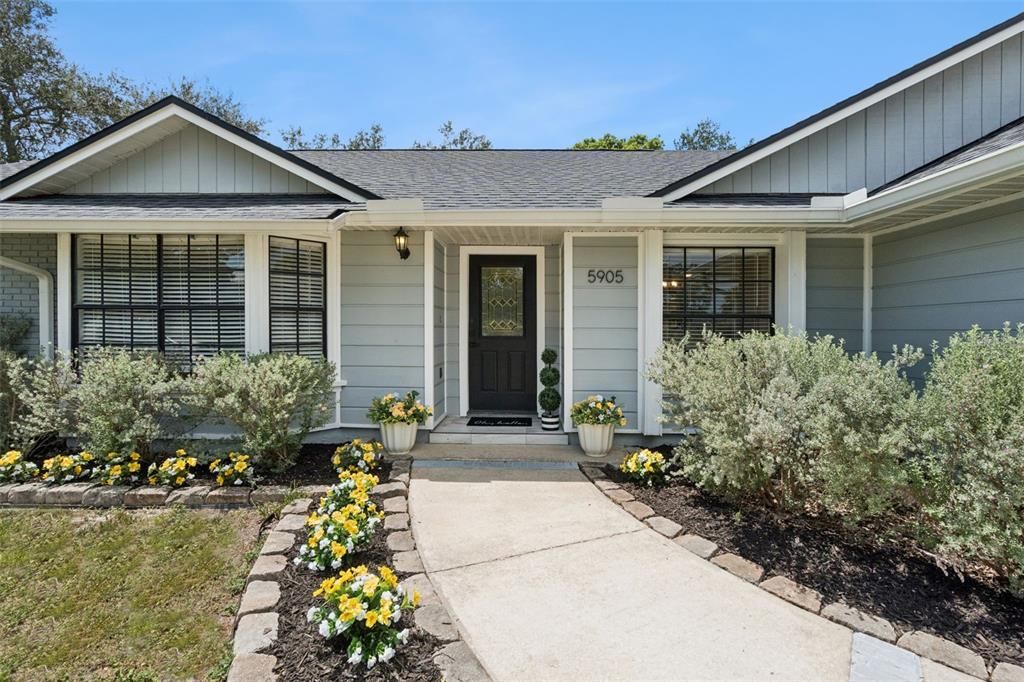
5905 CEDAR PINE DRIVE

Casa En Venta
$639,000

BTC: 8.35294118

ETH: 266.25000000

Nuevo
4 camas
2 baños
2,050 sqft

Visión general

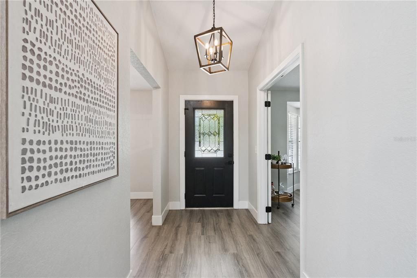
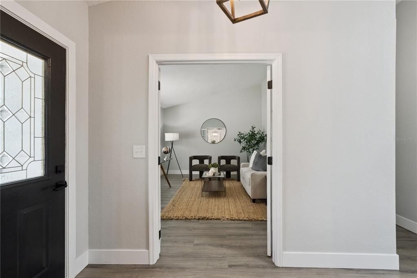
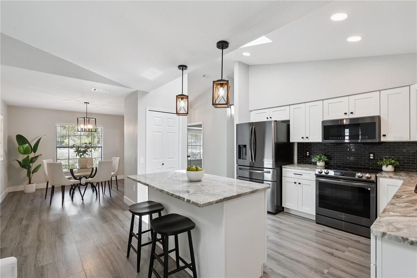
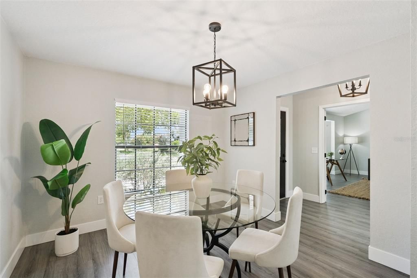
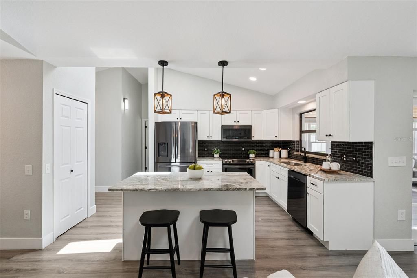
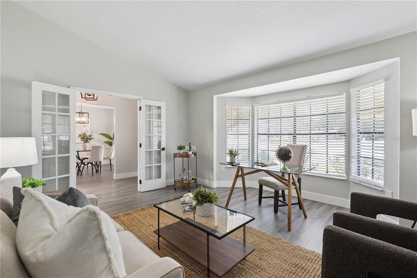
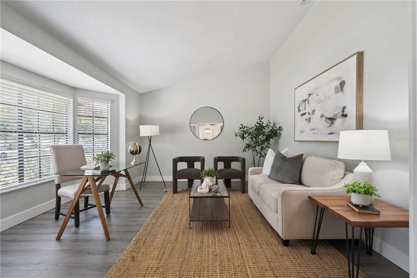
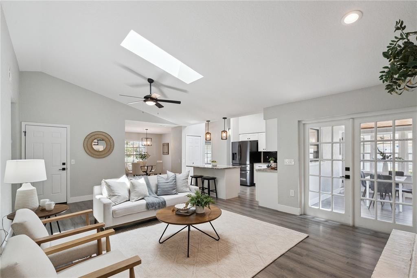
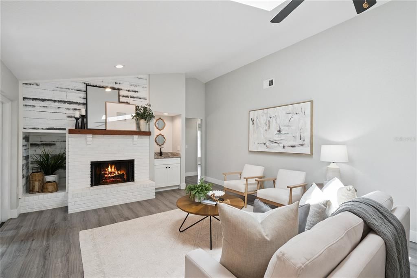
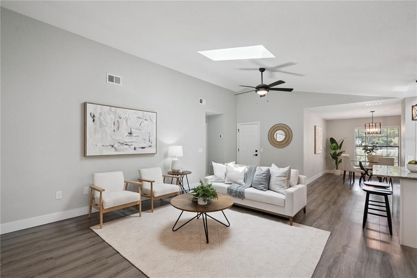
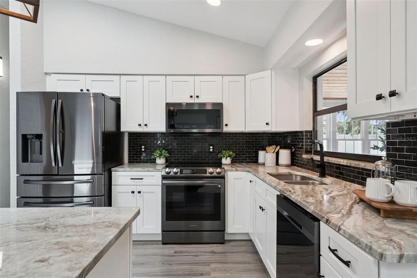
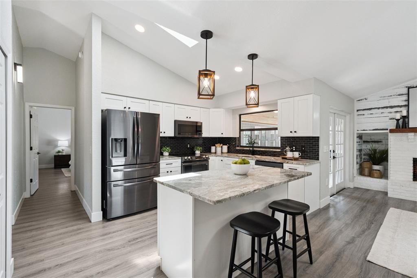
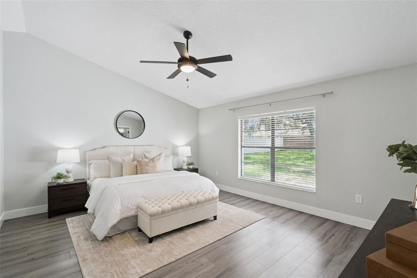
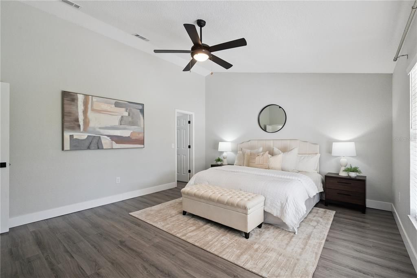
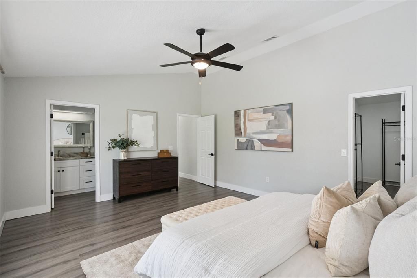
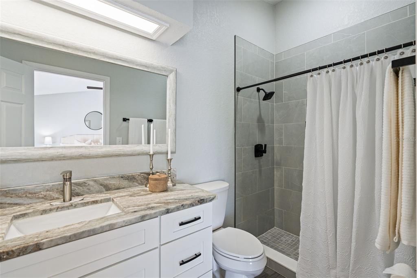
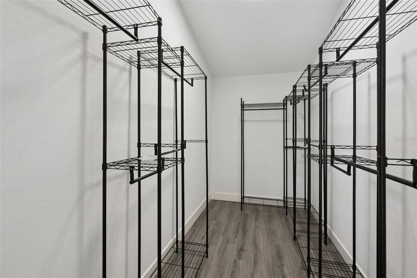
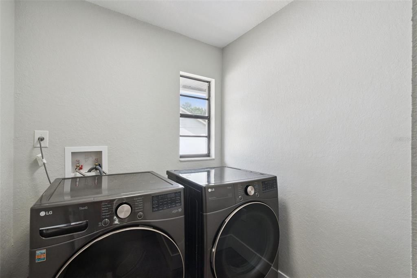
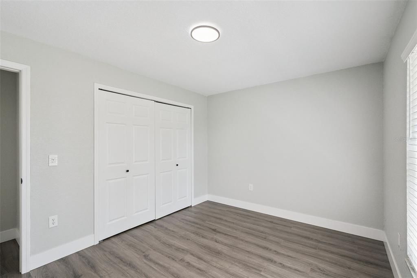
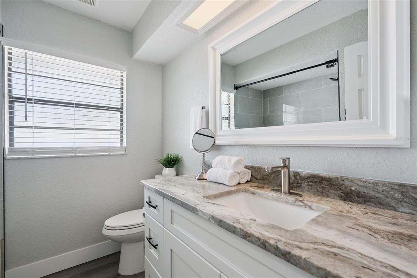
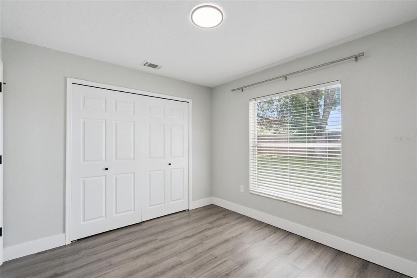
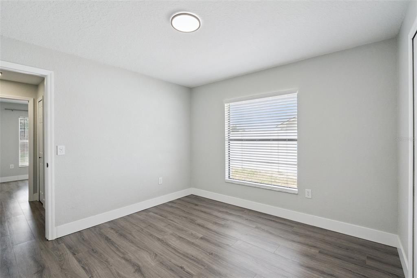
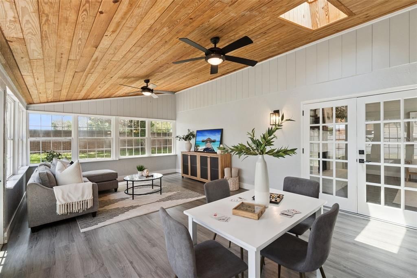
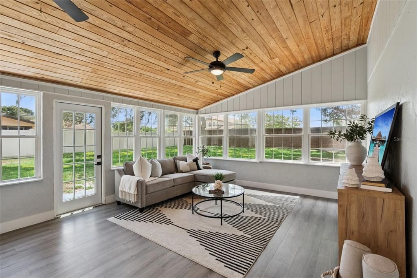
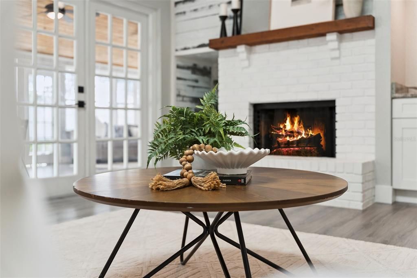
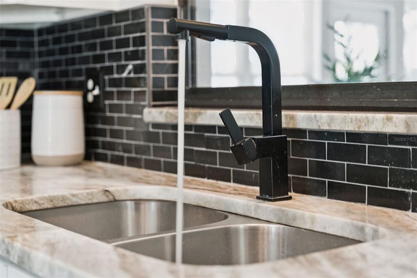
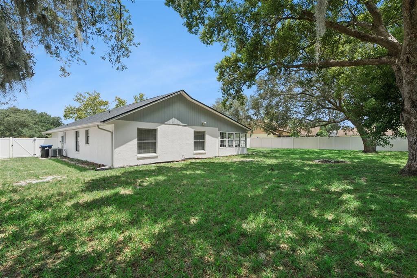
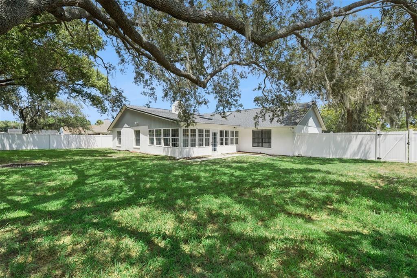
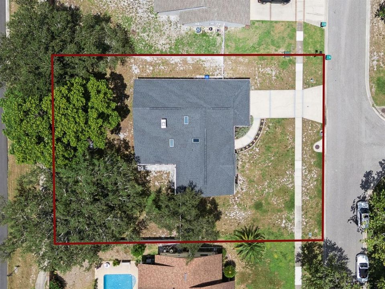
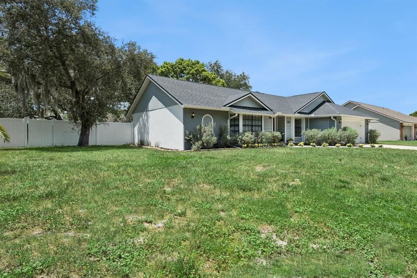
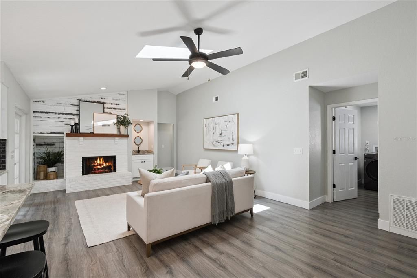
This is the CLASSIC & FUN Dr Phillips home you've been waiting for: fully renovated with recently replaced systems, in a fantastic neighborhood CLOSE TO EVERYTHING. The split floorplan features an oversized primary suite with walk-in closet, with the 3 other bedrooms separated by the main living space which includes a central kitchen, separate living room or flex space with French doors (could easily be a 5th BR), dining room, and family room with vaulted ceiling, fireplace, skylights, and wet bar. All bedrooms are amply sized. A separate, enclosed 15’ x 23’ Florida room gives you additional living options! The garage is spacious enough for cars & additional toys or storage. With the lot being a THIRD of an acre, the big back yard is primed for all of your design ideas. Newer AC, garage door, Samsung appliances, flooring, plumbing & light fixtures, kitchen/bath cabinets + countertops, vinyl fence, SKYLIGHTS, washer/dryer, attic ladder (2022), ROOF + electrical panels (2021). If you've been wanting a LITERALLY TURN-KEY home, you CANNOT MISS this one. Schedule your showing TODAY.
Ubicación

Detalles

Tipo:
Residential
Estacionamiento:
Sin datos
Año de construcción:
1986
Lote:
0.34 Hectáreas
Calefacción:
Central / Electric / Heat Pump
precio por sq. medidor:
$312
Enfriamiento:
Central Air
HOA:
Sin datos

Valuation

Our model vs. what's actually selling nearby.
Estimate
$550,000
$398K – $675K
Confidence Low
List vs. estimate
$89K above estimate
List $639,000 · +16.2%
Our model says this listing is priced above recent comparable activity. Room to negotiate.
Price per sq ft
$311
+19.3% vs. city median $261
Based on
11 MLS comparables
Median of recent comparable listings. Sold comps use closing price, active listings use list price.

Destacados

Annual tax
$8,392
2025
Garage
2 car garage
Pets
Allowed
Más hechos y características
  • Piso

    • Laminate

    Calefacción

    • Central

    • Electric

    • Heat Pump

    Enfriamiento

    • Central Air

    Accesorios

    • Cooktop

    • Dishwasher

    • Disposal

    • Dryer

    • Electric Water Heater

    • Microwave

    • Range

    • Refrigerator

    • Washer

    Otras características interiores

    • Ceiling Fan(s)

    • High Ceilings

    • Kitchen/Family Room Combo

    • Open Floorplan

    • Primary Bedroom Main Floor

    • Skylight(s)

    • Solid Surface Counters

    • Split Bedroom

    • Stone Counters

    • Thermostat

    • Walk-In Closet(s)

    • Wet Bar

    • Window Treatments

    Dormitorios y baños

    • Dormitorios: 4

    • Baños completos: 2

  • Propiedad

    • Pisos: One

    • Características Exteriores: Fire Pit / Private Mailbox / Private Yard / Rain Gutters / Sidewalk

    Lote

    • Lote: 0.34 Hectáreas

    Otra Información de Propiedad

    • Número de Parcela: 142328356800670

    • Zonificación: R-1AA

  • Tipo y estilo

    • Tipo de propiedad: Residential

    • Subtipo de propiedad: Single Family Residence

  • Utilidad

    • Cable Available

    • Electricity Connected

    • Fiber Optics

    • Fire Hydrant

    • Public

    • Street Lights

    • Water Connected

  • Otra información financiera

    • Importe anual de impuestos: $8,392

  • Detalles de la fuente

    • MLS ID: O6435174

    Otros hechos

    • Materiales de construcción: Block / Brick / Stucco / Wood Frame / Wood Siding

    • Detalles de la fundación: Slab

    • Características de la chimenea: Masonry / Wood Burning

    • Características de lavandería: Inside / Laundry Room

    • Características de la ventana: Blinds

    • Caras de dirección: East

    • Hogar: Si

    • Espacios de garaje: 2

    • Garaje adjunto: Si

    • Garaje: Si

    • Salón: 2050

    • Fuente de agua: Public

    • Nombre de subdivisión: HIDDEN SPGS

Consulta privada
Habla con el asesor de este inmueble.
Planos, documentos del HOA, comparables off-market, agendar una visita privada — un solo mensaje directo al especialista local.

Más como esta

En Venta
$699,000
Adosados
4 camas · 3 baños · 3,012 sqft
VIZCAYA HEIGHTS CONDO OR 6575 1315, ORLANDO
8713 THE ESPLANADE UNIT 2
Nuevo
En Venta
$485,000
Casa
3 camas · 2 baños · 1,684 sqft
BAY LAKES AT GRANADA SEC 04, ORLANDO
8971 ANGELICA DRIVE
Nuevo
En Venta
$489,900
Casa
4 camas · 2 baños · 1,935 sqft
BAY LAKES AT GRANADA SEC 03, ORLANDO
En Venta
$495,000
Casa
4 camas · 2 baños · 2,039 sqft
STONEBRIDGE LAKES J & K, ORLANDO
6169 FROGGATT STREET
En Venta
$649,800
Casa
4 camas · 2 baños · 2,847 sqft
HIDDEN ESTATES, ORLANDO
5410 RUSTIC PINE COURT
En Venta
$529,900
Casa
3 camas · 2 baños · 1,687 sqft
BAY RIDGE LAND CONDO, ORLANDO
8444 FOXWORTH CIRCLE UNIT 48
En Venta
$529,000
Casa
3 camas · 2 baños · 1,576 sqft
CLUBHOUSE ESTS PH 2, ORLANDO
8405 WAIALAE COURT
En Venta
$710,000
Casa
5 camas · 3 baños · 2,850 sqft
TOSCANA W, ORLANDO
6956 BRESCIA WAY

Mercado cerca de esta dirección

Conteos en vivo en la misma zona.
Ver todo

The multiple listing information is provided by the Stellar MLS from a copyrighted compilation of listings. The compilation of listings and each individual listing are ©2026-present Stellar MLS. All Rights Reserved. The information provided is for consumers' personal, noncommercial use and may not be used for any purpose other than to identify prospective properties consumers may be interested in purchasing. All properties are subject to prior sale or withdrawal. All information provided is deemed reliable but is not guaranteed accurate, and should be independently verified. Listing courtesy of: AVANTI WAY REALTY LLC