Vender tu casa
Valoración gratuita de tu hogar
Contacto
Cuéntenos sobre sus necesidades

5950 NE 21st Circle, Fort Lauderdale FL 33308

Casa Vendido Recientemente
$2,245,000

BTC: 27.04819277

ETH: 923.10855263

Fecha de venta: 2026-10-05
5 días
4 camas
3 baños
2,495 sqft

Visión general

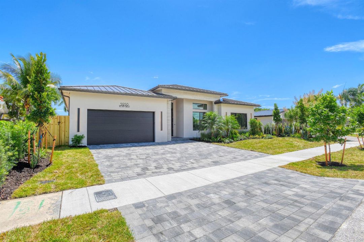
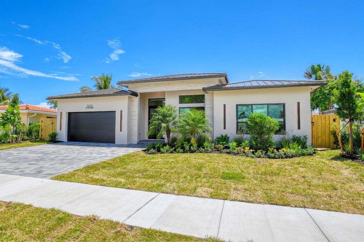
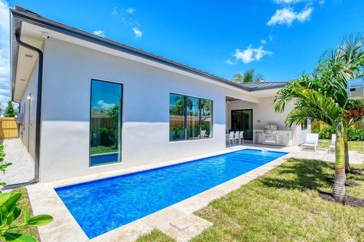
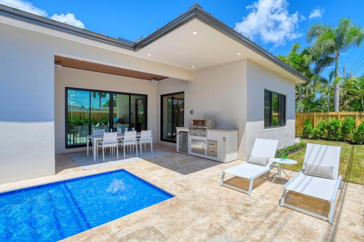
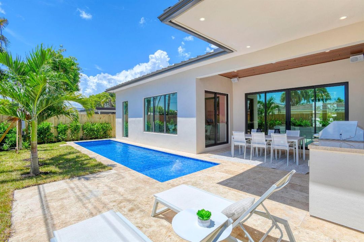
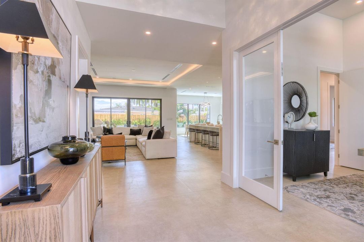
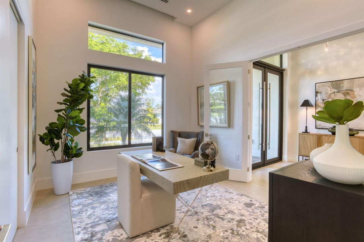
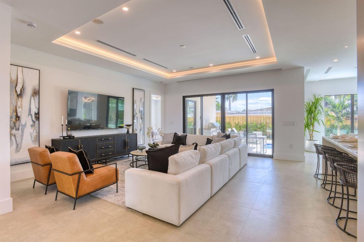
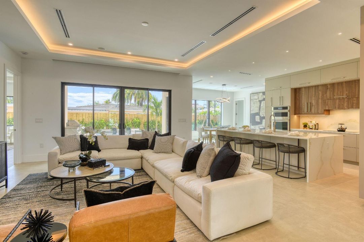
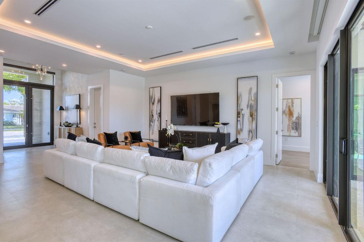
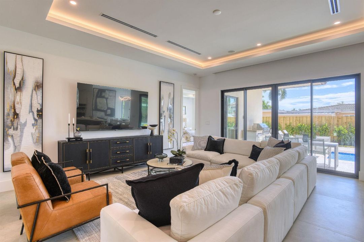
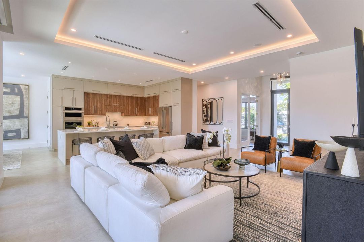
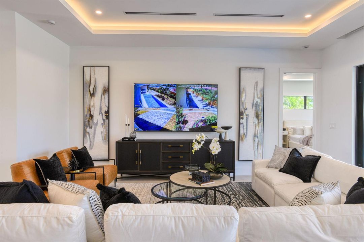
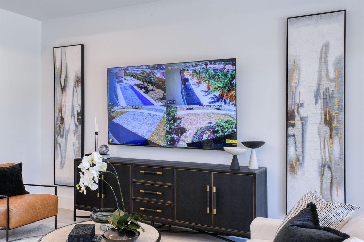
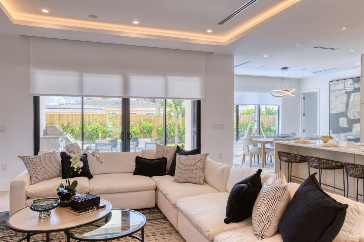
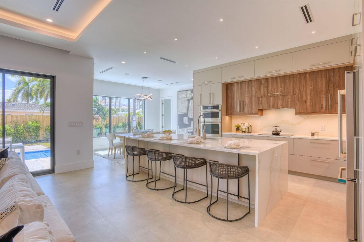
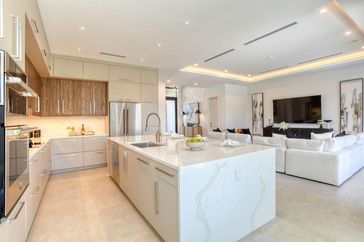
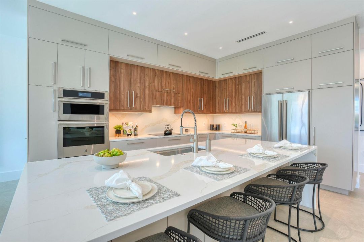
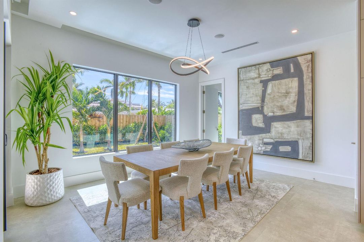
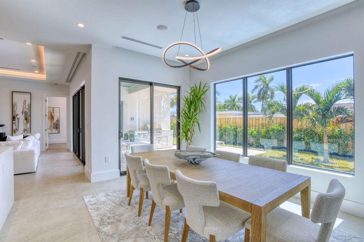
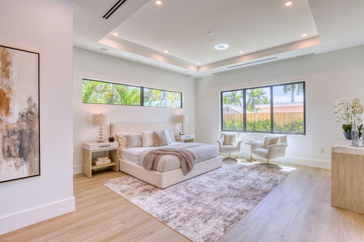
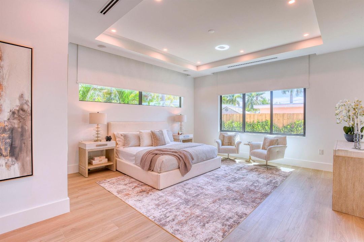
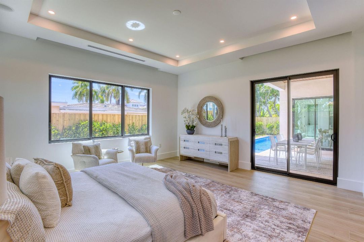
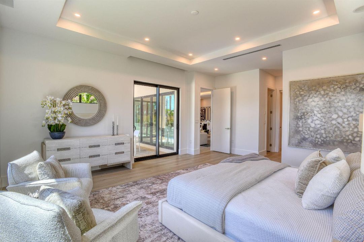
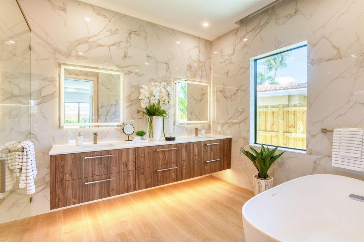
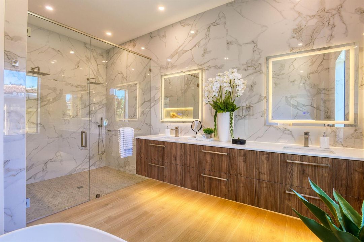
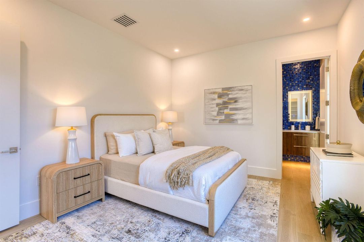
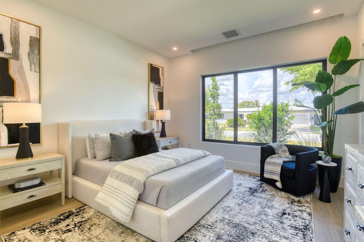
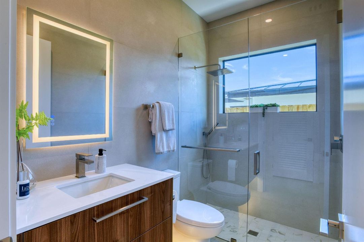
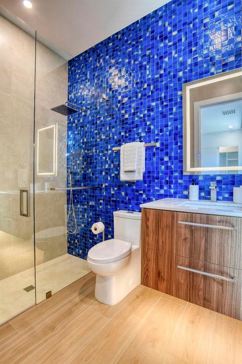
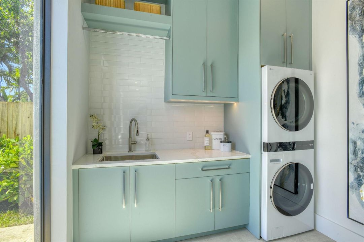
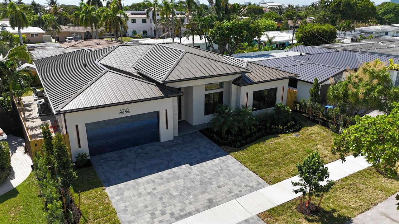
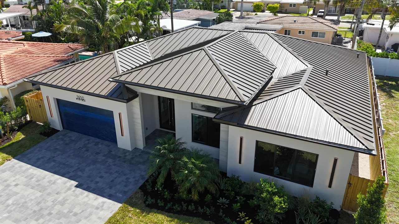
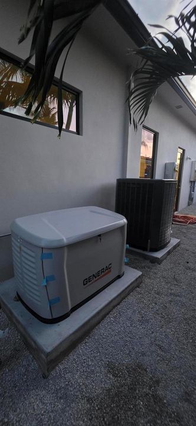
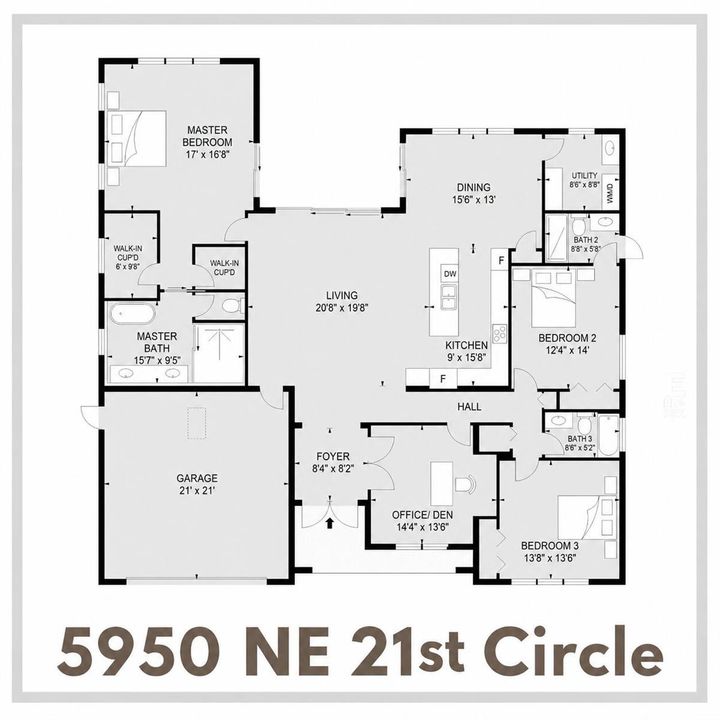
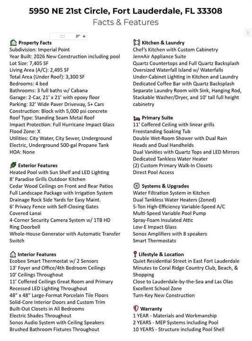
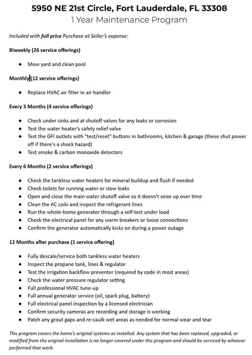
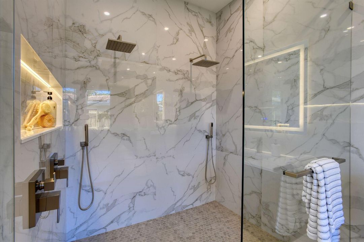
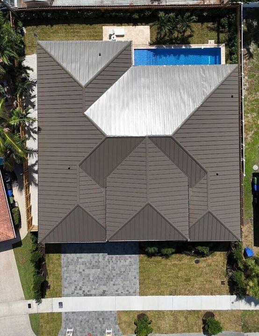
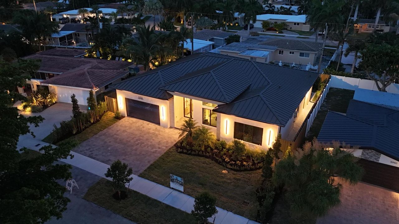
NEW CONSTRUCTION by Rose Development + Construction. Concrete-built 4-bed, 3-bath on a quiet street in Imperial Point, Fort Lauderdale - 3,600 sq ft under roof, 2,495 sq ft under air, 10'-13' ceilings flow to a resort-style backyard. JennAir appliances, custom cabinetry, coffered ceilings, Sonos audio. Primary suite: double wet-room shower & freestanding tub. Heated pool w/ sun shelf, 8' Paradise Grills kitchen, cedar-lined lanai. Whole-home generator, 500-gal propane tank, dual tankless heaters, electric shades, 48x48 porcelain flooring, wood-look porcelain in bedrooms. 11' entry door, 32' wide driveway, 21x21 garage, impact glass, 85in TV included, cameras, no HOA. Full price offer includes 1 yr prop maint. 1-2-10 warranty. Minutes to beaches, Pine Crest, Westminster, dining & shopping.

Ubicación

Detalles

Tipo:
Residential
Estacionamiento:
2 Or More Spaces / Electric Vehicle Charging Station(s) / Parking Garage / Paver Block
Año de construcción:
2026
Lote:
0.17 Hectáreas
Calefacción:
Central / Electric
precio por sq. medidor:
$900
Enfriamiento:
Central Air / Electric / Exhaust Fan
HOA:
Sin datos

Valuation

Our model vs. what's actually selling nearby.
Estimate
$1,375,000
$793K – $2.4M
Confidence Low
List vs. estimate
$870K above estimate
List $2,245,000 · +63.3%
Our model says this listing is priced above recent comparable activity. Room to negotiate.
Price per sq ft
$899
+57.7% vs. city median $570
Based on
6 MLS comparables
Median of recent comparable listings. Sold comps use closing price, active listings use list price.

Destacados

Annual tax
$4,408
2025
Pool
Concrete
Garage
2 car garage
Pets
Allowed
Más hechos y características
  • Piso

    • Tile

    Calefacción

    • Central

    • Electric

    Enfriamiento

    • Central Air

    • Electric

    • Exhaust Fan
    Accesorios

    • Disposal

    • Ice Maker

    • Microwave

    • Water Purifier

    • Refrigerator

    • Self Cleaning Oven

    • Wall Oven

    • Water Softener Owned

    Otras características interiores

    • Cooking Island

    • Entrance Foyer

    • French Doors

    • Split Bedroom

    • Volume Ceilings

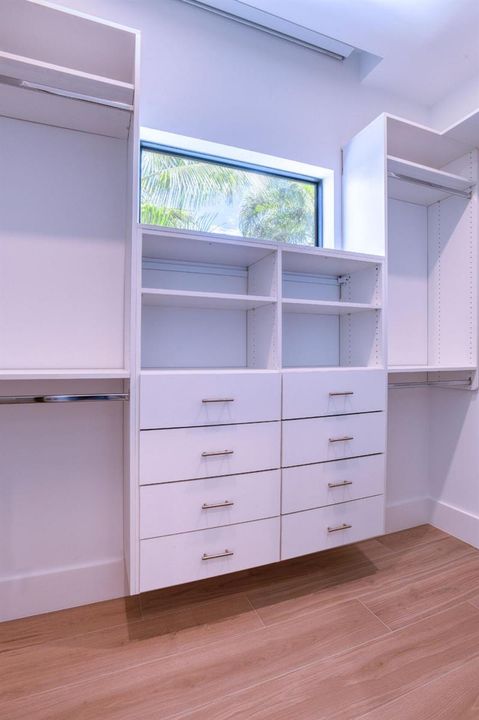
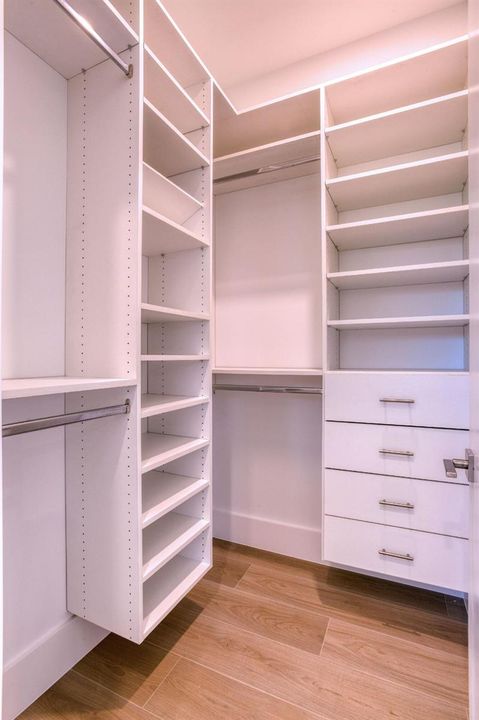
    • Walk-In Closet(s)

    • Storage

    Dormitorios y baños

    • Dormitorios: 4

    • Baños completos: 3

  • Estacionamiento

    • 2 Or More Spaces

    • Electric Vehicle Charging Station(s)

    • Parking Garage

    • Paver Block

    Propiedad

    • Pisos: 1

    • Piscina Privada: Si

    Lote

    • Lote: 0.17 Hectáreas

    Otra Información de Propiedad

    • Número de Parcela: 494212071730

    • Zonificación: RS-8

  • Tipo y estilo

    • Tipo de propiedad: Residential

    • Subtipo de propiedad: Single Family Residence

  • Utilidad

    • Phone Connected

    • Underground Utilities

    • Cable Available

    • Phone Available

    • Sewer Available

    • Water Available

  • Otra información financiera

    • Importe anual de impuestos: $4,408

  • Detalles de la fuente

    • MLS ID: B26069832

    Otros hechos

    • Materiales de construcción: Concrete Block Construction / Stucco

    • Características del lote: Less Than 1/4 Acre Lot / Interior Lot / Irregular Lot / Less Than 1 Acre / Sidewalk
    • Características de la piscina: Concrete / Equipment Stays / Gunite / Heated / Private

    • Características de la ventana: Complete Impact Glass / Solar Film/Tinted / Thermal Windows

    • Caras de dirección: West

    • Otras estructuras: Livable

    • Estilo arquitectónico: Ranch / One Story / Modern/Contemporary

    • Espacios de garaje: 2

    • Garaje adjunto: Si

    • Garaje: Si

    • Salón: 2495

    • Fuente de agua: Public

    • Nombre de subdivisión: IMPERIAL POINT 1 SEC

Consulta privada
Habla con el asesor de este inmueble.
Planos, documentos del HOA, comparables off-market, agendar una visita privada — un solo mensaje directo al especialista local.

Más como esta

2731 NE 5th Street, Pompano Beach FL 33062
Vendido Recientemente
$1,880,000
Casa
3 camas · 3 baños · 1,950 sqft
HARBOR VILLAGE SEC, Pompano Beach
2731 NE 5th Street, Pompano Beach FL 33062
Vendido Recientemente
$2,500,000
Lotes / Tierras
0.66 acres
ROBERT A BROWN 177-87 B, POMPANO BEACH
600 E ATLANTIC BOULEVARD
Vendido Recientemente
$1,751,000
Multifamiliar
12 camas · 5,390 sqft
PROSPECT GARDENS 22-26 B, OAKLAND PARK
402 NW 41ST STREET
Nuevo
Vendido Recientemente
$2,700,000
Casa
4 camas · 3 baños · 3,887 sqft
CORAL RIDGE COUNTRY CLUB A, Fort Lauderdale
4330 NE 22ND Avenue, Fort Lauderdale FL 33308
Nuevo
Vendido Recientemente
$2,500,000
Casa
3 camas · 3 baños · 3,522 sqft
CORAL RIDGE COUNTRY CLUB A,Coral Ridge Country, Fort Lauderdale
2831 NE 40th Street, Fort Lauderdale FL 33308
Vendido Recientemente
$2,015,000
Casa
3 camas · 3 baños · 2,163 sqft
LANDINGS SECOND SEC,The Landings, Fort Lauderdale
3200 NE 59th Street, Fort Lauderdale FL 33308
Vendido Recientemente
$1,650,000
Casa
3 camas · 2 baños · 1,708 sqft
CORAL RIDGE GALT ADD NO 1, Fort Lauderdale
2800 NE 29th Street, Fort Lauderdale FL 33306
Vendido Recientemente
$1,655,000
Casa
4 camas · 3 baños · 2,050 sqft
POMPANO ISLES, Pompano Beach
2360 SE 13TH Court, Pompano Beach FL 33062

Mercado cerca de esta dirección

Conteos en vivo en la misma zona.
Ver todo

The multiple listing information is provided by the Miami Association of REALTORS® from a copyrighted compilation of listings. The compilation of listings and each individual listing are ©2026-present Miami Association of REALTORS®. All Rights Reserved. The information provided is for consumers' personal, noncommercial use and may not be used for any purpose other than to identify prospective properties consumers may be interested in purchasing. All properties are subject to prior sale or withdrawal. All information provided is deemed reliable but is not guaranteed accurate, and should be independently verified. Listing courtesy of: JAR Realty