Vender tu casa
Valoración gratuita de tu hogar
Contacto
Cuéntenos sobre sus necesidades
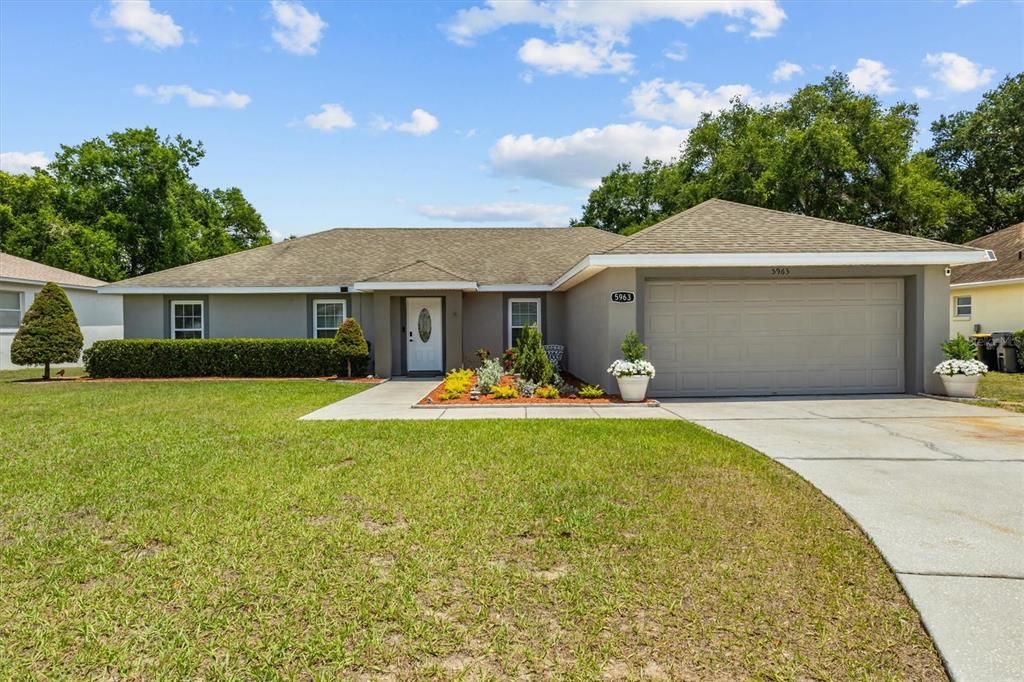
5963 HILLSIDE HEIGHTS DRIVE

Casa En Venta
$342,900

BTC: 5.26081620

ETH: 180.22326872

-$14K (2026/07/25)
88 días
3 camas
2 baños
1,800 sqft

Visión general

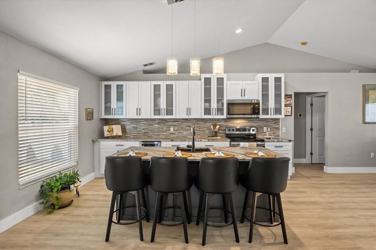
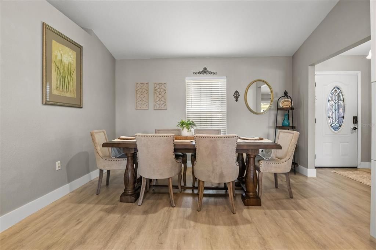
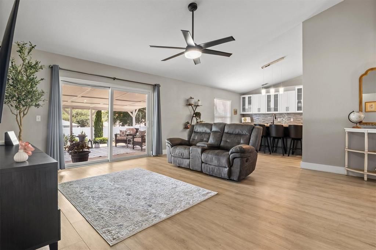
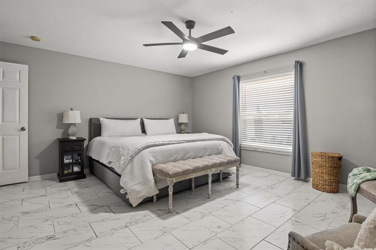
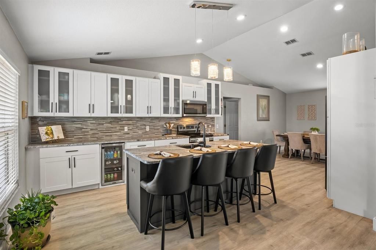
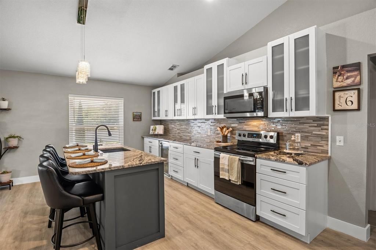
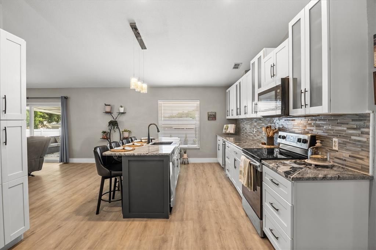
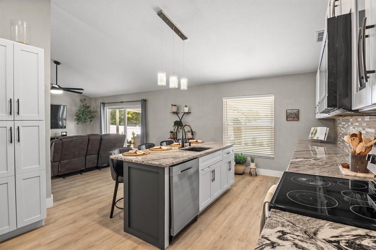
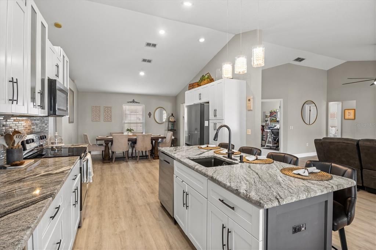
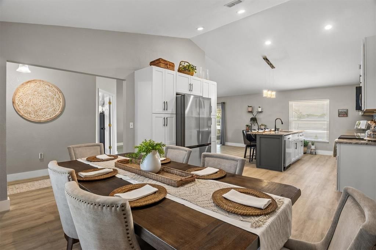
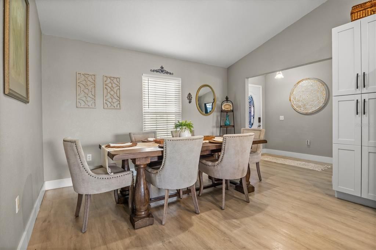
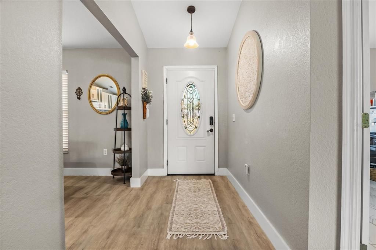
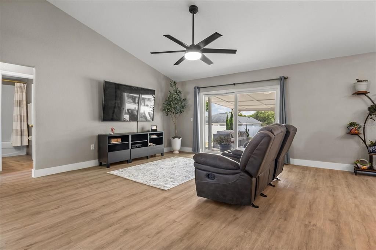
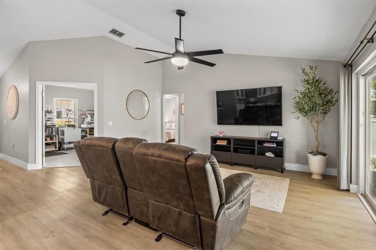
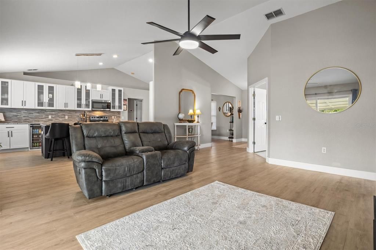
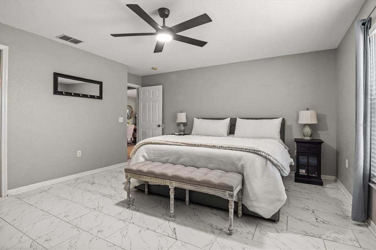
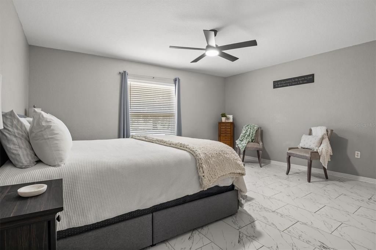
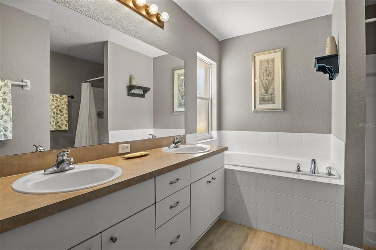
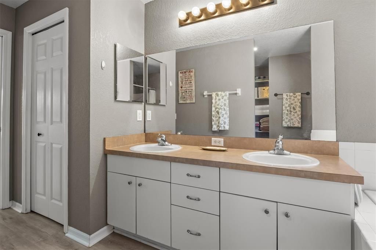
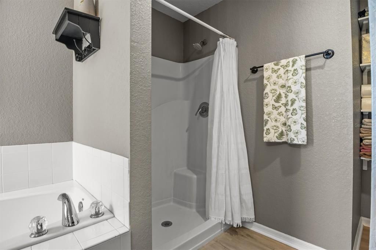
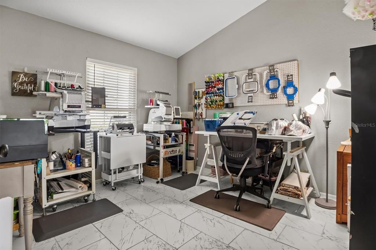
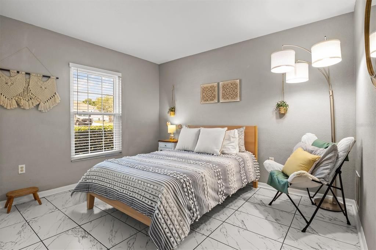
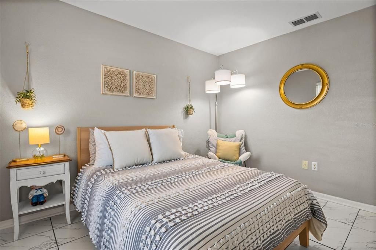
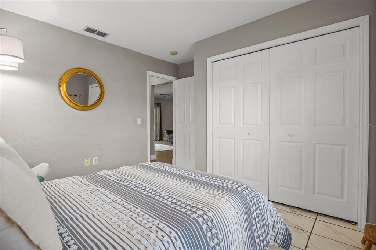
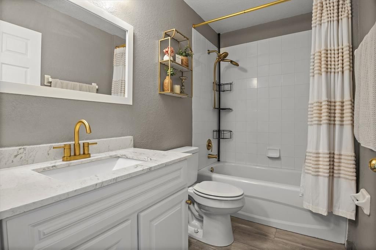
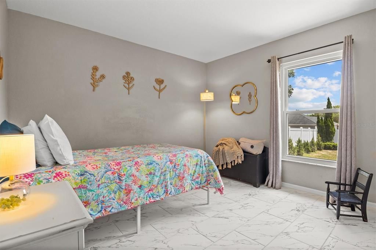
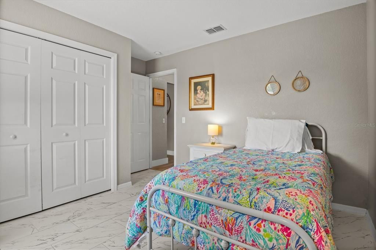
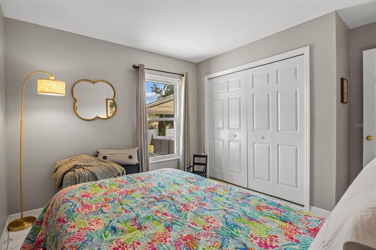
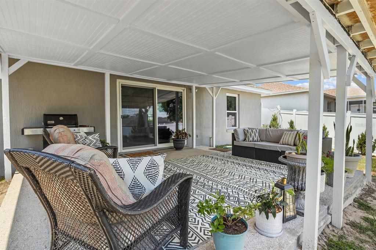
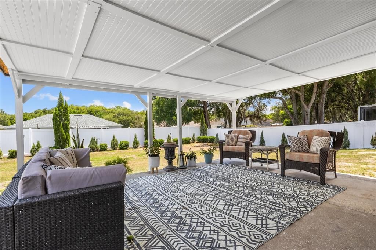
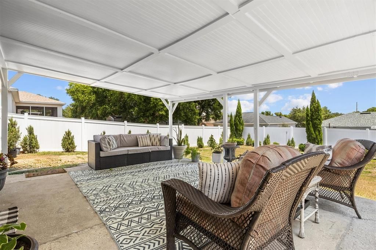
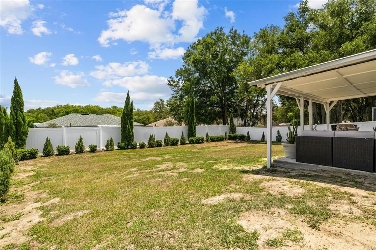
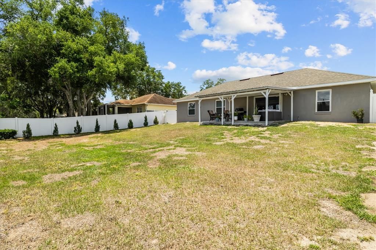
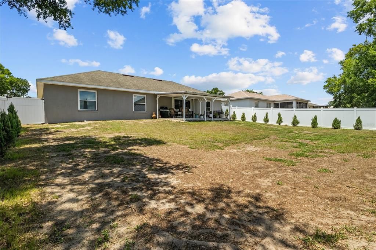
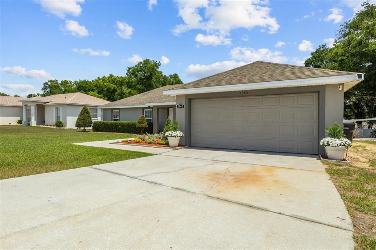
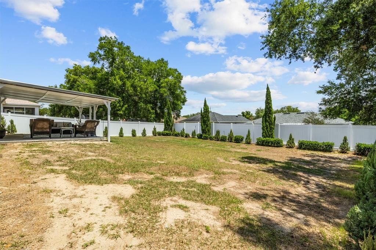
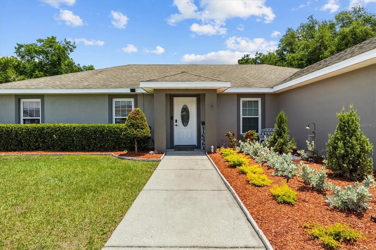
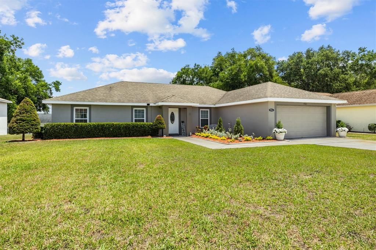
Beautifully Updated South Lakeland Home! Ideally located in the heart of South Lakeland, this updated home is sure to impress from the moment you arrive. Fresh exterior paint and recently refreshed landscaping create inviting curb appeal that continues throughout the property. Step inside to find newer LVP flooring flowing through the main living areas, offering both durability and style. The renovated kitchen is a standout feature, redesigned to create an open concept layout perfect for modern living. Bright and spacious, it includes a large island overlooking the living room, updated cabinetry, and plenty of workspace. Just off the kitchen is a generous dining area ideal for gatherings. Need more room to entertain? Open the sliding glass doors and step onto the large covered patio overlooking the fully fenced backyard,a great space for relaxing, grilling, or letting pets play. The primary bedroom, located just off the kitchen, features a spacious layout and a large en suite bathroom. Two additional bedrooms are situated on the opposite side of the home, offering privacy for family or guests. A large office/flex room off the living room provides even more versatility, perfect for working from home, a playroom, or a hobby space. Major updates provide peace of mind, including: A/C replaced in 2025, roof replaced in 2018, all windows replaced in 2018. This home blends modern updates with a functional layout in one of Lakeland’s most desirable areas. A must see for buyers seeking move in ready comfort and convenience.
Ubicación

Detalles

Tipo:
Residential
Estacionamiento:
Driveway / Garage Door Opener
Año de construcción:
2003
Lote:
0.23 Hectáreas
Calefacción:
Central
precio por sq. medidor:
$190
Enfriamiento:
Central Air
HOA:
$150

Valuation

Our model vs. what's actually selling nearby.
Estimate
$324,900
$227K – $379K
Confidence Low
List vs. estimate
$18K above estimate
List $342,900 · +5.5%
Our model says this listing is priced above recent comparable activity. Room to negotiate.
Price per sq ft
$190
-4.9% vs. city median $200
Based on
33 MLS comparables
Median of recent comparable listings. Sold comps use closing price, active listings use list price.

Destacados

Annual tax
$1,859
2025
HOA
$150/yr
Garage
2 car garage
Pets
Allowed
Más hechos y características
  • Piso

    • Tile

    • Vinyl

    Calefacción

    • Central

    Enfriamiento

    • Central Air

    Accesorios

    • Dishwasher

    • Disposal

    • Electric Water Heater

    • Range

    • Range Hood

    • Refrigerator

    Otras características interiores

    • Ceiling Fan(s)

    • Eating Space In Kitchen

    • High Ceilings

    • Open Floorplan

    • Primary Bedroom Main Floor

    • Split Bedroom

    • Thermostat

    • Walk-In Closet(s)

    • Window Treatments

    Dormitorios y baños

    • Dormitorios: 3

    • Baños completos: 2

  • Estacionamiento

    • Driveway

    • Garage Door Opener

    Propiedad

    • Pisos: One

    • Características Exteriores: Private Mailbox / Sliding Doors

    Lote

    • Lote: 0.23 Hectáreas

    Otra Información de Propiedad

    • Número de Parcela: 242914283146000560

  • Tipo y estilo

    • Tipo de propiedad: Residential

    • Subtipo de propiedad: Single Family Residence

  • Utilidad

    • BB/HS Internet Available

    • Electricity Connected

    • Phone Available

    • Water Connected

  • Otra información financiera

    • HOA: $150

    • Frecuencia HOA: Annually

    • Importe anual de impuestos: $1,860

  • Detalles de la fuente

    • MLS ID: L4961495

    Otros hechos

    • Materiales de construcción: Block / Stucco

    • Detalles de la fundación: Slab

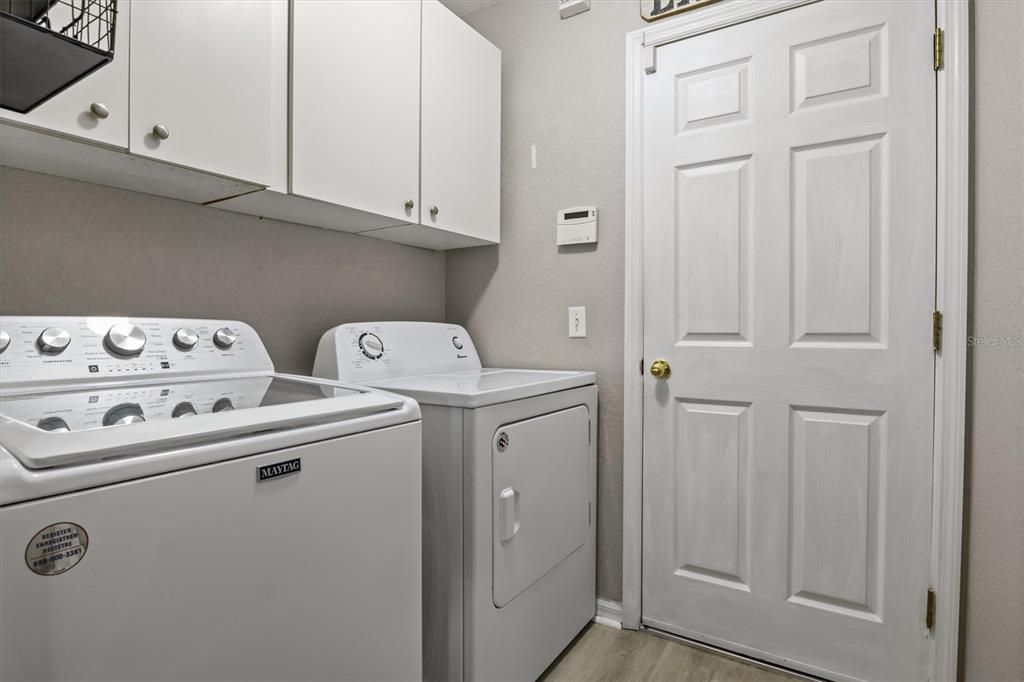
    • Características de lavandería: Electric Dryer Hookup / Inside / Laundry Room / Washer Hookup

    • Caras de dirección: West

    • Espacios de garaje: 2

    • Garaje adjunto: Si

    • Garaje: Si

    • Salón: 1800

    • Fuente de agua: Public

    • Nombre de subdivisión: HILLSIDE HEIGHTS

Consulta privada
Habla con el asesor de este inmueble.
Planos, documentos del HOA, comparables off-market, agendar una visita privada — un solo mensaje directo al especialista local.

Más como esta

Nuevo
En Venta
$314,990
Casa
4 camas · 2 baños · 2,240 sqft
TOUCHSTONE, LAKELAND
6939 SUNDIAL DRIVE
Nuevo
En Venta
$299,990
Casa
4 camas · 2 baños · 1,722 sqft
TOUCHSTONE, LAKELAND
6951 SUNDIAL DRIVE
Nuevo
En Venta
$269,990
Casa
3 camas · 2 baños · 1,313 sqft
TOUCHSTONE, LAKELAND
6932 SUNDIAL DRIVE
Nuevo
En Venta
$304,990
Casa
4 camas · 2 baños · 1,895 sqft
TOUCHSTONE, LAKELAND
6938 SUNDIAL DRIVE
Nuevo
En Venta
$305,000
Casa
3 camas · 2 baños · 1,555 sqft
WIND MDWS SOUTH PH 2A, BARTOW
4450 COZY CONDOR COURT
Nuevo
En Venta
$279,900
Casa
3 camas · 2 baños · 1,365 sqft
SUN TREE ESTATES, LAKELAND
3974 LIME TREE LANE
Nuevo
En Venta
$295,000
Casa
3 camas · 2 baños · 1,329 sqft
CHRISTINA GROVES SUB, LAKELAND
3505 CHRISTINA GROVES CIRCLE N
Nuevo
En Venta
$405,150
Casa
4 camas · 2 baños · 2,029 sqft
TOUCHSTONE, LAKELAND
4026 RUTILE ROAD

Mercado cerca de esta dirección

Conteos en vivo en la misma zona.
Ver todo

The multiple listing information is provided by the Stellar MLS from a copyrighted compilation of listings. The compilation of listings and each individual listing are ©2026-present Stellar MLS. All Rights Reserved. The information provided is for consumers' personal, noncommercial use and may not be used for any purpose other than to identify prospective properties consumers may be interested in purchasing. All properties are subject to prior sale or withdrawal. All information provided is deemed reliable but is not guaranteed accurate, and should be independently verified. Listing courtesy of: CLARK REALTY LLC