Vender tu casa
Valoración gratuita de tu hogar
Contacto
Cuéntenos sobre sus necesidades
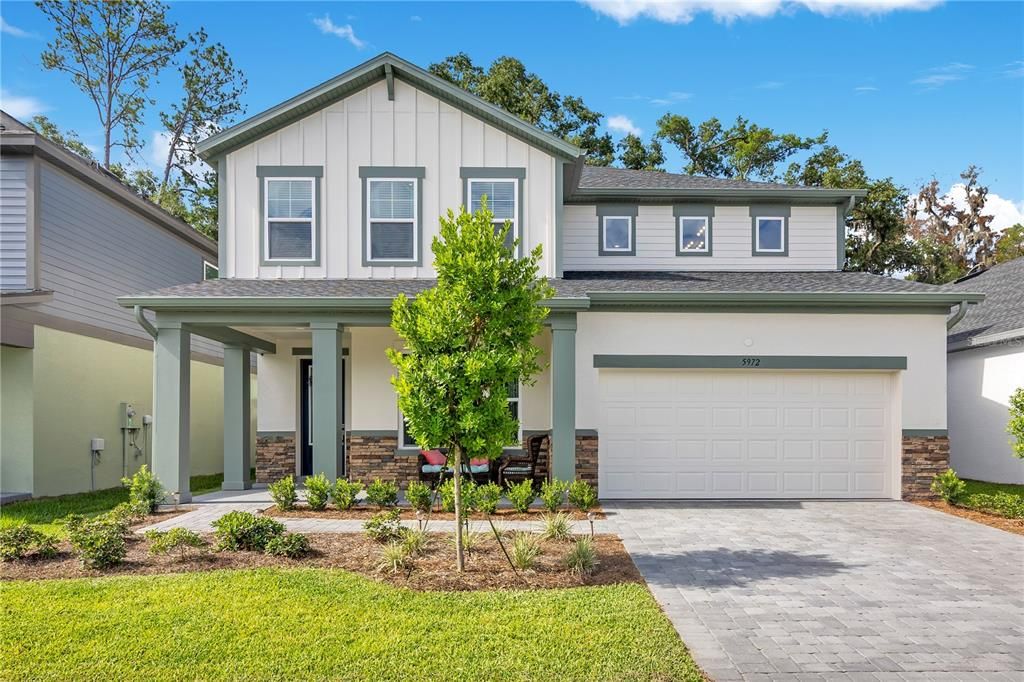
5972 SACRED OAK AVENUE

Casa En Venta
$599,000

BTC: 9.18993556

ETH: 314.82571585

-$11K (2026/07/07)
37 días
5 camas
4 baños
3,287 sqft

Visión general

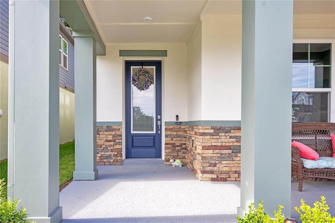
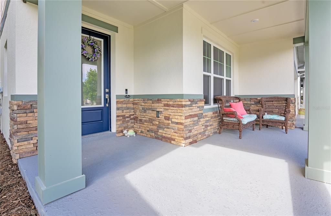
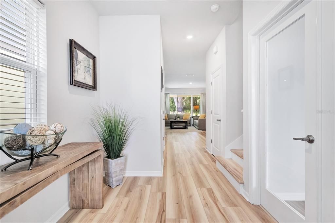
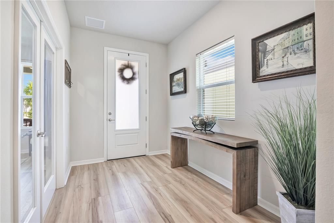
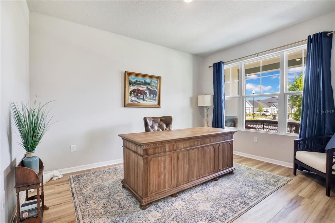
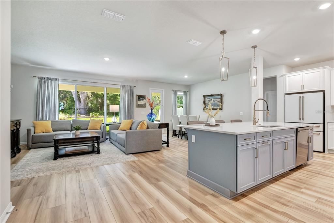
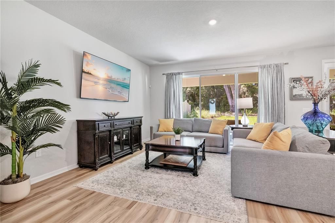
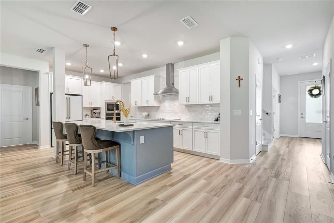
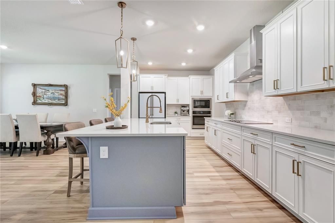
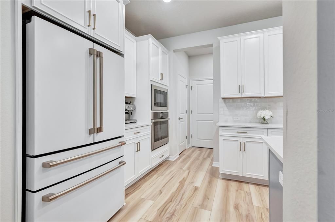
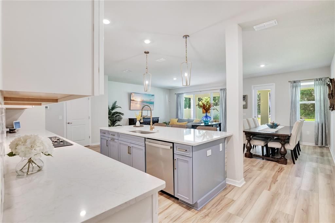
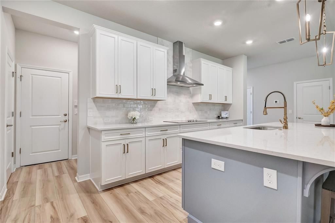
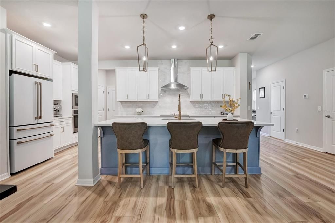
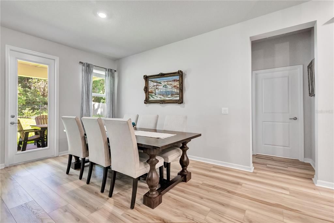
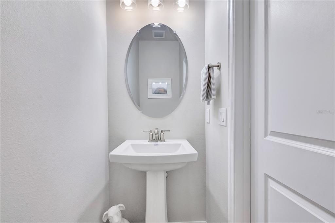
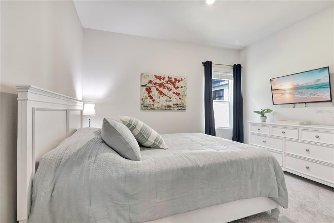
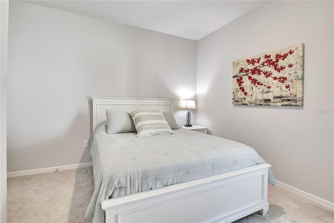
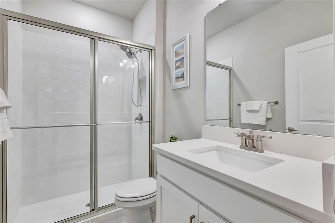
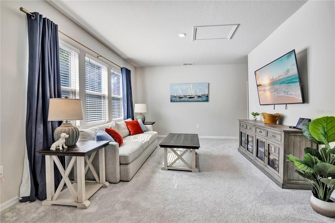
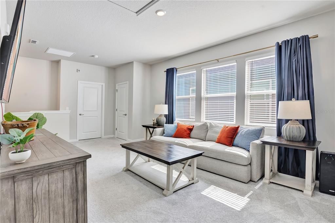
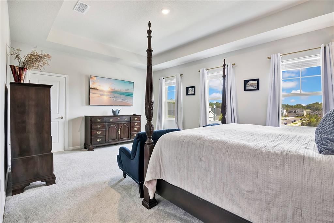
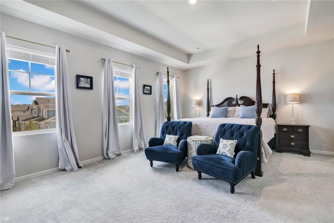
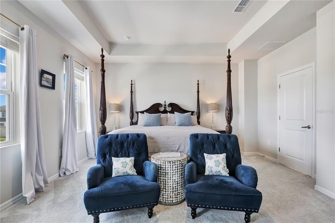
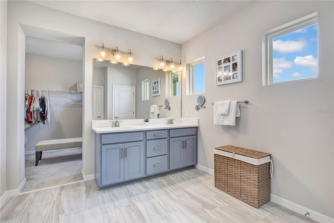
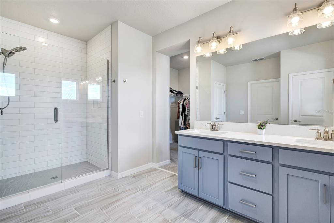
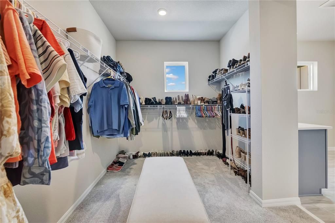
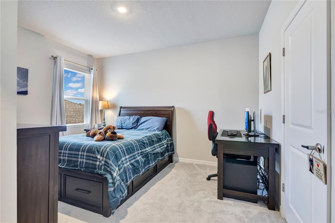
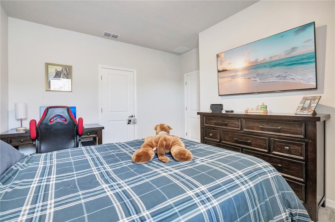
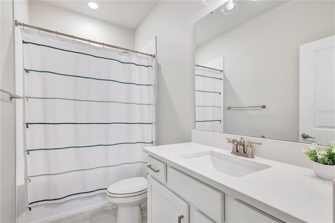
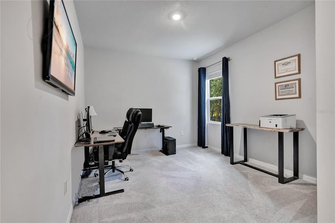
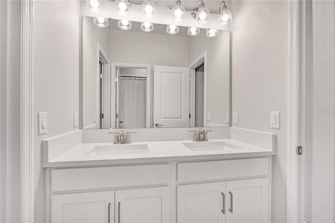
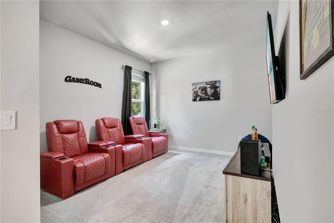
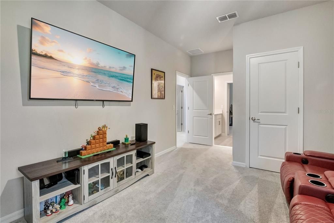
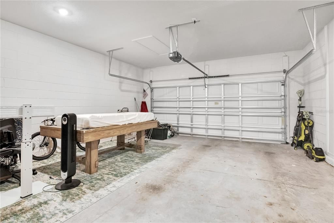
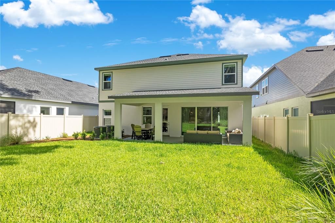
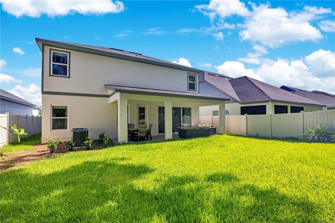
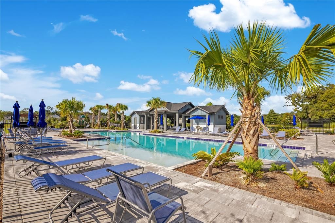
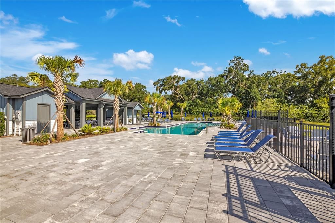
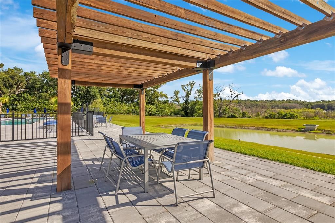
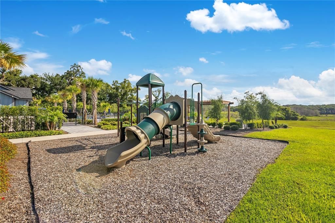
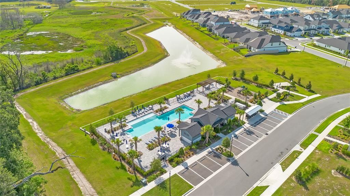
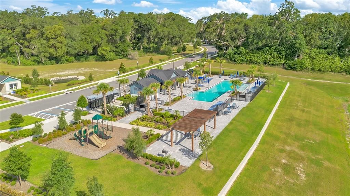
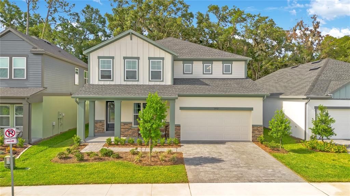
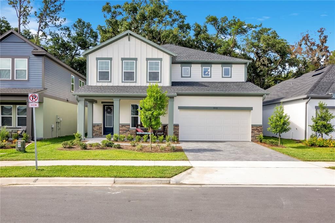
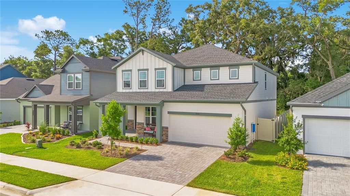
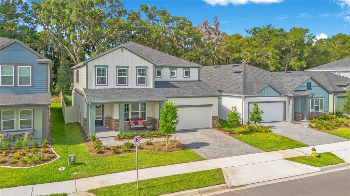
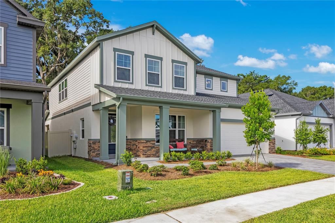
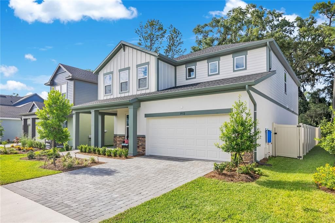
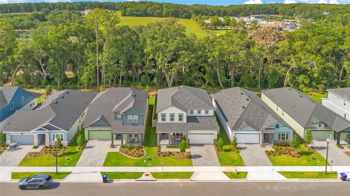
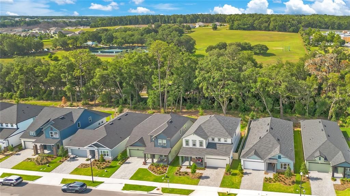
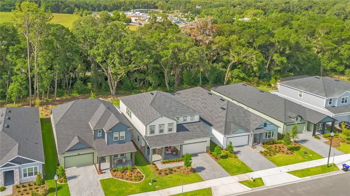
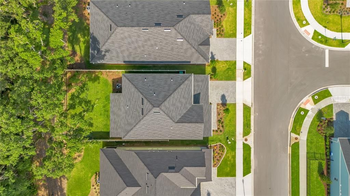
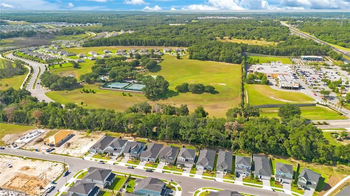
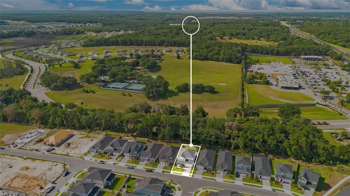
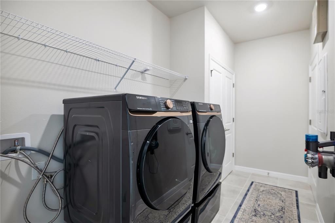
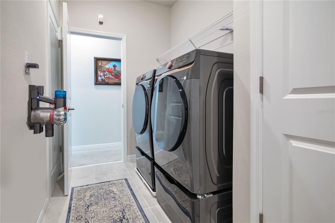
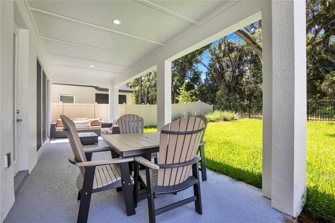
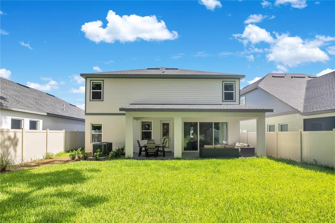
RARE OPPORTUNITY to own a FULLY LOADED home that is practically NEW! Just completed and purchased in February 2026—set on a premium wooded lot with no rear neighbors for exceptional privacy and a peaceful backdrop. This is the largest Bradley model in Oakfield at Mount Dora, fully loaded with upgrades from the builder and already enhanced with desirable improvements, ready for you to move in today. The covered front porch welcomes you inside to a private office with glass French doors at the front of the home on the first floor, then opens to luxury vinyl plank flooring that runs throughout the entire main level and continues up the stairs. The heart of the home is a gorgeous gourmet kitchen centered around a huge island, complete with subway tile backsplash, elegant gold hardware, a large sink, an oven vent, built-in wall oven and microwave, premium 3 cm quartz counters, and stylish pendant lighting. The owners added a new premium kitchen faucet that elevates everyday use. The space opens seamlessly to the living area and an extended covered lanai, accessible by both a full-wall sliding glass door and a separate entry door that was added as an upgrade, creating flexible options for indoor-outdoor living. A convenient half bath is located downstairs, along with extra storage tucked under the stairs. A versatile fifth bedroom on the main floor includes its own full bath with shower, making it ideal as a private guest suite or in-law space. Upstairs you will find four bedrooms. Two of the bedrooms share a Jack-and-Jill bathroom, a third bedroom has its own private bath, and the primary suite features a tray ceiling, generous walk-in closets, and an upgraded bathroom where the owners installed a new tile floor and fully frameless glass shower door. All bathrooms feature upgraded tile on the floors and shower walls along with 3 cm quartz on counters. A large laundry room with a closet is also located on the second floor. Practical details include a three-car tandem garage, walk-in closets throughout, and recessed lighting as an upgrade throughout the entire home. The current owners also added a full privacy fence, a whole-house water softener with filtration system, upgraded shower heads in every shower, and two-inch blinds installed throughout the home, delivering the finishes most buyers still have to budget for after closing. Community living enhances the experience with a resort-style pool, dog park, and playground, while a community trail leads directly to Publix for everyday convenience. Historic Downtown Mount Dora and major roadways are just minutes away. This is a rare chance to step into a brand-new 2026 home that already includes the premium upgrades and thoughtful improvements that set it apart. Ready when you are.
Ubicación

Detalles

Tipo:
Residential
Estacionamiento:
Driveway / Garage Door Opener / Tandem
Año de construcción:
2026
Lote:
0.14 Hectáreas
Calefacción:
Central / Electric
precio por sq. medidor:
$182
Enfriamiento:
Central Air
HOA:
$139

Valuation

Our model vs. what's actually selling nearby.
Estimate
$582,397
$532K – $619K
Confidence Medium
List vs. estimate
$16K above estimate
List $599,000 · +2.9%
Our model says this listing is priced above recent comparable activity. Room to negotiate.
Price per sq ft
$182
-17.5% vs. city median $220
Based on
6 MLS comparables
Median of recent comparable listings. Sold comps use closing price, active listings use list price.

Destacados

Annual tax
$652
2025
HOA
$139/mo
Common Area Taxes, Community Pool, Manager
View
Trees/Woods
Garage
3 car garage
Pets
Allowed
Más hechos y características
  • Piso

    • Carpet

    • Luxury Vinyl

    • Tile

    Calefacción

    • Central

    • Electric

    Enfriamiento

    • Central Air

    Accesorios

    • Built-In Oven

    • Cooktop

    • Dishwasher

    • Disposal

    • Electric Water Heater

    • Microwave

    • Range Hood

    Otras características interiores

    • High Ceilings

    • In Wall Pest System

    • Living Room/Dining Room Combo

    • Open Floorplan

    • Primary Bedroom Main Floor

    • Solid Surface Counters

    • Split Bedroom

    • Stone Counters

    • Thermostat

    • Tray Ceiling(s)

    • Walk-In Closet(s)

    Dormitorios y baños

    • Dormitorios: 5

    • Baños: 1

    • Baños completos: 4

  • Estacionamiento

    • Driveway

    • Garage Door Opener

    • Tandem

    Propiedad

    • Pisos: Two

    • Características Exteriores: Irrigation System / Lighting / Private Yard / Rain Gutters / Sidewalk / Sliding Doors

    Lote

    • Lote: 0.14 Hectáreas

    Otra Información de Propiedad

    • Número de Parcela: 042027684600210

    • Zonificación: P-D

  • Tipo y estilo

    • Tipo de propiedad: Residential

    • Subtipo de propiedad: Single Family Residence

  • Utilidad

    • BB/HS Internet Available

    • Cable Available

    • Electricity Connected

    • Fiber Optics

    • Phone Available

    • Public

    • Sewer Connected

    • Street Lights

    • Water Connected

  • Otra información financiera

    • HOA: $139

    • Frecuencia HOA: Monthly

    • Importe anual de impuestos: $652

  • Detalles de la fuente

    • MLS ID: O6419778

    Otros hechos

    • Materiales de construcción: Block / Concrete / HardiPlank Type / Stone / Stucco / Wood Frame (FSC Certified)

    • Detalles de la fundación: Slab

    • Características de lavandería: Electric Dryer Hookup / Inside / Laundry Room / Washer Hookup

    • Características del lote: Greenbelt / In County / Landscaped / Sidewalk

    • Características del patio y el porche: Covered / Front Porch / Rear Porch

    • Características de la ventana: Double Pane Windows / Low-Emissivity Windows

    • Caras de dirección: North

    • Estilo arquitectónico: Traditional

    • Espacios de garaje: 3

    • Garaje adjunto: Si

    • Garaje: Si

    • Salón: 3287

    • Fuente de agua: Public

    • Nombre de subdivisión: OAKFIELD AT MOUNT DORA

Consulta privada
Habla con el asesor de este inmueble.
Planos, documentos del HOA, comparables off-market, agendar una visita privada — un solo mensaje directo al especialista local.

Más como esta

Nuevo
En Venta
$480,000
Casa
4 camas · 2 baños · 2,410 sqft
SUMMERBROOKE PH 4, MOUNT DORA
2463 NATOMA BOULEVARD
Nuevo
En Venta
$475,000
Casa
4 camas · 2 baños · 2,656 sqft
SUMMERBROOKE FLORIDA, MOUNT DORA
852 HARING LANE
Nuevo
En Venta
$699,900
Casa
2 camas · 2 baños · 3,051 sqft
FLORIDA FRUIT PRODUCTS & LAND, MOUNT DORA
6850 ROUND LAKE ROAD
Nuevo
En Venta
$544,000
Casa
3 camas · 2 baños · 1,596 sqft
MOUNT DORA PT REP PINE CREST UNIT 02, MOUNT DORA
2115 SUZANNE DRIVE
Nuevo
En Venta
$574,990
Casa
4 camas · 3 baños · 2,730 sqft
CROSSROADS AT KELLY PARK, APOPKA
5415 NICKERBEAN STREET
Nuevo
En Venta
$529,999
Casa
4 camas · 3 baños · 2,909 sqft
STONEYBROOK HILLS, MOUNT DORA
5764 ALENLON WAY
En Venta
$514,988
Casa
3 camas · 2 baños · 2,226 sqft
TRAILSIDE, MOUNT DORA
30130 EMERALD FOREST DRIVE
-$69K
En Venta
$419,990
Casa
3 camas · 2 baños · 2,066 sqft
TRAILSIDE, MOUNT DORA
30173 EMERALD FOREST DRIVE

Mercado cerca de esta dirección

Conteos en vivo en la misma zona.
Ver todo

The multiple listing information is provided by the Stellar MLS from a copyrighted compilation of listings. The compilation of listings and each individual listing are ©2026-present Stellar MLS. All Rights Reserved. The information provided is for consumers' personal, noncommercial use and may not be used for any purpose other than to identify prospective properties consumers may be interested in purchasing. All properties are subject to prior sale or withdrawal. All information provided is deemed reliable but is not guaranteed accurate, and should be independently verified. Listing courtesy of: HOMEVEST REALTY