Vender tu casa
Valoración gratuita de tu hogar
Contacto
Cuéntenos sobre sus necesidades
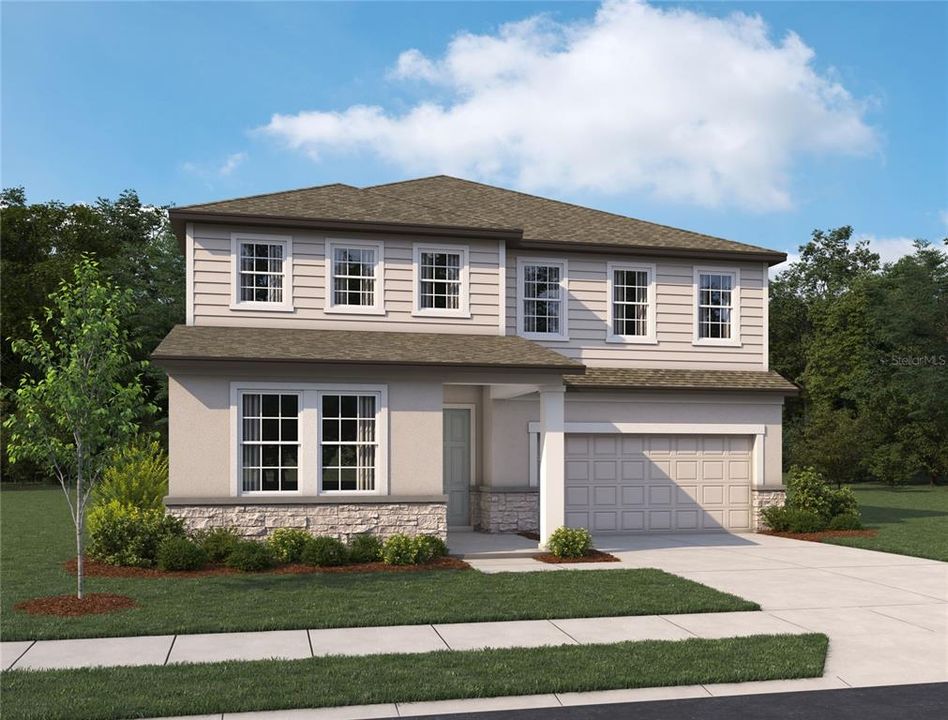
5977 FRESH FLORA DRIVE

Casa En Venta
$651,463

BTC: 8.51585621

ETH: 271.44291667

2 días
5 camas
4 baños
3,545 sqft

Visión general

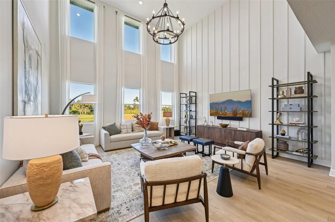
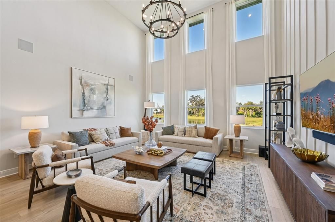
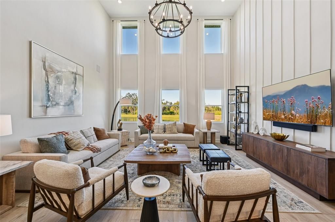
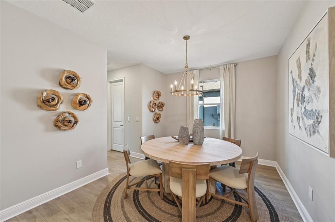
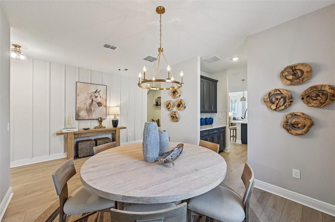
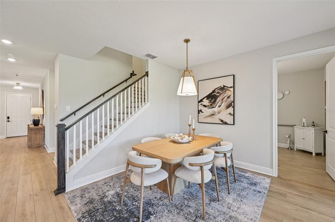
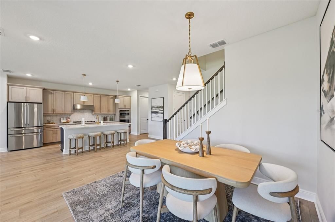
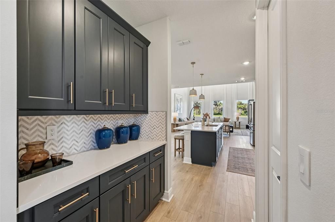
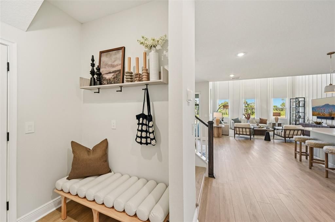
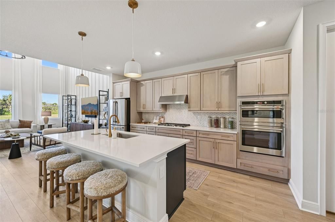
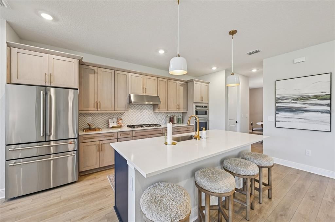
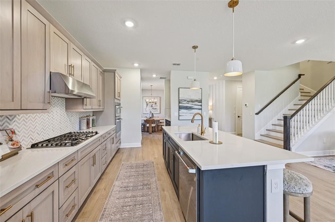
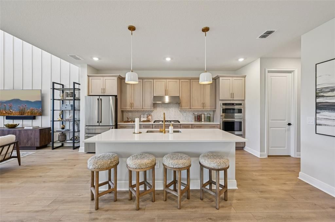
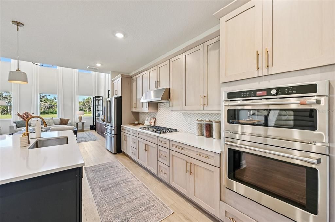
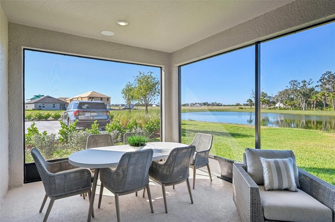
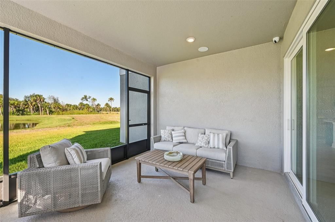
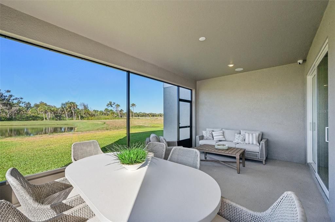
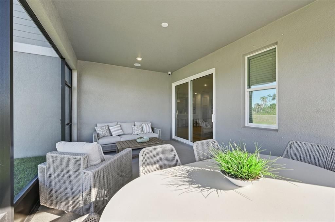
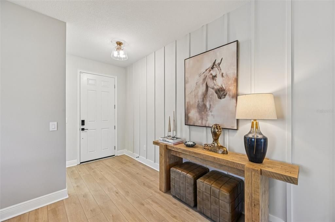
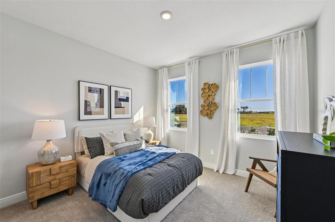
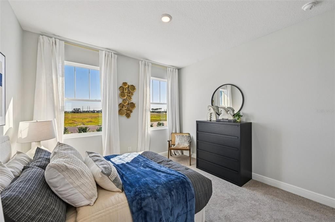
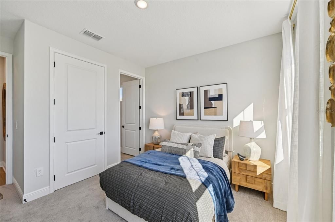
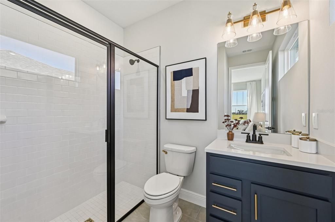
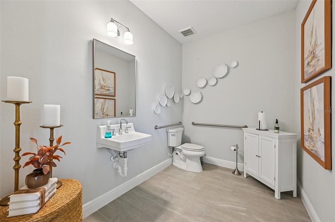
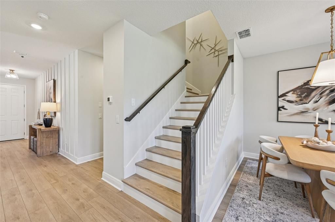
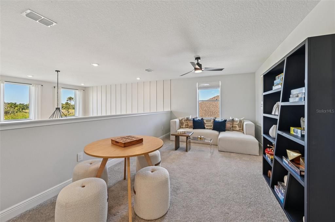
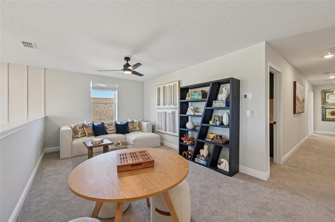
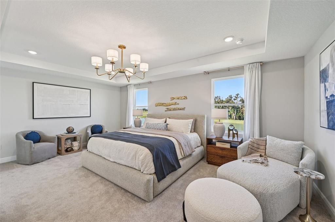
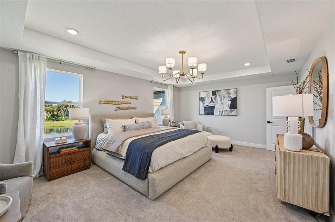
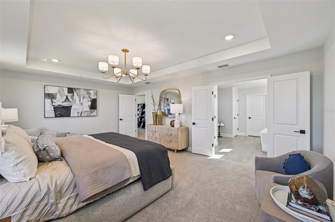
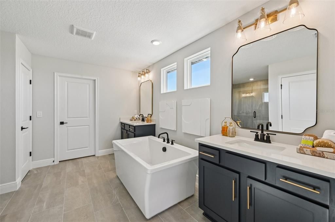
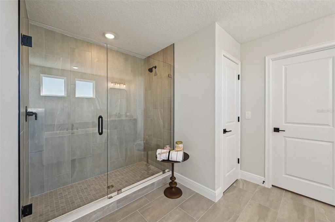
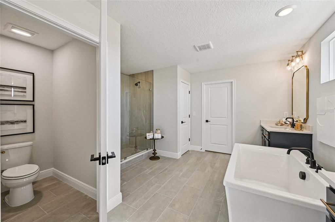
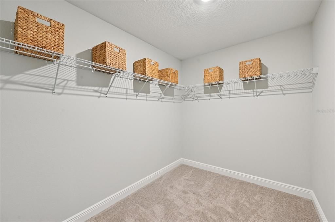
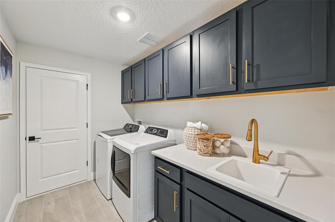
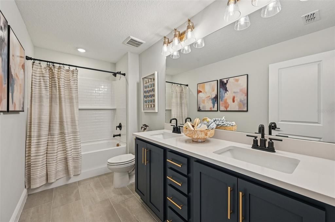
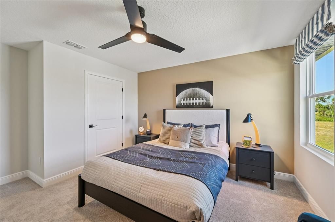
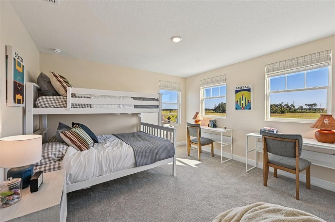
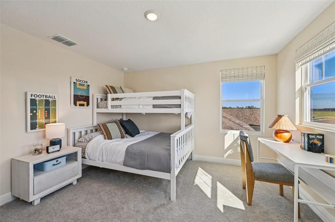
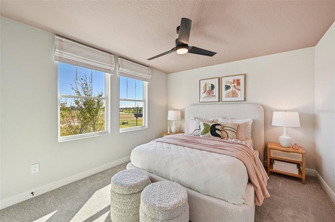
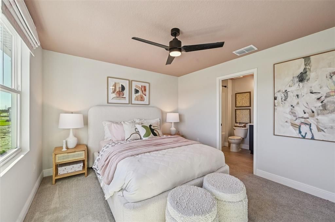
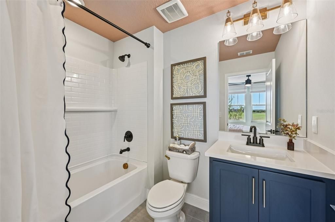
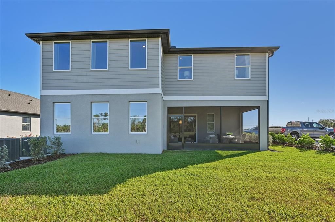
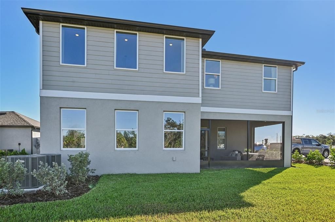
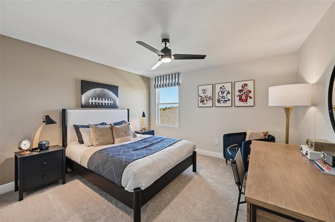
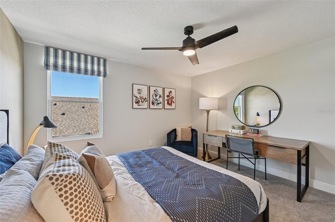
Under Construction. Experience the perfect blend of style and functionality in the Duval, a thoughtfully designed two-story home enhanced by Ashton Woods' Serene Collection. Inspired by the gentle rhythm of nature, this curated design package incorporates muted earth tones, natural textures, and dean-ined finishes to create a calming, elegant living environment. A formal dining room flows seamlessly into the gourmet kitchen, featuring a butler's pantry, walk-in pantry, and ample space for gathering. The dramatic vaulted great room is filed with natural light, while sliding glass doors in both the great room and nook open to the covered lanai for effortless indoor-outdoor living. A private first-floor guest suite with a full bath offers flexibility for visitors or a home office, while the tandem garage and built-in valet cabinetry provide exceptional storage and convenience. Upstairs, a versatile e loft anchors the second floor alongside three secondary bedrooms and a luxurious primary suite featuring a tray ceiling, spa- inspired bath, and oversized walk-in closet. Built-in cabinetry in the laundry room adds both style and functionality. With its open-concept design, soaring ceilings, thoughtful storage solutions, and serene designer finishes, the Duval delivers the perfect balance of comfort, elegance, and modern living.
Ubicación

Detalles

Tipo:
Residential
Estacionamiento:
Sin datos
Año de construcción:
2023
Lote:
0.15 Hectáreas
Calefacción:
Central / Electric
precio por sq. medidor:
$184
Enfriamiento:
Central Air
HOA:
$218

Valuation

Our model vs. what's actually selling nearby.
Estimate
$529,990
$416K – $614K
Confidence Low
List vs. estimate
$121K above estimate
List $651,463 · +22.9%
Our model says this listing is priced above recent comparable activity. Room to negotiate.
Price per sq ft
$183
-2.7% vs. city median $188
Based on
5 MLS comparables
Median of recent comparable listings. Sold comps use closing price, active listings use list price.

Destacados

Annual tax
$10,103
2026
HOA
$217/qtr
View
Water
Garage
3 car garage
Pets
Allowed
Más hechos y características
  • Piso

    • Carpet

    • Ceramic Tile

    • Luxury Vinyl

    Calefacción

    • Central

    • Electric

    Enfriamiento

    • Central Air

    Accesorios

    • Dishwasher

    • Disposal

    • Electric Water Heater

    • Microwave

    • Range

    Otras características interiores

    • High Ceilings

    • Living Room/Dining Room Combo

    • Open Floorplan

    • Primary Bedroom Main Floor

    • PrimaryBedroom Upstairs

    • Smart Home

    • Stone Counters

    • Thermostat

    • Tray Ceiling(s)

    • Walk-In Closet(s)

    Dormitorios y baños

    • Dormitorios: 5

    • Baños: 1

    • Baños completos: 4

  • Propiedad

    • Pisos: Two

    • Características Exteriores: Hurricane Shutters / Irrigation System / Lighting / Sidewalk / Sliding Doors / Sprinkler Metered

    Lote

    • Lote: 0.15 Hectáreas

    Otra Información de Propiedad

    • Número de Parcela: U283220D9G00000000125.0

    • Zonificación: RESI

  • Tipo y estilo

    • Tipo de propiedad: Residential

    • Subtipo de propiedad: Single Family Residence

  • Utilidad

    • BB/HS Internet Available

    • Cable Available

    • Electricity Connected

    • Phone Available

    • Public

    • Sewer Connected

    • Sprinkler Meter

    • Street Lights

    • Underground Utilities

    • Water Connected

  • Otra información financiera

    • HOA: $218

    • Frecuencia HOA: Quarterly

    • Importe anual de impuestos: $10,103

  • Detalles de la fuente

    • MLS ID: TB8540109

    Otros hechos

    • Materiales de construcción: Block / Cement Siding / Wood Frame

    • Detalles de la fundación: Slab

    • Características de lavandería: Electric Dryer Hookup / Inside / Laundry Room / Upper Level / Washer Hookup

    • Características del lote: Landscaped / Sidewalk

    • Características del patio y el porche: Covered / Front Porch / Patio / Porch / Rear Porch

    • Características de la ventana: Double Pane Windows / ENERGY STAR Qualified Windows / Insulated Windows / Low-Emissivity Windows

    • Caras de dirección: North

    • Estilo arquitectónico: Florida

    • Espacios de garaje: 3

    • Garaje adjunto: Si

    • Garaje: Si

    • Salón: 3545

    • Fuente de agua: Public

    • Nombre de subdivisión: BERRY BAY PHASE 6 VILLAGE T

Consulta privada
Habla con el asesor de este inmueble.
Planos, documentos del HOA, comparables off-market, agendar una visita privada — un solo mensaje directo al especialista local.

Más como esta

Nuevo
En Venta
$519,511
Casa
3 camas · 2 baños · 2,226 sqft
BERRY BAY PHASE 6 VILLAGE T, WIMAUMA
5969 FRESH FLORA DRIVE
Nuevo
En Venta
$725,000
Casa
5 camas · 4 baños · 3,800 sqft
C88 1 BERRY BAY SUBDIVISION VILLAGE K, WIMAUMA
3195 KING FERN DRIVE
+$3K
En Venta
$586,095
Casa
4 camas · 3 baños · 3,058 sqft
BERRY BAY PHASE 6 VILLAGE T, WIMAUMA
2902 CITRUS GROVE STREET
En Venta
$512,000
Casa
3 camas · 3 baños · 2,651 sqft
FOREST BROOKE ACTIVE, WIMAUMA
17219 SCUBA CREST STREET
En Venta
$599,999
Casa
4 camas · 3 baños · 2,805 sqft
FOREST BROOKE ACTIVE ADULT PHS, WIMAUMA
17109 STAR BANKS STREET
En Venta
$474,000
Casa
6 camas · 3 baños · 3,235 sqft
FOREST BROOKE PH 2A, WIMAUMA
5002 JACKEL CHASE DRIVE
En Venta
$800,000
Casa
3 camas · 2 baños · 1,119 sqft
UNPLATTED, WIMAUMA
5610 CAJUN ROOSTER TRAIL
En Venta
$520,000
Casa
3 camas · 2 baños · 2,363 sqft
MEDLEY AT SOUTHSHORE BAY, WIMAUMA
16959 SCUBA CREST STREET

Mercado cerca de esta dirección

Conteos en vivo en la misma zona.
Ver todo

The multiple listing information is provided by the Stellar MLS from a copyrighted compilation of listings. The compilation of listings and each individual listing are ©2026-present Stellar MLS. All Rights Reserved. The information provided is for consumers' personal, noncommercial use and may not be used for any purpose other than to identify prospective properties consumers may be interested in purchasing. All properties are subject to prior sale or withdrawal. All information provided is deemed reliable but is not guaranteed accurate, and should be independently verified. Listing courtesy of: ASHTON WOODS FLORIDA REALTY LLC