Vender tu casa
Valoración gratuita de tu hogar
Contacto
Cuéntenos sobre sus necesidades
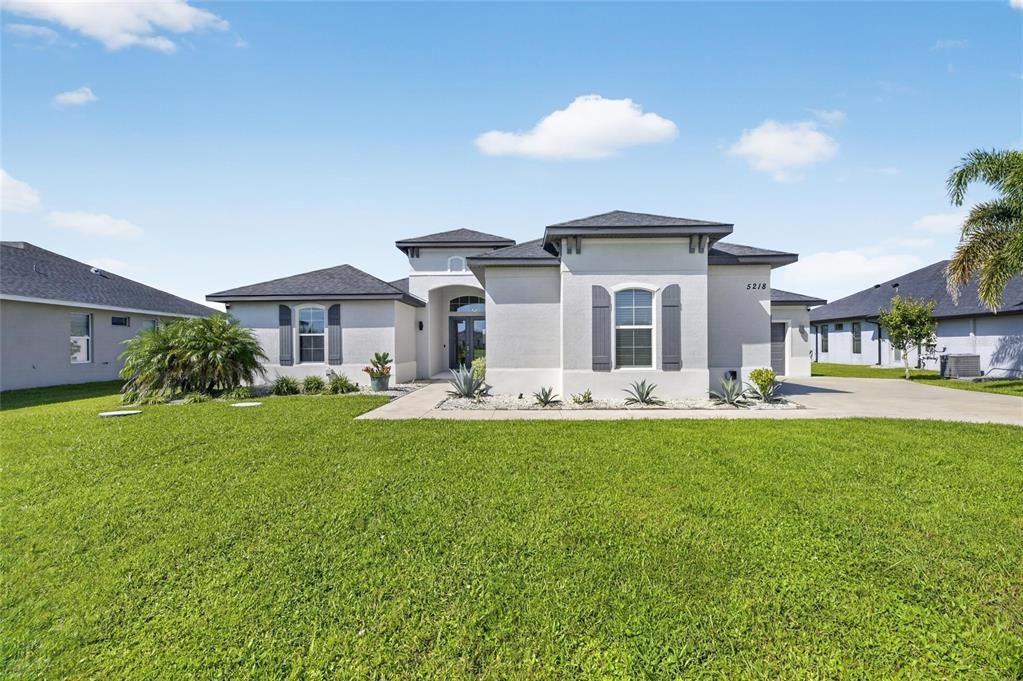
5218 LAKE VENICE DRIVE

Casa En Venta
$779,000

BTC: 10.07761966

ETH: 318.08901592

5 días
3 camas
3 baños
3,057 sqft

Visión general

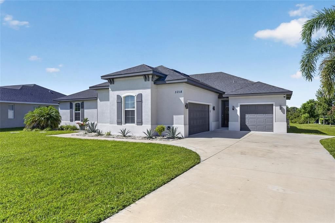
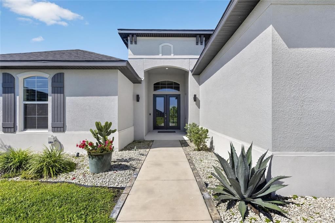
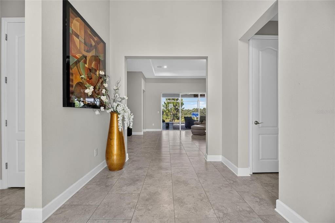
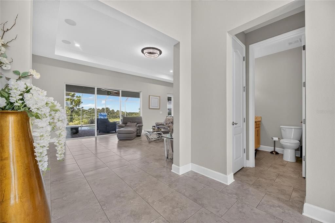
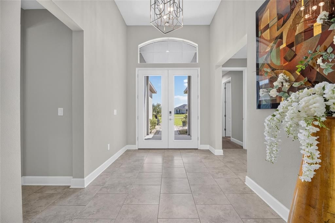
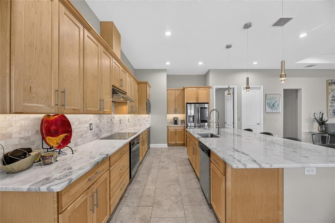
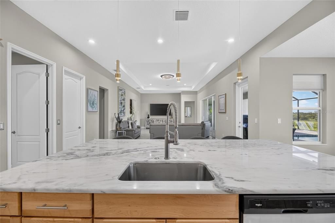
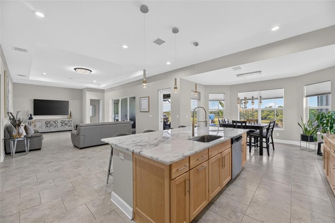
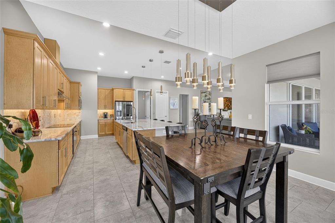
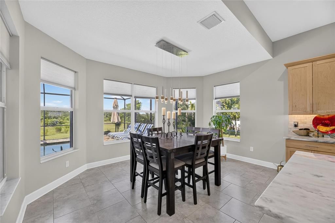
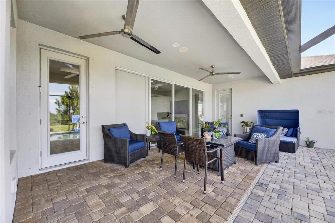
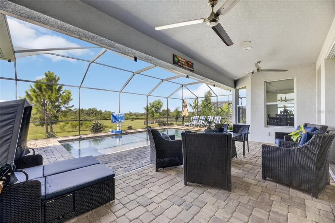
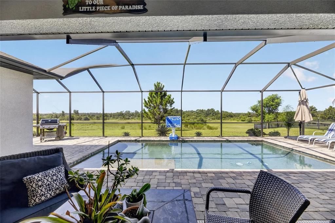
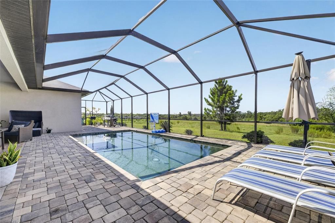
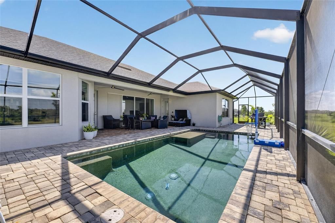
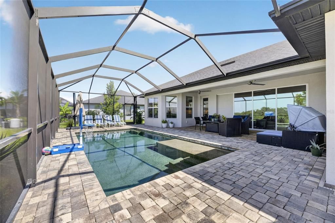
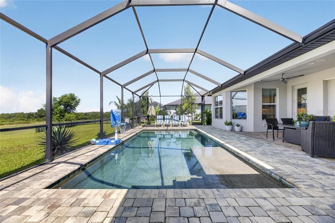
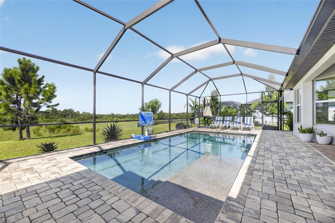
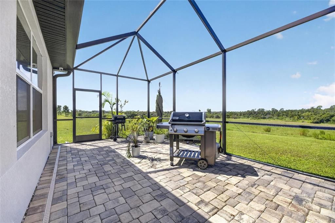
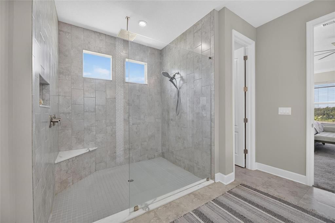
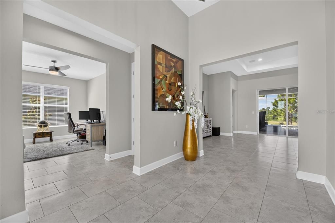
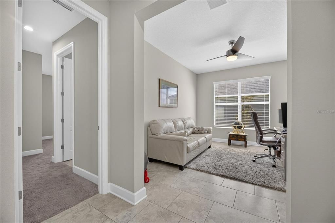
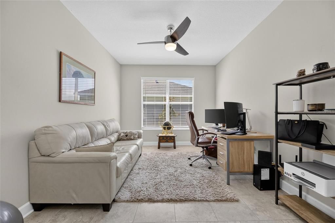
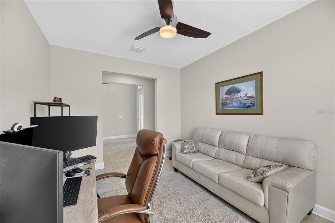
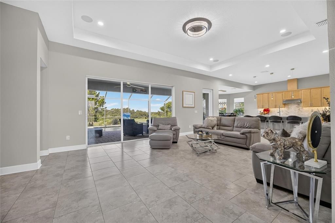
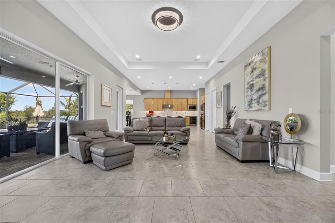
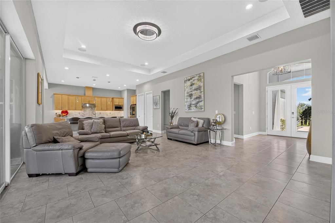
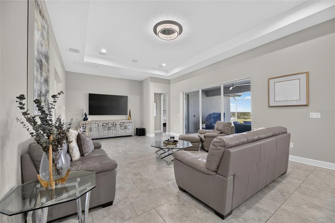
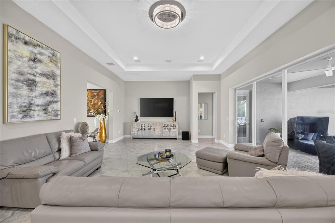
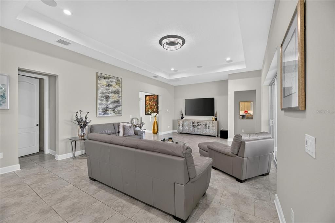
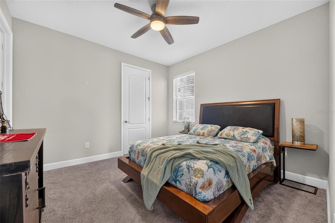
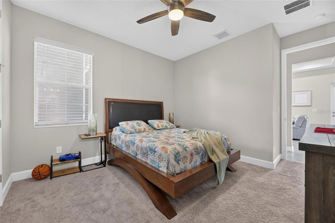
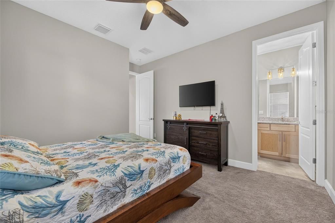
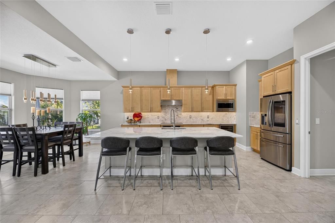
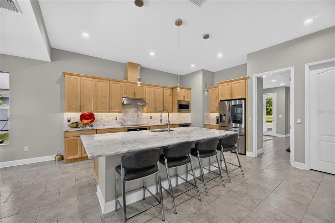
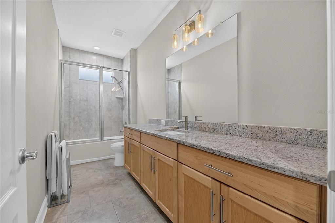
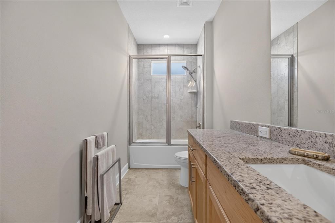
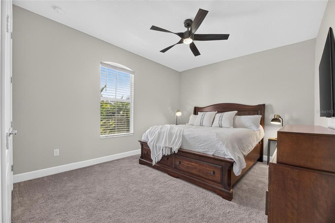
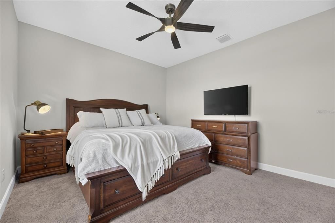
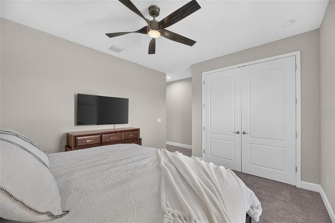
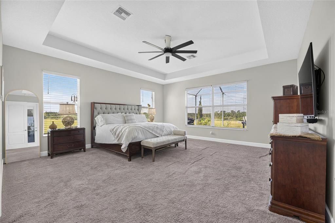
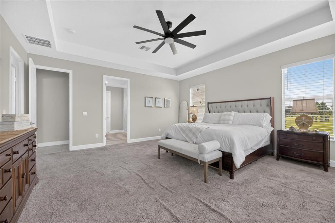
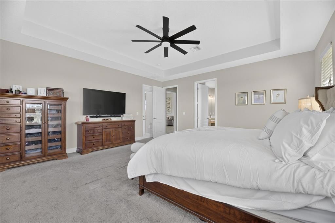
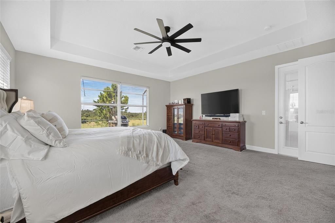
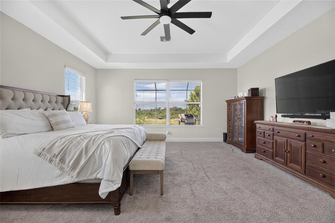
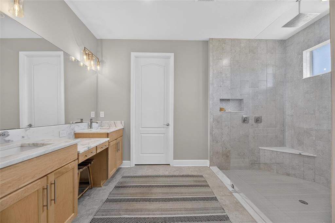
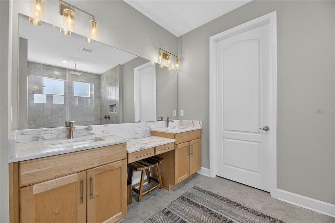
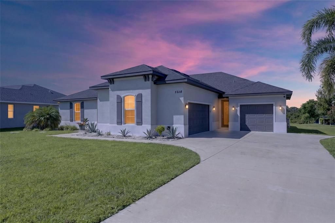
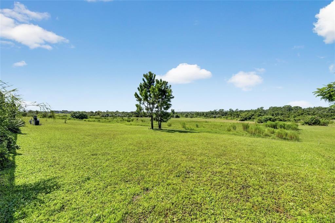
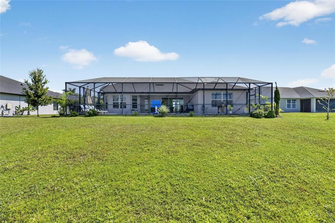
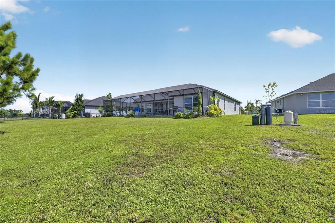
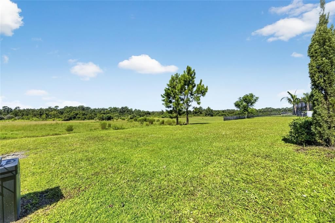
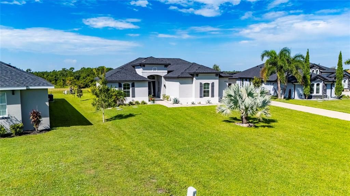
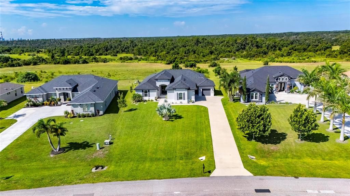
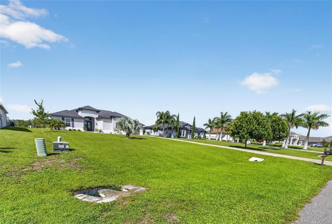
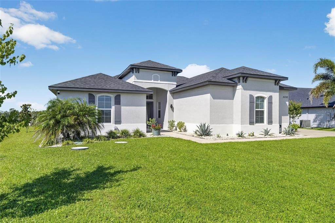
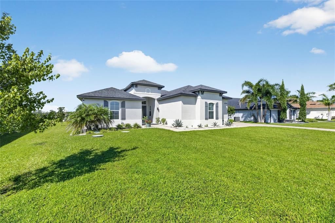
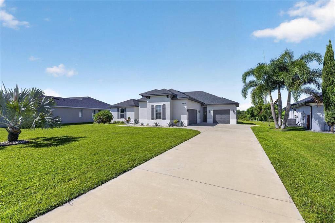
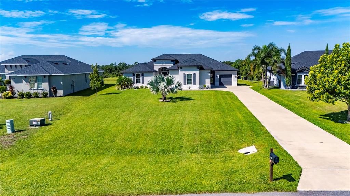
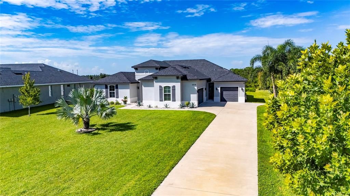
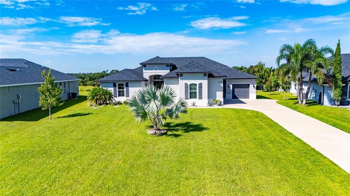
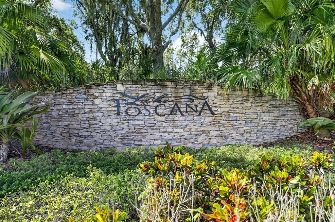
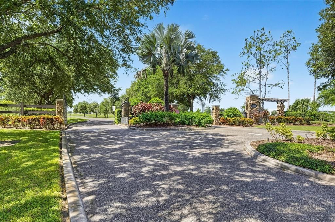
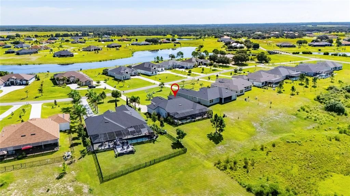
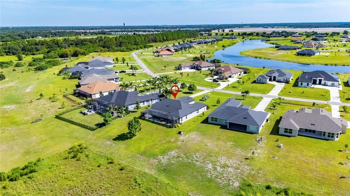
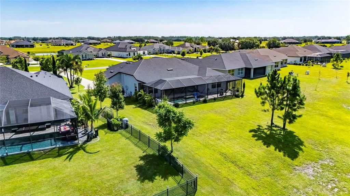
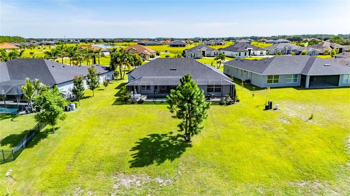
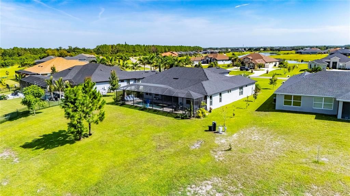
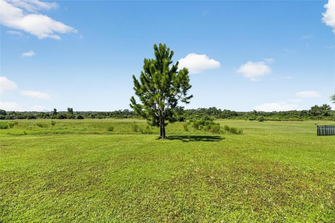
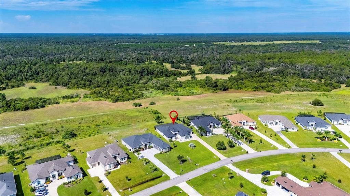
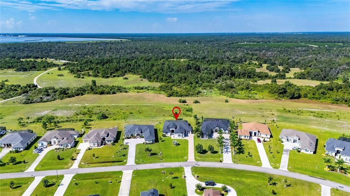
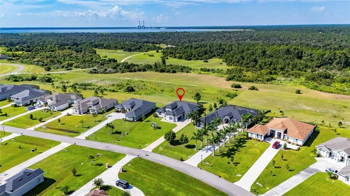
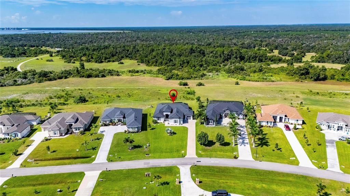
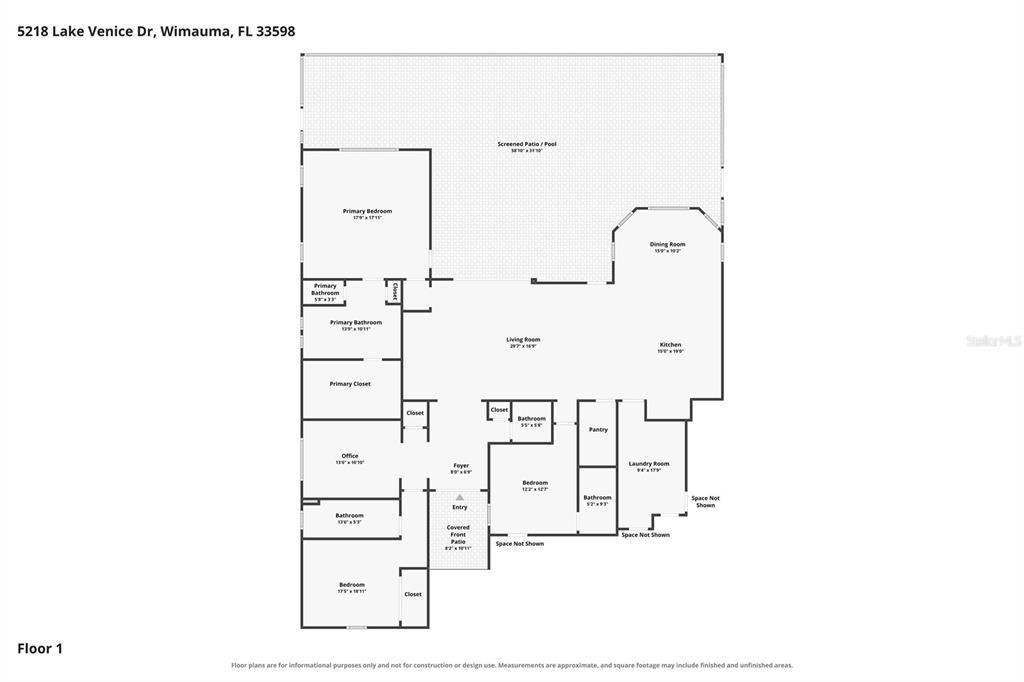
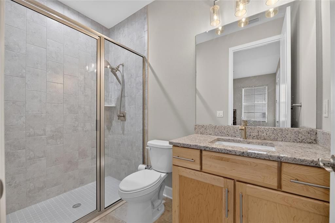
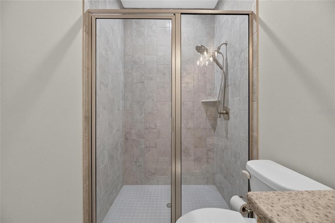
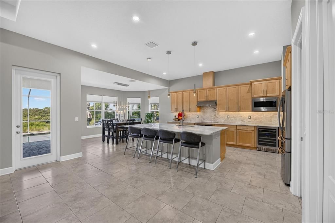
Welcome to 5218 Lake Venice Dr, a beautiful home in the gated community of Lake Toscana! Situated on a spacious 0.52-acre homesite with no rear neighbors and peaceful conservation views, this 3,057 sq ft home offers privacy, space, and an exceptional Florida lifestyle. The thoughtfully designed floor plan features 3 bedrooms, a den/office, and 3.5 baths, with 10-foot ceilings and impressive 14-foot tray ceiling accents. The gourmet kitchen is a standout, offering a large island, marble countertops, honed marble backsplash, wine cooler, walk-in pantry, and abundant cabinetry. The kitchen opens seamlessly to the main living area, making it ideal for everyday living and entertaining. The spacious primary suite features a large walk-in closet and private retreat. Step outside to the expansive screened lanai and enjoy the saltwater pool overlooking the tranquil conservation area. The oversized 3-car garage provides ample room for vehicles, storage, and recreational equipment. Lake Toscana is a low-density gated community offering spacious homesites, conservation areas, walking trails, a community pavilion and playground, and access to the lake and Little Manatee River for fishing, kayaking, and other outdoor activities. The community is also marketed with no CDD fees and NOT FLOOD INSURANCE REQUIRED. Sellers are offering up to **$10,000 toward buyer closing costs and/or an interest rate buy-down with an acceptable offer.** An excellent opportunity to help reduce upfront expenses and/or potentially lower the monthly payment. Come see all that 5218 Lake Venice Dr and the Lake Toscana lifestyle have to offer!
Ubicación

Detalles

Tipo:
Residential
Estacionamiento:
Garage Door Opener
Año de construcción:
2022
Lote:
0.52 Hectáreas
Calefacción:
Central / Electric
precio por sq. medidor:
$255
Enfriamiento:
Central Air
HOA:
$227

Valuation

Our model vs. what's actually selling nearby.
Estimate
$727,495
$531K – $792K
Confidence Low
List vs. estimate
$51K above estimate
List $779,000 · +7.1%
Our model says this listing is priced above recent comparable activity. Room to negotiate.
Price per sq ft
$254
+35.0% vs. city median $188
Based on
8 MLS comparables
Median of recent comparable listings. Sold comps use closing price, active listings use list price.

Destacados

Annual tax
$10,165
2025
HOA
$227/mo
Pool
Gunite
View
Trees/Woods
Garage
3 car garage
Pets
Allowed
Más hechos y características
  • Piso

    • Carpet

    • Tile

    Calefacción

    • Central

    • Electric

    Enfriamiento

    • Central Air

    Accesorios

    • Convection Oven

    • Dishwasher

    • Disposal

    • Dryer

    • Microwave

    • Refrigerator

    • Washer

    • Water Softener

    • Wine Refrigerator

    Otras características interiores

    • High Ceilings

    • Kitchen/Family Room Combo

    • Open Floorplan

    • Solid Surface Counters

    • Solid Wood Cabinets

    • Thermostat

    • Walk-In Closet(s)

    Dormitorios y baños

    • Dormitorios: 3

    • Baños: 1

    • Baños completos: 3

  • Estacionamiento

    • Garage Door Opener

    Propiedad

    • Pisos: One

    • Piscina Privada: Si

    • Características Exteriores: Sliding Doors

    Lote

    • Lote: 0.52 Hectáreas

    Otra Información de Propiedad

    • Número de Parcela: U3232209SN0000000043A.0

    • Zonificación: AR

  • Tipo y estilo

    • Tipo de propiedad: Residential

    • Subtipo de propiedad: Single Family Residence

  • Utilidad

    • Public

    • Street Lights

  • Otra información financiera

    • HOA: $227

    • Frecuencia HOA: Monthly

    • Importe anual de impuestos: $10,165

  • Detalles de la fuente

    • MLS ID: TB8542701

    Otros hechos

    • Materiales de construcción: Block

    • Detalles de la fundación: Slab

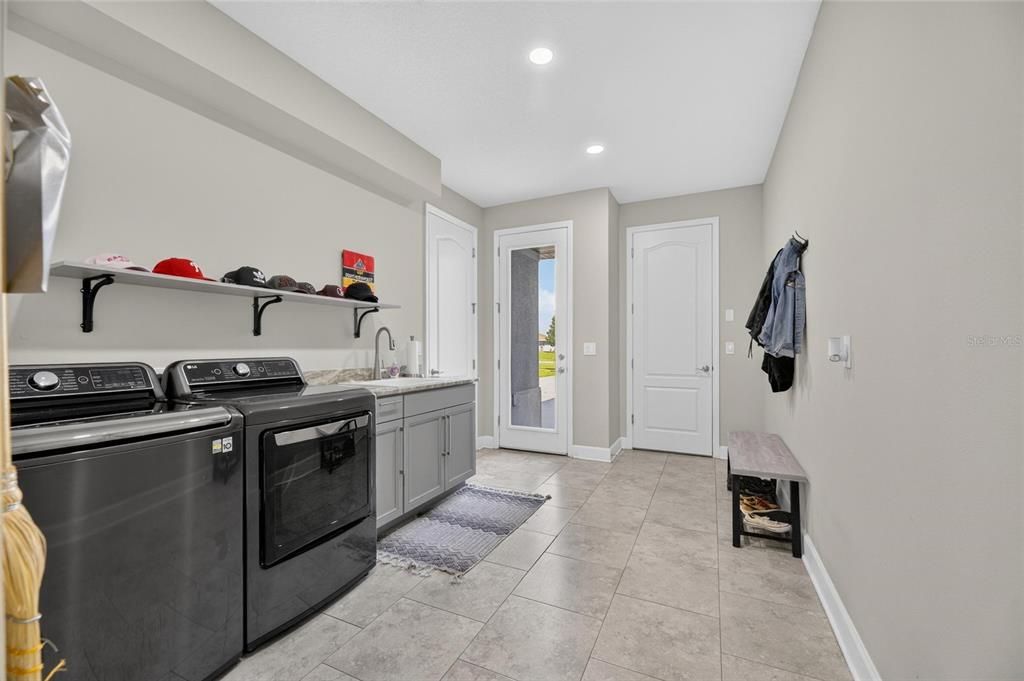
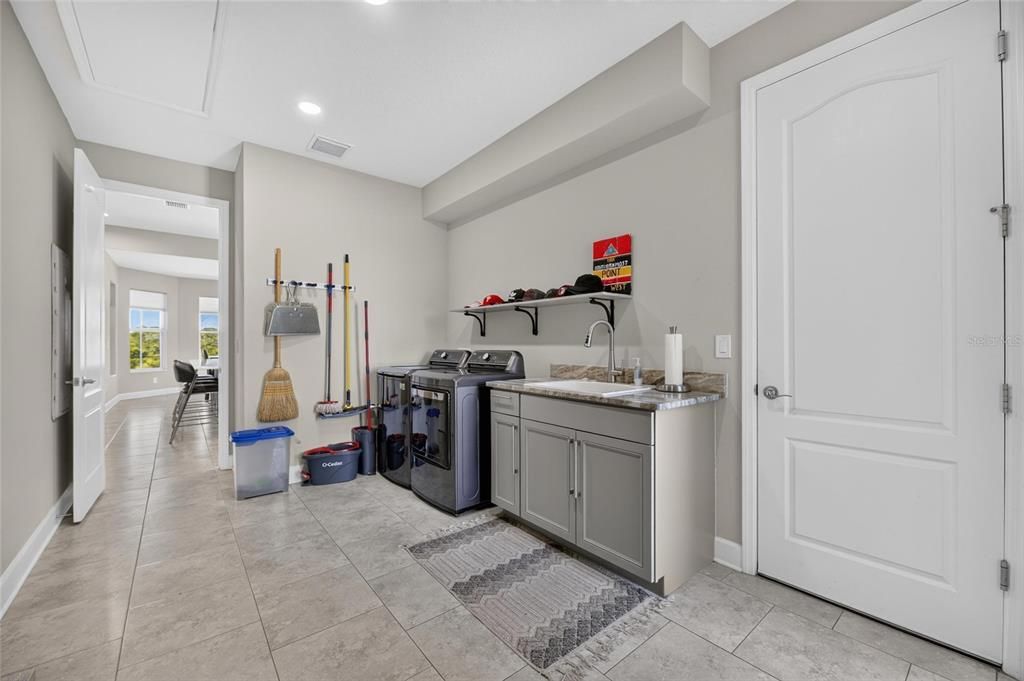
    • Características de lavandería: Laundry Room

    • Características del lote: Conservation Area / Landscaped / Oversized Lot

    • Características del patio y el porche: Enclosed / Screened

    • Características de la piscina: Gunite / In Ground / Lighting / Salt Water / Screen Enclosure

    • Caras de dirección: Northeast

    • Espacios de garaje: 3

    • Garaje adjunto: Si

    • Garaje: Si

    • Salón: 3057

    • Fuente de agua: Well

    • Nombre de subdivisión: RIVERRANCH PRESERVE PH 3

Consulta privada
Habla con el asesor de este inmueble.
Planos, documentos del HOA, comparables off-market, agendar una visita privada — un solo mensaje directo al especialista local.

Más como esta

En Venta
$705,000
Casa
3 camas · 2 baños · 3,017 sqft
RIVERRANCH PRESERVE PH 3, WIMAUMA
5216 LAKE VENICE DRIVE
Nuevo
En Venta
$679,900
Casa
4 camas · 3 baños · 2,546 sqft
BERRY BAY, WIMAUMA
5581 VIBRANT VINE DRIVE
En Venta
$651,463
Casa
5 camas · 4 baños · 3,545 sqft
BERRY BAY PHASE 6 VILLAGE T, WIMAUMA
5977 FRESH FLORA DRIVE
+$3K
En Venta
$586,095
Casa
4 camas · 3 baños · 3,058 sqft
BERRY BAY PHASE 6 VILLAGE T, WIMAUMA
2902 CITRUS GROVE STREET
-$50K
En Venta
$950,000
Casa
5 camas · 3 baños · 3,763 sqft
RIVERRANCH PRESERVE, WIMAUMA
5207 LAKE VENICE DRIVE
En Venta
$800,000
Casa
3 camas · 2 baños · 1,119 sqft
UNPLATTED, WIMAUMA
5610 CAJUN ROOSTER TRAIL
-$40K
En Venta
$634,900
Casa
5 camas · 3 baños · 3,566 sqft
BERRY BAY SUB, WIMAUMA
3117 KING FERN DRIVE
-$25K
En Venta
$824,999
Casa
4 camas · 3 baños · 3,734 sqft
RIVERRANCH PRESERVE, WIMAUMA
5325 LAKE SIENA DRIVE

Mercado cerca de esta dirección

Conteos en vivo en la misma zona.
Ver todo

The multiple listing information is provided by the Stellar MLS from a copyrighted compilation of listings. The compilation of listings and each individual listing are ©2026-present Stellar MLS. All Rights Reserved. The information provided is for consumers' personal, noncommercial use and may not be used for any purpose other than to identify prospective properties consumers may be interested in purchasing. All properties are subject to prior sale or withdrawal. All information provided is deemed reliable but is not guaranteed accurate, and should be independently verified. Listing courtesy of: IMPACT REALTY TAMPA BAY