Vender tu casa
Valoración gratuita de tu hogar
Contacto
Cuéntenos sobre sus necesidades
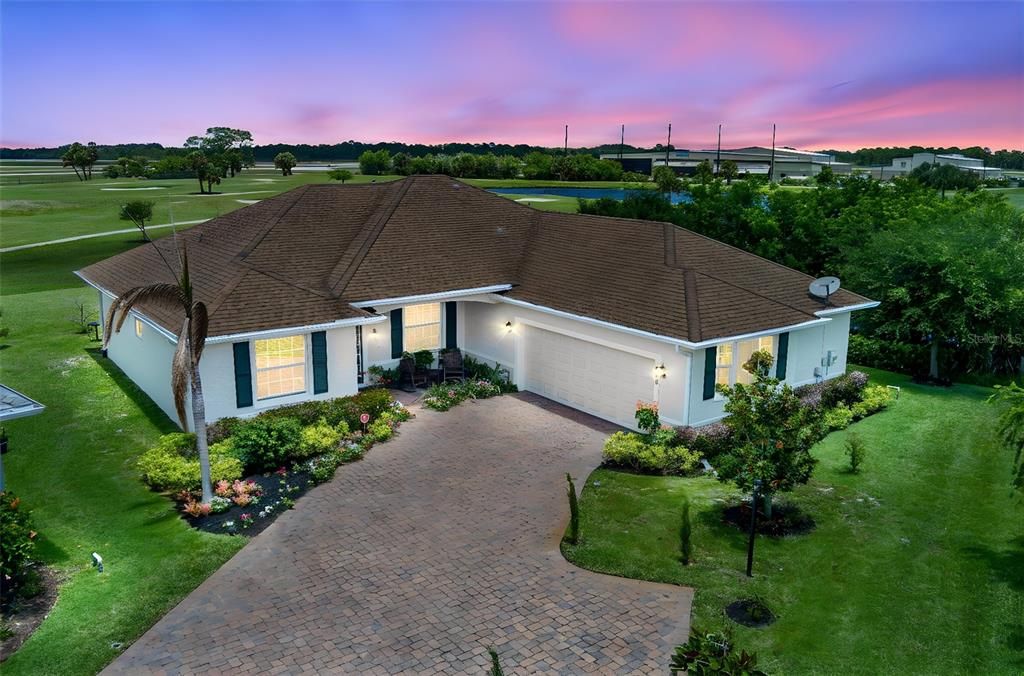
598 GOSSAMER WING WAY

Casa En Venta
$559,900

BTC: 6.95700795

ETH: 230.22203947

2 días
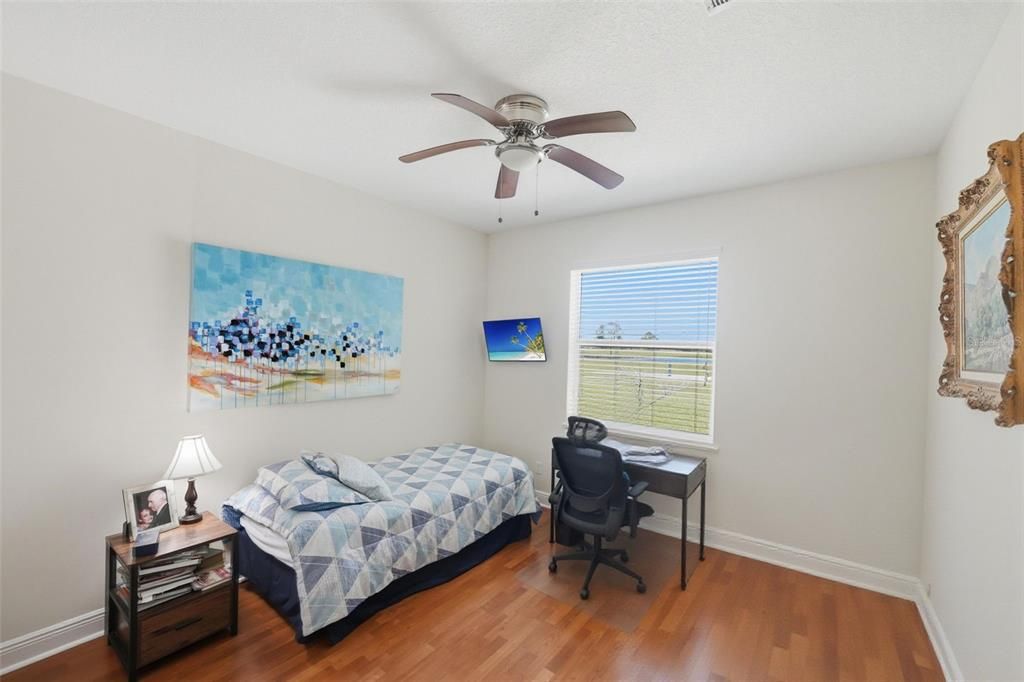
3 camas
2 baños
2,335 sqft

Visión general

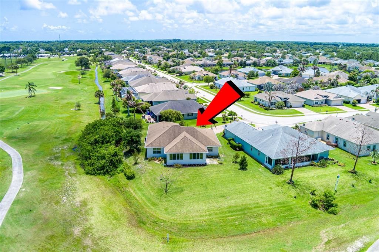
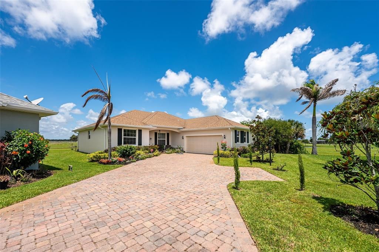
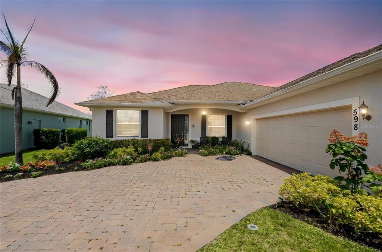
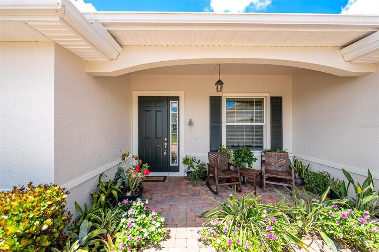
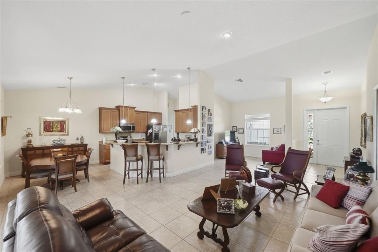
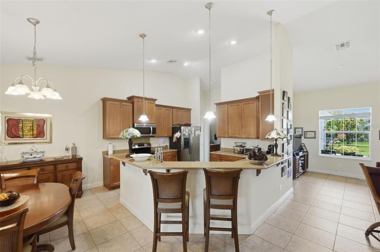
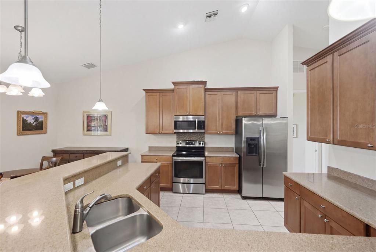
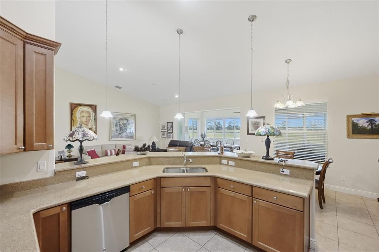
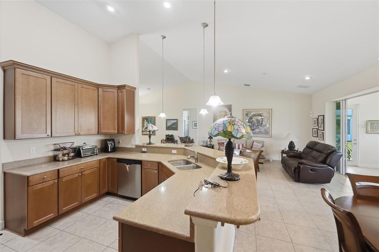
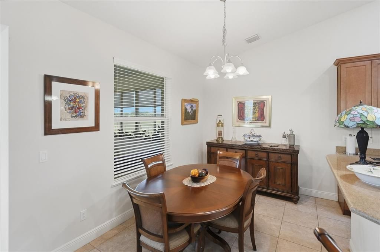
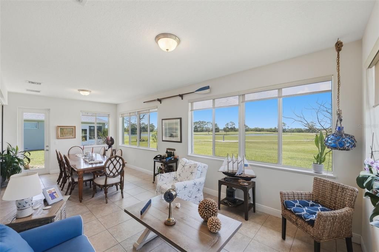
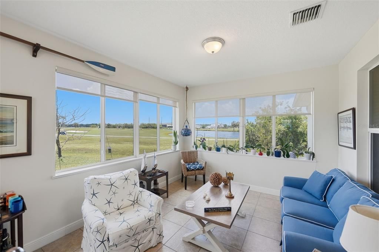
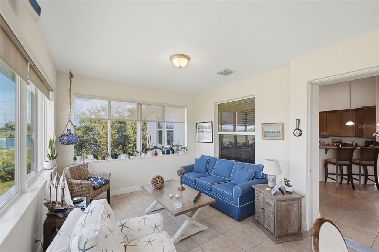
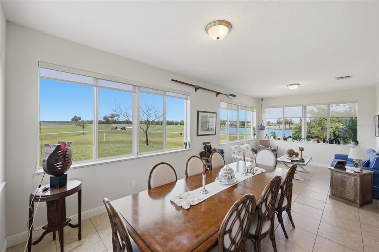
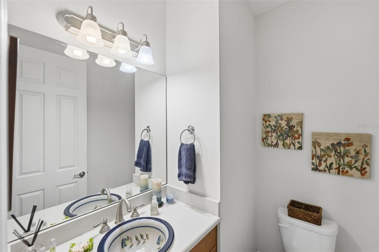
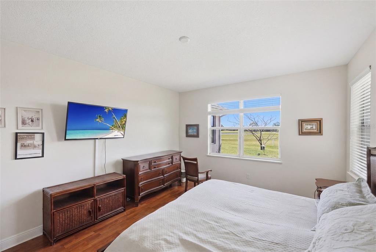
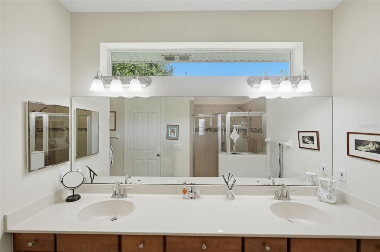
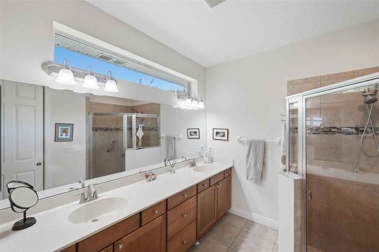
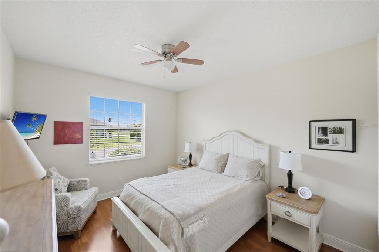
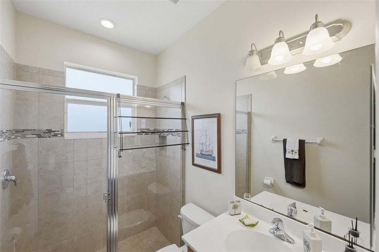
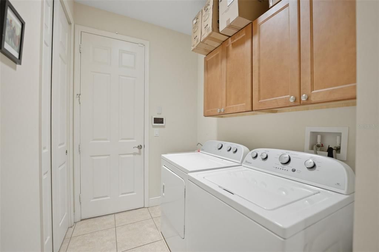
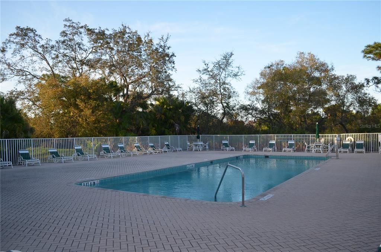
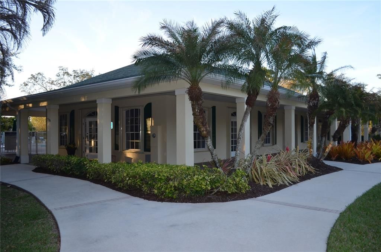
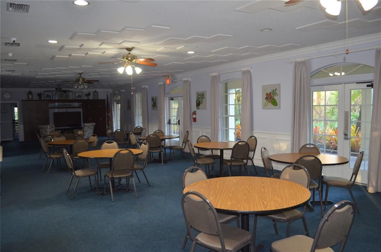
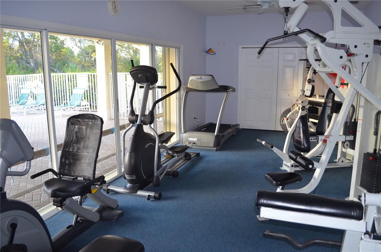
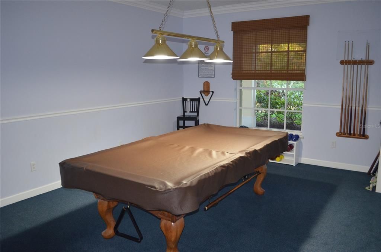
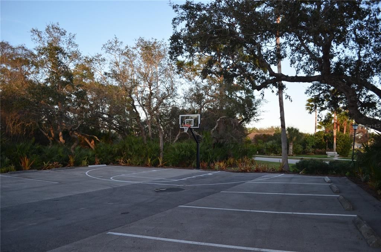
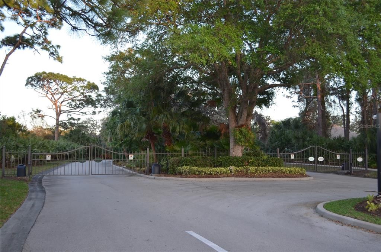
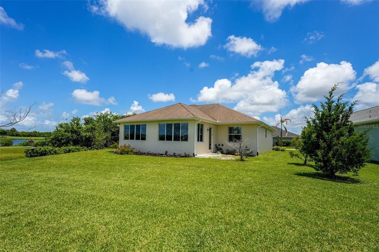
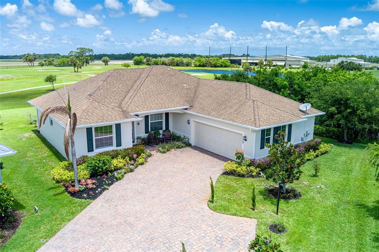
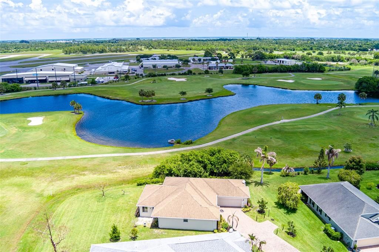
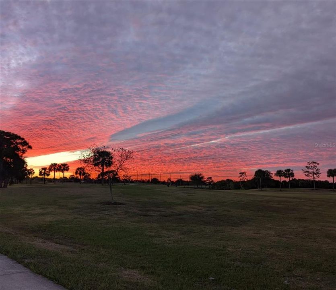
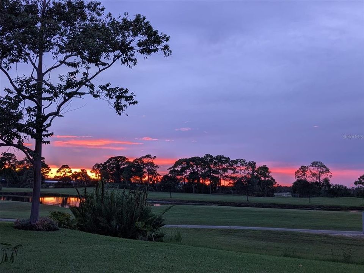
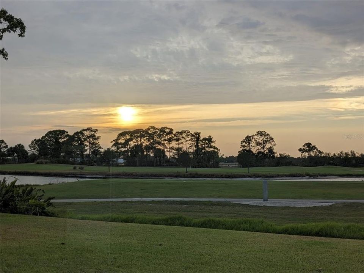
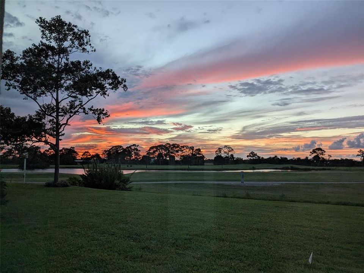
Your golf course view. Your own place to call home. Discover this inviting single-story residence in the desirable gated community of Collier Club in Sebastian, Florida. Built in 2015, this spacious home offers 2,335 square feet of living space, 3 bedrooms, 2 full bathrooms, and a convenient half bath — all thoughtfully arranged on one level. The highlight is its desirable lot with direct golf course views, offering a beautiful backdrop to everyday living. Enjoy the space, comfort, and convenience of a newer home in an established gated community. Lovingly cared for by its original owner, the home features a spacious split floor plan with elegant tile and laminate flooring throughout. The stunning kitchen includes stainless steel appliances, a cozy dinette area, and convenient counter seating—perfect for everyday living and entertaining. The expansive driveway accommodates up to six vehicles, in addition to the attached two-car garage. A standout feature is the enclosed, climate-controlled Florida room that overlooks the beautiful golf course, providing the perfect space to relax year-round. Residents enjoy a well-maintained community with low HOA fees and outstanding amenities, including an elegant clubhouse for social gatherings, card games, bridge, or billiards, a state-of-the-art fitness center, and a beautifully maintained swimming pool. Ideally located adjacent to the Sebastian Pickleball Complex and just 10 minutes from Orlando Health Sebastian River Hospital, this home offers the perfect balance of peaceful natural surroundings, coastal living, and vibrant community amenities. Schedule your private showing today and experience the golf course views in person!

Ubicación

Detalles

Tipo:
Residential
Estacionamiento:
Sin datos
Año de construcción:
2015
Lote:
0.33 Hectáreas
Calefacción:
Central
precio por sq. medidor:
$240
Enfriamiento:
Central Air
HOA:
$496

Valuation

Our model vs. what's actually selling nearby.
Estimate
$559,900
$436K – $699K
Confidence Low
List vs. estimate
At estimate
List $559,900 · +0.0%
List is in line with recent comparable activity.
Price per sq ft
$239
+8.4% vs. city median $221
Based on
7 MLS comparables
Median of recent comparable listings. Sold comps use closing price, active listings use list price.

Destacados

Annual tax
$7,359
2025
HOA
$496/6mo
Pool Maintenance, Private Road, Recreational Facilities
Pets
Breed Restrictions
Más hechos y características
  • Piso

    • Ceramic Tile

    • Laminate

    Calefacción

    • Central

    Enfriamiento

    • Central Air

    Accesorios

    • Dishwasher

    • Disposal

    • Dryer

    • Electric Water Heater

    • Microwave

    • Range

    • Refrigerator

    • Washer

    Otras características interiores

    • Ceiling Fan(s)

    • L Dining

    • Open Floorplan

    • Primary Bedroom Main Floor

    • Solid Wood Cabinets

    • Stone Counters

    • Walk-In Closet(s)

    Dormitorios y baños

    • Dormitorios: 3

    • Baños: 1

    • Baños completos: 2

  • Propiedad

    • Pisos: One

    • Características Exteriores: Hurricane Shutters / Irrigation System / Rain Gutters / Sidewalk

    Lote

    • Lote: 0.33 Hectáreas

    Otra Información de Propiedad

    • Número de Parcela: 30382800011000000358.0

    • Zonificación: PUD-R

  • Tipo y estilo

    • Tipo de propiedad: Residential

    • Subtipo de propiedad: Single Family Residence

  • Utilidad

    • Cable Available

    • Electricity Connected

    • Sewer Connected

    • Water Connected

  • Otra información financiera

    • HOA: $496

    • Frecuencia HOA: Semi-Annually

    • Importe anual de impuestos: $7,359

  • Detalles de la fuente

    • MLS ID: O6451020

    Otros hechos

    • Materiales de construcción: Stucco

    • Detalles de la fundación: Slab

    • Características de lavandería: Laundry Room

    • Caras de dirección: Southwest

    • Garaje adjunto: Si

    • Garaje: Si

    • Salón: 2335

    • Fuente de agua: Public

    • Nombre de subdivisión: COLLIER CLUB PH IIID

Consulta privada
Habla con el asesor de este inmueble.
Planos, documentos del HOA, comparables off-market, agendar una visita privada — un solo mensaje directo al especialista local.

Más como esta

Nuevo
En Venta
$639,000
Casa
5 camas · 2 baños · 3,195 sqft
SEBASTIAN HIGHLANDS UNIT 8, Sebastian
492 Quarry Lane, Sebastian FL 32958
En Venta
$459,900
Casa
4 camas · 3 baños · 2,198 sqft
SEBASTIAN HIGHLANDS UNIT 1, Sebastian
769 TULIP Drive, Sebastian FL 32958
En Venta
$470,000
Casa
3 camas · 2 baños · 2,017 sqft
REPLAT OF PORTIONS SEBAST, Sebastian
597 Grace St, Sebastian FL 32958
En Venta
$479,000
Multifamiliar
0 room(s) · 2,378 sqft
SEBASTIAN HIGHLANDS UNIT 1,Sebastian Highlands, Sebastian
106 MARSH Street, Sebastian FL 32958
-$10K
En Venta
$508,000
Casa
4 camas · 2 baños · 2,091 sqft
SEBASTIAN HIGHLANDS UNIT 1, Sebastian
249 DOCK Avenue, Sebastian FL 32958
En Venta
$438,799
Casa
4 camas · 2 baños · 2,344 sqft
SEBASTIAN HIGHLANDS, Sebastian
502 SW CROTON Avenue, Sebastian FL 32958
11635 US-1, Sebastian FL 32958
En Venta
$450,000
Comercial
0 room(s)
Sebastian
11635 US-1, Sebastian FL 32958
-$5K
En Venta
$499,990
Casa
4 camas · 3 baños · 2,551 sqft
SPIRIT OF SEBASTIAN, Sebastian
106 Jetty Lane, Sebastian FL 32958

Mercado cerca de esta dirección

Conteos en vivo en la misma zona.
Ver todo

The multiple listing information is provided by the Stellar MLS from a copyrighted compilation of listings. The compilation of listings and each individual listing are ©2026-present Stellar MLS. All Rights Reserved. The information provided is for consumers' personal, noncommercial use and may not be used for any purpose other than to identify prospective properties consumers may be interested in purchasing. All properties are subject to prior sale or withdrawal. All information provided is deemed reliable but is not guaranteed accurate, and should be independently verified. Listing courtesy of: MAYOLET REALTY LLC