Vender tu casa
Valoración gratuita de tu hogar
Contacto
Cuéntenos sobre sus necesidades
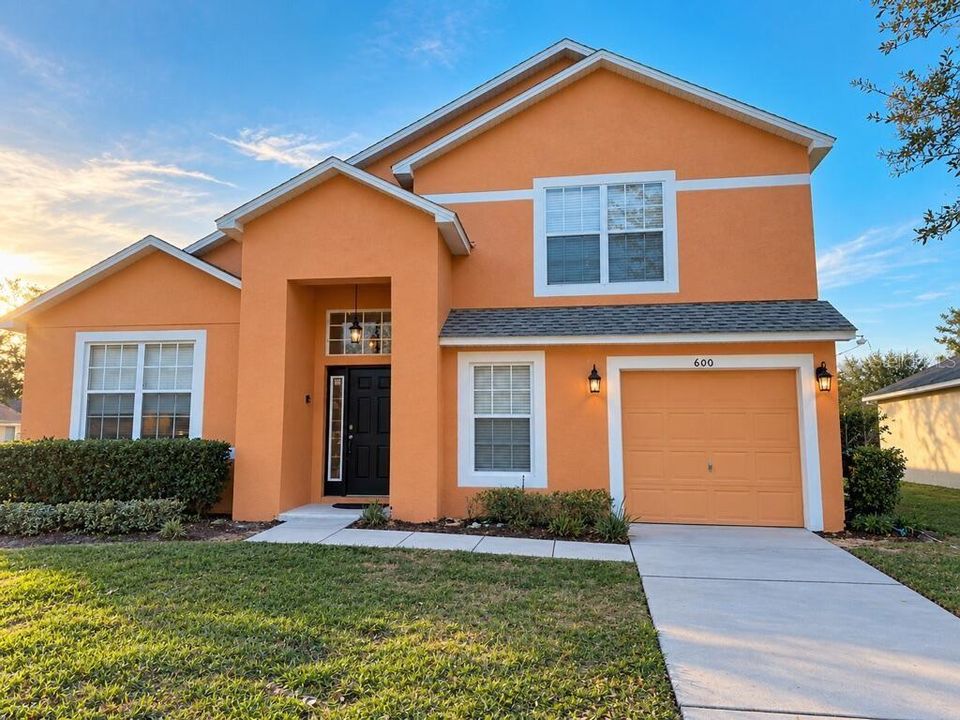
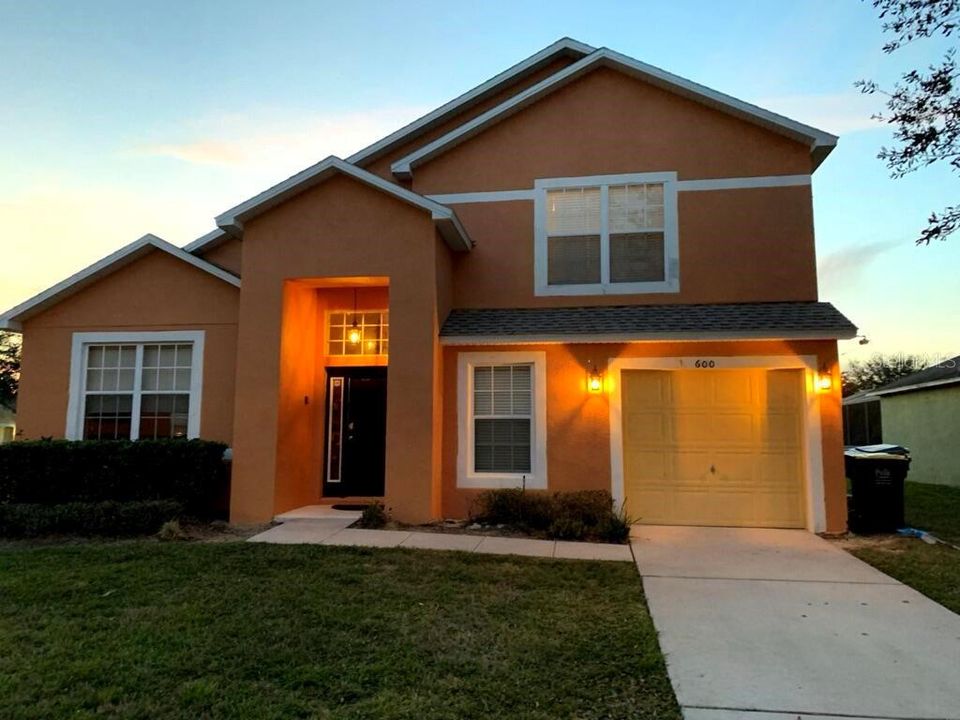
600 SCRUB JAY WAY

Casa En Venta
$395,000

BTC: 4.83328235

ETH: 160.56910569

4 días
5 camas
4 baños
2,408 sqft

Visión general

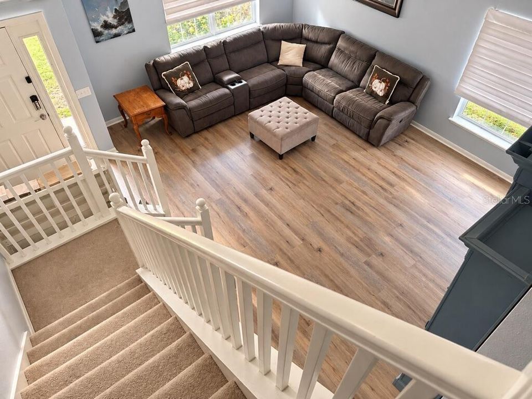
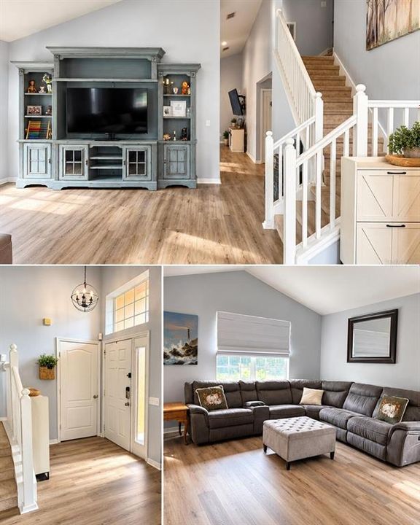
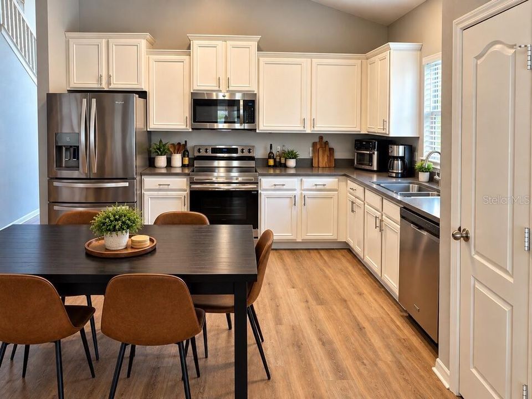
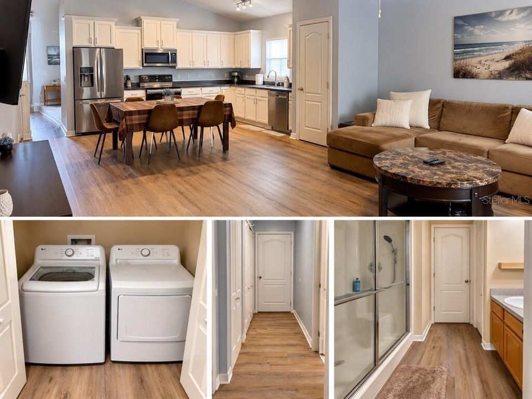
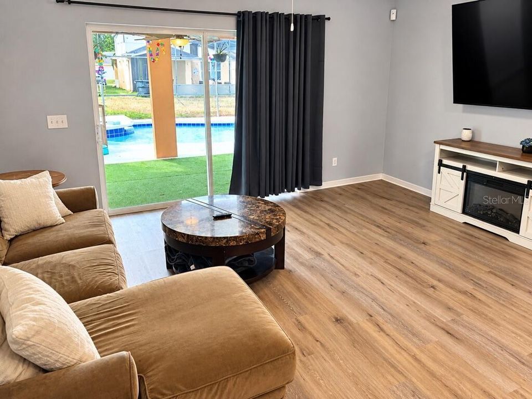
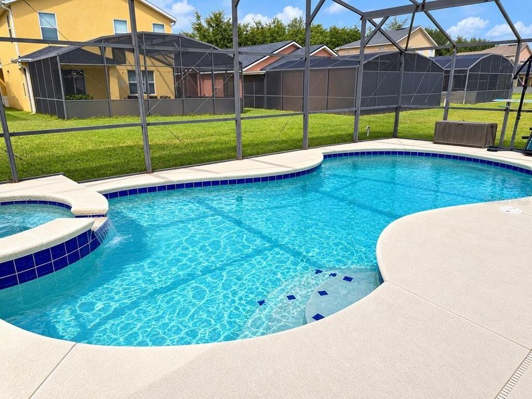
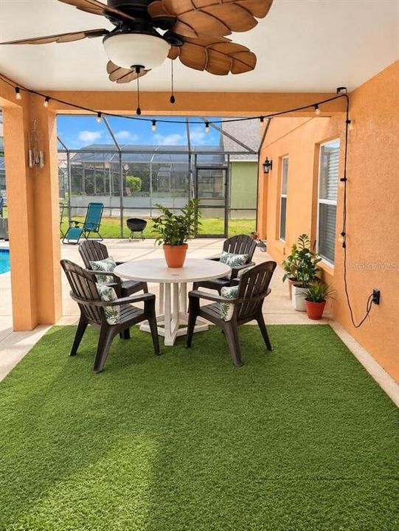
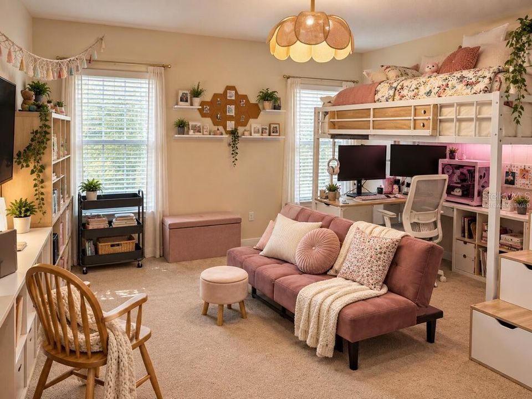
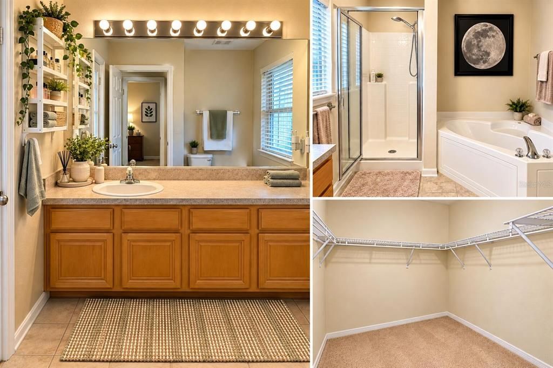
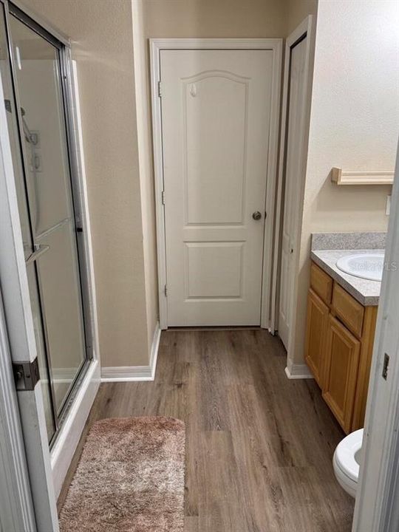
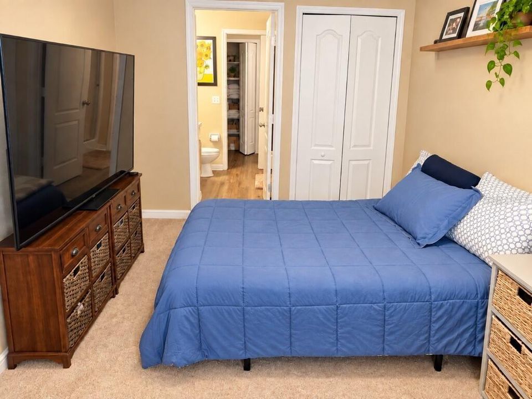
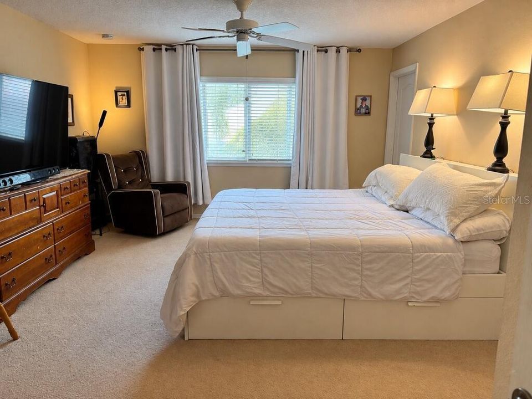
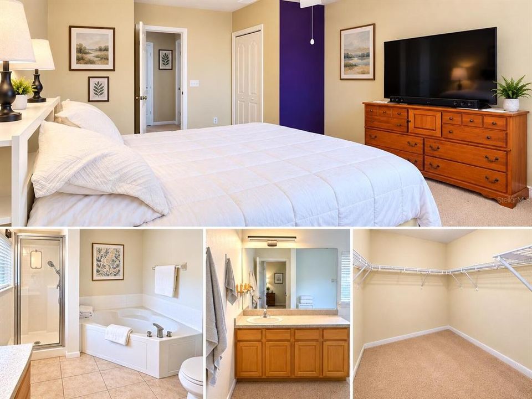
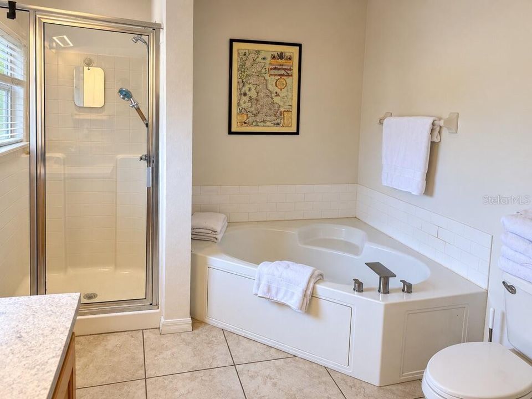
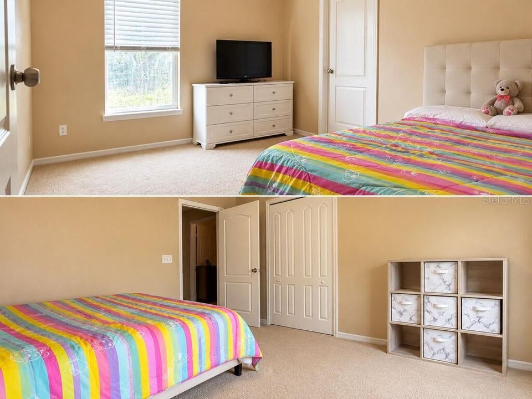
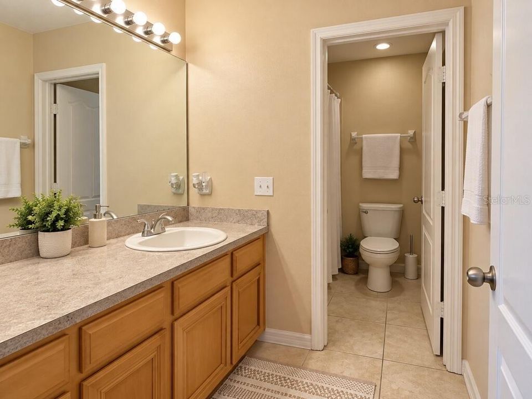
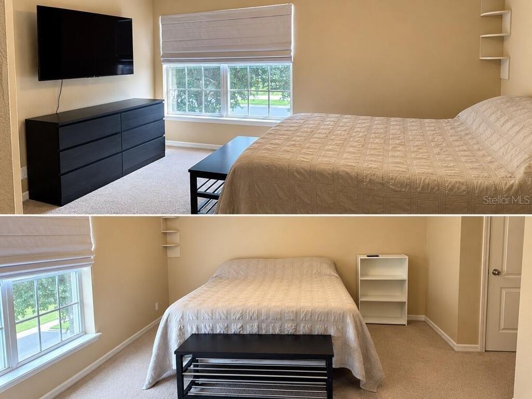
Welcome to 600 Scrub Jay Way, a 5-bedroom, 4-bath pool home with approximately 2,408 sq. ft. of living space on a 9,147 sq. ft. corner lot. The home has an unusual and flexible layout, with two large primary suites on the first floor and an additional bedroom suite upstairs. Both first-floor suites overlook the pool and spa. The primary suite includes a separate shower, garden tub and walk-in closet. Living and dining areas are located at the front of the home, with a separate family room overlooking the pool at the rear. High ceilings and large windows provide plenty of natural light throughout the main living areas. Cable and high-speed Internet included from the HOA Recent improvements include new flooring throughout the main living areas, an updated kitchen, updated primary bath, new stove, new washer and dryer, and a new high-efficiency Daikin One A/C system. The kitchen has updated cabinetry, stainless steel appliances, plenty of counter space and ample storage. The home also has an inside laundry area. The screened outdoor area includes a heated saltwater pool and spa with a new salt cell, a large pool deck and an oversized covered lanai. There is plenty of space for outdoor seating, dining and entertaining. The roof was replaced in 2018, and numerous additional improvements have recently been completed throughout the home. Located near Reunion, ChampionsGate, I-4 and Walt Disney World, with convenient access to shopping, dining and the greater Orlando area. 5 Bedrooms | 4 Full Baths | Approx. 2,408 Sq. Ft. | 9,147 Sq. Ft. Corner Lot | Heated Saltwater Pool & Spa | Covered Lanai | Updated Kitchen & Primary Bath | New Flooring | New Daikin One A/C | 2018 Roof

Ubicación

Detalles

Tipo:
Residential
Estacionamiento:
Sin datos
Año de construcción:
2008
Lote:
0.21 Hectáreas
Calefacción:
Central
precio por sq. medidor:
$164
Enfriamiento:
Central Air
HOA:
$112

Valuation

Our model vs. what's actually selling nearby.
Estimate
$472,450
$348K – $636K
Confidence Low
List vs. estimate
$77K below estimate
List $395,000 · -16.4%
Our model says this listing is priced below recent comparable activity. Expect competition.
Price per sq ft
$164
-13.3% vs. city median $189
Based on
24 MLS comparables
Median of recent comparable listings. Sold comps use closing price, active listings use list price.

Destacados

Annual tax
$4,988
2025
HOA
$112/mo
Cable TV, Internet, Recreational Facilities
Furnished
Negotiable
Pets
Not allowed
Más hechos y características
  • Piso

    • Luxury Vinyl

    Calefacción

    • Central

    Enfriamiento

    • Central Air

    Accesorios

    • Convection Oven

    • Dishwasher

    • Disposal

    • Dryer

    • Electric Water Heater

    • Ice Maker

    • Microwave

    • Range

    • Refrigerator

    • Washer

    Otras características interiores

    • High Ceilings

    • Open Floorplan

    • Primary Bedroom Main Floor

    • PrimaryBedroom Upstairs

    • Smart Home

    • Thermostat

    • Walk-In Closet(s)

    • Window Treatments

    Dormitorios y baños

    • Dormitorios: 5

    • Baños completos: 4

  • Propiedad

    • Pisos: Two

    • Características Exteriores: Irrigation System / Sidewalk / Sliding Doors / Sprinkler Metered

    Lote

    • Lote: 0.21 Hectáreas

    Otra Información de Propiedad

    • Número de Parcela: 272601700503003290

    • Zonificación: SFR

  • Tipo y estilo

    • Tipo de propiedad: Residential

    • Subtipo de propiedad: Single Family Residence

  • Utilidad

    • Other

  • Otra información financiera

    • HOA: $112

    • Frecuencia HOA: Monthly

    • Importe anual de impuestos: $4,988

  • Detalles de la fuente

    • MLS ID: O6447818

    Otros hechos

    • Materiales de construcción: Stucco

    • Detalles de la fundación: Slab

    • Características de lavandería: Laundry Closet

    • Caras de dirección: East

    • Salón: 2408

    • Fuente de agua: Public

    • Tamaño de la parcela: 75 x 122

    • Nombre de subdivisión: SANDY RIDGE PH 02

Consulta privada
Habla con el asesor de este inmueble.
Planos, documentos del HOA, comparables off-market, agendar una visita privada — un solo mensaje directo al especialista local.

Más como esta

En Venta
$385,000
Casa
4 camas · 3 baños · 1,918 sqft
SANDY RIDGE PH 01, DAVENPORT
337 SANDY RIDGE DRIVE
En Venta
$334,900
Casa
4 camas · 2 baños · 1,890 sqft
ASTONIA NORTH, DAVENPORT
844 DARING DRIVE
Nuevo
En Venta
$375,000
Casa
4 camas · 2 baños · 2,440 sqft
PRESERVATION POINTE PH 4, DAVENPORT
1275 ISLAND SLOUGH LANE
Nuevo
En Venta
$399,000
Casa
6 camas · 3 baños · 2,614 sqft
ASTONIA NORTH, DAVENPORT
1026 JOHN JACOB ROAD
Nuevo
En Venta
$379,900
Casa
3 camas · 2 baños · 1,983 sqft
RESERVE AT AVIANA, DAVENPORT
640 FORTUNA DRIVE
Nuevo
En Venta
$489,500
Casa
3 camas · 2 baños · 1,667 sqft
REUNION PH 1 PRCL 1 UNIT 1, KISSIMMEE
7403 VELLEUX STREET
Nuevo
En Venta
$305,990
Adosados
3 camas · 2 baños · 1,464 sqft
ATRIA AT RIDGEWOOD LAKES PHASE 2, DAVENPORT
1532 ROBIN STREET
Nuevo
En Venta
$329,900
Condo / Coop
3 camas · 3 baños · 1,630 sqft
VILLAS AT REUNION SQUARE CONDO PH 4, KISSIMMEE
7660 WHISPER WAY UNIT 202

Mercado cerca de esta dirección

Conteos en vivo en la misma zona.
Ver todo

The multiple listing information is provided by the Stellar MLS from a copyrighted compilation of listings. The compilation of listings and each individual listing are ©2026-present Stellar MLS. All Rights Reserved. The information provided is for consumers' personal, noncommercial use and may not be used for any purpose other than to identify prospective properties consumers may be interested in purchasing. All properties are subject to prior sale or withdrawal. All information provided is deemed reliable but is not guaranteed accurate, and should be independently verified. Listing courtesy of: BEYCOME OF FLORIDA LLC