
Vender tu casa
Valoración gratuita de tu hogar
Contacto
Cuéntenos sobre sus necesidades
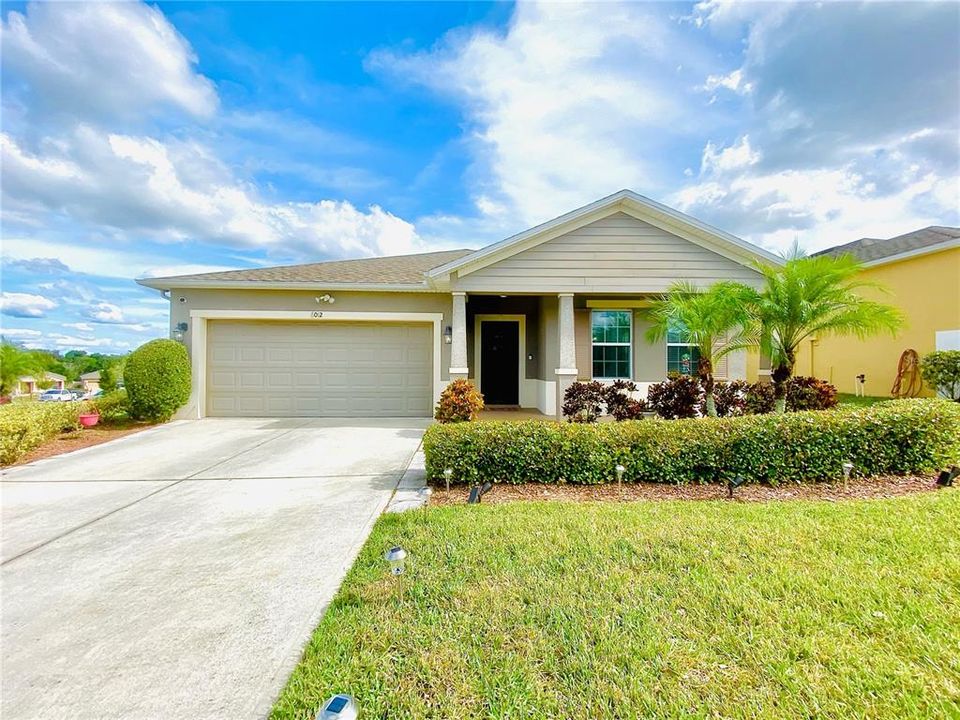
6012 FALLGLOW LANE

Casa Recientemente alquilado
$2,500

BTC: 0.03006976

ETH: 0.94339623

/mo
Fecha de venta: 2021-12-12
7 días
4 camas
2 baños
1,976 sqft

Visión general

Welcome Home to the highly desired Patterson Groves community in Haines City, FL. This home has 4 spacious bedrooms, 2 full bathrooms, 2 car garage, fully fenced large yard in a 1/4 ACRE lot! The primary bedroom features a large walk-in closet & primary bathroom with two separate sink/countertop spaces and a GARDEN TUB! The additional three bedrooms are spacious with ample closet space and share a hall bathroom. The kitchen has beautiful expresso cabinets, granite countertops, and BRAND NEW (2021) stainless steel appliances. The fully fenced backyard provides great privacy and enough space for your children and fur-babies to enjoy! The garage was specially made for a “man cave” and a great entertaining space with the added garage screen so you can enjoy the cool weather in the winter while watching tv or gaming! The home will feature two small freezers for your convenience as well as an updated washer and dryer. The home also features Tile, Laminate and also Vinyl flooring. The home was recently painted (2020) and Lenai screens were replaced. The rent will include the following: Lawn care and lawn maintenance, and an ADT Security system. This property is conveniently located close to HWY 27, Interstate 4, shopping, dining, medical facilities, schools, places of worship, and other amenities. Come make this your next home! Dogs Welcome! Requirement to lease: First, Last, Security Deposit. Additional fee for dogs. No other pets allowed.

Ubicación

Detalles

Tipo:
Residential Lease
Estacionamiento:
Driveway
Año de construcción:
2013
Lote:
0.25 Hectáreas
Calefacción:
Central
precio por sq. medidor:
$1
Enfriamiento:
Central Air
HOA:
Sin datos

Valuation

Our model vs. what's actually selling nearby.
Estimate
$268,495
$224K – $351K
Confidence Low
List vs. estimate
$265K below estimate
List $2,500 · -99.1%
Our model says this listing is priced below recent comparable activity. Expect competition.
Price per sq ft
$1
-99.3% vs. city median $175
Based on
10 MLS comparables
Median of recent comparable listings. Sold comps use closing price, active listings use list price.

Destacados

Garage
2 car garage
Pets
Allowed
Más hechos y características
  • Piso

    • Ceramic Tile

    • Laminate

    • Vinyl

    Calefacción

    • Central

    Enfriamiento

    • Central Air

    Accesorios

    • Dishwasher

    • Disposal

    • Microwave

    • Range

    • Refrigerator

    Otras características interiores

    • Ceiling Fan(s)

    • High Ceilings

    • Kitchen/Family Room Combo

    • Primary Bedroom Main Floor

    • Open Floorplan

    • Solid Surface Counters

    • Solid Wood Cabinets

    • Split Bedroom

    • Stone Counters

    • Walk-In Closet(s)

    Dormitorios y baños

    • Dormitorios: 4

    • Baños completos: 2

  • Estacionamiento

    • Driveway

    Propiedad

    • Pisos: One

    • Características Exteriores: Sidewalk / Sliding Doors / Sprinkler Metered

    Lote

    • Lote: 0.25 Hectáreas

    Otra Información de Propiedad

    • Número de Parcela: 272716740503001240

  • Tipo y estilo

    • Tipo de propiedad: Residential Lease

    • Subtipo de propiedad: Single Family Residence

  • Utilidad

    • BB/HS Internet Available

    • Cable Available

    • Cable Connected

    • Electricity Available

    • Electricity Connected

    • Public

    • Street Lights

    • Water Connected

  • Detalles de la fuente

    • MLS ID: O5986765

    Otros hechos

    • Características de lavandería: Inside / Laundry Room

    • Características del lote: In County / Oversized Lot / Sidewalk

    • Características del patio y el porche: Covered / Porch / Rear Porch / Screened

    • Características de la ventana: Blinds

    • Espacios de garaje: 2

    • Garaje adjunto: Si

    • Garaje: Si

    • Salón: 1976

    • Fuente de agua: Public

    • Nombre de subdivisión: PATTERSON GRVS

Consulta privada
Habla con el asesor de este inmueble.
Planos, documentos del HOA, comparables off-market, agendar una visita privada — un solo mensaje directo al especialista local.

Más como esta

1140 Mountain Flower Lane, Davenport FL 33837
Recientemente alquilado
$2,300 /mo
Casa
4 camas · 2 baños · 2,029 sqft
Geneva Landings PH1, Davenport
1140 Mountain Flower Lane, Davenport FL 33837
Nuevo
Recientemente alquilado
$2,260 /mo
Casa
4 camas · 2 baños · 2,182 sqft
NORTHRIDGE RESERVE, DAVENPORT
410 TAFT DRIVE
Nuevo
Recientemente alquilado
$2,150 /mo
Adosados
3 camas · 2 baños · 1,699 sqft
HARTFORD TERRACE PHASE 2B, DAVENPORT
4340 CHESTER SPRINGS BOULEVARD
Nuevo
Recientemente alquilado
$1,800 /mo
Casa
3 camas · 2 baños · 1,521 sqft
HEATHER HILL PH 2, DAVENPORT
136 VERBENA STREET
Recientemente alquilado
$1,950 /mo
Casa
3 camas · 2 baños · 1,504 sqft
DAVENPORT
215 LAKES SHORE DRIVE
702 Persian Drive, Davenport FL 33837
Recientemente alquilado
$2,000 /mo
Casa
4 camas · 2 baños · 1,566 sqft
HIGHLAND MEADOWS 4B, Davenport
702 Persian Drive, Davenport FL 33837
Recientemente alquilado
$2,100 /mo
Casa
3 camas · 2 baños · 1,631 sqft
PATTERSON HEIGHTS, HAINES CITY
3419 PATTERSON HEIGHTS DRIVE
Recientemente alquilado
$1,900 /mo
Casa
3 camas · 2 baños · 1,473 sqft
HIGHLAND SQUARE PH 01, DAVENPORT
214 MONACO DRIVE

Mercado cerca de esta dirección

Conteos en vivo en la misma zona.
Ver todo

The multiple listing information is provided by the Stellar MLS from a copyrighted compilation of listings. The compilation of listings and each individual listing are ©2026-present Stellar MLS. All Rights Reserved. The information provided is for consumers' personal, noncommercial use and may not be used for any purpose other than to identify prospective properties consumers may be interested in purchasing. All properties are subject to prior sale or withdrawal. All information provided is deemed reliable but is not guaranteed accurate, and should be independently verified. Listing courtesy of: REALTY HUB
