
Vender tu casa
Valoración gratuita de tu hogar
Contacto
Cuéntenos sobre sus necesidades
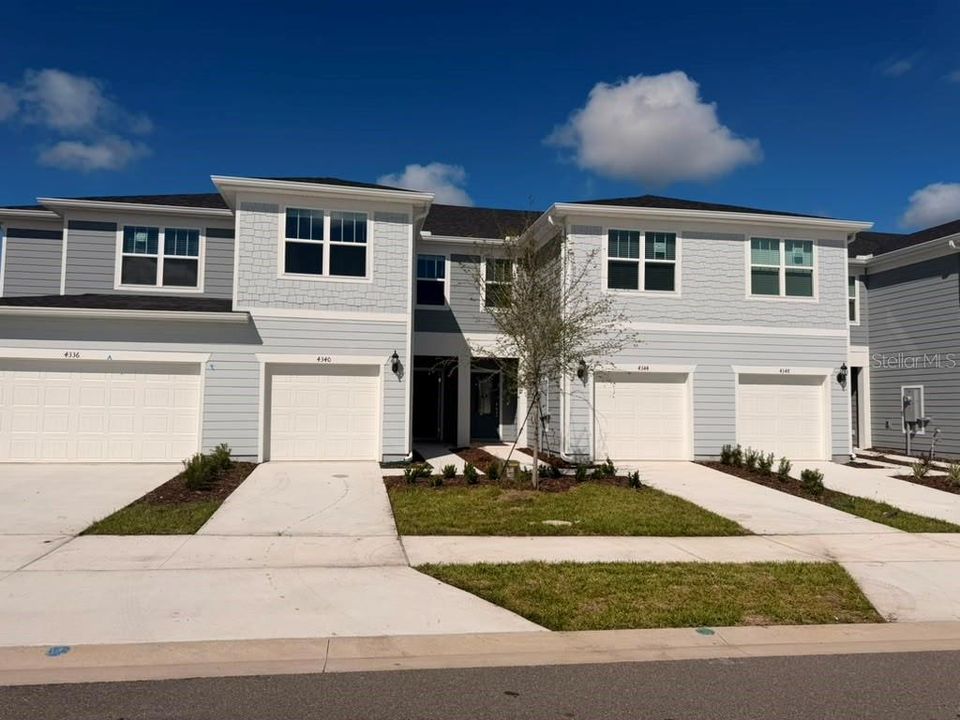
4340 CHESTER SPRINGS BOULEVARD

Adosados Recientemente alquilado
$2,150

BTC: 0.02586000

ETH: 0.81132075

/mo
Fecha de venta: 2026-09-27
4 días
3 camas
2 baños
1,699 sqft

Visión general

Be the first to call this brand-new Springdale townhome at Hartford Terrace home! This two-story residence offers 3 bedrooms, 2.5 bathrooms, 1,699 square feet of living space, a one-car garage, and a covered lanai. The open first floor features a spacious gathering area, dining space, powder room, and kitchen with quartz countertops, white cabinetry, a pantry, and stainless-steel appliances. Upstairs, the primary suite includes a walk-in closet and a private bathroom with dual sinks and a walk-in shower. Two additional bedrooms, a full bathroom, and a laundry area with washer and dryer complete the second floor. Window blinds are already installed. Enjoy Hartford Terrace’s community pool, playground, walking trails, and sports field. High-speed internet and streaming TV are included. Conveniently located near Highway 27, shopping, dining, and major roadways. Schedule your showing today!

Ubicación

Detalles

Tipo:
Residential Lease
Estacionamiento:
Driveway / Garage Door Opener
Año de construcción:
2026
Lote:
0.05 Hectáreas
Calefacción:
Central / Electric / Heat Pump
precio por sq. medidor:
$1
Enfriamiento:
Central Air
HOA:
Sin datos

Valuation

Our model vs. what's actually selling nearby.
Estimate
$284,990
$257K – $299K
Confidence Medium
List vs. estimate
$282K below estimate
List $2,150 · -99.2%
Our model says this listing is priced below recent comparable activity. Expect competition.
Price per sq ft
$1
-99.3% vs. city median $180
Based on
9 MLS comparables
Median of recent comparable listings. Sold comps use closing price, active listings use list price.

Destacados

Garage
1 car garage
Pets
Allowed
Más hechos y características
  • Piso

    • Carpet

    • Luxury Vinyl

    • Tile

    Calefacción

    • Central

    • Electric

    • Heat Pump

    Enfriamiento

    • Central Air

    Accesorios

    • Dishwasher

    • Disposal

    • Dryer

    • Electric Water Heater

    • Microwave

    • Range

    • Refrigerator

    • Washer

    Otras características interiores

    • Eating Space In Kitchen

    • Kitchen/Family Room Combo

    • Open Floorplan

    • Pest Guard System

    • PrimaryBedroom Upstairs

    • Split Bedroom

    • Stone Counters

    • Thermostat

    • Walk-In Closet(s)

    Dormitorios y baños

    • Dormitorios: 3

    • Baños: 1

    • Baños completos: 2

  • Estacionamiento

    • Driveway

    • Garage Door Opener

    Propiedad

    • Pisos: Two

    • Características Exteriores: Irrigation System / Lighting / Sidewalk / Sliding Doors

    Lote

    • Lote: 0.05 Hectáreas

    Otra Información de Propiedad

    • Número de Parcela: 272632711011010300

  • Tipo y estilo

    • Tipo de propiedad: Residential Lease

    • Subtipo de propiedad: Townhouse

  • Utilidad

    • Cable Available

    • Electricity Connected

    • Phone Available

    • Public

    • Sewer Connected

    • Underground Utilities

    • Water Connected

    Energía verde

    • Appliances

    • HVAC

    • Insulation

    • Lighting

    • Roof

    • Thermostat

    • Water Heater

    • Windows

  • Detalles de la fuente

    • MLS ID: O6444211

    Otros hechos

    • Características de lavandería: Inside / Upper Level

    • Características del lote: Landscaped / Sidewalk

    • Características del patio y el porche: Covered / Rear Porch

    • Características de la ventana: Blinds / Double Pane Windows / Insulated Windows / Low-Emissivity Windows

    • Caras de dirección: East

    • Espacios de garaje: 1

    • Garaje adjunto: Si

    • Garaje: Si

    • Salón: 1699

    • Fuente de agua: Public

    • Tamaño de la parcela: 18 x 115

    • Nombre de subdivisión: HARTFORD TERRACE PHASE 2B

Consulta privada
Habla con el asesor de este inmueble.
Planos, documentos del HOA, comparables off-market, agendar una visita privada — un solo mensaje directo al especialista local.

Más como esta

1140 Mountain Flower Lane, Davenport FL 33837
Recientemente alquilado
$2,300 /mo
Casa
4 camas · 2 baños · 2,029 sqft
Geneva Landings PH1, Davenport
1140 Mountain Flower Lane, Davenport FL 33837
Nuevo
Recientemente alquilado
$2,260 /mo
Casa
4 camas · 2 baños · 2,182 sqft
NORTHRIDGE RESERVE, DAVENPORT
410 TAFT DRIVE
Nuevo
Recientemente alquilado
$1,700 /mo
Casa
3 camas · 2 baños · 1,501 sqft
PATTERSON GROVES, HAINES CITY
3057 PATTERSON GROVES DRIVE
Nuevo
Recientemente alquilado
$1,800 /mo
Casa
3 camas · 2 baños · 1,521 sqft
HEATHER HILL PH 2, DAVENPORT
136 VERBENA STREET
Nuevo
Recientemente alquilado
$2,500 /mo
Casa
4 camas · 2 baños · 1,976 sqft
PATTERSON GRVS, HAINES CITY
6012 FALLGLOW LANE
Recientemente alquilado
$1,650 /mo
Casa
3 camas · 2 baños · 1,642 sqft
REGENCY PLACE PH 01, DAVENPORT
147 KING GEORGE DRIVE
Recientemente alquilado
$2,000 /mo
Casa
5 camas · 3 baños · 1,877 sqft
PRESTWICK VILLAGE, DAVENPORT
136 BOYDFIELD LANE
Recientemente alquilado
$1,950 /mo
Casa
4 camas · 2 baños · 2,007 sqft
LOT 212 LAKE CHARLES RESORT PHASE 1B, DAVENPORT
787 BROOKLET DRIVE

Mercado cerca de esta dirección

Conteos en vivo en la misma zona.
Ver todo

The multiple listing information is provided by the Stellar MLS from a copyrighted compilation of listings. The compilation of listings and each individual listing are ©2026-present Stellar MLS. All Rights Reserved. The information provided is for consumers' personal, noncommercial use and may not be used for any purpose other than to identify prospective properties consumers may be interested in purchasing. All properties are subject to prior sale or withdrawal. All information provided is deemed reliable but is not guaranteed accurate, and should be independently verified. Listing courtesy of: THE FLORIDA LOUNGE REALTY LLC
