Vender tu casa
Valoración gratuita de tu hogar
Contacto
Cuéntenos sobre sus necesidades

6013 45TH AVENUE N

Casa
$849,900

BTC: 10.99482536

ETH: 347.03960800

Nuevo
3 camas
3 baños
1,416 sqft

Visión general

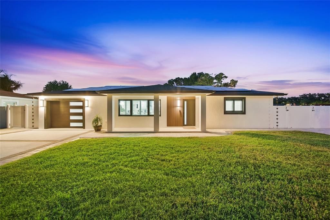
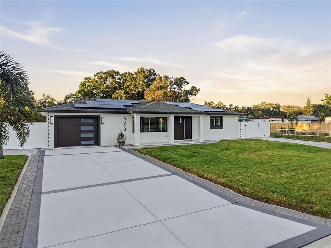
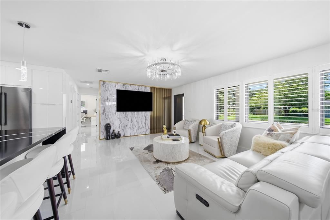
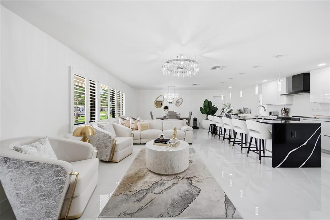
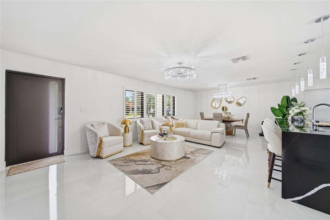
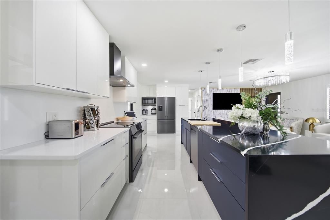
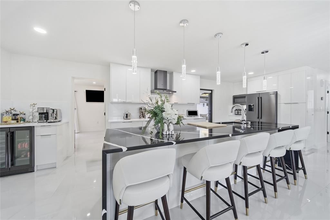
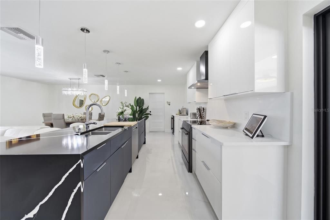
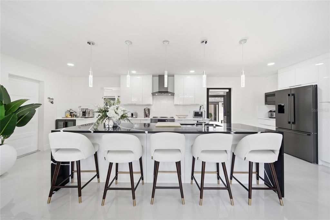
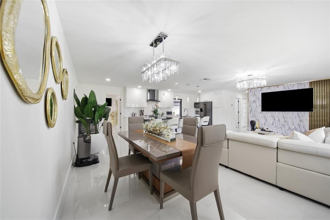
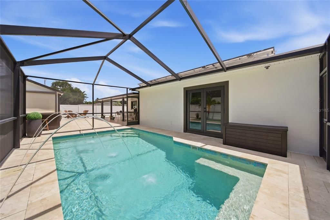
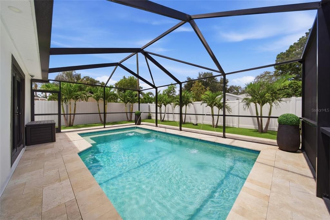
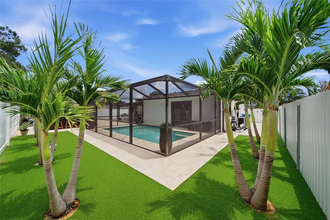
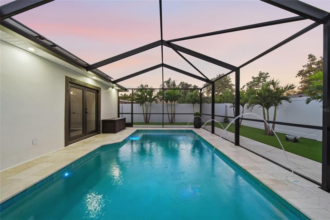
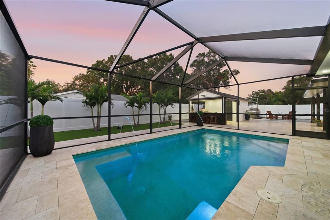
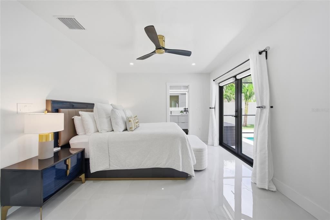
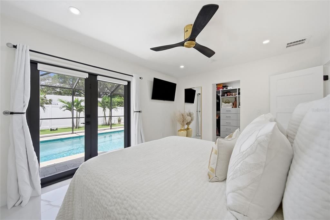
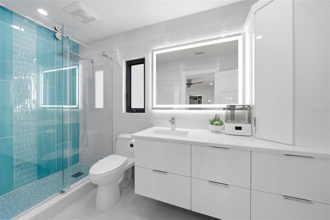
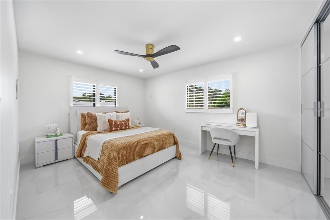
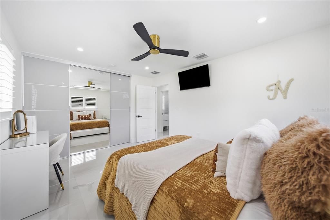
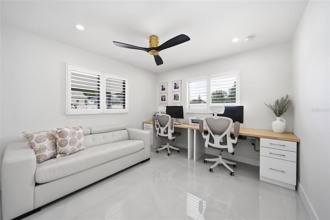
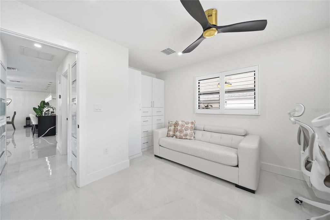
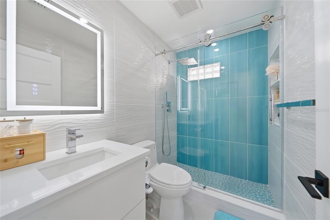
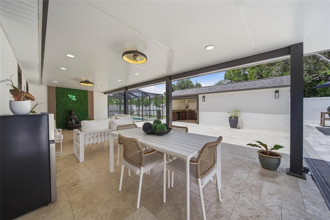
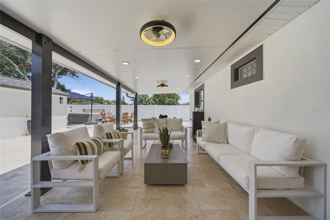
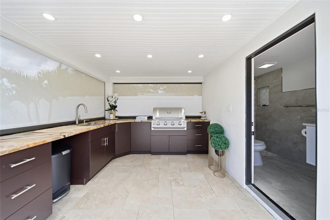
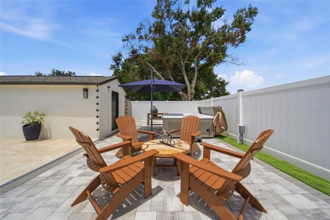
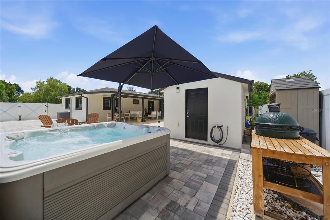
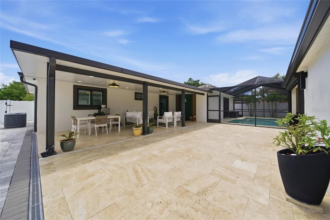
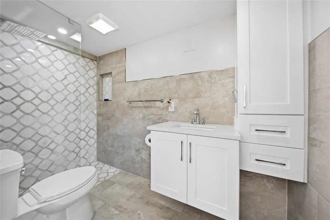
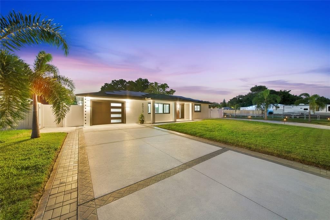
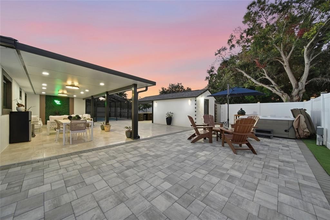
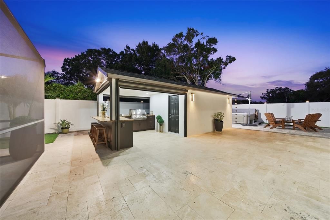
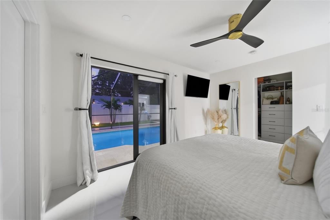
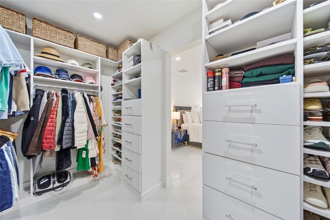
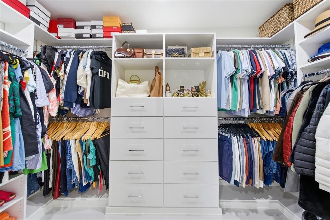
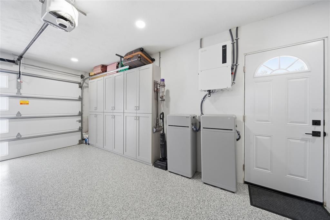
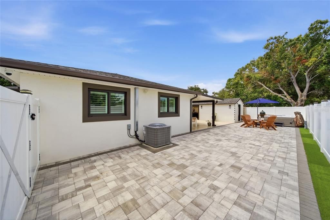
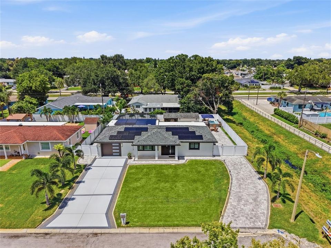
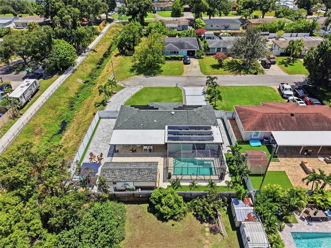
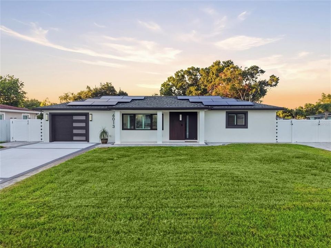
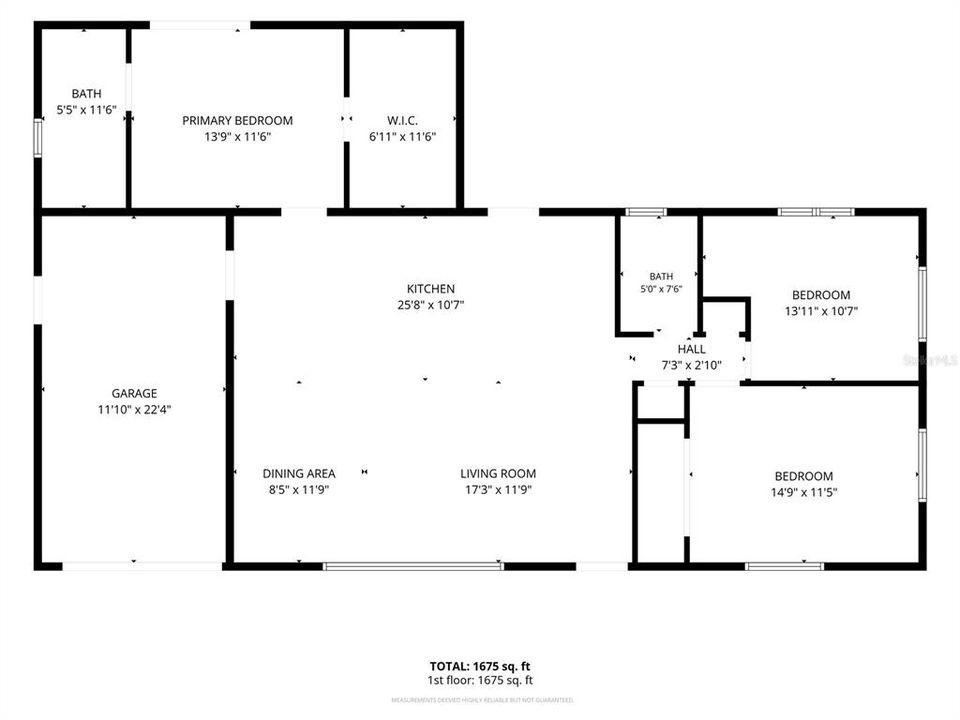
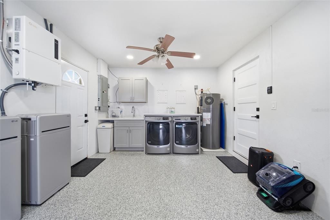
Welcome to this exceptional 3-bedroom, 3-bath executive residence which has been lavishly updated from top to bottom. Completely turnkey and offered fully furnished, this is an extraordinary opportunity for the buyer seeking a truly move-in-ready luxury home. The home features a split-bedroom floor plan, elegant finishes, oversized 5' porcelain tile throughout, plantation shutters, custom closets and storage, premium Bosch appliances, smart-home conveniences, new roofs, updated electrical, plumbing, a 2023 Carrier HVAC system, a conditioned attic with upgraded insulation for enhanced energy efficiency and a whole house water softener. The spacious chef's kitchen is designed for both everyday living and entertaining, featuring a large island with bar seating, multiple workstations, and a beverage refrigerator. A smart electronic front-door keypad, smart thermostat, and app-controlled lighting add modern conveniences throughout. A custom saltwater pool (2022) with integrated lighting, illuminated fountains, built-in steps and a lounging ledge creates a spectacular private retreat within a premium screened enclosure and surrounded by a gorgeous travertine Versailles-pattern pool deck. With an energy-efficient AquaCal TropiCal T100 Inverter Heat & Cool system, the pool can be heated during cooler months or cooled during the summer, with temperature and operating modes conveniently controlled by the PoolSync smart app. The expansive, fully fenced backyard was designed for outdoor entertaining. Enjoy a covered patio with seating and dining areas, an outdoor kitchen with bar seating, stone countertops, Endura cabinetry, a built-in gas grill, sink and remote-controlled sun shades. The space also features travertine tile, premium artificial turf, tropical landscaping, irrigation, exterior lighting, and ample space for enjoying the privacy of your own resort-style oasis. All palms have irrigation bubblers. An upscale-finished multipurpose bonus building adds remarkable versatility, featuring a full bath and an air-conditioned room ideal for an office, studio, workshop, storage or flex space. The property also offers RV parking with full hookups within the fenced yard and with two double paver driveways, there's plenty of room for boats, trailers and recreational vehicles. A 12' wide double gate provides drive-in backyard access. Energy-conscious improvements include fully paid solar panels installed in 2025, impact-rated windows, doors and garage door, updated electrical, all LED lighting and a high-efficiency Rheem ProTerra 65-gallon hybrid electric water heater. The garage has premium epoxy flooring, built-in storage, sink, refrigerator and a Maytag washer and dryer. Come see the top-quality workmanship, high end materials, and exceptional design. The expensive, time-consuming and disruptive work has all been done resulting in cost savings and peace of mind. Short-term rentals allowed. No HOA. Located on a quiet dead-end street with limited traffic, this remarkable property combines privacy and convenience while placing you centrally near the area's downtown districts, Gulf beaches, golf courses, boating, fishing, recreation, dining, shopping and entertainment. Whether you're searching for a primary residence, a second home, or a long or short-term rental property, this home delivers an exceptional combination of modern luxury, resort-style outdoor living, flexibility and effortless move-in readiness. Nothing to do but move in and enjoy!
Ubicación

Florida KENNETH CITY 33709 Casa

Detalles

Tipo:
Residential
Estacionamiento:
Boat / Driveway / Garage Door Opener / Oversized / RV Parking / Tandem
Año de construcción:
1963
Lote:
0.19 Hectáreas
Calefacción:
Central / Electric / Exhaust Fan / Heat Pump
precio por sq. medidor:
$600
Enfriamiento:
Central Air
HOA:
Sin datos

Valuation

Our model vs. what's actually selling nearby.
Estimate
$385,000
$265K – $562K
Confidence Low
List vs. estimate
$464K above estimate
List $849,900 · +120.8%
Our model says this listing is priced above recent comparable activity. Room to negotiate.
Price per sq ft
$600
+101.7% vs. city median $297
Based on
53 MLS comparables
Median of recent comparable listings. Sold comps use closing price, active listings use list price.

Destacados

Annual tax
$6,263
2025
Pool
Auto Cleaner
Garage
1 car garage
Furnished
Furnished
Pets
Allowed
Más hechos y características
  • Piso

    • Epoxy

    • Porcelain Tile

    • Travertine

    Calefacción

    • Central

    • Electric

    • Exhaust Fan

    • Heat Pump

    Enfriamiento

    • Central Air

    Accesorios

    • Bar Fridge

    • Convection Oven

    • Cooktop

    • Dishwasher

    • Disposal

    • Dryer

    • Electric Water Heater

    • Exhaust Fan

    • Ice Maker

    • Microwave

    • Range

    • Range Hood

    • Refrigerator

    • Solar Hot Water

    • Washer

    • Water Softener

    • Wine Refrigerator

    Otras características interiores

    • Built-in Features

    • Ceiling Fan(s)

    • Dry Bar

    • Eating Space In Kitchen

    • Kitchen/Family Room Combo

    • L Dining

    • Living Room/Dining Room Combo

    • Open Floorplan

    • Other

    • Smart Home

    • Split Bedroom

    • Stone Counters

    • Thermostat

    • Walk-In Closet(s)

    • Window Treatments

    Dormitorios y baños

    • Dormitorios: 3

    • Baños completos: 3

  • Estacionamiento

    • Boat

    • Driveway

    • Garage Door Opener

    • Oversized

    • RV Parking

    • Tandem

    Propiedad

    • Pisos: One

    • Piscina Privada: Si

    • Características Exteriores: Fire Pit / Irrigation System / Lighting / Other / Outdoor Grill / Outdoor Kitchen / Permeable Paving / Private Mailbox / Private Yard / Rain Gutters / RV Hookup / Storage

    Lote

    • Lote: 0.19 Hectáreas

    Otra Información de Propiedad

    • Número de Parcela: 053116462420260140

  • Tipo y estilo

    • Tipo de propiedad: Residential

    • Subtipo de propiedad: Single Family Residence

  • Utilidad

    • BB/HS Internet Available

    • Cable Connected

    • Electricity Connected

    • Public

    • Sewer Connected

    • Solar

    • Street Lights

    • Water Connected

    Energía verde

    • Appliances

    • Doors

    • Energy Monitoring System

    • Exposure/Shade

    • HVAC

    • Insulation

    • Lighting

    • Pool

    • Solar Energy Storage On Site

    • Thermostat

    • Water Heater

    • Windows

  • Otra información financiera

    • Importe anual de impuestos: $6,263

  • Detalles de la fuente

    • MLS ID: TB8537277

    Otros hechos

    • Materiales de construcción: Block / Stucco

    • Detalles de la fundación: Slab

    • Características de lavandería: Electric Dryer Hookup / In Garage / Other / Washer Hookup

    • Características del lote: Landscaped

    • Características del patio y el porche: Covered / Deck / Enclosed / Front Porch / Patio / Porch / Screened

    • Características de la piscina: Auto Cleaner / Chlorine Free / Deck / Gunite / Heated / In Ground / Lighting / Other / Outside Bath Access / Salt Water / Screen Enclosure

    • Características de la ventana: ENERGY STAR Qualified Windows / Shades / Shutters / Storm Window(s) / Window Treatments

    • Caras de dirección: South

    • Espacios de garaje: 1

    • Garaje adjunto: Si

    • Garaje: Si

    • Salón: 1416

    • Fuente de agua: Public

    • Tamaño de la parcela: 84 x 100

    • Nombre de subdivisión: KENNETH CITY

Consulta privada
Habla con el asesor de este inmueble.
Planos, documentos del HOA, comparables off-market, agendar una visita privada — un solo mensaje directo al especialista local.

Más como esta

$799,999
Casa
4 camas · 3 baños · 2,387 sqft
PINELLAS PARK 2ND ADD, PINELLAS PARK
7621 75TH AVE N

Mercado cerca de esta dirección

Conteos en vivo en la misma zona.
Ver todo

The multiple listing information is provided by the Stellar MLS from a copyrighted compilation of listings. The compilation of listings and each individual listing are ©2026-present Stellar MLS. All Rights Reserved. The information provided is for consumers' personal, noncommercial use and may not be used for any purpose other than to identify prospective properties consumers may be interested in purchasing. All properties are subject to prior sale or withdrawal. All information provided is deemed reliable but is not guaranteed accurate, and should be independently verified. Listing courtesy of: EXIT SUNCOAST REALTY