Vender tu casa
Valoración gratuita de tu hogar
Contacto
Cuéntenos sobre sus necesidades
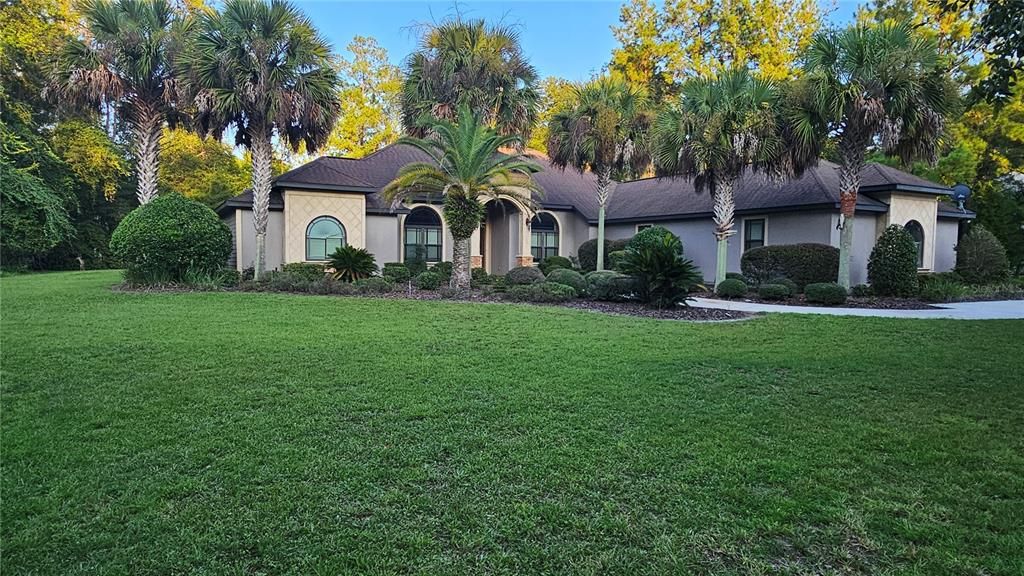
Casa En Venta
$1,100,000

BTC: 16.99629172

ETH: 578.14405247

1 días
4 camas
4 baños
3,911 sqft

Visión general

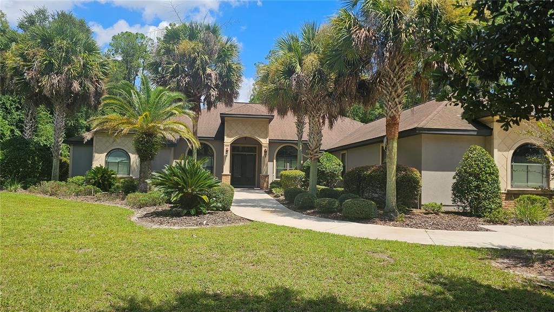
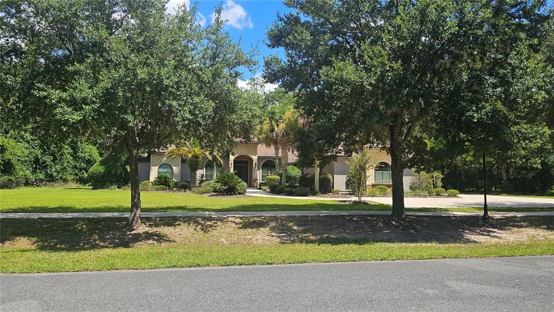
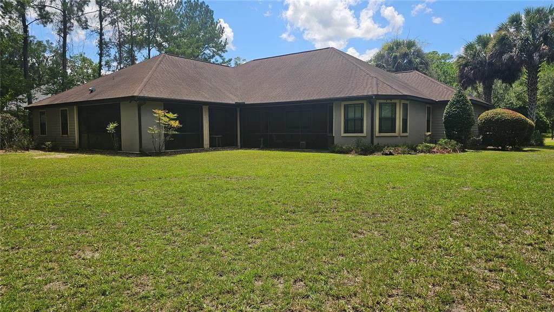
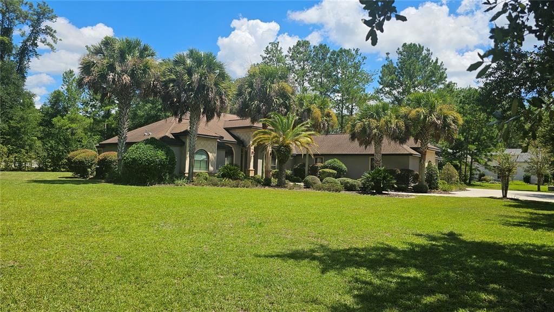
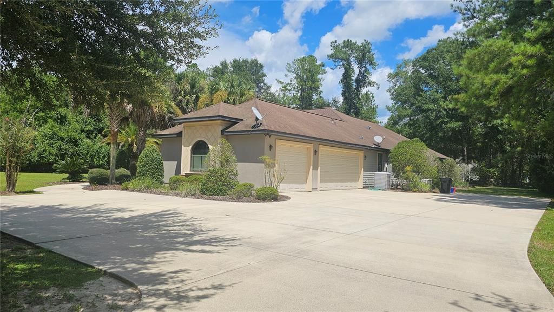
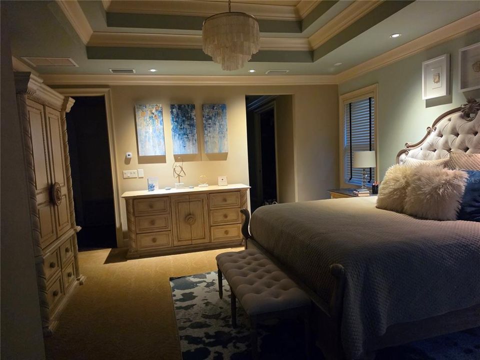
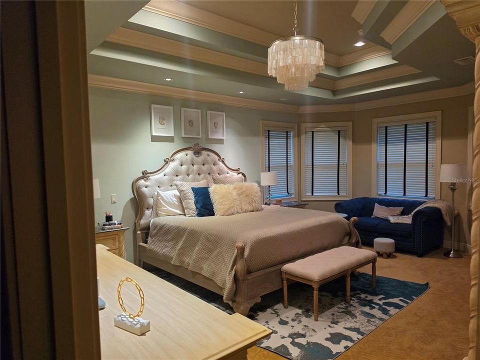
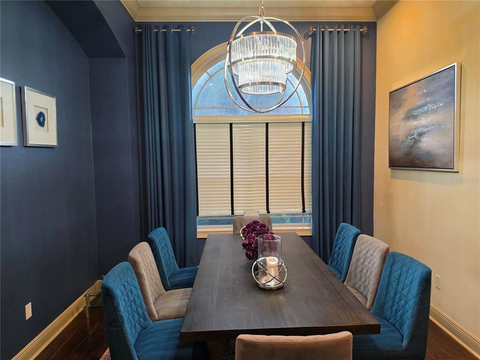
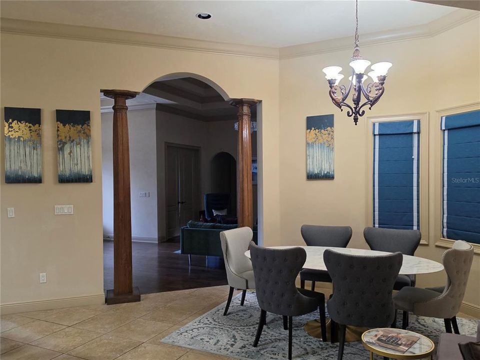
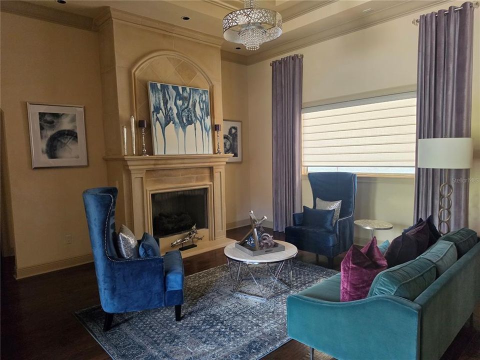
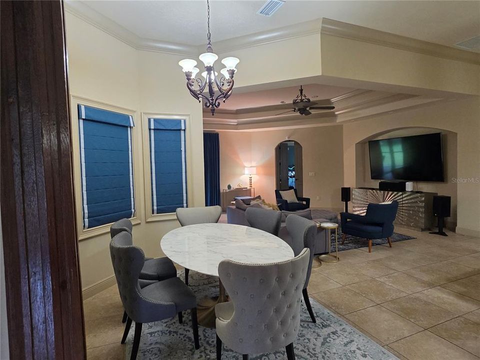
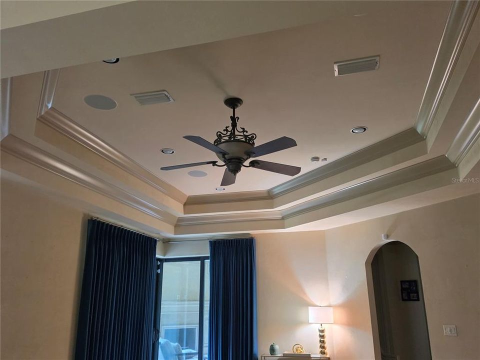
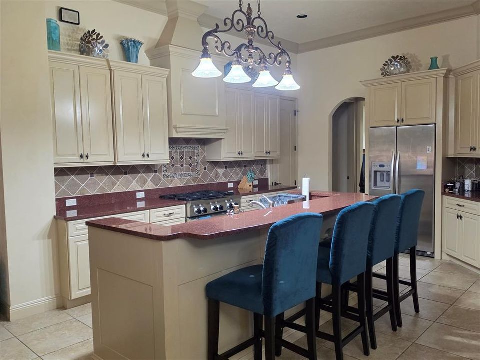
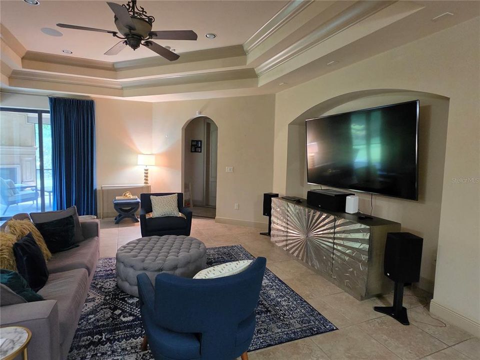
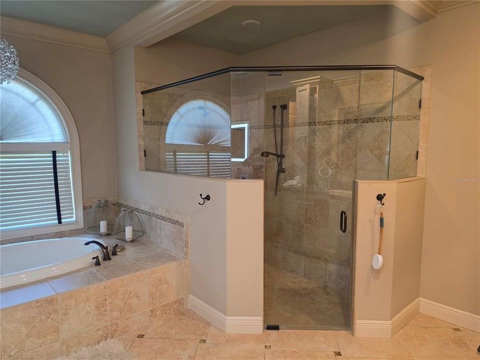
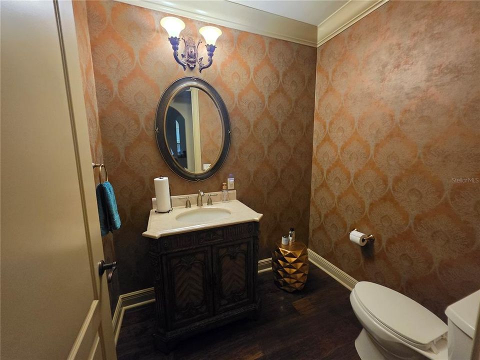
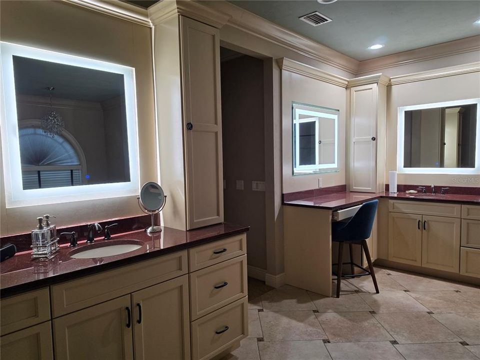
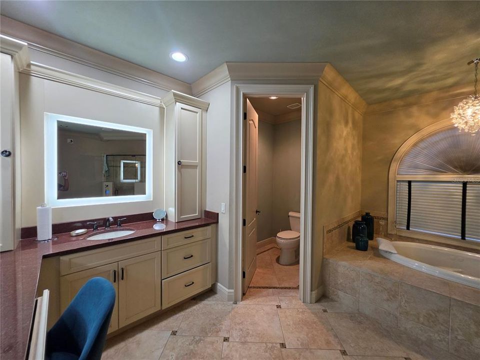
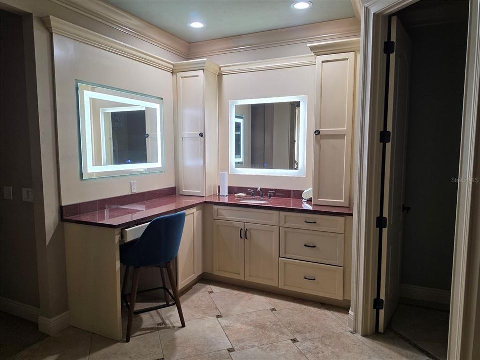
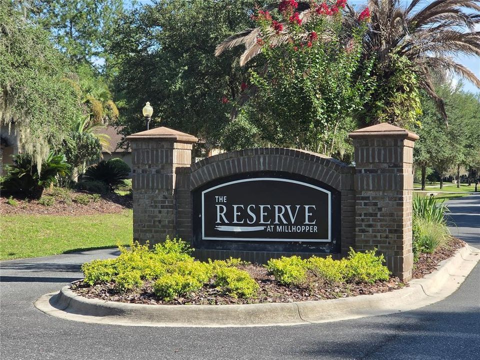
Introducing this beautiful 3,911 square feet home on a 1.46 acre lot in The Reserve at Millhopper off of Millhopper Road. This home has 4 bedrooms with 4 ensuite bathrooms and an additional guest half bath, study, flex room, and wet bar. All of the bedrooms have walk-in closets. Crown molding adorns all of the common areas, the bathrooms, and bedrooms. The master suite has two walk-in closets with built-ins, dual sinks, and a large tub and walk-in shower. Hardwood floors are in the formal living room and dining room. The family room is open to a large kitchen with granite countertops, KitchenAid stainless steel appliances, and a gas stove. Enjoy additional entertaining space in the flex room and covered screened porch with a summer kitchen and fireplace overlooking the backyard. The home has cathedral and tray ceilings. There is a 3 car garage with entrance into a drop zone with built in desks and a laundry room. Utilities are underground. This home has a whole home Generac generator.

Ubicación

Detalles

Tipo:
Residential
Estacionamiento:
Garage Door Opener / Garage Faces Side
Año de construcción:
2011
Lote:
1.42 Hectáreas
Calefacción:
Central / Natural Gas / Other
precio por sq. medidor:
$281
Enfriamiento:
Central Air / Other
HOA:
$2,100

Destacados

Annual tax
$10,646
2025
HOA
$2,100/yr
Common Area Taxes, Other, Private Road
Garage
3 car garage
Furnished
Negotiable
Pets
Allowed
Más hechos y características
  • Piso

    • Carpet

    • Tile

    • Hardwood

    Calefacción

    • Central

    • Natural Gas

    • Other

    Enfriamiento

    • Central Air

    • Other

    Accesorios

    • Bar Fridge

    • Cooktop

    • Dishwasher

    • Disposal

    • Dryer

    • Electric Water Heater

    • Exhaust Fan

    • Gas Water Heater

    • Ice Maker

    • Microwave

    • Refrigerator

    • Tankless Water Heater

    • Washer

    • Water Softener

    Otras características interiores

    • Built-in Features

    • Cathedral Ceiling(s)

    • Ceiling Fan(s)

    • Crown Molding

    • Eating Space In Kitchen

    • High Ceilings

    • Kitchen/Family Room Combo

    • Living Room/Dining Room Combo

    • Open Floorplan

    • Primary Bedroom Main Floor

    • Solid Surface Counters

    • Solid Wood Cabinets

    • Split Bedroom

    • Stone Counters

    • Thermostat

    • Tray Ceiling(s)

    • Walk-In Closet(s)

    • Wet Bar

    • Window Treatments

    Dormitorios y baños

    • Dormitorios: 4

    • Baños: 1

    • Baños completos: 4

  • Estacionamiento

    • Garage Door Opener

    • Garage Faces Side

    Propiedad

    • Pisos: One

    • Características Exteriores: Outdoor Grill / Outdoor Kitchen / Sidewalk / Sliding Doors / Tennis Court(s)

    Lote

    • Lote: 1.42 Hectáreas

    Otra Información de Propiedad

    • Número de Parcela: 06035020013

    • Zonificación: RS1

  • Tipo y estilo

    • Tipo de propiedad: Residential

    • Subtipo de propiedad: Single Family Residence

  • Utilidad

    • BB/HS Internet Available

    • Cable Available

    • Electricity Connected

    • Natural Gas Connected

    • Street Lights

    • Underground Utilities

    Energía verde

    • Appliances

    • HVAC

    • Insulation

    • Thermostat

    • Water Heater

    • Windows

  • Otra información financiera

    • HOA: $2,100

    • Frecuencia HOA: Annually

    • Importe anual de impuestos: $10,646

  • Detalles de la fuente

    • MLS ID: GC542777

    Otros hechos

    • Materiales de construcción: Brick / Cement Siding / Concrete / Stone

    • Detalles de la fundación: Slab

    • Características de la chimenea: Gas / Living Room / Outside

    • Características de lavandería: Electric Dryer Hookup / Inside / Laundry Room / Washer Hookup

    • Características del patio y el porche: Rear Porch / Screened

    • Características de la ventana: Blinds / Drapes / ENERGY STAR Qualified Windows / Window Treatments

    • Caras de dirección: West

    • Estilo arquitectónico: Contemporary

    • Hogar: Si

    • Espacios de garaje: 3

    • Garaje adjunto: Si

    • Garaje: Si

    • Salón: 3911

    • Fuente de agua: Well

    • Nombre de subdivisión: PROVENCE SUB

Consulta privada
Habla con el asesor de este inmueble.
Planos, documentos del HOA, comparables off-market, agendar una visita privada — un solo mensaje directo al especialista local.

Más como esta

Nuevo
En Venta
$1,250,000
Casa
4 camas · 5 baños · 4,587 sqft
THORNEHILL, GAINESVILLE
6823 NW 52ND LANE
En Venta
$774,900
Casa
4 camas · 3 baños · 2,644 sqft
GREYSTONE, GAINESVILLE
4004 NW 63RD STREET
En Venta
$790,000
Casa
5 camas · 3 baños · 2,506 sqft
GREYSTONE, GAINESVILLE
4074 NW 63RD STREET
En Venta
$879,000
Casa
4 camas · 3 baños · 2,918 sqft
MILLHOPPER FOREST PH 1A, GAINESVILLE
5117 NW 55TH STREET
En Venta
$798,000
Casa
6 camas · 3 baños · 4,351 sqft
HUNTINGTON PH II, GAINESVILLE
4616 NW 57TH DRIVE
-$25K
En Venta
$1,075,000
Casa
5 camas · 4 baños · 5,210 sqft
SHENANDOAH, GAINESVILLE
7815 NW 20TH LANE
-$25K
En Venta
$825,000
Casa
5 camas · 3 baños · 3,111 sqft
GREYSTONE, GAINESVILLE
4003 NW 63RD WAY
En Venta
$1,200,077
Casa
5 camas · 6 baños · 4,206 sqft
RICHMOND, GAINESVILLE
2512 NW 58TH BOULEVARD

Mercado cerca de esta dirección

Conteos en vivo en la misma zona.
Ver todo

The multiple listing information is provided by the Stellar MLS from a copyrighted compilation of listings. The compilation of listings and each individual listing are ©2026-present Stellar MLS. All Rights Reserved. The information provided is for consumers' personal, noncommercial use and may not be used for any purpose other than to identify prospective properties consumers may be interested in purchasing. All properties are subject to prior sale or withdrawal. All information provided is deemed reliable but is not guaranteed accurate, and should be independently verified. Listing courtesy of: SWANZ PREMIER REALTY LLC