Vender tu casa
Valoración gratuita de tu hogar
Contacto
Cuéntenos sobre sus necesidades
6022 FALCONBRIDGE PLACE

Casa En Venta
$490,000

BTC: 6.33893920

ETH: 200.08166599

Nuevo
3 camas
2 baños
2,023 sqft

Visión general

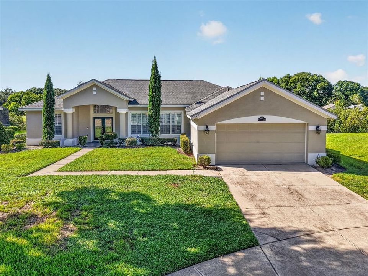
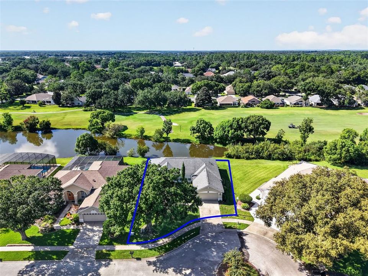
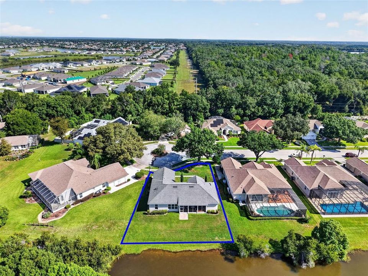
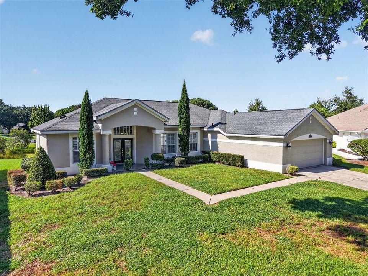
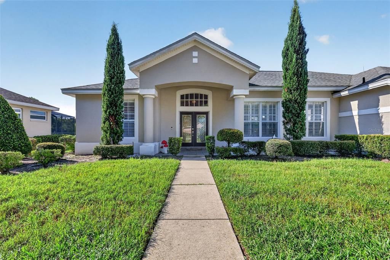
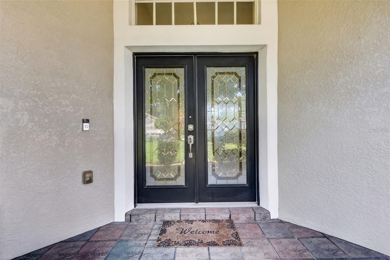
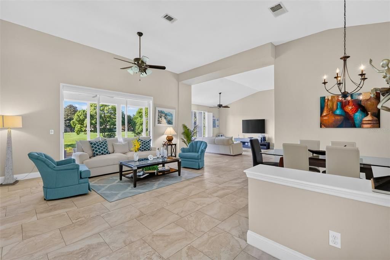
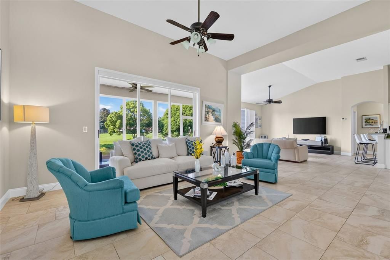
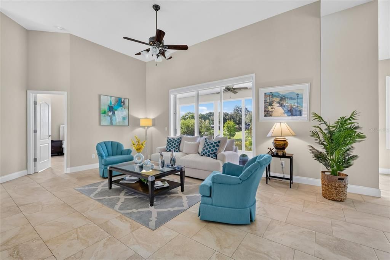
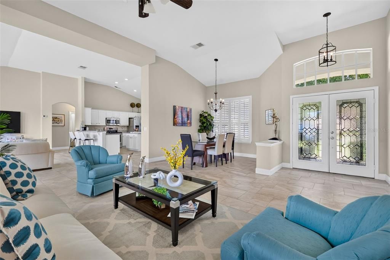
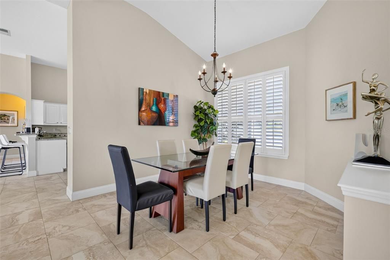
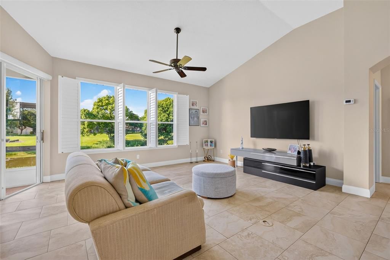
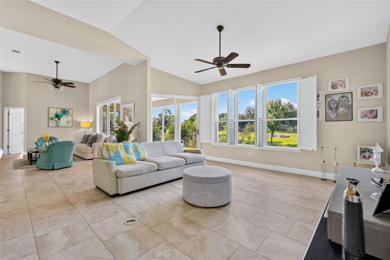
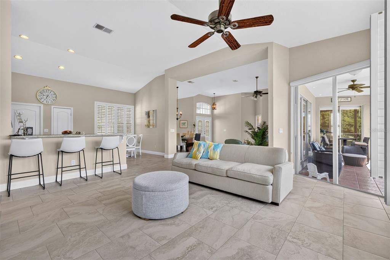
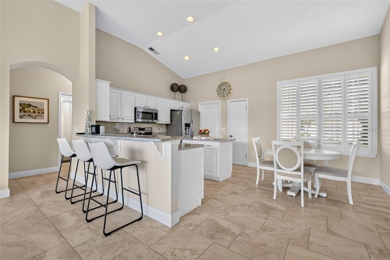
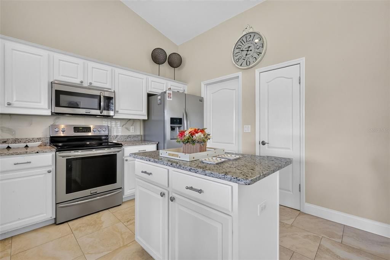
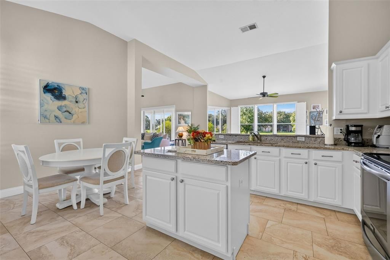
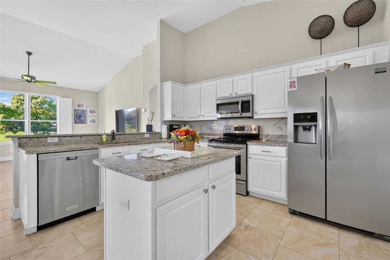
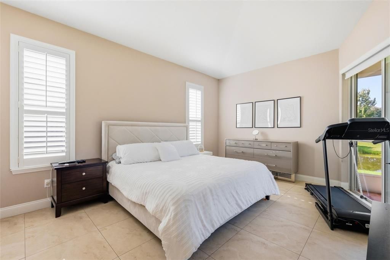
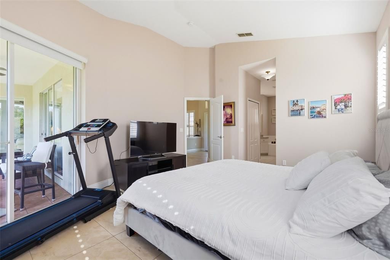
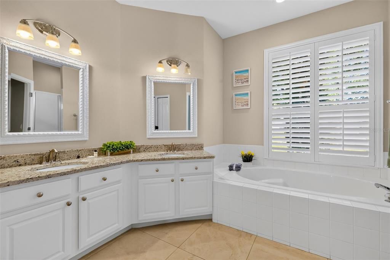
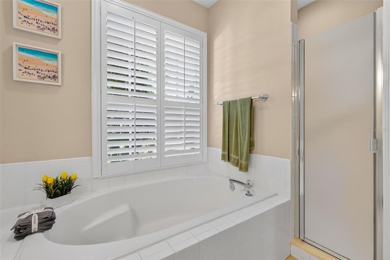
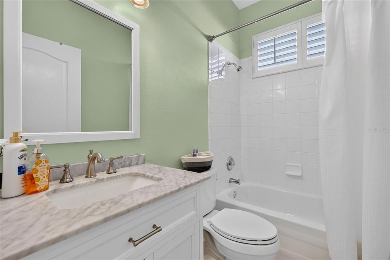
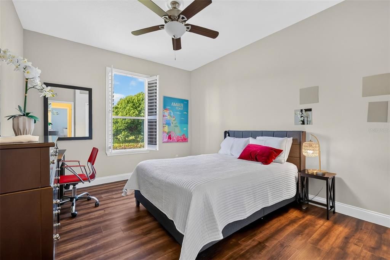
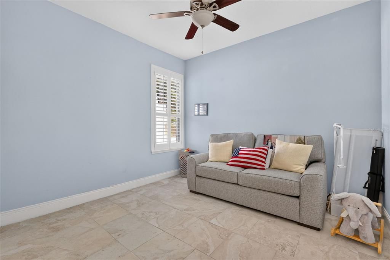
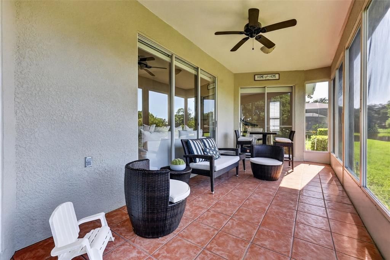
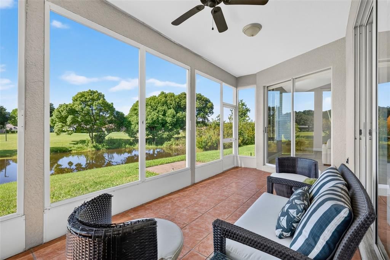
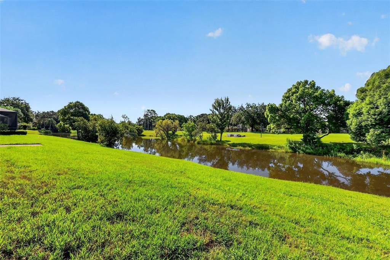
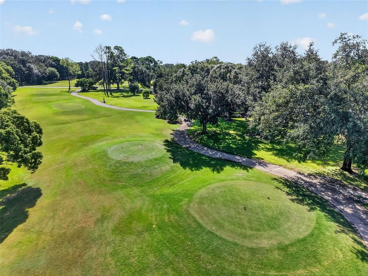
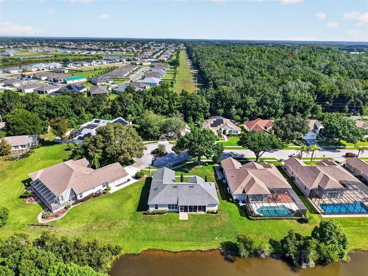
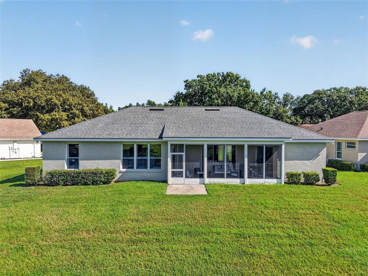
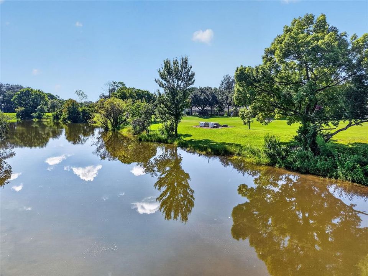
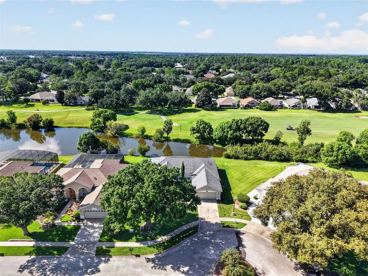
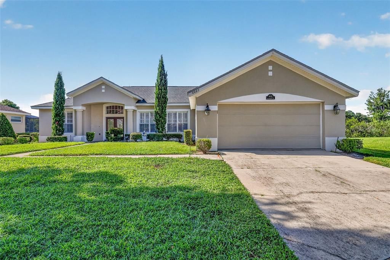
STUNNING WATERFRONT HOME ON THE 18TH HOLE! Rarely does a property of this caliber hit the market. Located on the premier cul-de-sac in the highly desirable Country Club of Mount Dora, this meticulously maintained residence offers effortless luxury and breathtaking views across Falconbridge Pond directly to the 18th hole of the golf course. Step inside to an elegant open floor plan completely remodeled with premium finishes. Luxurious 18-inch imported travertine tile flooring flows seamlessly through the main living areas, beautifully transitioning to grand 24-inch tile in the primary retreat. The gourmet kitchen is a chef's dream, featuring an expansive island, granite countertops, ample storage, and newer stainless steel appliances including washer and dryer. Both bathrooms boast granite counters, while the spa-like primary bath showcases double vanities, a custom walk-in shower, a deep garden tub, and dual walk-in closets. High-end details elevate the home, including elegant plantation shutters on all windows, ceiling fans, custom 5.5-inch baseboards, and a fresh interior and exterior paint palette. Roof and A/C system are both from 2016. Sliding glass doors lead out to a spacious, screened porch, perfectly positioned to capture unobstructed waterfront vistas and the natural cooling effects of the west winds gliding down the 18th fairway. Live the ultimate resort lifestyle! The Country Club of Mount Dora offers an 18-hole championship golf course, swimming pool, pickleball and tennis courts, and a full-service clubhouse and restaurant. All of this sits just 5 minutes from historic downtown Mount Dora's unique boutique shopping and fine dining. Schedule your showing today!

Ubicación

Detalles

Tipo:
Residential
Estacionamiento:
Sin datos
Año de construcción:
1999
Lote:
0.25 Hectáreas
Calefacción:
Central / Electric
precio por sq. medidor:
$242
Enfriamiento:
Central Air
HOA:
$250

Valuation

Our model vs. what's actually selling nearby.
Estimate
$398,750
$341K – $482K
Confidence Low
List vs. estimate
$91K above estimate
List $490,000 · +22.9%
Our model says this listing is priced above recent comparable activity. Room to negotiate.
Price per sq ft
$242
+8.0% vs. city median $224
Based on
8 MLS comparables
Median of recent comparable listings. Sold comps use closing price, active listings use list price.

Destacados

Annual tax
$4,724
2025
HOA
$250/qtr
View
Golf Course
Garage
2 car garage
Pets
Allowed
Más hechos y características
  • Piso

    • Tile

    • Travertine

    Calefacción

    • Central

    • Electric

    Enfriamiento

    • Central Air

    Accesorios

    • Dishwasher

    • Dryer

    • Electric Water Heater

    • Microwave

    • Range

    • Refrigerator

    • Washer

    Otras características interiores

    • Ceiling Fan(s)

    • Eating Space In Kitchen

    • High Ceilings

    • Open Floorplan

    • Split Bedroom

    • Stone Counters

    • Walk-In Closet(s)

    Dormitorios y baños

    • Dormitorios: 3

    • Baños completos: 2

  • Propiedad

    • Pisos: One

    • Características Exteriores: French Doors / Sidewalk

    Lote

    • Lote: 0.25 Hectáreas

    Otra Información de Propiedad

    • Número de Parcela: 201927153000C00800

    • Zonificación: PUD

  • Tipo y estilo

    • Tipo de propiedad: Residential

    • Subtipo de propiedad: Single Family Residence

  • Utilidad

    • BB/HS Internet Available

    • Cable Connected

    • Electricity Connected

    • Public

    • Water Connected

  • Otra información financiera

    • HOA: $250

    • Frecuencia HOA: Quarterly

    • Importe anual de impuestos: $4,724

  • Detalles de la fuente

    • MLS ID: G5117049

    Otros hechos

    • Materiales de construcción: Block

    • Detalles de la fundación: Slab

    • Características de lavandería: Inside

    • Caras de dirección: North

    • Estilo arquitectónico: Traditional

    • Espacios de garaje: 2

    • Garaje adjunto: Si

    • Garaje: Si

    • Salón: 2023

    • Fuente de agua: Public

    • Nombre de subdivisión: MT DORA COUNTRY CLUB MT DORA PH 02-2 BLK C REP

Consulta privada
Habla con el asesor de este inmueble.
Planos, documentos del HOA, comparables off-market, agendar una visita privada — un solo mensaje directo al especialista local.

Más como esta

Nuevo
En Venta
$415,000
Casa
4 camas · 2 baños · 1,913 sqft
EUSTIS ARBOR HILLS UNIT 02, EUSTIS
3004 LINMONT LANE
Nuevo
En Venta
$362,990
Casa
4 camas · 2 baños · 2,500 sqft
ESTES RESERVE, EUSTIS
4272 DARBY COURT
Nuevo
En Venta
$529,999
Casa
4 camas · 3 baños · 2,670 sqft
SEASONS AT WEKIVA RIDGE, MOUNT DORA
741 WEKIVA RIDGE DRIVE
Nuevo
En Venta
$550,000
Casa
3 camas · 2 baños · 2,088 sqft
ACREAGE & UNREC, EUSTIS
34231 MARSHALL ROAD
Nuevo
En Venta
$458,040
Casa
4 camas · 3 baños · 1,771 sqft
SUMMERBROOKE PH 4, MOUNT DORA
2209 SIRENA LANE
Nuevo
En Venta
$379,900
Casa
2 camas · 2 baños · 1,442 sqft
MT DORA COUNTRY CLUB MT DORA PH 02-10, MOUNT DORA
1024 SAINT IVES COURT
Nuevo
En Venta
$444,900
Casa
4 camas · 3 baños · 2,671 sqft
BLUE LAKE ESTATES, EUSTIS
105 E BLUE WATER EDGE DRIVE
Nuevo
En Venta
$430,000
Casa
4 camas · 3 baños · 2,630 sqft
MOUNT DORA WOLF CREEK RIDGE PH 01, MOUNT DORA
3319 BETHPAGE LOOP

Mercado cerca de esta dirección

Conteos en vivo en la misma zona.
Ver todo

The multiple listing information is provided by the Stellar MLS from a copyrighted compilation of listings. The compilation of listings and each individual listing are ©2026-present Stellar MLS. All Rights Reserved. The information provided is for consumers' personal, noncommercial use and may not be used for any purpose other than to identify prospective properties consumers may be interested in purchasing. All properties are subject to prior sale or withdrawal. All information provided is deemed reliable but is not guaranteed accurate, and should be independently verified. Listing courtesy of: DAVE LOWE REALTY, INC.