Vender tu casa
Valoración gratuita de tu hogar
Contacto
Cuéntenos sobre sus necesidades

6034 HAMMOCK HILL AVENUE

Casa En Venta
$1,175,000

BTC: 15.09991647

ETH: 489.58333333

2 días
5 camas
5 baños
4,821 sqft

Visión general

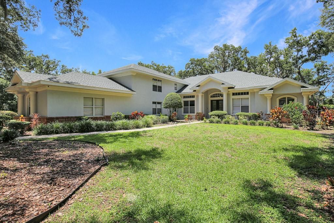
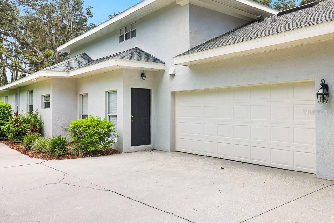
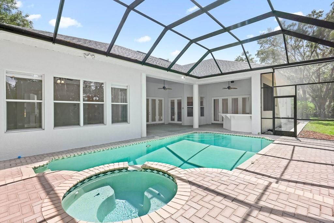
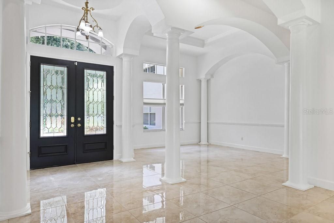
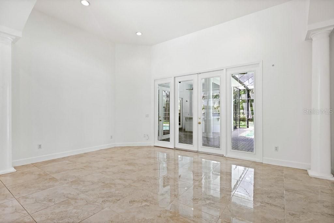
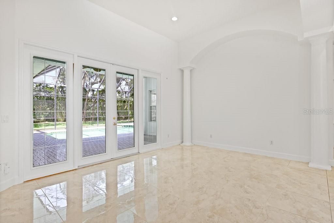
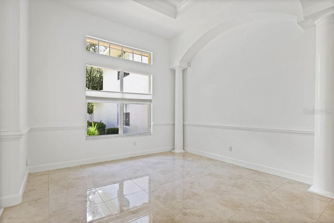
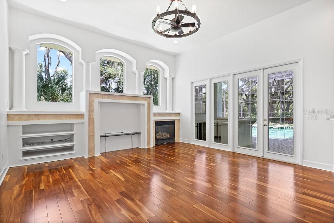
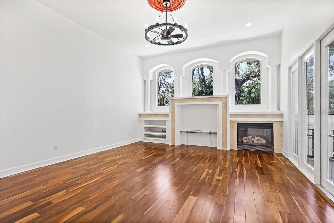
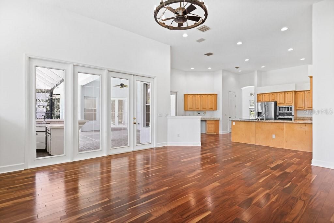
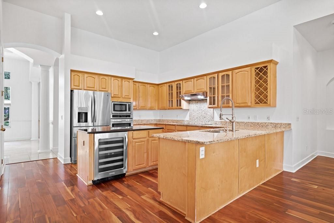
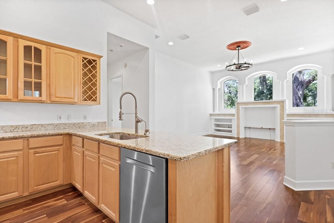
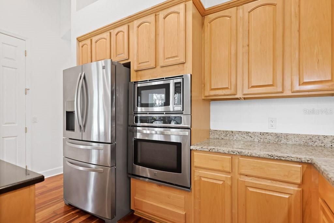
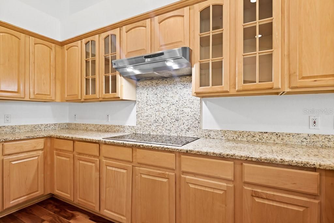
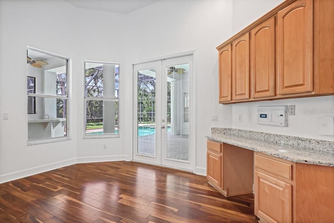
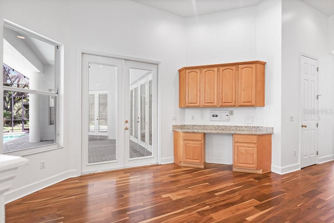
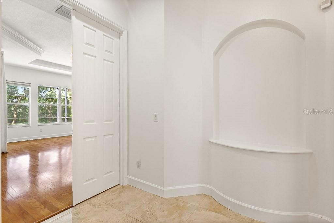
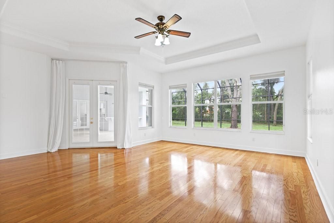
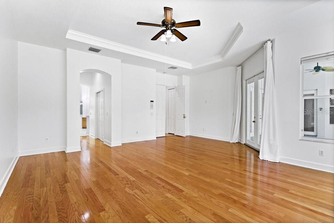
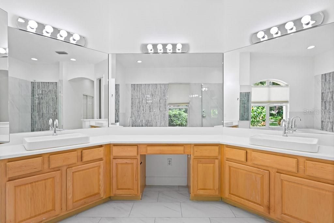
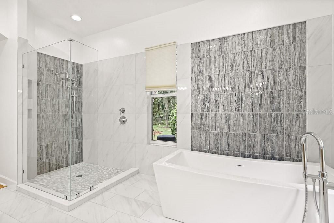
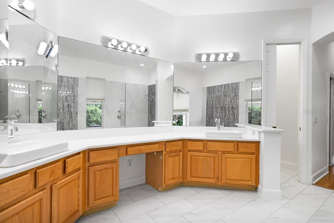
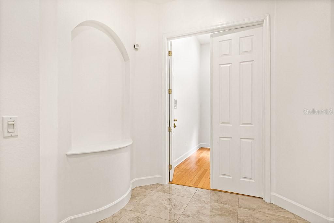
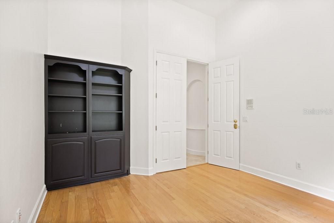
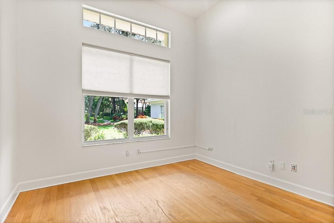
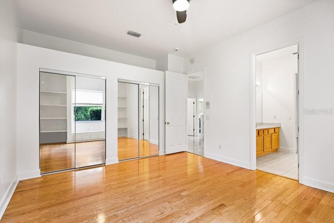
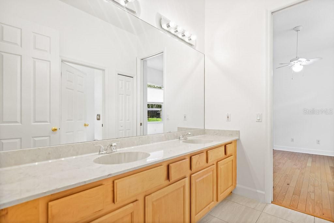
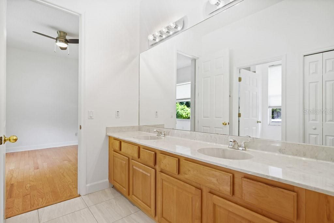
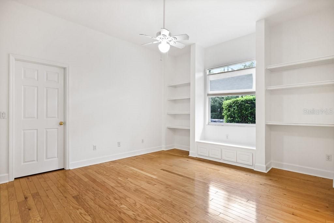
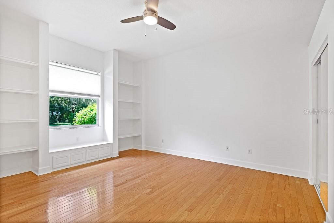
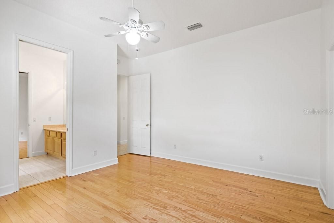
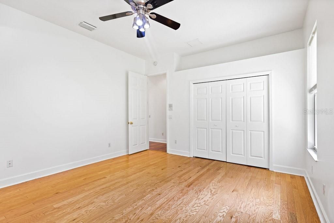
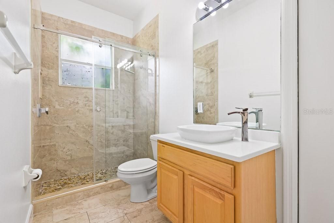
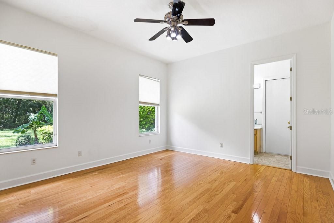
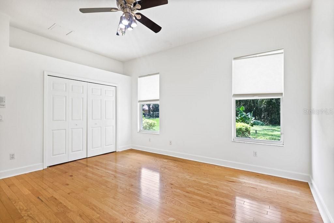
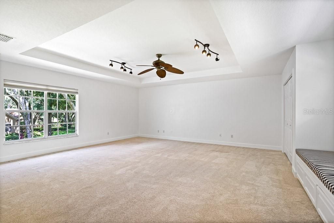
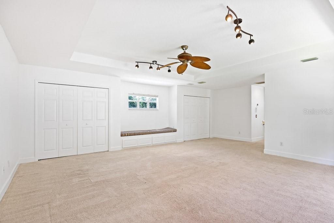
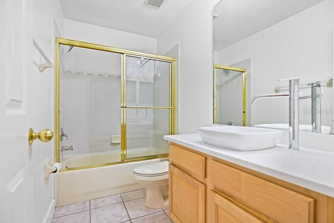
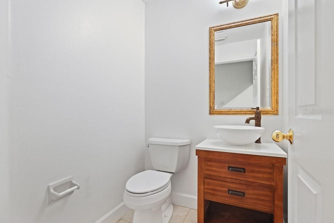
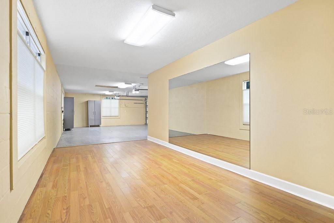
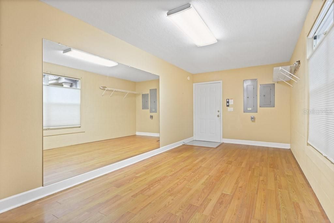
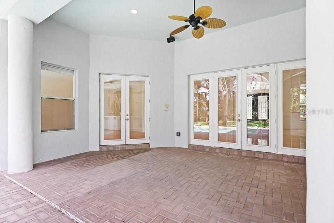
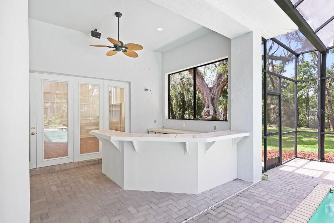
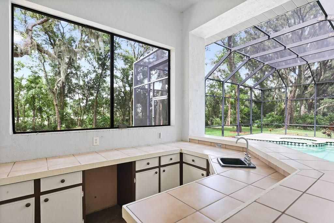
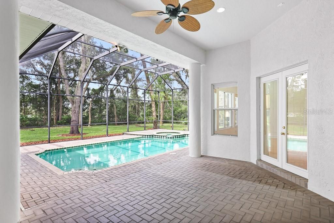
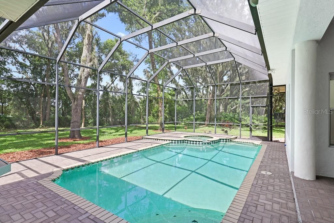
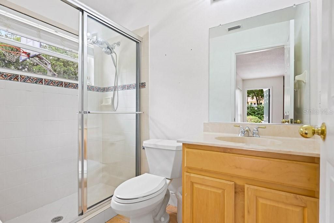
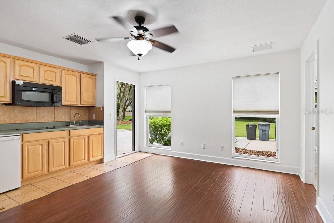
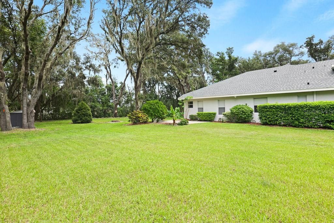
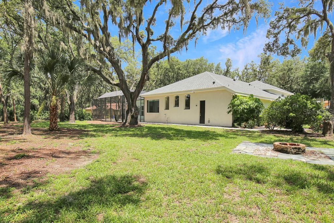
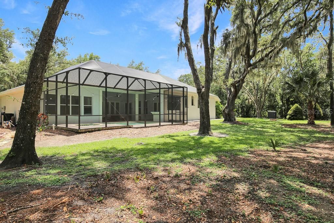
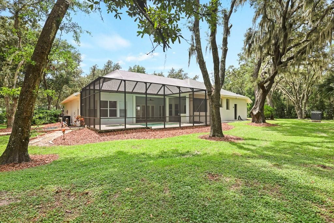
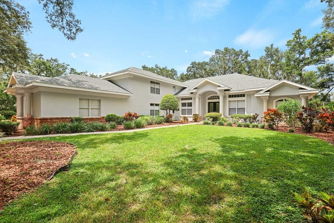
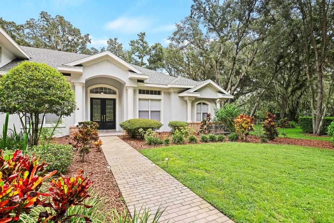
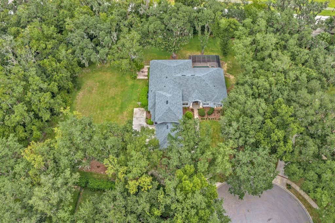
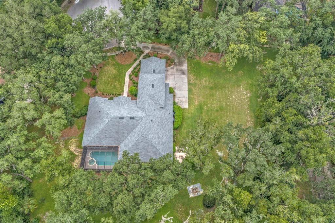
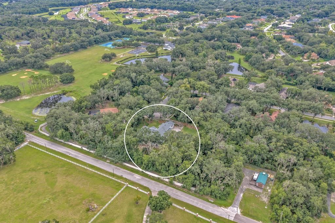
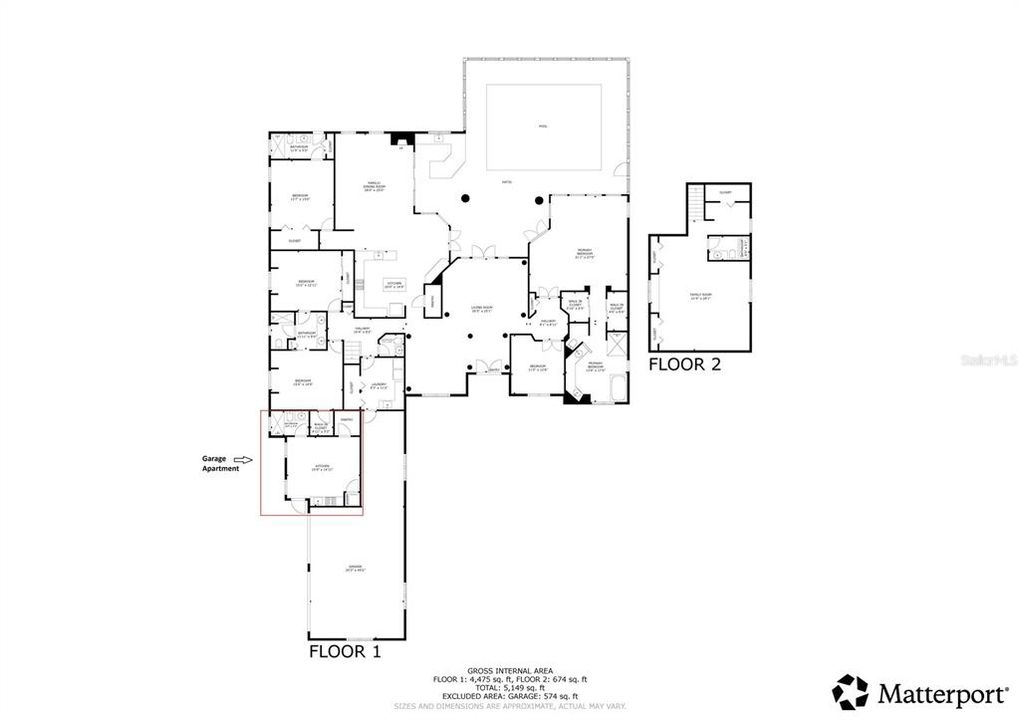
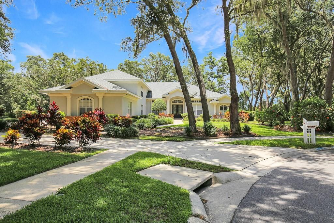
Experience the epitome of luxury living in the gated community of Fish Hawk Trails. This stunning 1/2 + acre homesite is a must-see! The spacious home boasts 5 bedrooms, 5 bathrooms, and a 3-car tandem garage, encompassing a generous 4,821 sq. ft and sits on a quiet cul de sac. Indulge in the lavish master suite, where perfectly placed French doors and windows bathe the room in natural light. The recently upgraded en suite bathroom features a dual sink vanity, a soaking tub, and a separate shower stall, creating a spa-like retreat. The home's versatile layout includes an upstairs bonus room, perfect for a playroom or entertainment space. The 5th bedroom is the private "in-law" apartment, it includes a kitchenette and full bathroom and is accessible only from the exterior (entry door is to the left of the large garage door), providing a secluded space for guests or extended family.  The chef’s kitchen is a culinary dream, featuring a cooktop, built-in oven and microwave, breakfast bar, prep-island with a wine fridge, and an eat-in space overlooking the sparkling pool. The outdoor area is an entertainer’s paradise, complementing the pool is a spa, an outdoor kitchen, and ample space for relaxing and socializing. Enjoy the lush landscaping and fire pit area, perfect for cozy evenings. The community trail runs right behind the backyard, inviting you to explore the scenic surroundings. With all these features, you’ll find yourself wanting to spend all your time enjoying this exquisite home and its beautiful outdoor spaces. Fish Hawk Trails, residents enjoy 24-hour guarded access, top-rated schools, serene nature trails, playgrounds, and sports facilities. Conveniently located to shopping, restaurants, parks and more!

Ubicación

Florida LITHIA 33547 Casa En Venta

Detalles

Tipo:
Residential
Estacionamiento:
Driveway / Garage Faces Side
Año de construcción:
1999
Lote:
0.55 Hectáreas
Calefacción:
Central / Zoned
precio por sq. medidor:
$244
Enfriamiento:
Central Air / Zoned
HOA:
$635

Destacados

Annual tax
$13,755
2025
HOA
$635/qtr
Manager, Recreational Facilities
Pool
Child Safety Fence
Garage
3 car garage
Pets
Allowed
Más hechos y características
  • Piso

    • Ceramic Tile

    • Laminate

    Calefacción

    • Central

    • Zoned

    Enfriamiento

    • Central Air

    • Zoned

    Accesorios

    • Dishwasher

    • Disposal

    • Dryer

    • Electric Water Heater

    • Microwave

    • Range

    • Refrigerator

    • Washer

    Otras características interiores

    • Built-in Features

    • Cathedral Ceiling(s)

    • Ceiling Fan(s)

    • Eating Space In Kitchen

    • High Ceilings

    • Kitchen/Family Room Combo

    • Primary Bedroom Main Floor

    • Split Bedroom

    • Stone Counters

    • Thermostat

    • Walk-In Closet(s)

    • Window Treatments

    Dormitorios y baños

    • Dormitorios: 5

    • Baños: 1

    • Baños completos: 5

  • Estacionamiento

    • Driveway

    • Garage Faces Side

    Propiedad

    • Pisos: Two

    • Piscina Privada: Si

    • Características Exteriores: Fire Pit / French Doors / Lighting / Private Mailbox / Sidewalk

    Lote

    • Lote: 0.55 Hectáreas

    Otra Información de Propiedad

    • Número de Parcela: U22302137I00000900025.0

    • Zonificación: PD

  • Tipo y estilo

    • Tipo de propiedad: Residential

    • Subtipo de propiedad: Single Family Residence

  • Utilidad

    • BB/HS Internet Available

    • Cable Available

    • Electricity Connected

    • Natural Gas Connected

    • Public

    • Sewer Connected

    • Underground Utilities

    • Water Connected

  • Otra información financiera

    • HOA: $635

    • Frecuencia HOA: Quarterly

    • Importe anual de impuestos: $13,756

  • Detalles de la fuente

    • MLS ID: TB8534714

    Otros hechos

    • Materiales de construcción: Block

    • Detalles de la fundación: Slab

    • Características de la chimenea: Living Room / Non Wood Burning

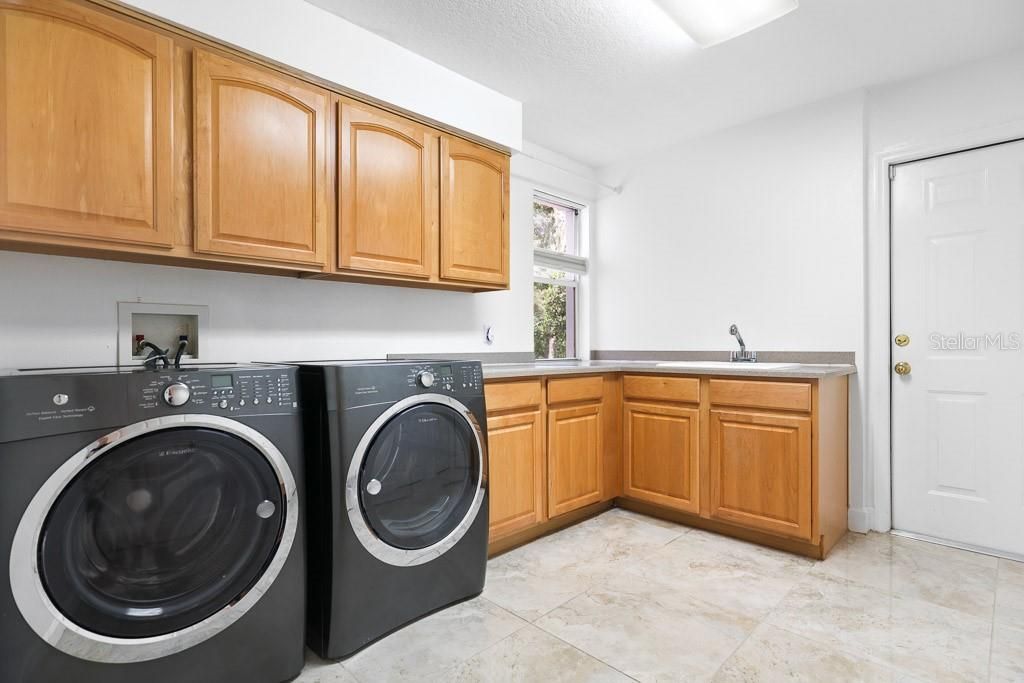
    • Características de lavandería: Inside / Laundry Room

    • Características del lote: Cul-De-Sac / In County / Landscaped / Oversized Lot / Sidewalk

    • Características del patio y el porche: Covered / Rear Porch / Screened

    • Características de la piscina: Child Safety Fence / Heated / In Ground / Lighting / Salt Water

    • Características de la ventana: Blinds

    • Caras de dirección: South

    • Hogar: Si

    • Espacios de garaje: 3

    • Garaje adjunto: Si

    • Garaje: Si

    • Salón: 4821

    • Fuente de agua: Public

    • Tamaño de la parcela: 156 x 154

    • Nombre de subdivisión: FISH HAWK TRAILS UNIT 3

Consulta privada
Habla con el asesor de este inmueble.
Planos, documentos del HOA, comparables off-market, agendar una visita privada — un solo mensaje directo al especialista local.

Más como esta

Nuevo
En Venta
$1,050,000
Casa
4 camas · 4 baños · 3,789 sqft
FISHHAWK RANCH PH 2 PRCL H-H, LITHIA
16012 TERNGLADE DRIVE
Nuevo
En Venta
$879,000
Casa
4 camas · 3 baños · 3,243 sqft
FISHHAWK RANCH PH 2 PRCL, LITHIA
15910 TERNGLADE DRIVE
En Venta
$875,000
Casa
4 camas · 3 baños · 2,840 sqft
RIVER HILLS COUNTRY CLUB PH, VALRICO
5103 BROKEN SOUND LANE
En Venta
$875,000
Casa
4 camas · 3 baños · 2,918 sqft
RIVER HILLS COUNTRY CLUB PH, VALRICO
3918 S NINE DRIVE
En Venta
$1,500,000
Casa
4 camas · 5 baños · 4,484 sqft
FISH HAWK TRAILS UNIT 6, LITHIA
6217 KINGBIRD MANOR DRIVE
En Venta
$1,500,000
Casa
5 camas · 4 baños · 4,362 sqft
CREEK RDG PRESERVE PH 1, LITHIA
10370 MEADOWRUN DRIVE
-$25K
En Venta
$1,425,000
Casa
5 camas · 5 baños · 3,991 sqft
HAWK CREEK RESERVE, LITHIA
408 HAWK TALON DRIVE
En Venta
$1,300,000
Casa
5 camas · 4 baños · 4,688 sqft
CREEK RIDGE PRESERVE PHASE 1 LOT 13 BLOCK E, LITHIA
10597 MEADOWRUN DRIVE

Mercado cerca de esta dirección

Conteos en vivo en la misma zona.
Ver todo

The multiple listing information is provided by the Stellar MLS from a copyrighted compilation of listings. The compilation of listings and each individual listing are ©2026-present Stellar MLS. All Rights Reserved. The information provided is for consumers' personal, noncommercial use and may not be used for any purpose other than to identify prospective properties consumers may be interested in purchasing. All properties are subject to prior sale or withdrawal. All information provided is deemed reliable but is not guaranteed accurate, and should be independently verified. Listing courtesy of: EATON REALTY