
Vender tu casa
Valoración gratuita de tu hogar
Contacto
Cuéntenos sobre sus necesidades
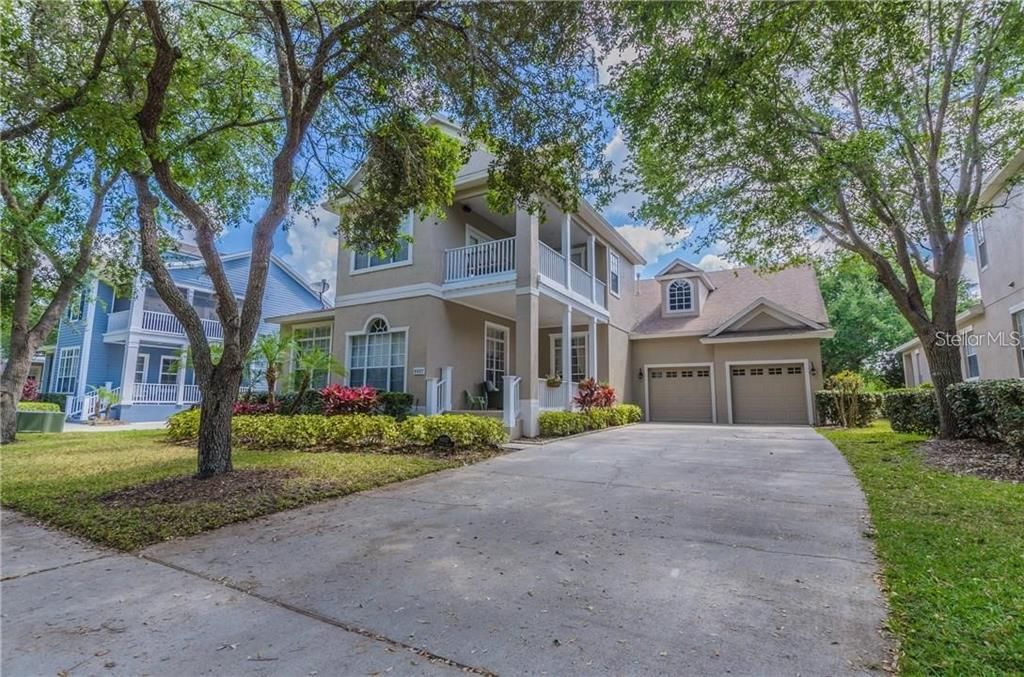
6037 CAYMUS LOOP

Casa Vendido Recientemente
$700,000

BTC: 8.41953332

ETH: 264.15094340

Fecha de venta: 2021-12-07
90 días
3 camas
2 baños
2,614 sqft

Visión general

Situated on a spacious, maturely landscaped lot overlooking the 14th fairway of The Golden Bear Club is the perfect Key West style family or vacation home for your buyer! The tranquil setting and gorgeous Central Florida weather is the perfect invitation to enjoy refreshments on your sprawling balcony or relaxing front porch. Inside guests are greeted by an office complete with French doors and an open living/dining room concept that can easily be transformed to meet your entertaining and family needs. The kitchen boasts double ovens, gas stove and an extended counter/breakfast bar which overlooks the dinette and provides an unobstructed view across the family room and into the spacious backyard. The first floor master bedroom offers a large walk-in closet, tray ceiling and crown molding all freshly painted with sliding barn doors leading to the chic and modern bath complete with coordinating vanity sliders and exotic granite. Oil rubbed bronze fixtures and hardware grace everything from the large shower, to oversized tub and double basin vanities. The upstairs has two spacious bedrooms and a full bath. From the family room, the French doors lead to the screened lanai and custom pool/hot tub among a spacious yard perfect for year round outdoor entertainment. Bask in the sun pool side while taking in sprawling views of the 14th hole and golf course in a verdant setting that rivals any vacation.

Ubicación

Detalles

Tipo:
Residential
Estacionamiento:
Driveway / Garage Door Opener
Año de construcción:
2000
Lote:
0.26 Hectáreas
Calefacción:
Central
precio por sq. medidor:
$290
Enfriamiento:
Central Air
HOA:
$2,884

Valuation

Our model vs. what's actually selling nearby.
Estimate
$640,000
$537K – $742K
Confidence Low
List vs. estimate
$119K above estimate
List $759,000 · +18.6%
Our model says this listing is priced above recent comparable activity. Room to negotiate.
Price per sq ft
$290
-19.0% vs. city median $358
Based on
6 MLS comparables
Median of recent comparable listings. Sold comps use closing price, active listings use list price.

Destacados

Annual tax
$7,484
2020
HOA
$2,884/yr
24-Hour Guard, Security
Pool
Heated
View
Golf Course
Garage
2 car garage
Pets
Allowed
Más hechos y características
  • Piso

    • Carpet

    • Ceramic Tile

    • Hardwood

    Calefacción

    • Central

    Enfriamiento

    • Central Air

    Accesorios

    • Convection Oven

    • Cooktop

    • Dishwasher

    • Disposal

    • Electric Water Heater

    • Microwave

    • Refrigerator

    Otras características interiores

    • Cathedral Ceiling(s)

    • Ceiling Fan(s)

    • Living Room/Dining Room Combo

    • Primary Bedroom Main Floor

    • Solid Surface Counters

    • Solid Wood Cabinets

    • Tray Ceiling(s)

    • Vaulted Ceiling(s)

    • Walk-In Closet(s)

    Dormitorios y baños

    • Dormitorios: 3

    • Baños: 1

    • Baños completos: 2

  • Estacionamiento

    • Driveway

    • Garage Door Opener

    Propiedad

    • Pisos: Two

    • Piscina Privada: Si

    • Características Exteriores: Balcony / French Doors / Irrigation System / Lighting / Rain Gutters / Sprinkler Metered

    Lote

    • Lote: 0.26 Hectáreas

    Otra Información de Propiedad

    • Número de Parcela: 292328407401430

    • Zonificación: P-D

  • Tipo y estilo

    • Tipo de propiedad: Residential

    • Subtipo de propiedad: Single Family Residence

  • Utilidad

    • Electricity Connected

    • Private

    • Sprinkler Meter

  • Otra información financiera

    • HOA: $2,884

    • Frecuencia HOA: Annually

    • Importe anual de impuestos: $7,484

  • Detalles de la fuente

    • MLS ID: O5958670

    Otros hechos

    • Materiales de construcción: Block / Stucco / Wood Frame

    • Detalles de la fundación: Slab

    • Características del lote: In County / On Golf Course / Sidewalk

    • Características del patio y el porche: Deck / Patio / Porch / Screened

    • Características de la piscina: Heated / In Ground / Salt Water

    • Características de la ventana: Blinds

    • Caras de dirección: West

    • Espacios de garaje: 2

    • Garaje adjunto: Si

    • Garaje: Si

    • Salón: 2614

    • Fuente de agua: Public

    • Nombre de subdivisión: KEENES POINTE

Consulta privada
Habla con el asesor de este inmueble.
Planos, documentos del HOA, comparables off-market, agendar una visita privada — un solo mensaje directo al especialista local.

Más como esta

Nuevo
Vendido Recientemente
$875,000
Casa
4 camas · 2 baños · 2,642 sqft
BAY HILL SEC 05, ORLANDO
8937 EASTERLING DRIVE
Nuevo
Vendido Recientemente
$545,000
Casa
3 camas · 2 baños · 1,766 sqft
SAND LAKE HILLS SEC 07A, ORLANDO
8614 SANDBERRY BLVD
Vendido Recientemente
$815,000
Casa
5 camas · 4 baños · 3,207 sqft
NORTH BAY SEC 04, ORLANDO
5311 BAY SIDE DRIVE
Vendido Recientemente
$558,900
Casa
3 camas · 2 baños · 2,014 sqft
ASHLIN PARK PH 1, WINDERMERE
11468 MISTY OAK ALLEY
Vendido Recientemente
$904,500
Casa
4 camas · 3 baños · 2,582 sqft
NORTH BAY SEC 01, ORLANDO
5741 BAY SIDE DRIVE
Vendido Recientemente
$630,000
Casa
4 camas · 2 baños · 2,683 sqft
LAKES OF WINDERMERE PH 2A, WINDERMERE
12830 CRAGSIDE LANE
Vendido Recientemente
$690,000
Casa
2 camas · 1 baños · 1,398 sqft
WINDERMERE TOWN, WINDERMERE
811 MAIN STREET
Vendido Recientemente
$850,000
Casa
5 camas · 4 baños · 3,530 sqft
KEENES POINTE, WINDERMERE
6006 CAYMUS LOOP

Mercado cerca de esta dirección

Conteos en vivo en la misma zona.
Ver todo

The multiple listing information is provided by the Stellar MLS from a copyrighted compilation of listings. The compilation of listings and each individual listing are ©2026-present Stellar MLS. All Rights Reserved. The information provided is for consumers' personal, noncommercial use and may not be used for any purpose other than to identify prospective properties consumers may be interested in purchasing. All properties are subject to prior sale or withdrawal. All information provided is deemed reliable but is not guaranteed accurate, and should be independently verified. Listing courtesy of: JWJ REALTY LLC