Vender tu casa
Valoración gratuita de tu hogar
Contacto
Cuéntenos sobre sus necesidades
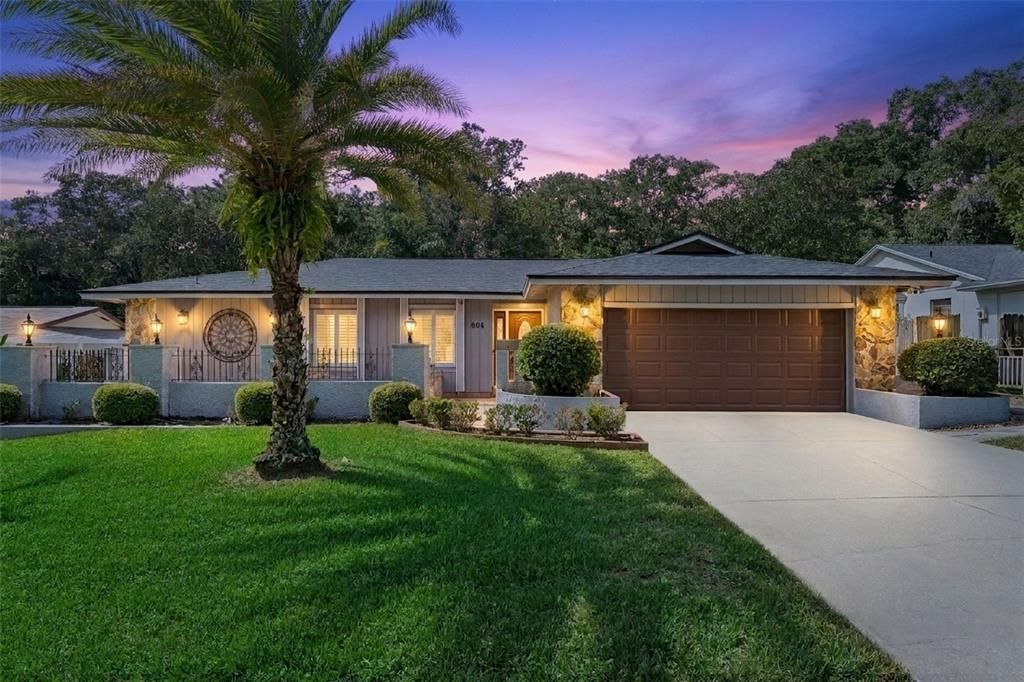
604 ANDREW STREET

Casa En Venta
$430,000

BTC: 5.28515241

ETH: 176.80921053

Nuevo
4 camas
2 baños
1,785 sqft

Visión general

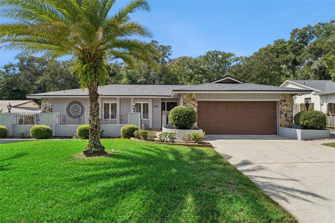
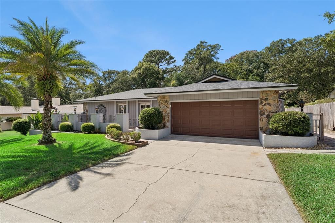
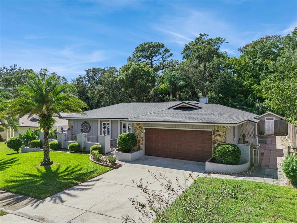
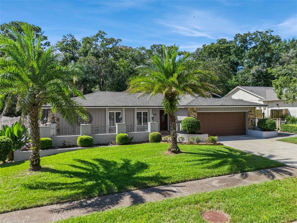
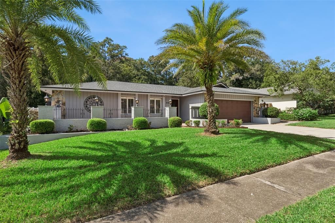
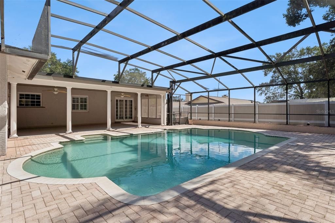
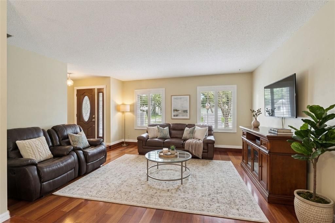
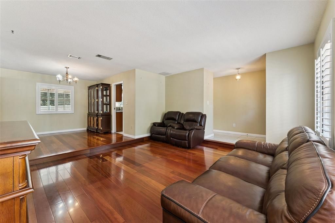
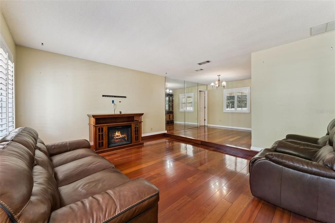
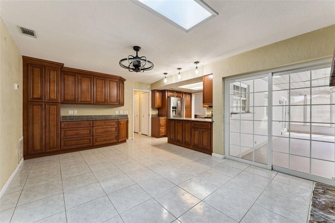
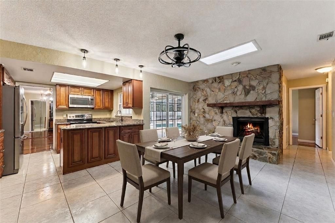
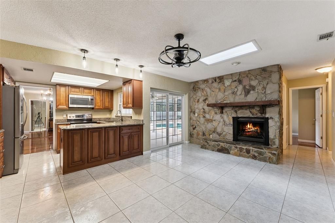
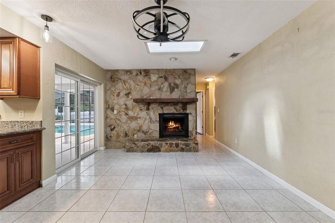
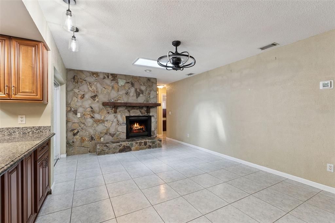
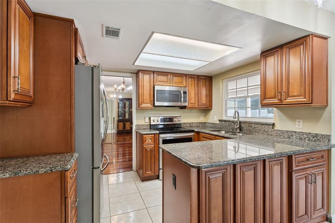
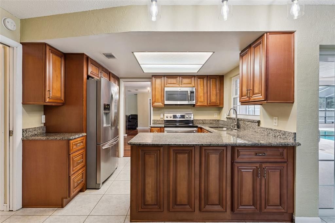
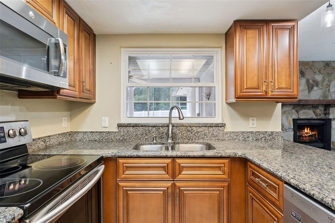
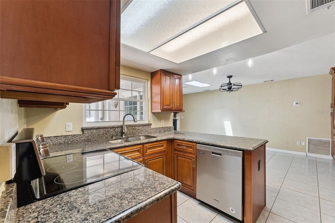
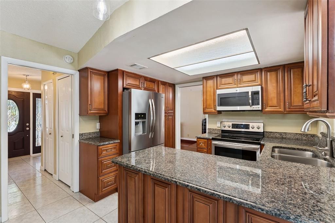
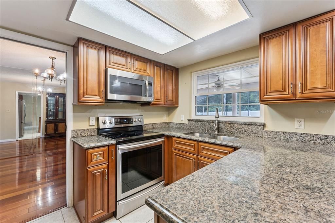
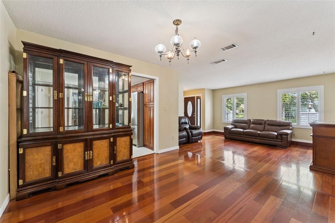
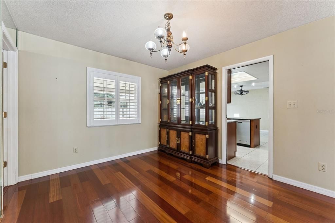
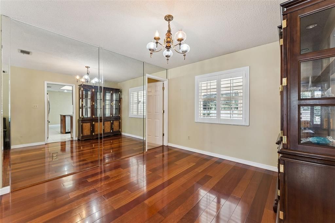
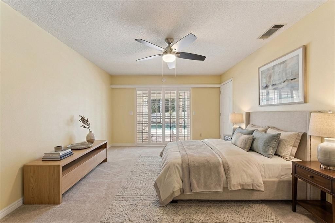
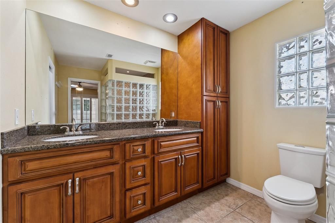
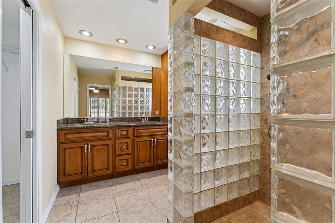
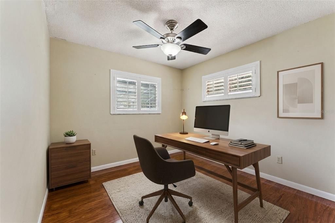
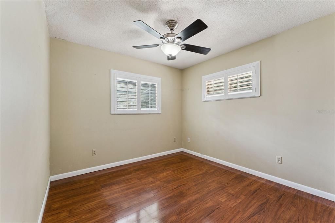
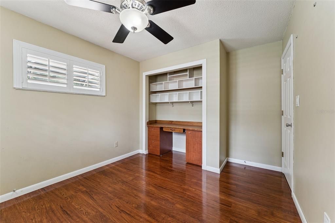
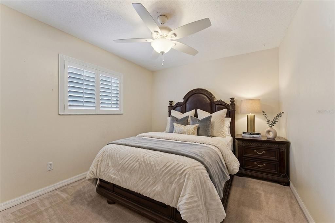
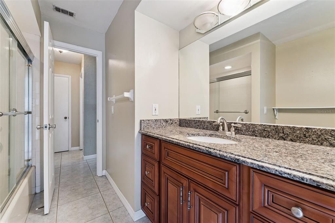
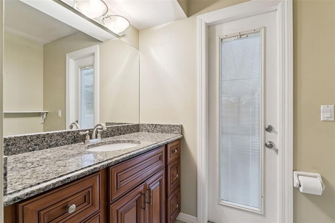
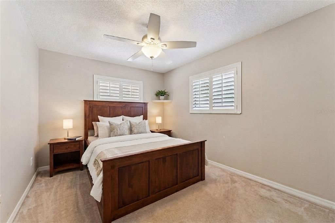
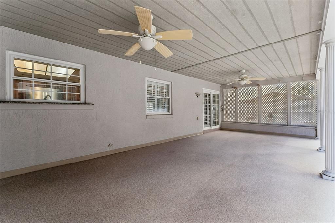
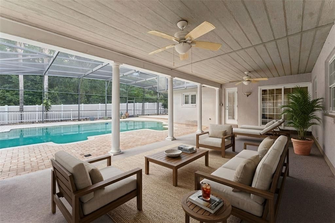
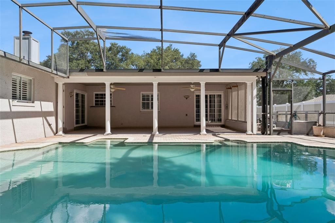
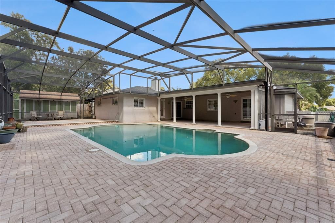
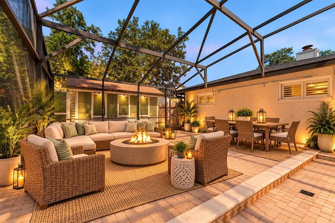
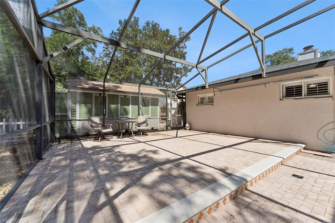
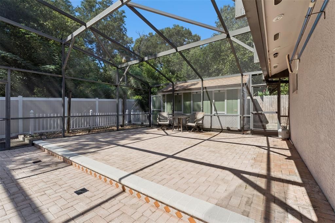
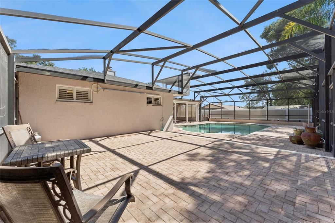
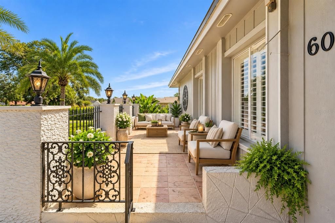
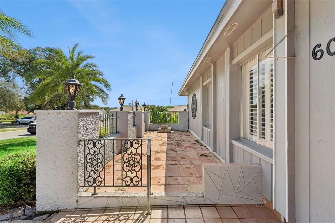
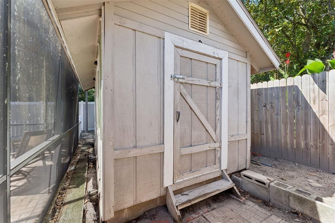
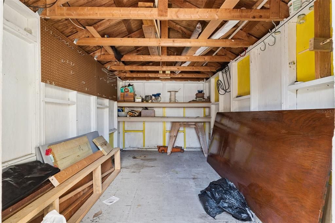
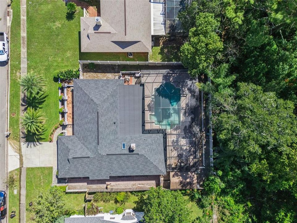
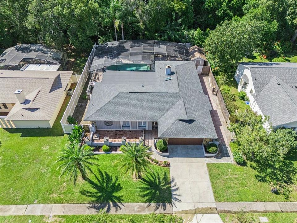
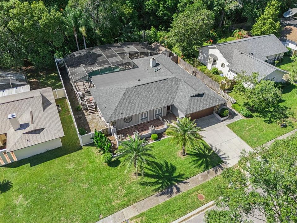
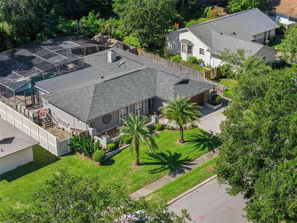
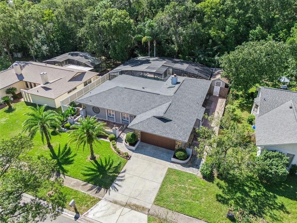
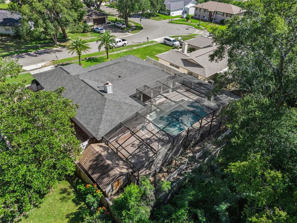
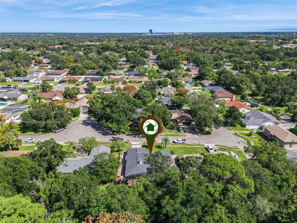
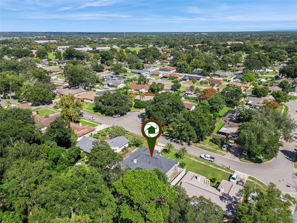
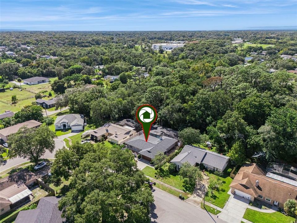
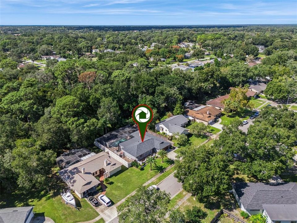
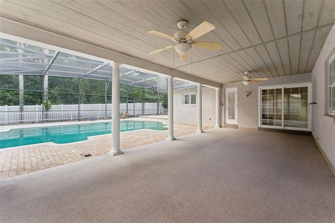
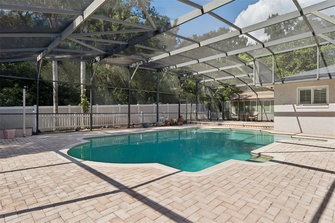
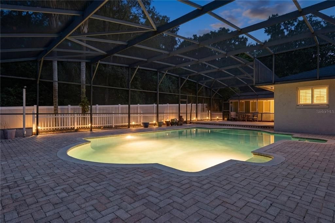
Virtually Staged. Welcome to Villa Brantley! Discover this beautiful 4-bedroom, 2-bathroom pool home nestled in the desirable Villa Brantley community of Altamonte Springs! Combining comfort, charm, and Florida living, this home is ready for its next chapter. Step inside to find a spacious, inviting layout featuring plantation shutters throughout the home, adding timeless elegance and charm. The kitchen features rich wood cabinetry, granite countertops, stainless steel appliances, and plenty of space for preparing meals and entertaining. The adjoining dining area showcases a stunning floor-to-ceiling stone wood-burning fireplace, creating a warm and inviting atmosphere perfect for gatherings and cozy evenings at home. The true highlight of this home is the private screened-in pool and expansive outdoor living area! Whether you're enjoying your morning coffee on the covered patio, relaxing poolside, or hosting weekend gatherings, this backyard is designed for year-round Florida enjoyment. An additional storage shed provides convenient space for tools, lawn equipment, and outdoor essentials. The home's welcoming curb appeal features mature landscaping, beautiful palm trees, stone accents, and a spacious two-car garage. Location, location, location! Conveniently situated near Forest City Elementary School and Lake Brantley High School, with easy access to shopping, dining, parks, and major roadways. Enjoy the convenience of Central Florida living! With a NEWER ROOF (2023), inviting outdoor spaces, and a fantastic location, this home has so much to love!
Ubicación

Detalles

Tipo:
Residential
Estacionamiento:
Driveway / Garage Door Opener / On Street / Open
Año de construcción:
1978
Lote:
0.22 Hectáreas
Calefacción:
Central
precio por sq. medidor:
$241
Enfriamiento:
Central Air
HOA:
Sin datos

Valuation

Our model vs. what's actually selling nearby.
Estimate
$409,750
$349K – $462K
Confidence Low
List vs. estimate
$20K above estimate
List $430,000 · +4.9%
Our model says this listing is priced above recent comparable activity. Room to negotiate.
Price per sq ft
$240
+0.7% vs. city median $239
Based on
10 MLS comparables
Median of recent comparable listings. Sold comps use closing price, active listings use list price.

Destacados

Annual tax
$6,605
2026
Pool
In Ground
View
Pool, Trees/Woods
Pets
Allowed
Más hechos y características
  • Piso

    • Carpet

    • Tile

    • Hardwood

    Calefacción

    • Central

    Enfriamiento

    • Central Air

    Accesorios

    • Convection Oven

    • Microwave

    • Range

    • Refrigerator

    Otras características interiores

    • Ceiling Fan(s)

    • Eating Space In Kitchen

    • Primary Bedroom Main Floor

    • Skylight(s)

    • Solid Surface Counters

    • Thermostat

    • Walk-In Closet(s)

    Dormitorios y baños

    • Dormitorios: 4

    • Baños completos: 2

  • Estacionamiento

    • Driveway

    • Garage Door Opener

    • On Street

    • Open

    Propiedad

    • Pisos: One

    • Piscina Privada: Si

    • Características Exteriores: Lighting / Private Mailbox / Sidewalk / Sliding Doors / Storage

    Lote

    • Lote: 0.22 Hectáreas

    Otra Información de Propiedad

    • Número de Parcela: 08212951600000210

    • Zonificación: A-1

  • Tipo y estilo

    • Tipo de propiedad: Residential

    • Subtipo de propiedad: Single Family Residence

  • Utilidad

    • Cable Connected

    • Electricity Connected

    • Public

    • Sewer Connected

  • Otra información financiera

    • Importe anual de impuestos: $6,605

  • Detalles de la fuente

    • MLS ID: O6450237

    Otros hechos

    • Materiales de construcción: Block

    • Detalles de la fundación: Block / Slab

    • Características de la chimenea: Wood Burning

    • Características de lavandería: Other

    • Características del lote: Cul-De-Sac / Landscaped / Sidewalk

    • Características del patio y el porche: Covered / Patio / Porch / Rear Porch / Screened / Side Porch

    • Características de la piscina: In Ground / Lighting / Screen Enclosure / Self Cleaning / Tile

    • Características de la ventana: Shutters

    • Caras de dirección: West

    • Otras estructuras: Shed(s) / Storage

    • Estilo arquitectónico: Florida / Ranch

    • Hogar: Si

    • Garaje: Si

    • Salón: 1785

    • Fuente de agua: Public

    • Nombre de subdivisión: VILLA BRANTLEY

Consulta privada
Habla con el asesor de este inmueble.
Planos, documentos del HOA, comparables off-market, agendar una visita privada — un solo mensaje directo al especialista local.

Más como esta

En Venta
$325,000
Casa
3 camas · 2 baños · 1,283 sqft
LAKE BRANTLEY ISLES 2ND ADD, LONGWOOD
2040 E TRIANGLE DRIVE
En Venta
$470,000
Adosados
4 camas · 3 baños · 2,056 sqft
HIGHCROFT POINTE TWNHMS, LONGWOOD
558 SHINING ARMOR LANE
Nuevo
En Venta
$319,995
Casa
3 camas · 2 baños · 1,352 sqft
SHADY GROVE, ORLANDO
3610 FALLING LEAF LANE
Nuevo
En Venta
$340,000
Casa
3 camas · 1 baños · 1,241 sqft
OAKLAND HILLS, ALTAMONTE SPRINGS
782 OAKLANDO DRIVE
Nuevo
En Venta
$549,900
Casa
4 camas · 3 baños · 2,588 sqft
ACADEMY COVE, ALTAMONTE SPRINGS
134 VARSITY CIRCLE
Nuevo
En Venta
$335,000
Casa
3 camas · 2 baños · 1,278 sqft
TRAILWOOD ESTATES SEC 2, ALTAMONTE SPRINGS
645 VENEER DRIVE
Nuevo
En Venta
$421,000
Casa
3 camas · 2 baños · 1,938 sqft
WEKIVA CLUB PH 02 48 88, APOPKA
2372 CIMMARON ASH WAY
Nuevo
En Venta
$385,000
Casa
4 camas · 2 baños · 1,336 sqft
WEATHERSFIELD 2ND ADD, ALTAMONTE SPRINGS
568 TULANE DRIVE

Mercado cerca de esta dirección

Conteos en vivo en la misma zona.
Ver todo

The multiple listing information is provided by the Stellar MLS from a copyrighted compilation of listings. The compilation of listings and each individual listing are ©2026-present Stellar MLS. All Rights Reserved. The information provided is for consumers' personal, noncommercial use and may not be used for any purpose other than to identify prospective properties consumers may be interested in purchasing. All properties are subject to prior sale or withdrawal. All information provided is deemed reliable but is not guaranteed accurate, and should be independently verified. Listing courtesy of: WEST WING REAL ESTATE COMPANY