Недвижимость
Ознакомьтесь с нашими объявлениями
Продать дом
Бесплатная оценка дома
Контакты
Расскажите нам о своих потребностях
604 ANDREW STREET

Дом На продажу
$430,000

BTC: 5.28515241

ETH: 176.80921053

Новое
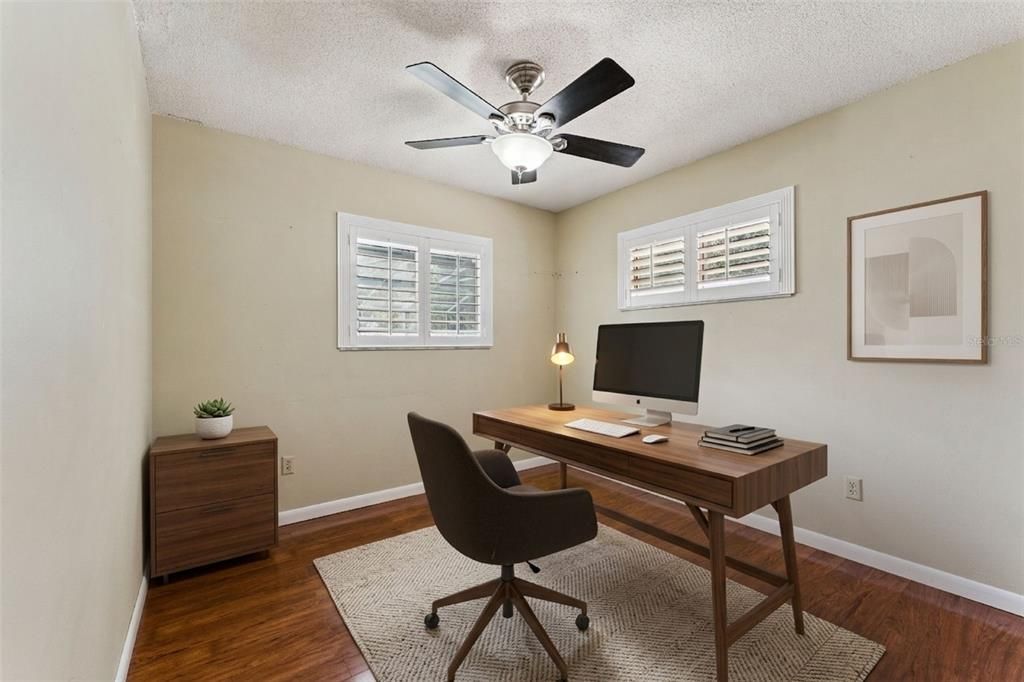
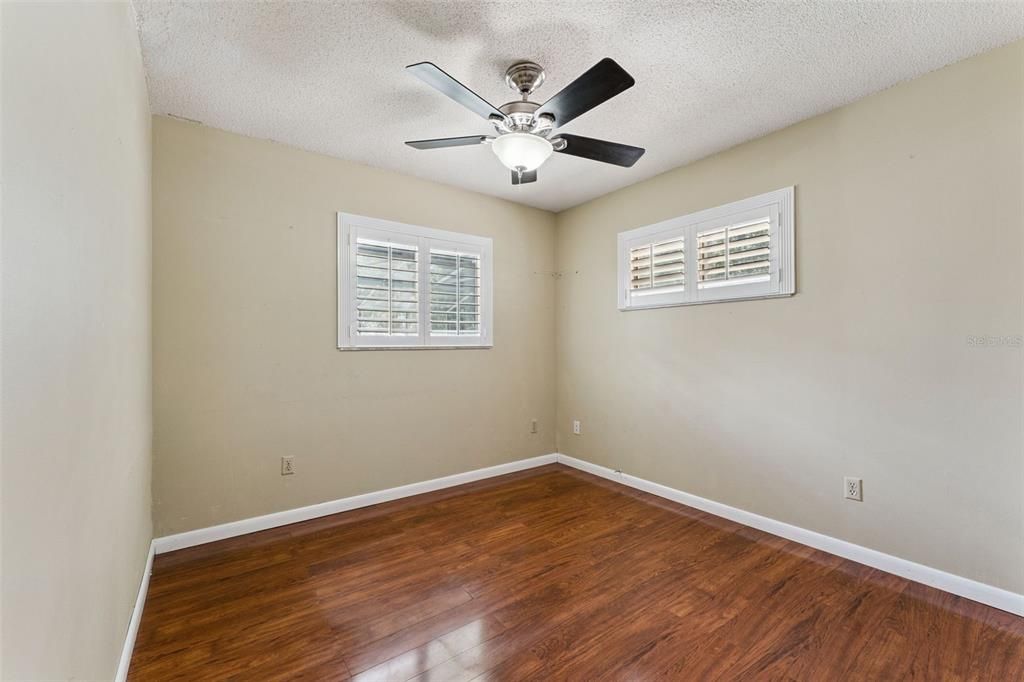
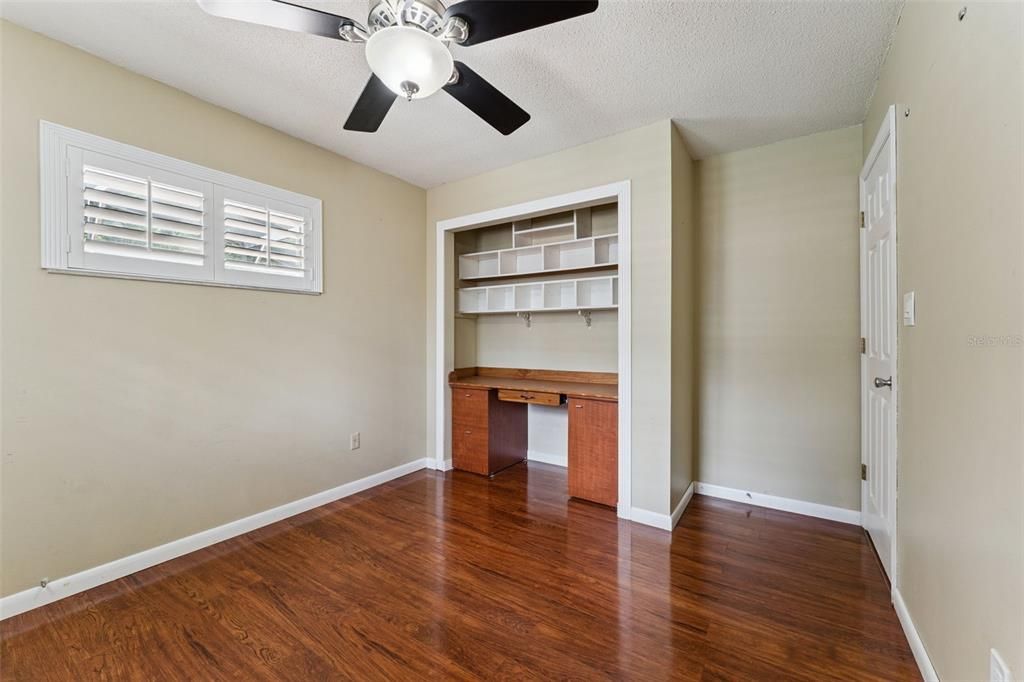
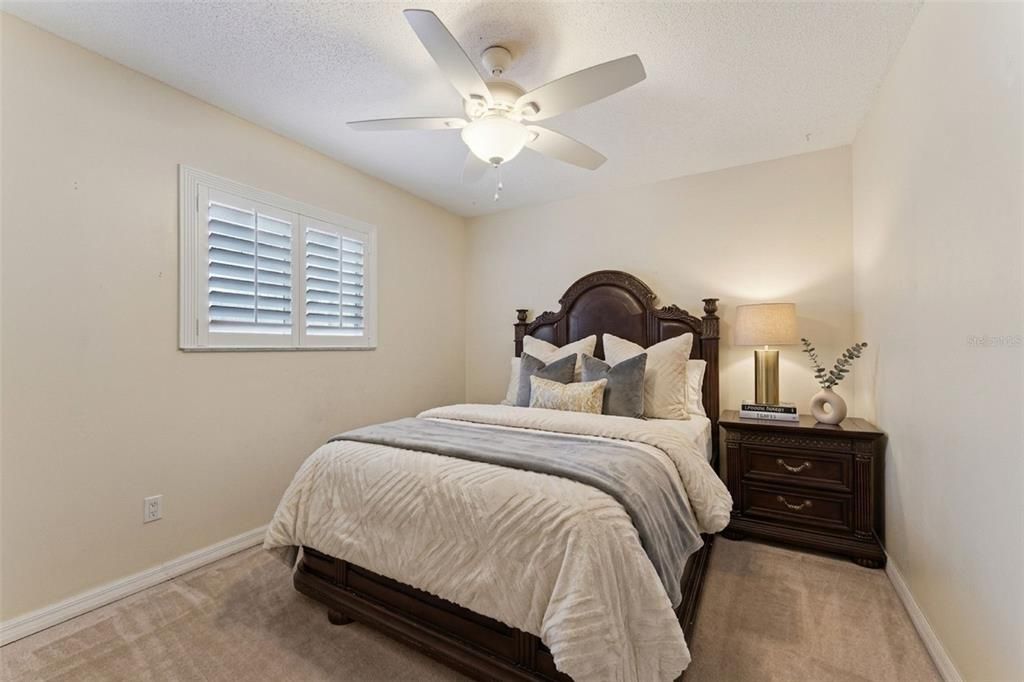
4 спален
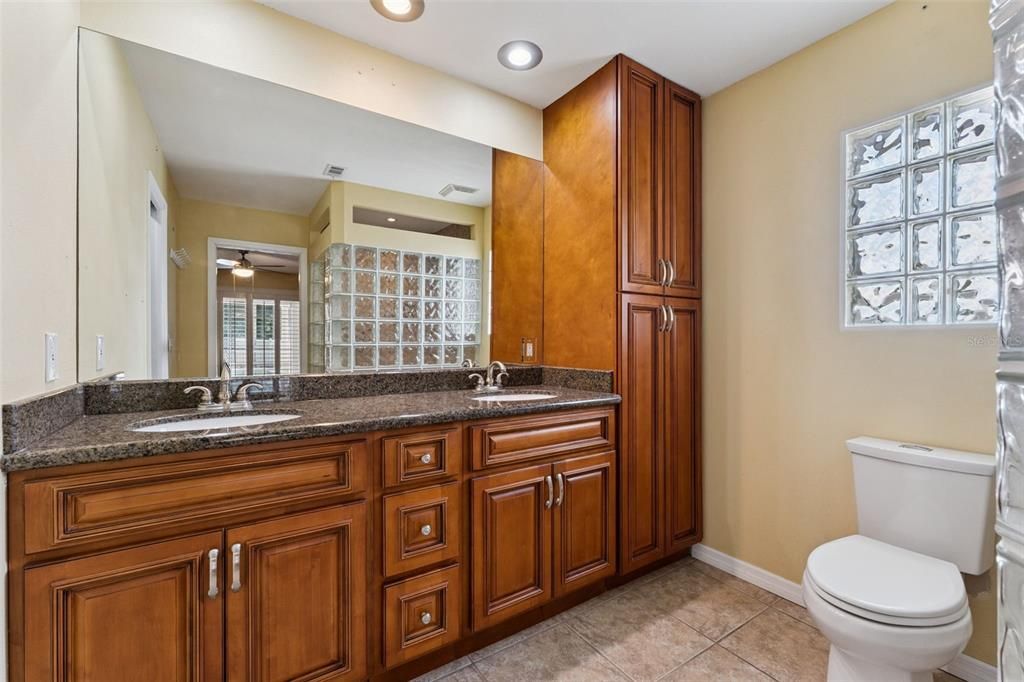
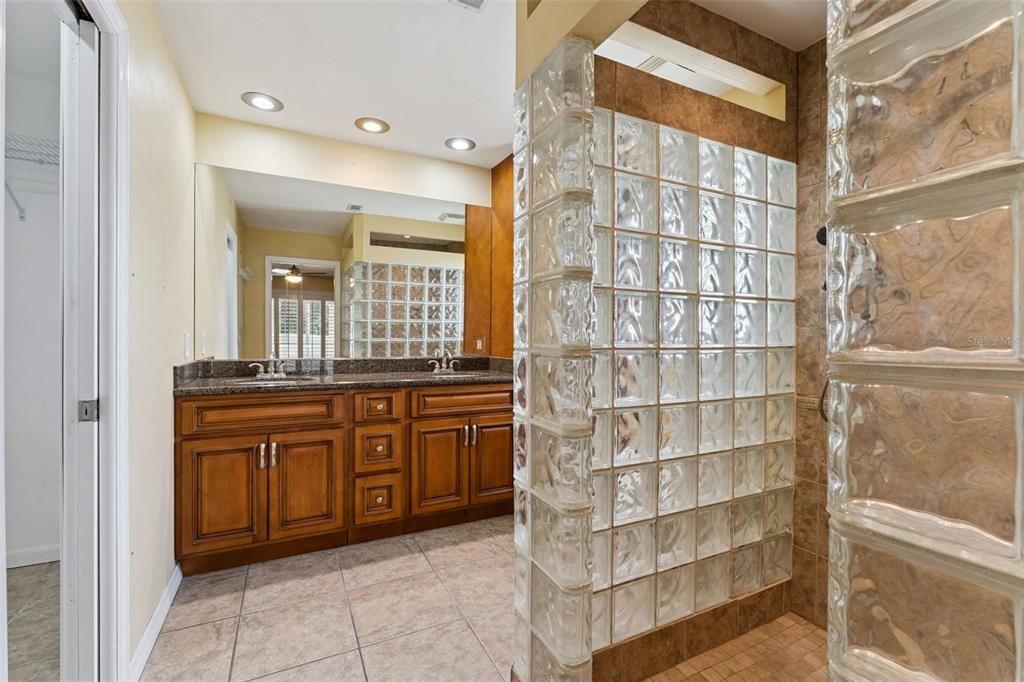
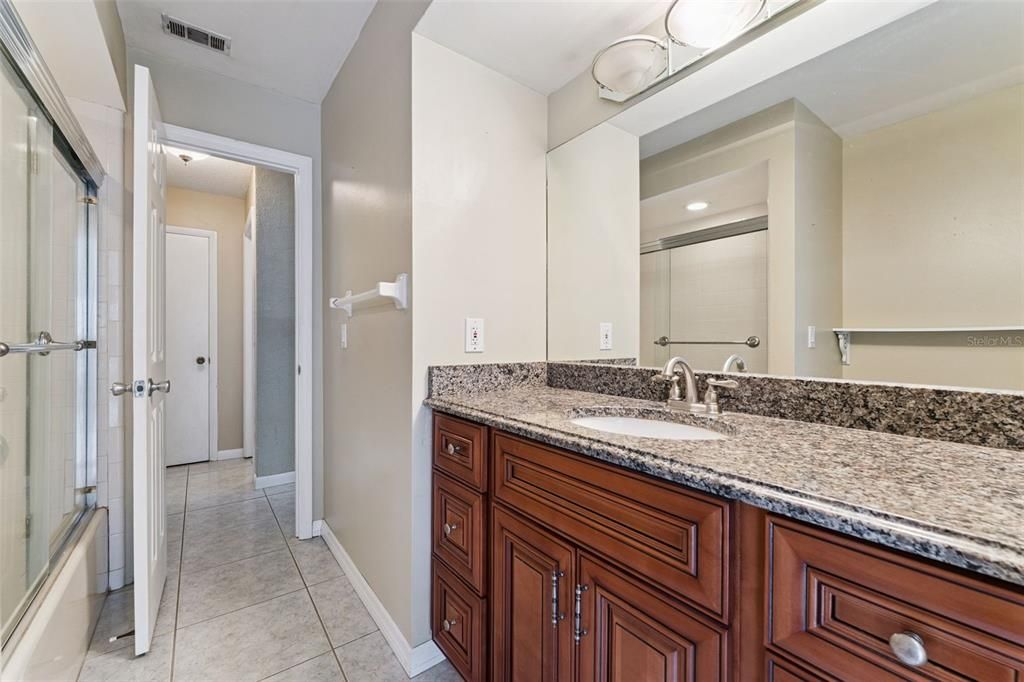
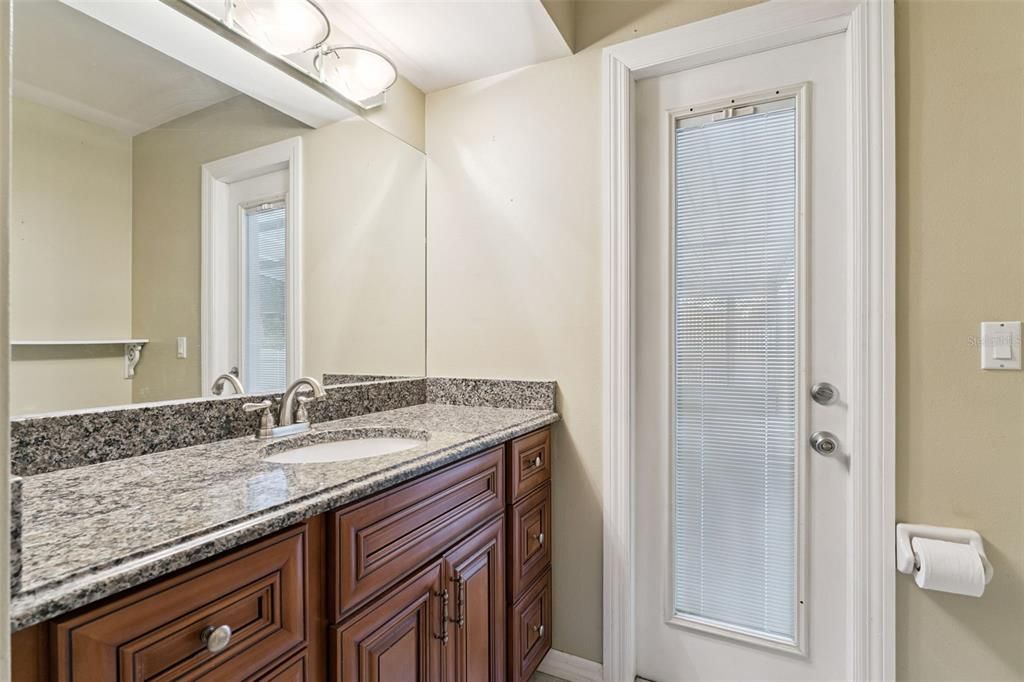
2 ванн
1,785 кв.фт.

Обзор

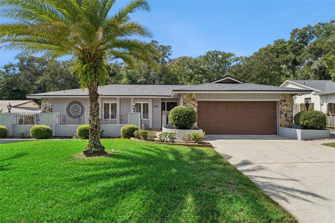
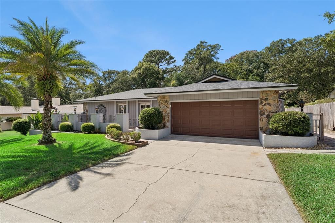
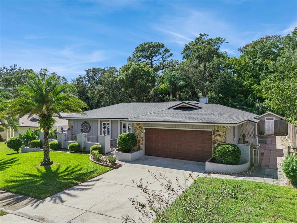
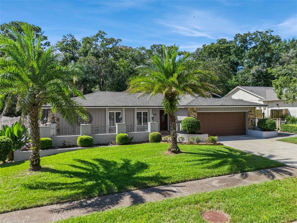
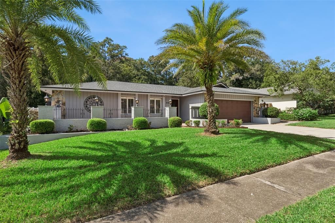
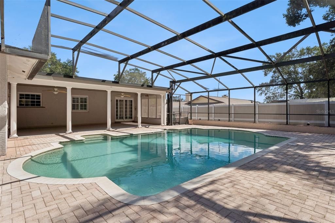
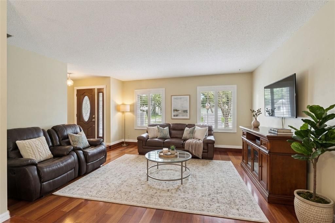
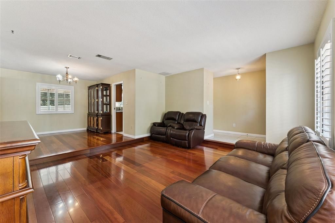
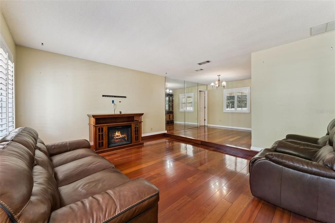
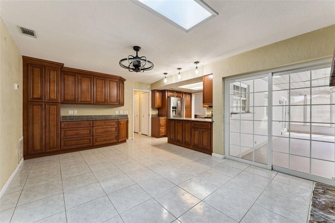
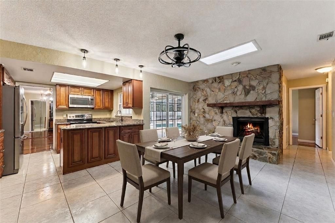
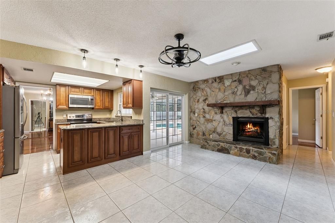
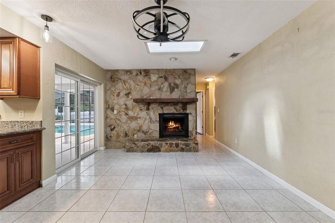
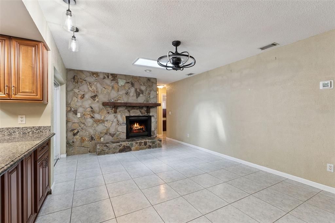
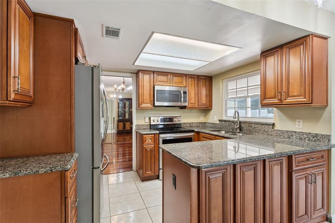
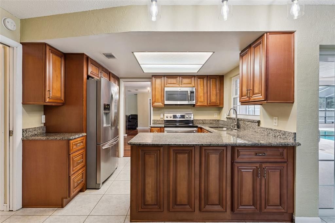
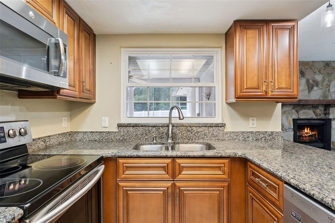
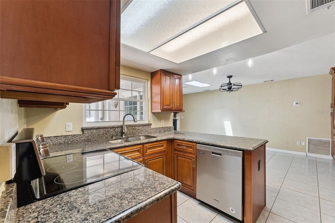
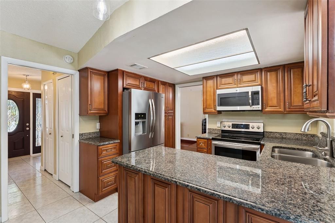
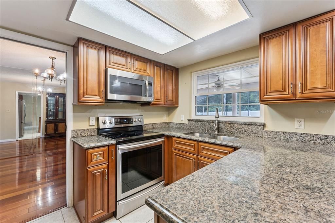
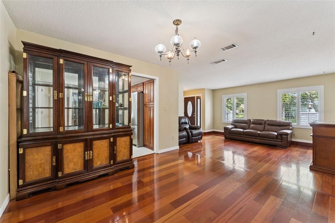
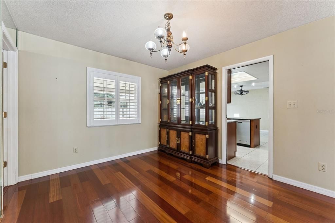
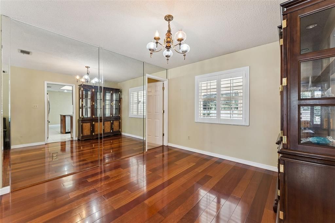
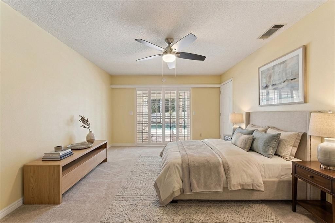
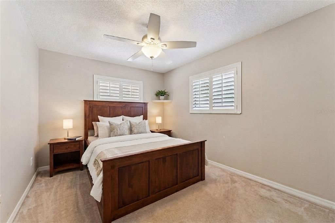
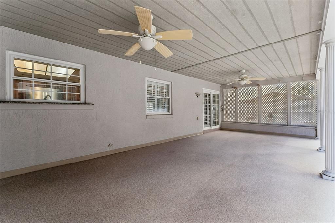
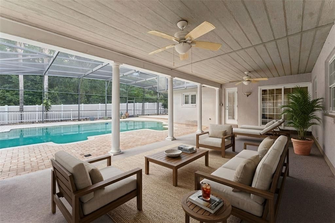
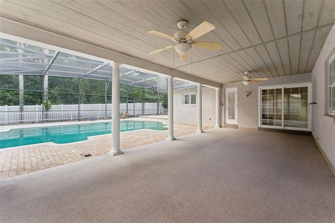
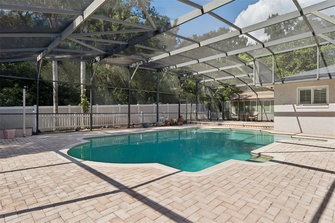
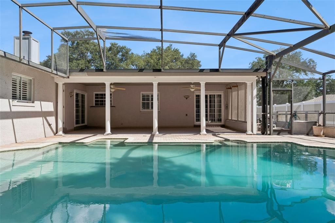
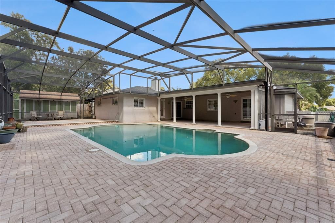
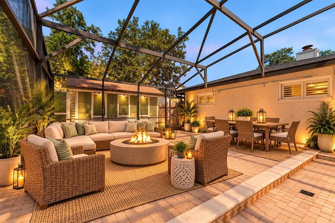
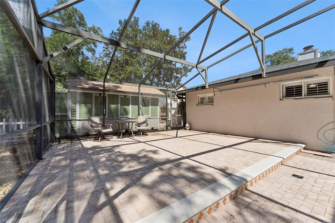
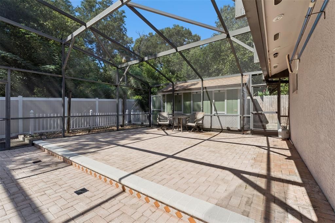
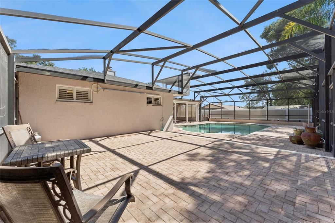
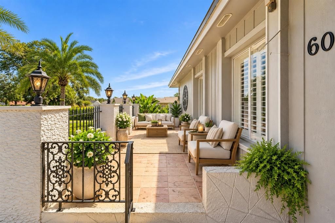
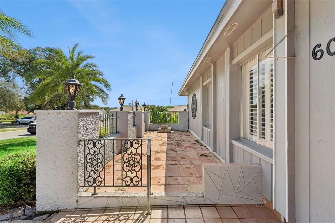
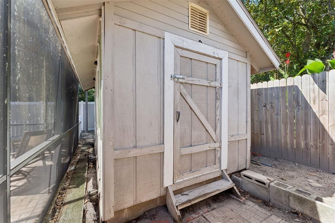
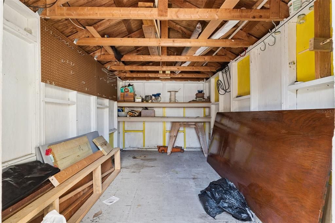
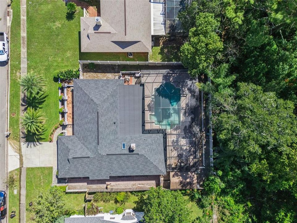
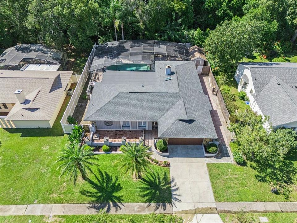
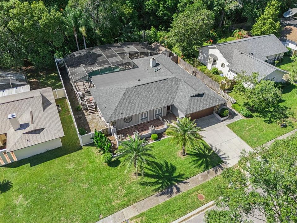
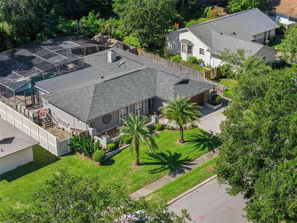
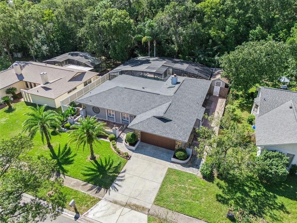
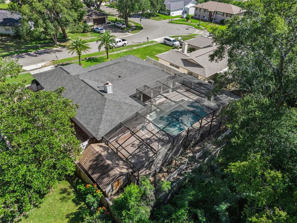
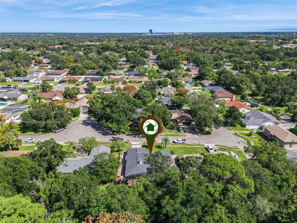
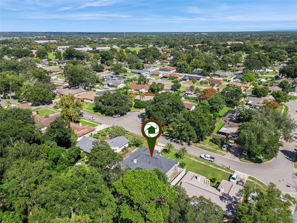
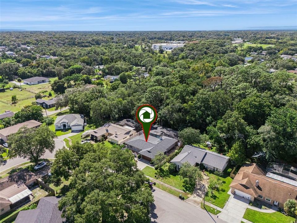
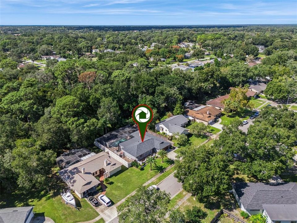
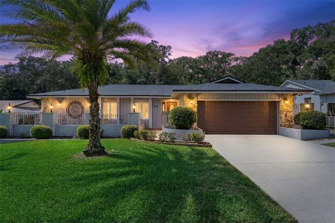
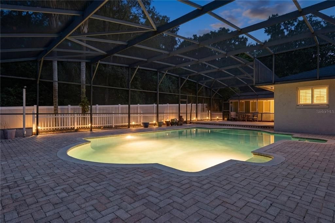
Virtually Staged. Welcome to Villa Brantley! Discover this beautiful 4-bedroom, 2-bathroom pool home nestled in the desirable Villa Brantley community of Altamonte Springs! Combining comfort, charm, and Florida living, this home is ready for its next chapter. Step inside to find a spacious, inviting layout featuring plantation shutters throughout the home, adding timeless elegance and charm. The kitchen features rich wood cabinetry, granite countertops, stainless steel appliances, and plenty of space for preparing meals and entertaining. The adjoining dining area showcases a stunning floor-to-ceiling stone wood-burning fireplace, creating a warm and inviting atmosphere perfect for gatherings and cozy evenings at home. The true highlight of this home is the private screened-in pool and expansive outdoor living area! Whether you're enjoying your morning coffee on the covered patio, relaxing poolside, or hosting weekend gatherings, this backyard is designed for year-round Florida enjoyment. An additional storage shed provides convenient space for tools, lawn equipment, and outdoor essentials. The home's welcoming curb appeal features mature landscaping, beautiful palm trees, stone accents, and a spacious two-car garage. Location, location, location! Conveniently situated near Forest City Elementary School and Lake Brantley High School, with easy access to shopping, dining, parks, and major roadways. Enjoy the convenience of Central Florida living! With a NEWER ROOF (2023), inviting outdoor spaces, and a fantastic location, this home has so much to love!

Локация

Детали

Тип:
Residential
Парковка:
Driveway / Garage Door Opener / On Street / Open
Год постройки:
1978
Лот:
0.22 Акров
Отопление:
Central
Цена/кв.фут:
$241
Охлаждение:
Central Air
HOA:
Нет данных
Valuation

Our model vs. what's actually selling nearby.
Estimate
$409,750
$349K – $462K
Confidence Low
List vs. estimate
$20K above estimate
List $430,000 · +4.9%
Our model says this listing is priced above recent comparable activity. Room to negotiate.
Price per sq ft
$240
+0.7% vs. city median $239
Based on
10 MLS comparables
Median of recent comparable listings. Sold comps use closing price, active listings use list price.

Главное

Annual tax
$6,605
2026
Pool
In Ground
View
Pool, Trees/Woods
Pets
Allowed
Больше фактов и особенностей
  • Напольное покрытие

    • Carpet

    • Tile

    • Hardwood

    Отопление

    • Central

    Охлаждение

    • Central Air

    Бытовая техника

    • Convection Oven

    • Microwave

    • Range

    • Refrigerator

    Другие особенности интерьера

    • Ceiling Fan(s)

    • Eating Space In Kitchen

    • Primary Bedroom Main Floor

    • Skylight(s)

    • Solid Surface Counters

    • Thermostat

    • Walk-In Closet(s)

    Спальни и ванные комнаты

    • Спальни: 4

    • Полные ванные комнаты: 2

  • Парковка

    • Driveway

    • Garage Door Opener

    • On Street

    • Open

    Имущество

    • Этажи: One

    • Частный Бассейн: Да

    • Особенности Экстерьера: Lighting / Private Mailbox / Sidewalk / Sliding Doors / Storage

    Лот

    • Лот: 0.22 Акров

    Другая Информация о Недвижимости

    • Номер Земельного Участка: 08212951600000210

    • Зонирование: A-1

  • Тип и стиль

    • Тип недвижимости: Residential

    • Подтип недвижимости: Single Family Residence

  • Общественное благосостояние

    • Cable Connected

    • Electricity Connected

    • Public

    • Sewer Connected

  • Другая финансовая информация

    • Годовая сумма налога: $6,605

  • Детали источника

    • MLS ID: O6450237

    Другие факты

    • Строительные материалы: Block

    • Детали фундамента: Block / Slab

    • Особенности камина: Wood Burning

    • Особенности прачечной: Other

    • Особенности лота: Cul-De-Sac / Landscaped / Sidewalk

    • Особенности двора и крыльца: Covered / Patio / Porch / Rear Porch / Screened / Side Porch

    • Особенности бассейна: In Ground / Lighting / Screen Enclosure / Self Cleaning / Tile

    • Особенности окна: Shutters

    • Направленные лица: West

    • Другие структуры: Shed(s) / Storage

    • Архитектурный стиль: Florida / Ranch

    • Камин: Да

    • Гараж: Да

    • Жилая площадь: 1785

    • Источник воды: Public

    • Название подразделения: VILLA BRANTLEY

Частный запрос
Поговорите со специалистом по этому объекту.
Планировки, HOA-документы, off-market сравнимые объекты, частный показ — одно сообщение напрямую локальному специалисту.

Ещё такие

На продажу
$325,000
Дом
3 спален · 2 ванн · 1,283 кв.фт.
LAKE BRANTLEY ISLES 2ND ADD, LONGWOOD
2040 E TRIANGLE DRIVE
На продажу
$470,000
Таунхаус
4 спален · 3 ванн · 2,056 кв.фт.
HIGHCROFT POINTE TWNHMS, LONGWOOD
558 SHINING ARMOR LANE
Новое
На продажу
$319,995
Дом
3 спален · 2 ванн · 1,352 кв.фт.
SHADY GROVE, ORLANDO
3610 FALLING LEAF LANE
Новое
На продажу
$340,000
Дом
3 спален · 1 ванн · 1,241 кв.фт.
OAKLAND HILLS, ALTAMONTE SPRINGS
782 OAKLANDO DRIVE
Новое
На продажу
$549,900
Дом
4 спален · 3 ванн · 2,588 кв.фт.
ACADEMY COVE, ALTAMONTE SPRINGS
134 VARSITY CIRCLE
Новое
На продажу
$335,000
Дом
3 спален · 2 ванн · 1,278 кв.фт.
TRAILWOOD ESTATES SEC 2, ALTAMONTE SPRINGS
645 VENEER DRIVE
Новое
На продажу
$421,000
Дом
3 спален · 2 ванн · 1,938 кв.фт.
WEKIVA CLUB PH 02 48 88, APOPKA
2372 CIMMARON ASH WAY
Новое
На продажу
$385,000
Дом
4 спален · 2 ванн · 1,336 кв.фт.
WEATHERSFIELD 2ND ADD, ALTAMONTE SPRINGS
568 TULANE DRIVE

Рынок вокруг этого адреса

Актуальные данные по району.
Смотреть все

The multiple listing information is provided by the Stellar MLS from a copyrighted compilation of listings. The compilation of listings and each individual listing are ©2026-present Stellar MLS. All Rights Reserved. The information provided is for consumers' personal, noncommercial use and may not be used for any purpose other than to identify prospective properties consumers may be interested in purchasing. All properties are subject to prior sale or withdrawal. All information provided is deemed reliable but is not guaranteed accurate, and should be independently verified. Listing courtesy of: WEST WING REAL ESTATE COMPANY