Vender tu casa
Valoración gratuita de tu hogar
Contacto
Cuéntenos sobre sus necesidades
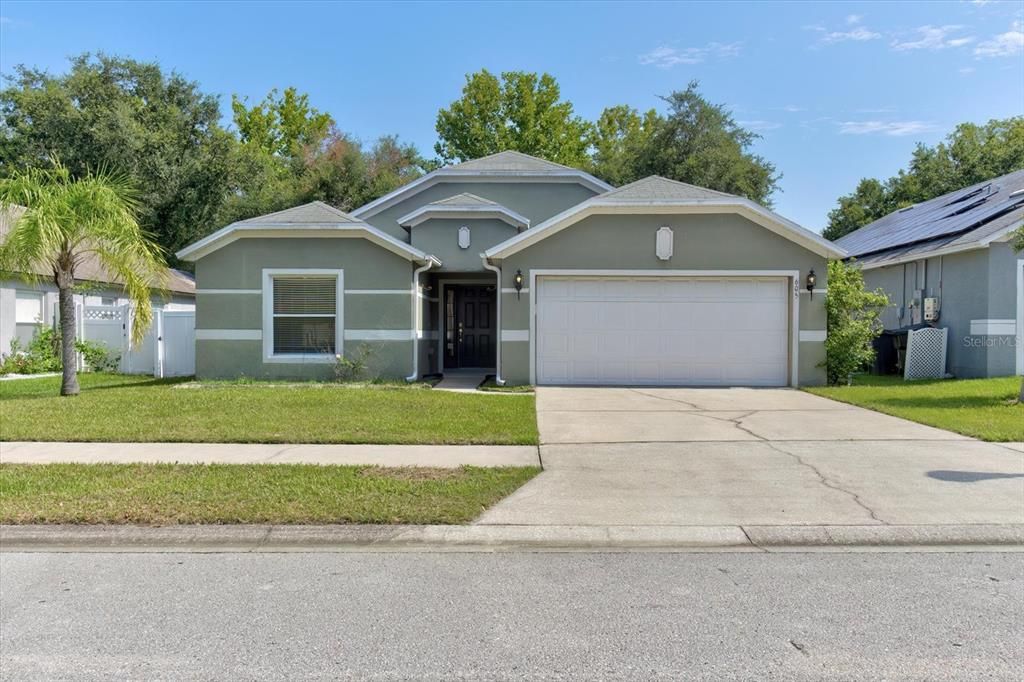
605 SWAN RANGE ROAD

Casa En Venta
$325,000

BTC: 4.98619208

ETH: 170.81528823

13 días
4 camas
2 baños
1,787 sqft

Visión general

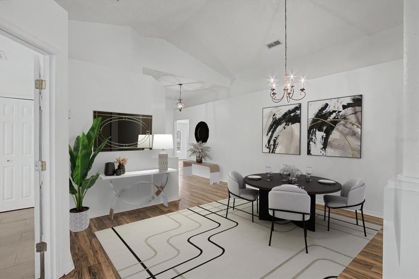
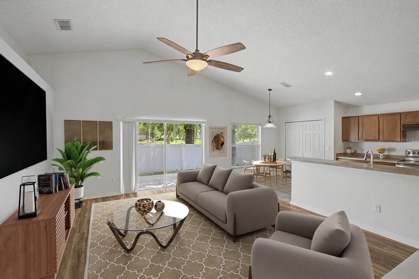
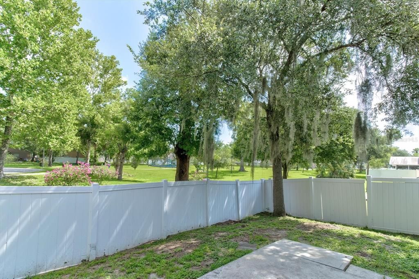
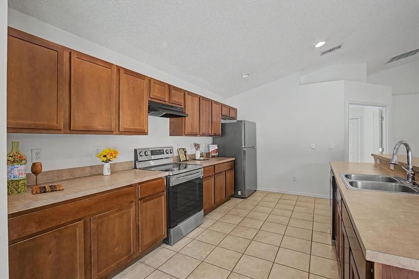
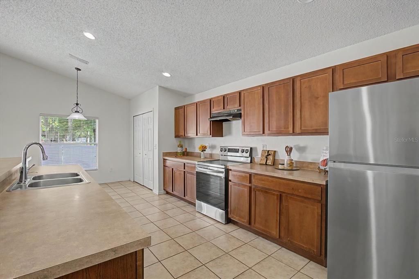
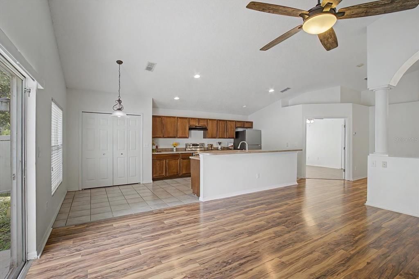
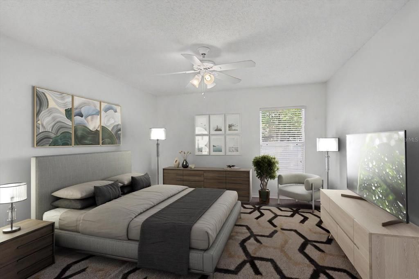
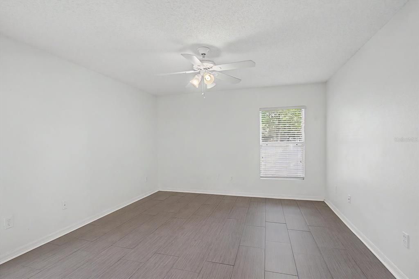
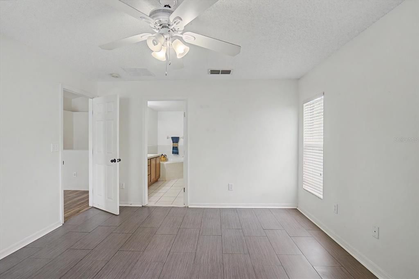
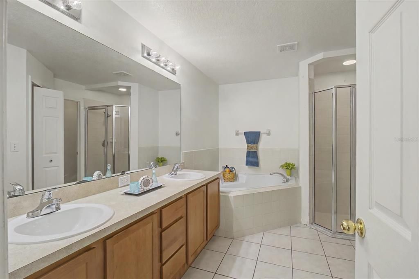
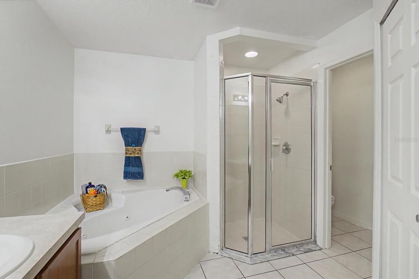
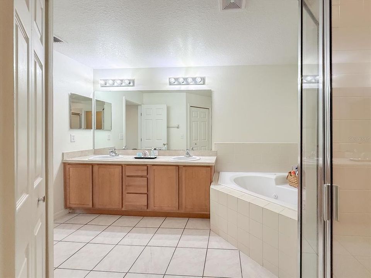
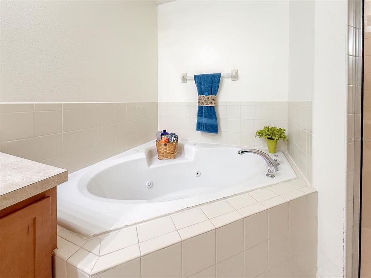
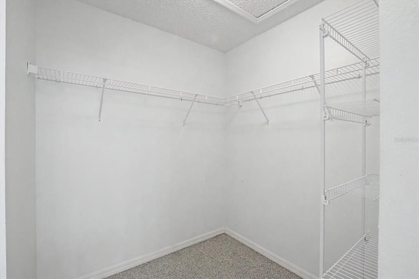
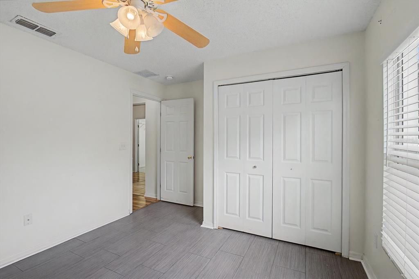
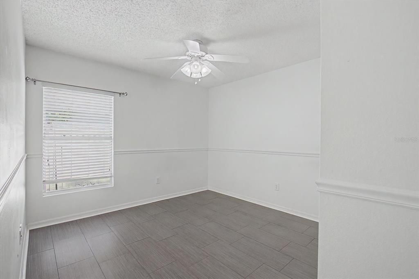
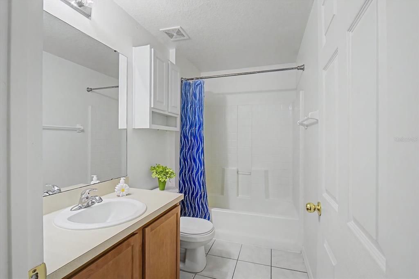
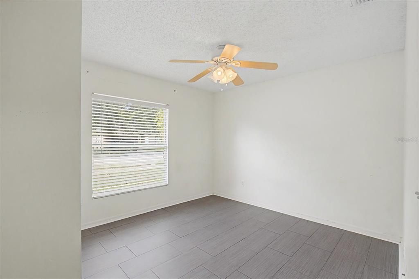
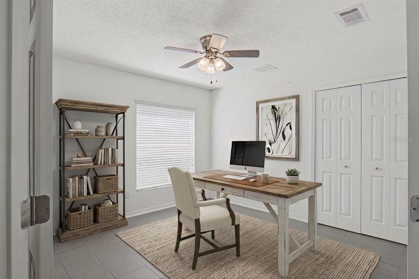
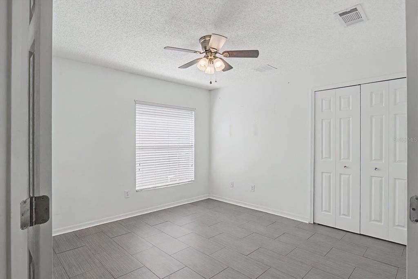
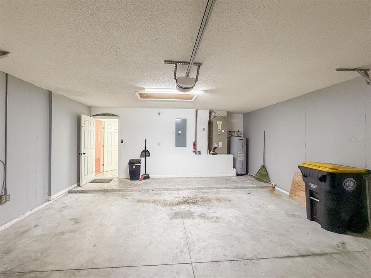
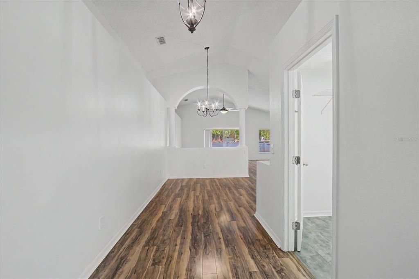
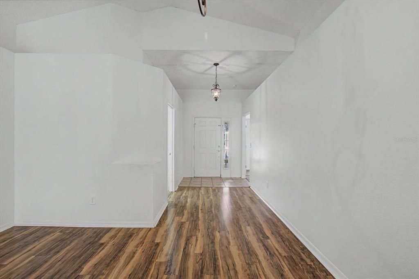
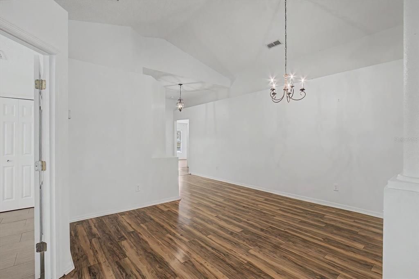
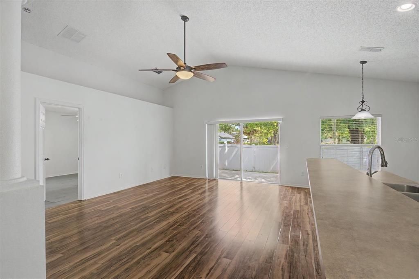
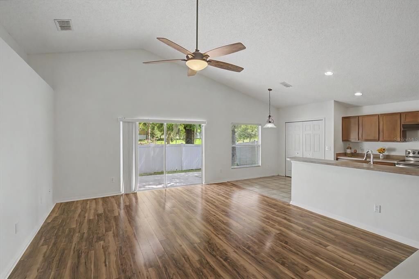
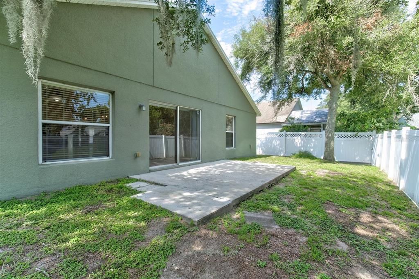
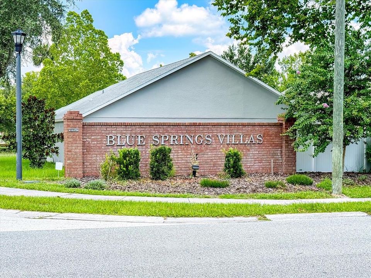
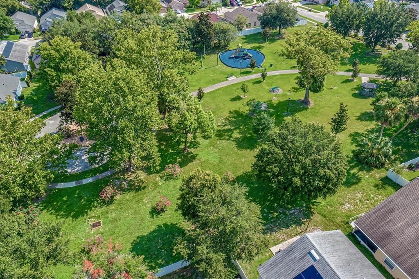
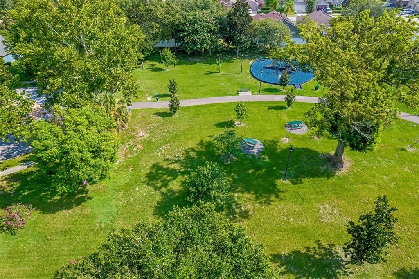
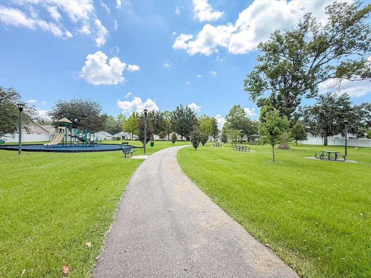
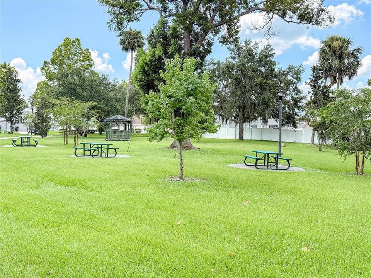
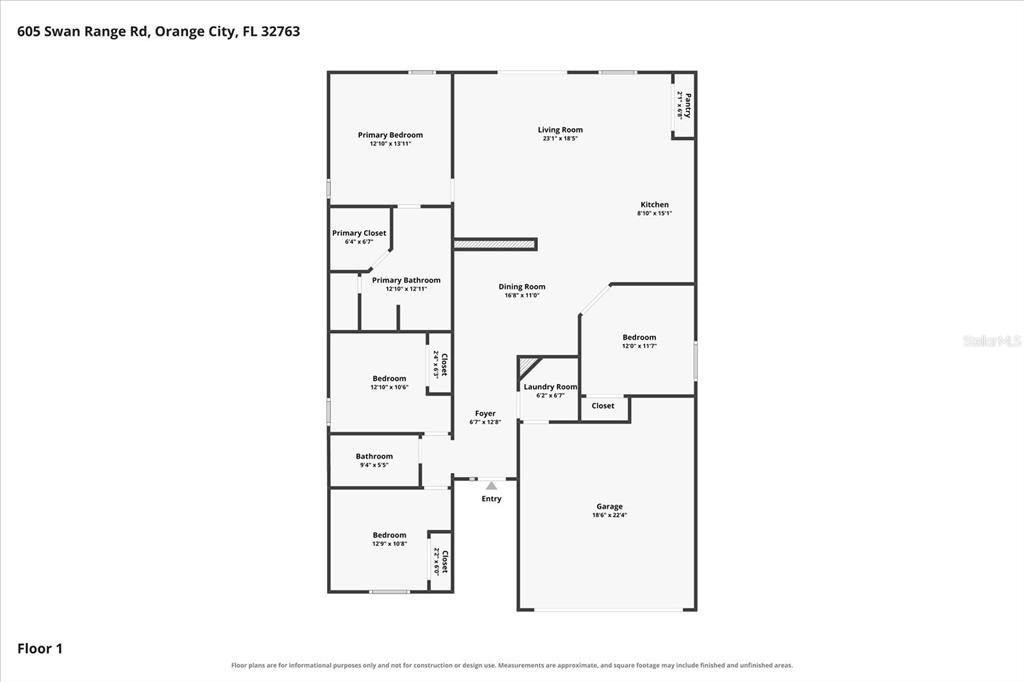
Virtually Staged. Looking for a Move-In Ready home with No Rear Neighbors and room to grow in an unbeatable location? Welcome to this 4-bedroom, 2-bath home in the sought-after Blue Springs Villas Single-Family Home community. Designed for comfortable everyday living and effortless entertaining, the open floor plan is enhanced by soaring vaulted ceilings, abundant natural light, and a desirable split-bedroom layout that offers privacy for family and guests. The spacious kitchen overlooks the main living area and features stainless steel appliances, abundant cabinetry, generous counter space, a breakfast nook, and a separate dining area for hosting holidays and special occasions. The private primary suite offers a relaxing escape with a double vanity, soaking tub, separate shower, and large walk-in closet. A versatile fourth bedroom easily functions as a home office, nursery, playroom, or guest suite. Step outside to a fully fenced backyard with an extended patio and no rear neighbors - perfect for cookouts, pets, gardening, or simply enjoying Florida's beautiful weather. Additional features include laminate and tile flooring throughout the main living areas, a landscape irrigation system, and a two-car garage. Ideally located just minutes from Blue Spring State Park, historic Downtown DeLand, Stetson University, shopping, dining, medical facilities, and I-4, you'll enjoy easy access to both Orlando and Daytona Beach while living in one of Orange City's most convenient neighborhoods. This home offers the perfect combination of location, functionality, and value—schedule your private showing today.

Ubicación

Detalles

Tipo:
Residential
Estacionamiento:
Driveway / Garage Door Opener
Año de construcción:
2005
Lote:
0.13 Hectáreas
Calefacción:
Central / Electric
precio por sq. medidor:
$182
Enfriamiento:
Central Air
HOA:
$85

Valuation

Our model vs. what's actually selling nearby.
Estimate
$323,600
$225K – $378K
Confidence Low
List vs. estimate
At estimate
List $325,000 · +0.4%
List is in line with recent comparable activity.
Price per sq ft
$181
-16.2% vs. city median $217
Based on
23 MLS comparables
Median of recent comparable listings. Sold comps use closing price, active listings use list price.

Destacados

Annual tax
$5,043
2025
HOA
$85/mo
Garage
2 car garage
Pets
Allowed
Más hechos y características
  • Piso

    • Laminate

    • Tile

    Calefacción

    • Central

    • Electric

    Enfriamiento

    • Central Air

    Accesorios

    • Dishwasher

    • Range

    • Refrigerator

    Otras características interiores

    • Ceiling Fan(s)

    • Eating Space In Kitchen

    • High Ceilings

    • Open Floorplan

    • Vaulted Ceiling(s)

    Dormitorios y baños

    • Dormitorios: 4

    • Baños completos: 2

  • Estacionamiento

    • Driveway

    • Garage Door Opener

    Propiedad

    • Pisos: One

    • Características Exteriores: Irrigation System / Sidewalk

    Lote

    • Lote: 0.13 Hectáreas

    Otra Información de Propiedad

    • Número de Parcela: 801116060060

    • Zonificación: RESI

  • Tipo y estilo

    • Tipo de propiedad: Residential

    • Subtipo de propiedad: Single Family Residence

  • Utilidad

    • BB/HS Internet Available

    • Cable Available

    • Electricity Connected

    • Public

    • Sewer Connected

    • Water Connected

  • Otra información financiera

    • HOA: $85

    • Frecuencia HOA: Monthly

    • Importe anual de impuestos: $5,043

  • Detalles de la fuente

    • MLS ID: O6425306

    Otros hechos

    • Materiales de construcción: Block / Stucco

    • Detalles de la fundación: Slab

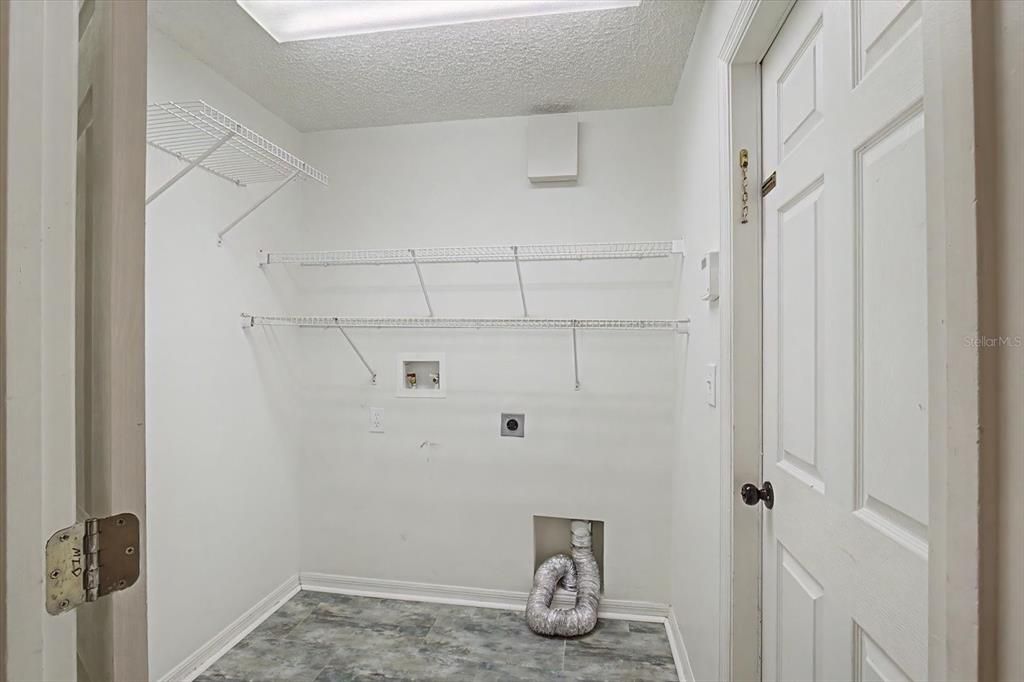
    • Características de lavandería: Electric Dryer Hookup / Inside / Laundry Room / Washer Hookup

    • Características del lote: City Lot / Sidewalk

    • Características del patio y el porche: Patio

    • Caras de dirección: South

    • Espacios de garaje: 2

    • Garaje: Si

    • Salón: 1787

    • Fuente de agua: Public

    • Nombre de subdivisión: BLUE SPGS VILLAS

Consulta privada
Habla con el asesor de este inmueble.
Planos, documentos del HOA, comparables off-market, agendar una visita privada — un solo mensaje directo al especialista local.

Más como esta

Nuevo
En Venta
$330,000
Casa
3 camas · 2 baños · 1,818 sqft
OAK HAVEN CORRECTIVE, ORANGE CITY
750 OAK TERRACE
Nuevo
En Venta
$389,000
Casa
2 camas · 2 baños · 1,507 sqft
VICTORIA HILLS PH 5, DELAND
255 NORTHCOTE COURT
Nuevo
En Venta
$349,900
Casa
4 camas · 2 baños · 2,313 sqft
LANDINGS AT SUMMERHAVEN UNIT 02, DEBARY
3006 ANNEZ WAY
En Venta
$374,900
Casa
3 camas · 2 baños · 2,184 sqft
SAXON RIDGE PH 02, DELTONA
694 SHAWSBURY WAY
En Venta
$229,000
Condo / Coop
2 camas · 2 baños · 1,284 sqft
TERRACE HILL PATIO HOMES CONDO, DEBARY
935 EASTRIDGE DRIVE UNIT 7A
En Venta
$410,990
Casa
3 camas · 2 baños · 1,972 sqft
DEBARY WOODS UN 02, DEBARY
99 HOLLOW PINE DRIVE
En Venta
$335,000
Casa
3 camas · 2 baños · 1,713 sqft
DELTONA LAKES UNIT 70, DELTONA
417 JEFFERS STREET
En Venta
$369,900
Casa
3 camas · 2 baños · 1,852 sqft
MONTCLAIR TERRACE UNIT 2, ORANGE CITY
474 W OAKWOOD AVENUE

Mercado cerca de esta dirección

Conteos en vivo en la misma zona.
Ver todo

The multiple listing information is provided by the Stellar MLS from a copyrighted compilation of listings. The compilation of listings and each individual listing are ©2026-present Stellar MLS. All Rights Reserved. The information provided is for consumers' personal, noncommercial use and may not be used for any purpose other than to identify prospective properties consumers may be interested in purchasing. All properties are subject to prior sale or withdrawal. All information provided is deemed reliable but is not guaranteed accurate, and should be independently verified. Listing courtesy of: RE/MAX TOWN & COUNTRY REALTY