Vender tu casa
Valoración gratuita de tu hogar
Contacto
Cuéntenos sobre sus necesidades
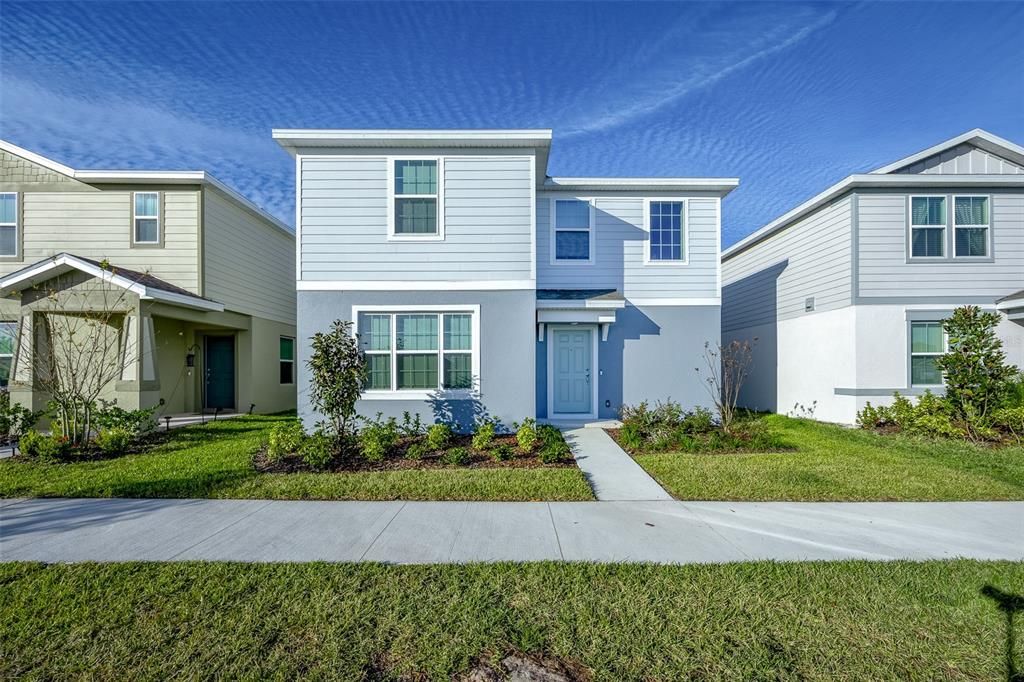
6090 WINDY LEAF ALLEY

Casa En Renta
$2,465

BTC: 0.03888013

ETH: 1.29556826

/mo
2 días
5 camas
3 baños
2,593 sqft

Visión general

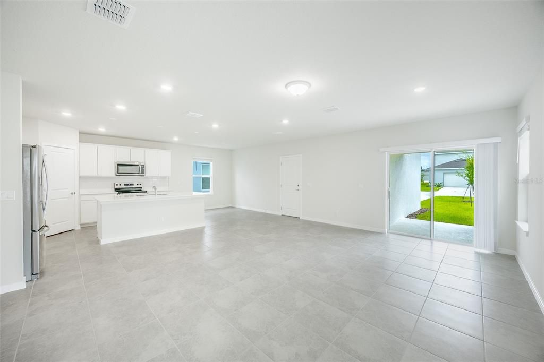
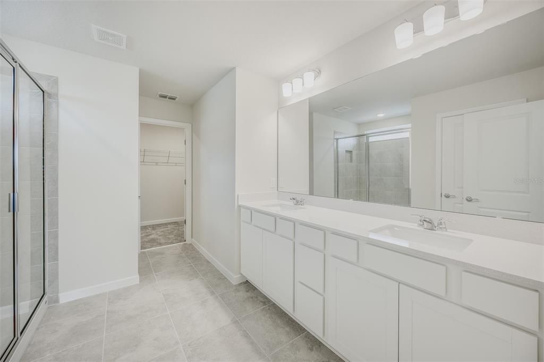
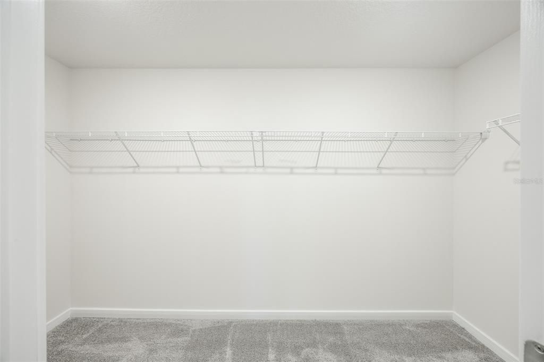
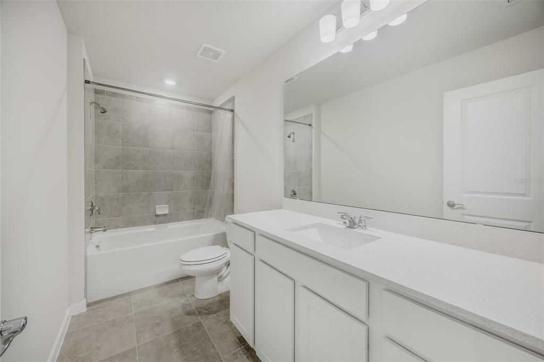
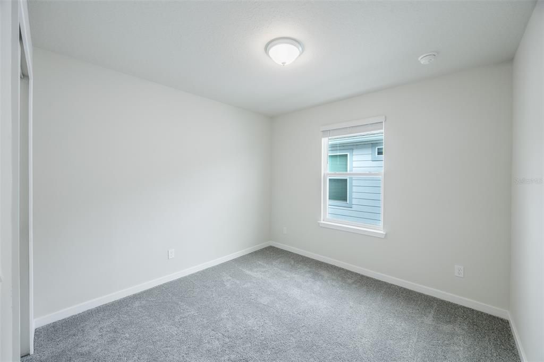
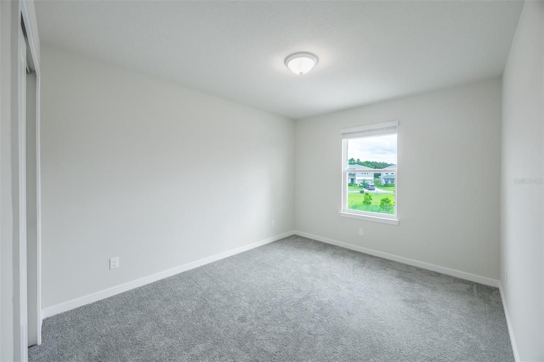
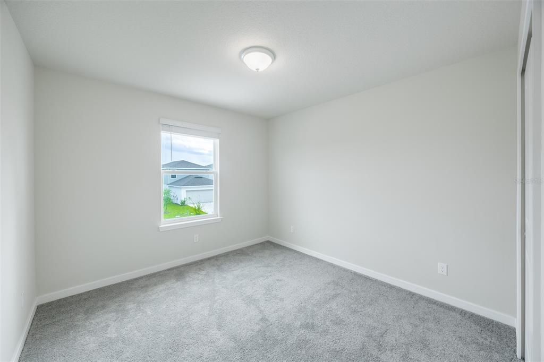
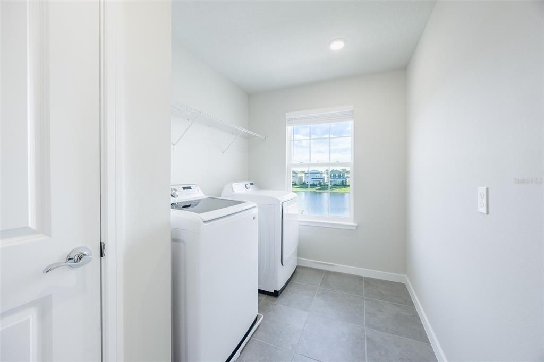
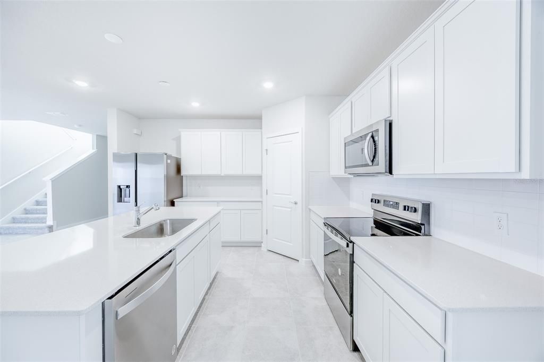
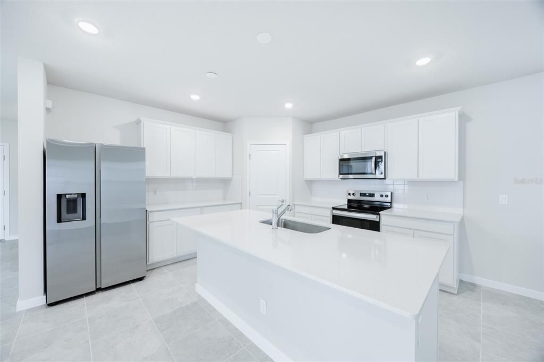
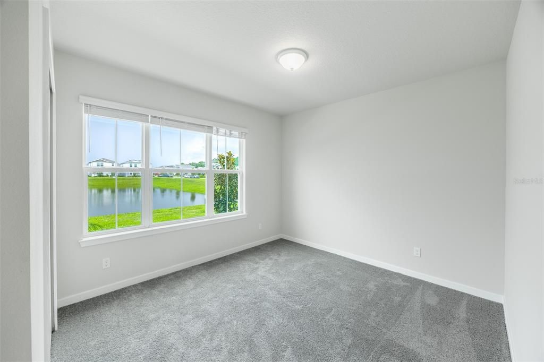
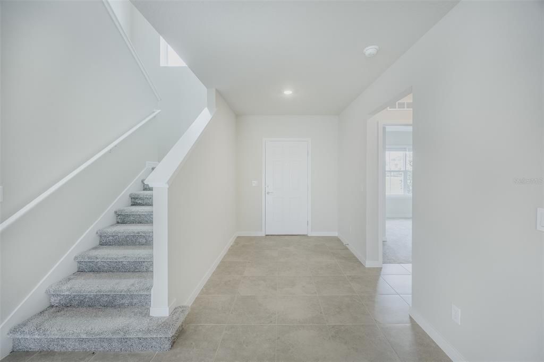
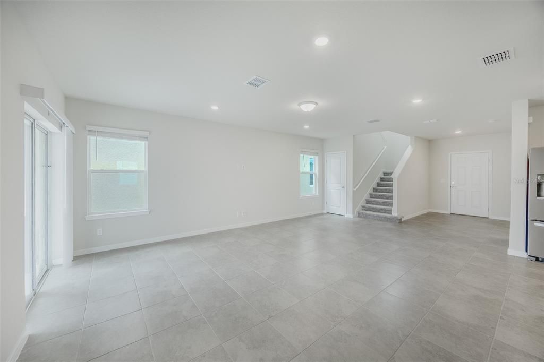
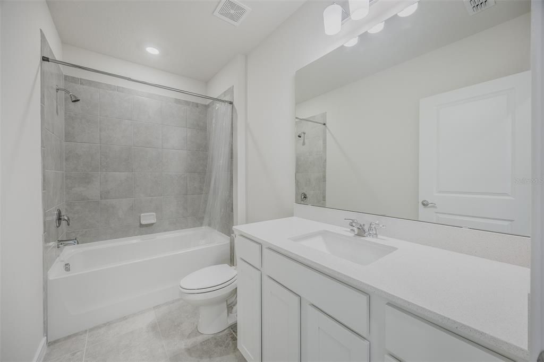
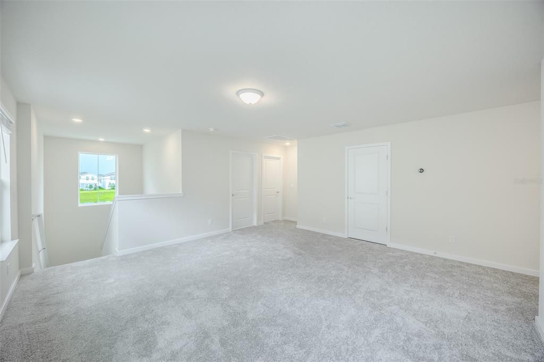
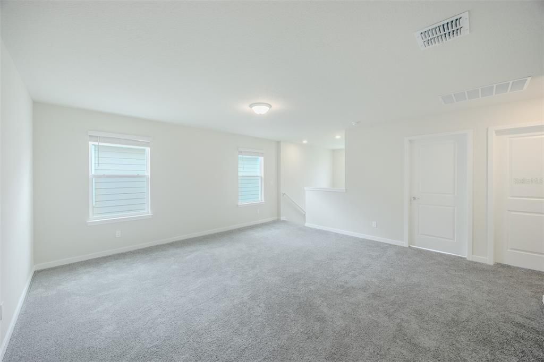
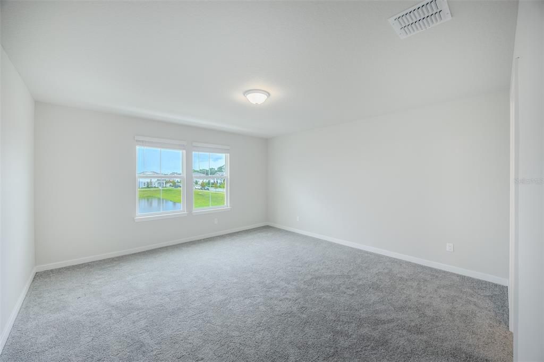
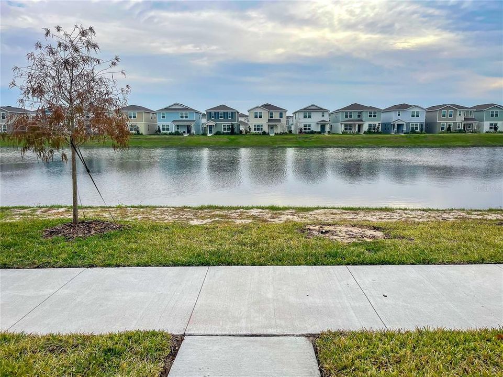
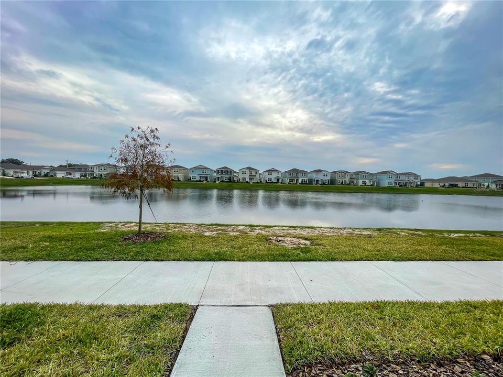
**Rent Now and Get 2-Weeks Off Your First Month!** This spacious two-story home offers 5 bedrooms, 3 bathrooms, and an inviting open-concept floor plan designed for comfortable living. The modern kitchen features a large center island, stainless-steel appliances, and plenty of space for gathering with family and friends. A bedroom and full bathroom on the main floor provide added convenience and flexibility. Upstairs, you'll find a versatile loft, a spacious primary suite with a walk-in closet, and three additional bedrooms. Ideally situated between St. Cloud and Lake Nona, the community features fantastic amenities, including a resort-style pool, playground, and scenic walking trails. Highlights: 2 Story Home | Open Floor Plan | Stainless Steel Appliances | Loft Upstairs | Washer & Dryer Included | 2 Car Garage | Lawn Care Included | 12-Month Minimum Lease $85 Non-refundable Application Fee each Adult (18+) Please note, that we require all applicants to have - a combined monthly, net household income of 3X the monthly rent, - good standing credit - minimum score of 650, No accounts in collections - and no prior evictions or collections from any apartment complexes All Belmont Management Group residents are enrolled in the Resident Benefits Package (RBP) for $50.00/month which includes liability insurance, credit building to help boost the resident’s credit score with timely rent payments, up to $1M Identity Theft Protection, HVAC air filter delivery (for applicable properties), move-in concierge service making utility connection and home service setup a breeze during your move-in, our best-in-class resident rewards program, on-demand pest control, and much more! More details upon application. Along with your application, please include a copy of your photo ID as well as two consecutive months of your most recent pay stubs or other proof of income. We will not accept W2s as proof of income. The application includes full background, credit check as well as eviction judgment **Pets are not allowed at this time** We strive to help ensure mutual accountability and responsibility for the benefit of all our residents/tenants. We require EVERYONE, even if you do not have an animal, to complete a third-party pet screening and review process through PetScreening. This quick and easy process ensures we have your animal and animal-related policy acknowledgments, pet/animal history and records, and legal attestation of truthfulness and accuracy on file.

Ubicación

Detalles

Tipo:
Residential Lease
Estacionamiento:
Sin datos
Año de construcción:
2024
Lote:
0.11 Hectáreas
Calefacción:
Central
precio por sq. medidor:
$1
Enfriamiento:
Central Air
HOA:
Sin datos

Valuation

Our model vs. what's actually selling nearby.
Estimate
$2,675
$2K – $5K
Confidence Low
List vs. estimate
$210 below estimate
List $2,465 · -7.9%
Our model says this listing is priced below recent comparable activity. Expect competition.
Price per sq ft
$—
-99.6% vs. city median $220
Based on
8 MLS comparables
Median of recent comparable listings. Sold comps use closing price, active listings use list price.

Destacados

Garage
2 car garage
Pets
Not allowed
Más hechos y características
  • Calefacción

    • Central

    Enfriamiento

    • Central Air

    Accesorios

    • Dishwasher

    • Disposal

    • Microwave

    • Range

    • Refrigerator

    • Washer

    Otras características interiores

    • Eating Space In Kitchen

    • Kitchen/Family Room Combo

    • Open Floorplan

    • Thermostat

    Dormitorios y baños

    • Dormitorios: 5

    • Baños completos: 3

  • Propiedad

    • Pisos: Two

    Lote

    • Lote: 0.11 Hectáreas

    Otra Información de Propiedad

    • Número de Parcela: 032631352200011300

  • Tipo y estilo

    • Tipo de propiedad: Residential Lease

    • Subtipo de propiedad: Single Family Residence

  • Detalles de la fuente

    • MLS ID: O6427066

    Otros hechos

    • Características de lavandería: Laundry Room

    • Espacios de garaje: 2

    • Garaje adjunto: Si

    • Garaje: Si

    • Salón: 2593

    • Nombre de subdivisión: AMELIA GROVES PH 1

Consulta privada
Habla con el asesor de este inmueble.
Planos, documentos del HOA, comparables off-market, agendar una visita privada — un solo mensaje directo al especialista local.

Más como esta

Nuevo
En Renta
$2,200 /mo
Casa
3 camas · 2 baños · 1,645 sqft
VILLAGES AT HARMONY PH 1C-1 & 1D, HARMONY
2653 HARMONIA HAMMOCK ROAD
En Renta
$2,375 /mo
Casa
4 camas · 2 baños · 1,846 sqft
ESTATES OF WESTERLY, ST CLOUD
1689 BAY BREEZE DRIVE
En Renta
$2,899 /mo
Casa
4 camas · 3 baños · 2,634 sqft
SILVER SPGS 2, ST CLOUD
461 WHISTLING DUCK TRAIL
En Renta
$2,400 /mo
Adosados
3 camas · 2 baños · 1,552 sqft
PRESTON COVE PH 1 & 2, ST CLOUD
323 PRESTON COVE DRIVE
En Renta
$2,600 /mo
Casa
3 camas · 3 baños · 2,120 sqft
CROSSINGS PH 1, ST CLOUD
5757 ANDERS WAY
En Renta
$2,400 /mo
Casa
4 camas · 2 baños · 1,828 sqft
SUMMERLY PH 2, ST CLOUD
524 TALISI LOOP
En Renta
$2,300 /mo
Casa
3 camas · 2 baños · 1,501 sqft
VILLAGES AT HARMONY PH 1C-2, HARMONY
2847 COMMON CRANE COURT
En Renta
$2,700 /mo
Casa
4 camas · 3 baños · 2,106 sqft
VILLAGES AT HARMONY PH 2A, HARMONY
6930 AUDOBON OSPREY COVE

Mercado cerca de esta dirección

Conteos en vivo en la misma zona.
Ver todo

The multiple listing information is provided by the Stellar MLS from a copyrighted compilation of listings. The compilation of listings and each individual listing are ©2026-present Stellar MLS. All Rights Reserved. The information provided is for consumers' personal, noncommercial use and may not be used for any purpose other than to identify prospective properties consumers may be interested in purchasing. All properties are subject to prior sale or withdrawal. All information provided is deemed reliable but is not guaranteed accurate, and should be independently verified. Listing courtesy of: BELMONT REALTY