Vender tu casa
Valoración gratuita de tu hogar
Contacto
Cuéntenos sobre sus necesidades
6110 E WINGATE STREET

Casa En Venta
$295,000

BTC: 4.59143969

ETH: 155.04772316

-$25K (2026/07/16)
64 días
3 camas
2 baños
1,458 sqft

Visión general

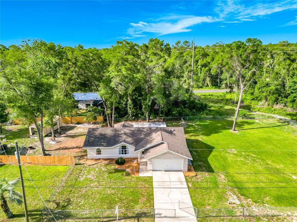
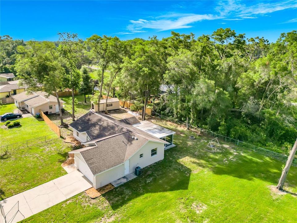
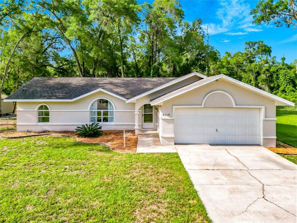
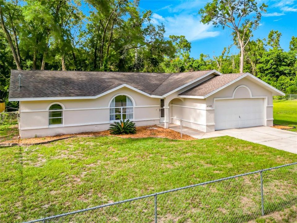
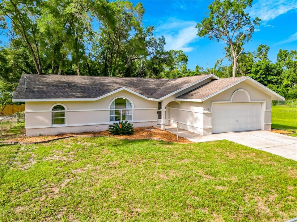
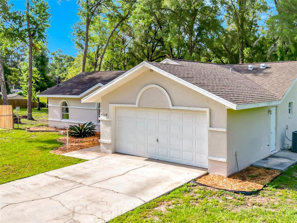
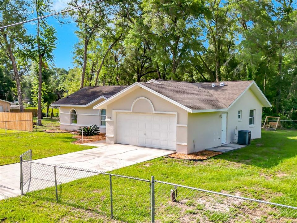
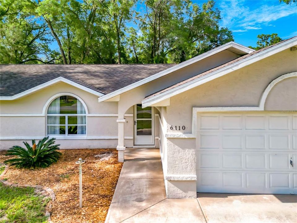
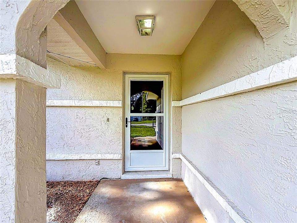
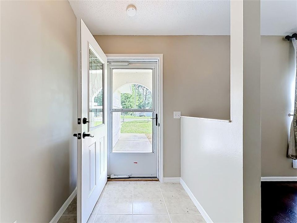
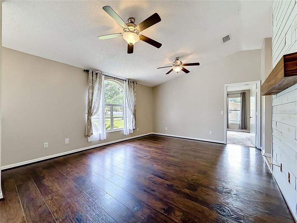
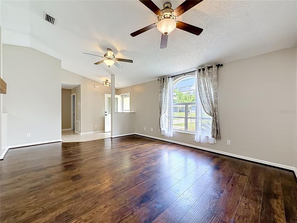
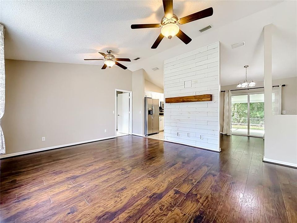
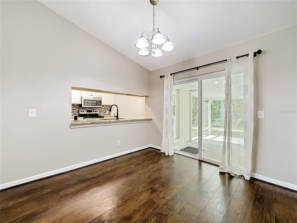
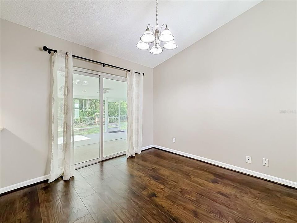
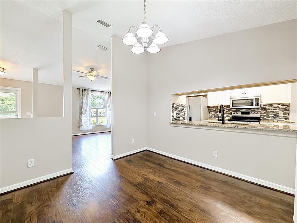
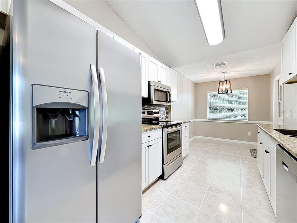
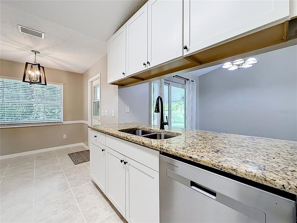
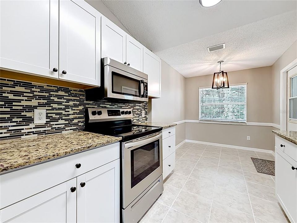
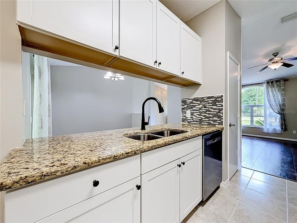
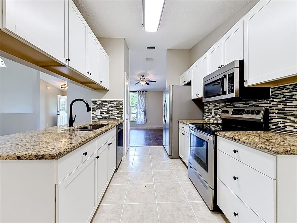
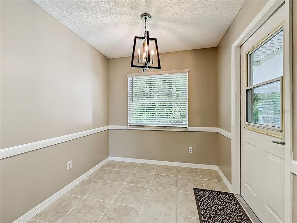
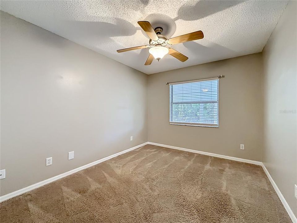
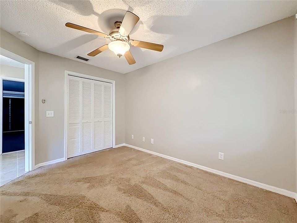
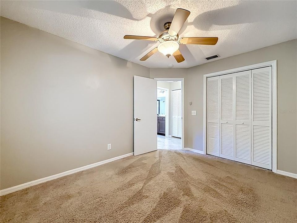
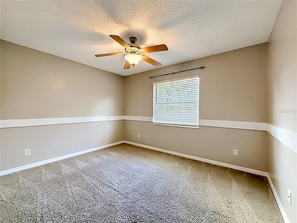
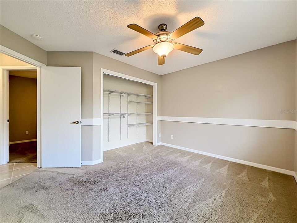
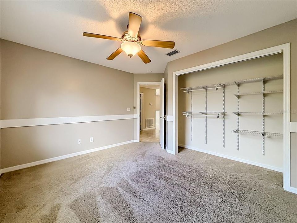
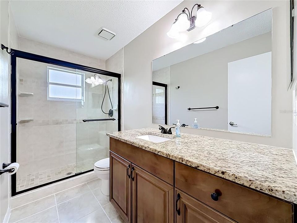
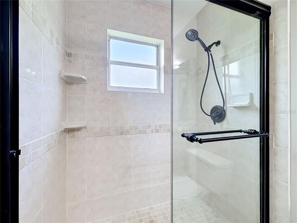
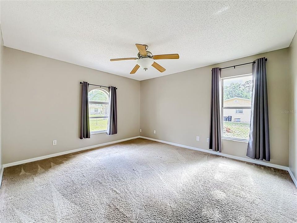
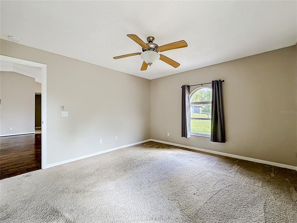
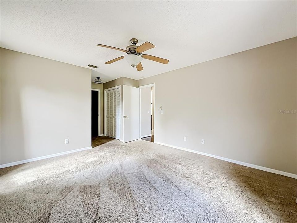
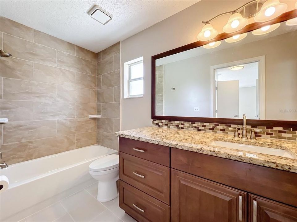
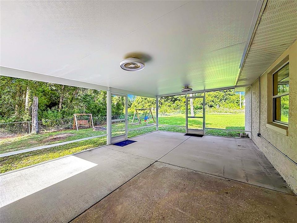
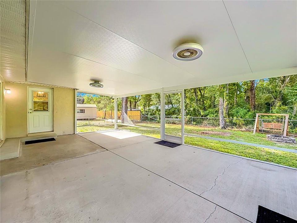
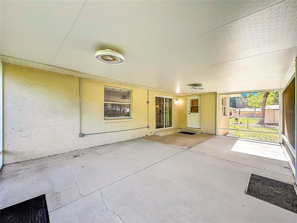
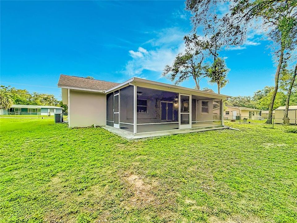
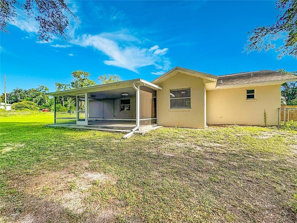
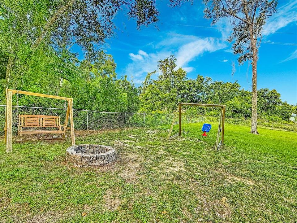
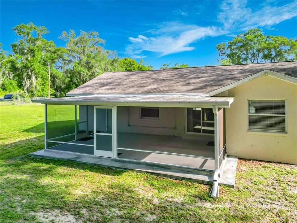
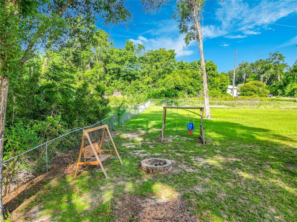
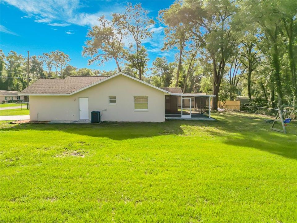
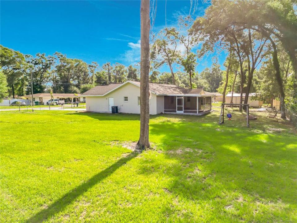
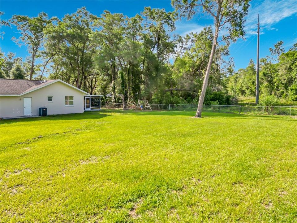
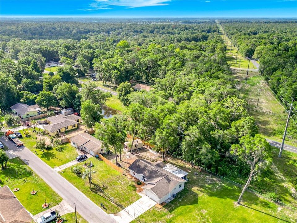
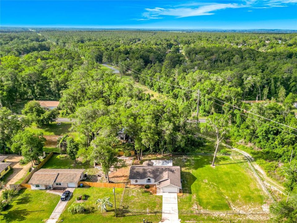
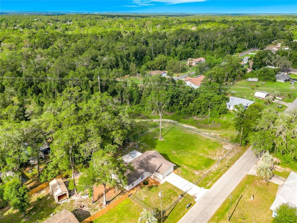
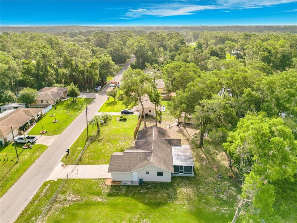
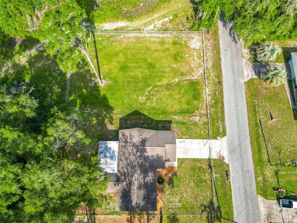
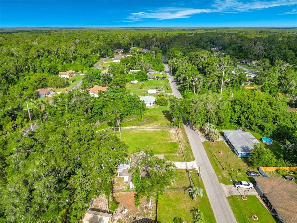
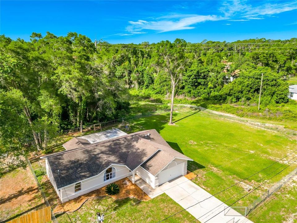
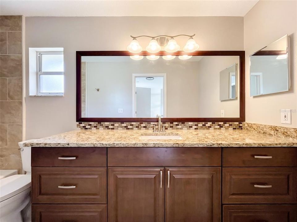
Just reduced! Now's your chance. If you've been looking for the perfect home in Inverness, minutes from downtown, but far enough out you've got a half-acre more or less. Look no further and stop the search. Here at 6110 E Wingate you'll find the perfect sized home that comes with the vacant, cleared and sodded, homesite next door. Both properties are fully fenced together as one. Inside you'll feel right at home, with everything being beautifully updated. Relax outback, under your huge screened and covered rear porch checking on the recent garden you planted or the kids playing on the playground. Plenty of room outside for all your toys or whatever outdoors and tons of parking. NO HOA, NO DEED RESTRICTIONS! Minutes from the State Forest, trails, entertainment, health care, boating, golfing, popular shopping and restaurants. A real must see! Schedule your personal tour today!

Ubicación

Detalles

Tipo:
Residential
Estacionamiento:
Driveway / Garage Door Opener / Golf Cart Parking / Guest / Open / Oversized / RV Parking
Año de construcción:
1992
Lote:
0.44 Hectáreas
Calefacción:
Central / Electric
precio por sq. medidor:
$202
Enfriamiento:
Central Air
HOA:
Sin datos

Valuation

Our model vs. what's actually selling nearby.
Estimate
$247,450
$220K – $294K
Confidence Low
List vs. estimate
$47K above estimate
List $295,000 · +19.2%
Our model says this listing is priced above recent comparable activity. Room to negotiate.
Price per sq ft
$202
+11.3% vs. city median $181
Based on
12 MLS comparables
Median of recent comparable listings. Sold comps use closing price, active listings use list price.

Destacados

Annual tax
$1,540
2025
View
Trees/Woods
Garage
2 car garage
Pets
Allowed
Más hechos y características
  • Piso

    • Carpet

    • Engineered Hardwood

    • Tile

    Calefacción

    • Central

    • Electric

    Enfriamiento

    • Central Air

    Accesorios

    • Convection Oven

    • Cooktop

    • Dishwasher

    • Disposal

    • Electric Water Heater

    • Exhaust Fan

    • Microwave

    • Range

    • Water Softener

    Otras características interiores

    • Ceiling Fan(s)

    • Eating Space In Kitchen

    • Living Room/Dining Room Combo

    • Solid Surface Counters

    • Solid Wood Cabinets

    • Thermostat

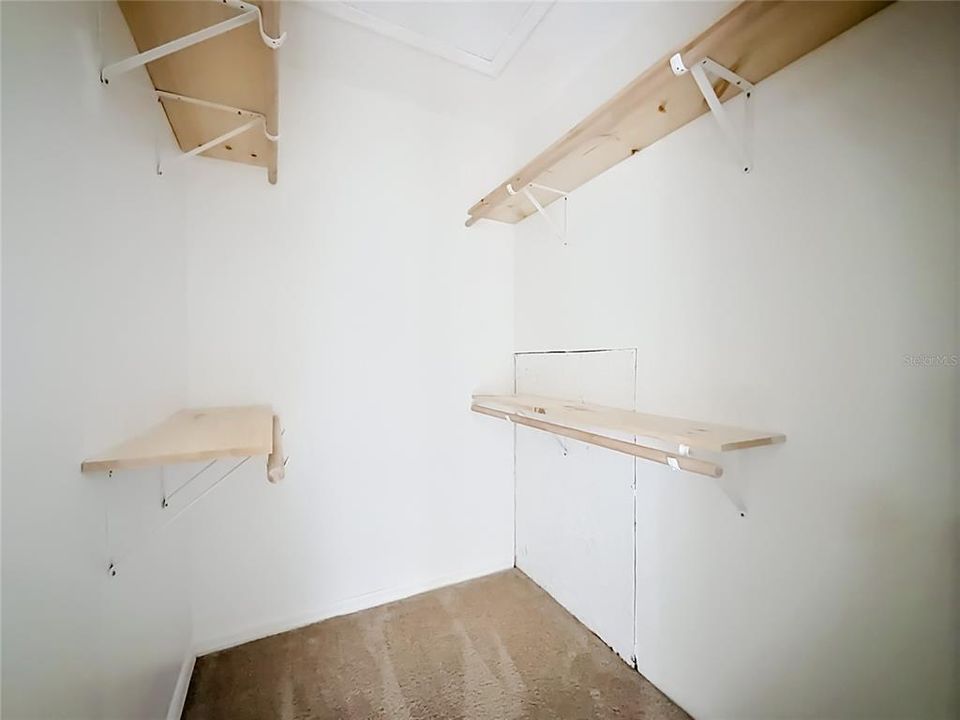
    • Walk-In Closet(s)

    • Window Treatments

    Dormitorios y baños

    • Dormitorios: 3

    • Baños completos: 2

  • Estacionamiento

    • Driveway

    • Garage Door Opener

    • Golf Cart Parking

    • Guest

    • Open

    • Oversized

    • RV Parking

    Propiedad

    • Pisos: One

    • Características Exteriores: Lighting / Playground / Private Entrance / Private Mailbox / Private Yard / Sliding Doors

    Lote

    • Lote: 0.44 Hectáreas

    Otra Información de Propiedad

    • Número de Parcela: 20E19S290010040900120

    • Zonificación: MDR

  • Tipo y estilo

    • Tipo de propiedad: Residential

    • Subtipo de propiedad: Single Family Residence

  • Utilidad

    • BB/HS Internet Available

    • Cable Available

    • Electricity Available

    • Electricity Connected

    • Fiber Optics

    • Phone Available

    • Public

  • Otra información financiera

    • Importe anual de impuestos: $1,540

  • Detalles de la fuente

    • MLS ID: OM725669

    Otros hechos

    • Materiales de construcción: Block / Stucco

    • Detalles de la fundación: Slab

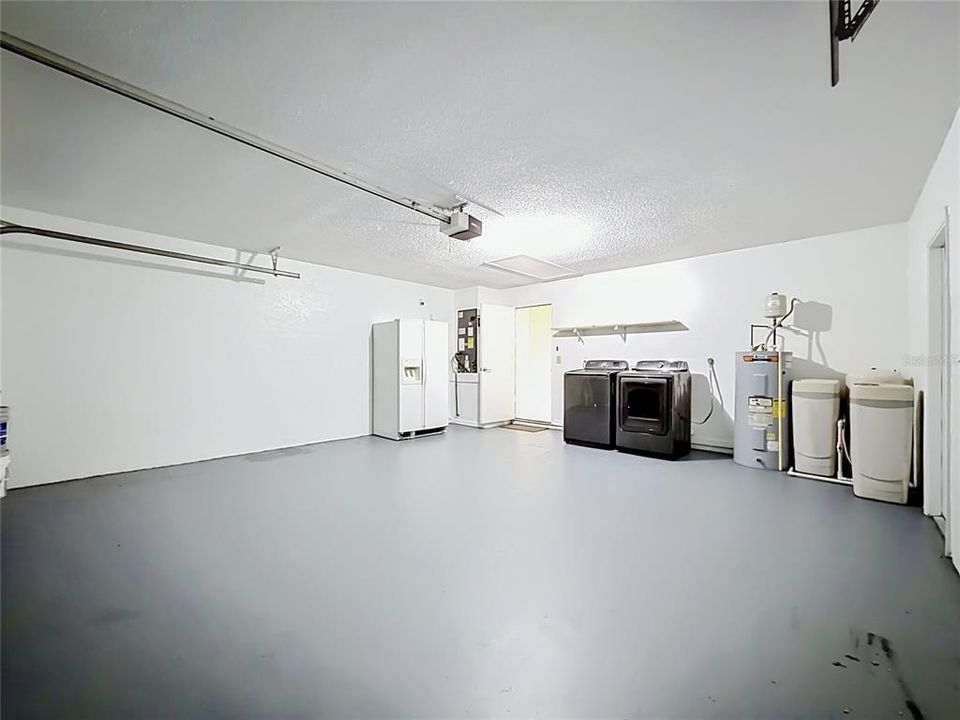
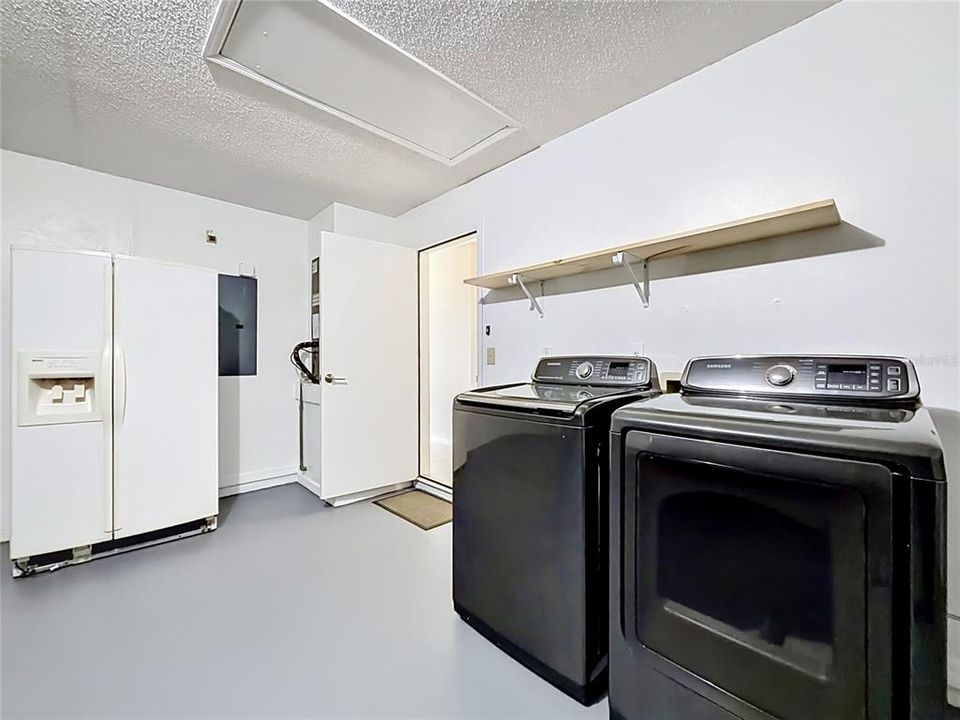
    • Características de lavandería: Electric Dryer Hookup / In Garage / Washer Hookup

    • Características del lote: Cleared / In County / Level / Oversized Lot / Private

    • Características del patio y el porche: Covered / Rear Porch / Screened

    • Características de la ventana: Blinds / Double Pane Windows / Rods / Shades
    • Caras de dirección: North

    • Estilo arquitectónico: Ranch

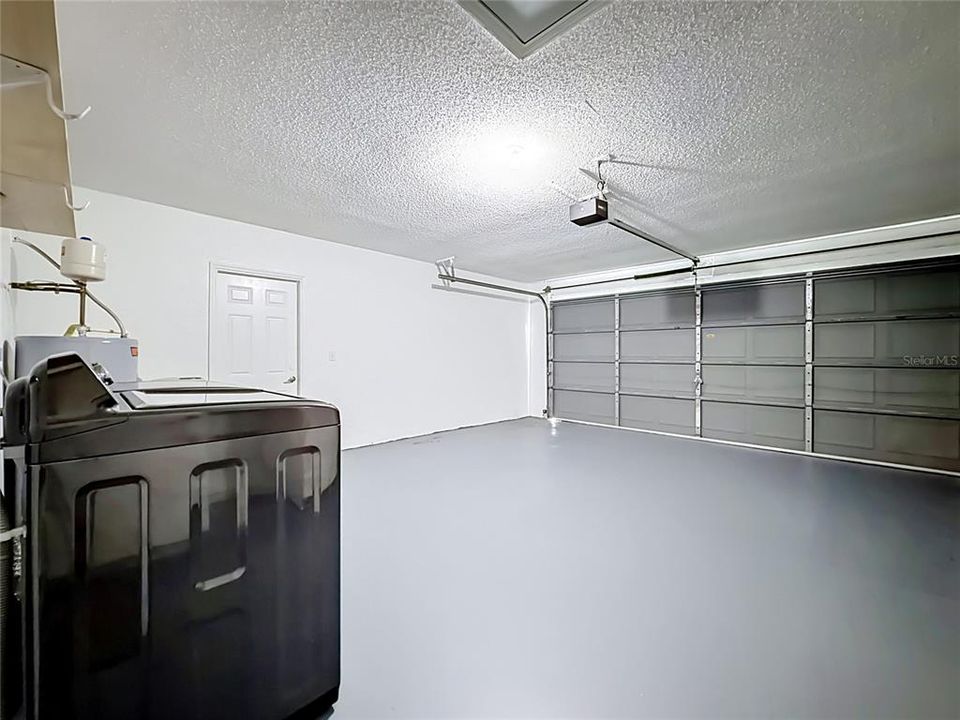
    • Espacios de garaje: 2

    • Garaje adjunto: Si

    • Garaje: Si

    • Salón: 1458

    • Fuente de agua: Well

    • Tamaño de la parcela: 160 x 220

    • Nombre de subdivisión: INVERNESS HIGHLANDS WEST

Consulta privada
Habla con el asesor de este inmueble.
Planos, documentos del HOA, comparables off-market, agendar una visita privada — un solo mensaje directo al especialista local.
Más como esta
En Venta
$249,900
Casa
3 camas · 2 baños · 1,433 sqft
INVERNESS HIGHLANDS SOUTH, INVERNESS
921 TULANE TERRACE
En Venta
$290,000
Casa
3 camas · 2 baños · 1,734 sqft
INVERNESS HIGHLANDS SOUTH, INVERNESS
714 SPRUCE STREET
-$10K
En Venta
$315,000
Casa
3 camas · 2 baños · 1,468 sqft
INVERNESS HIGHLANDS SOUTH, INVERNESS
221 E INVERNESS BOULEVARD
En Venta
$334,900
Casa
4 camas · 2 baños · 1,924 sqft
INVERNESS HIGHLANDS WEST, INVERNESS
4744 S RAINBOW DRIVE
En Venta
$375,000
Casa
4 camas · 3 baños · 1,990 sqft
INVERNESS HIGHLANDS, INVERNESS
5226 E PRENTICE LANE
En Venta
$229,950
Casa
3 camas · 2 baños · 1,371 sqft
INVERNESS HIGHLANDS WEST ADD 02, INVERNESS
5025 S HUMMINGBIRD AVENUE
En Venta
$259,900
Casa
3 camas · 2 baños · 1,433 sqft
INVERNESS HIGHLANDS WEST, INVERNESS
3866 S FLORAL TERRACE
En Venta
$220,000
Casa
2 camas · 2 baños · 1,802 sqft
INVERNESS HIGHLANDS WEST, INVERNESS
4059 S LINWOOD TERRACE

Mercado cerca de esta dirección

Conteos en vivo en la misma zona.
Ver todo

The multiple listing information is provided by the Stellar MLS from a copyrighted compilation of listings. The compilation of listings and each individual listing are ©2026-present Stellar MLS. All Rights Reserved. The information provided is for consumers' personal, noncommercial use and may not be used for any purpose other than to identify prospective properties consumers may be interested in purchasing. All properties are subject to prior sale or withdrawal. All information provided is deemed reliable but is not guaranteed accurate, and should be independently verified. Listing courtesy of: SELLSTATE NEXT GENERATION REALTY