Vender tu casa
Valoración gratuita de tu hogar
Contacto
Cuéntenos sobre sus necesidades

6116 S 4TH STREET

Casa En Venta
$1,200,000

BTC: 15.52393273

ETH: 489.99591670

5 días
4 camas
2 baños
3,068 sqft

Visión general

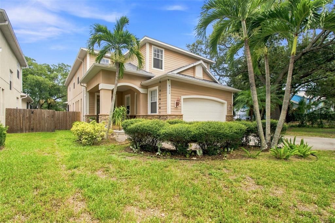
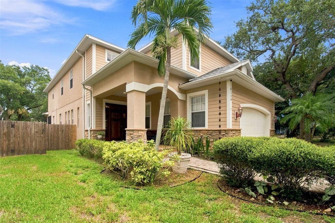
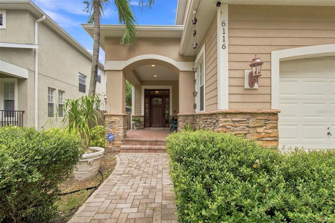
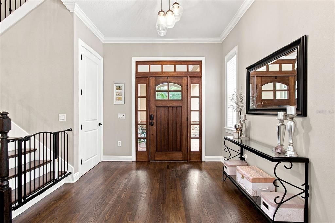
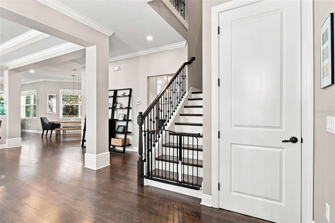
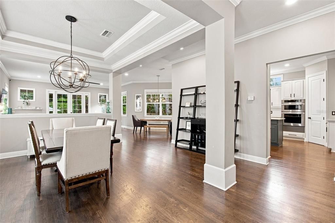
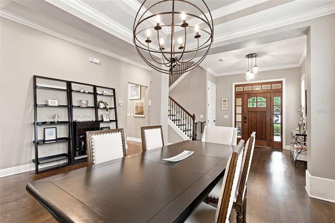
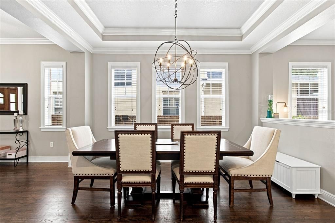
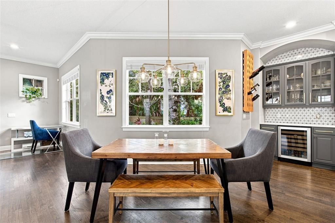
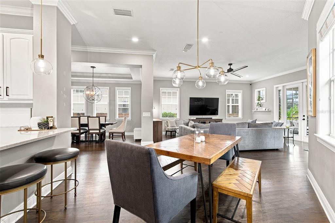
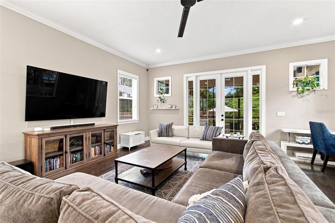
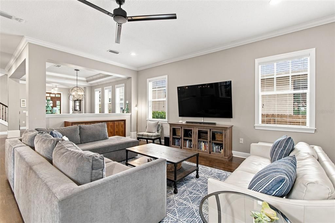
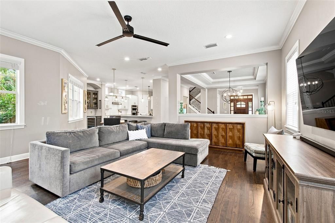
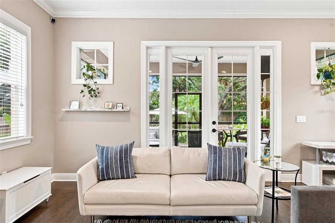
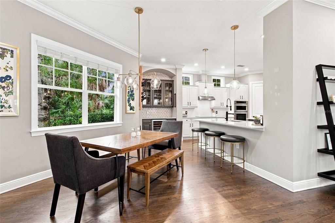
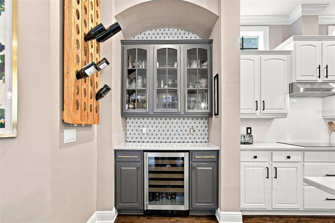
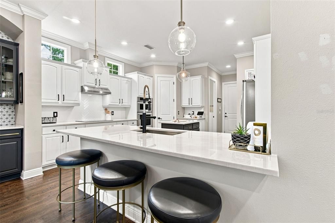
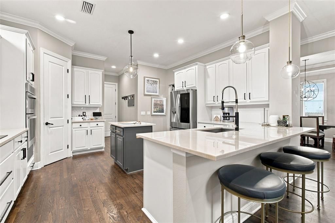
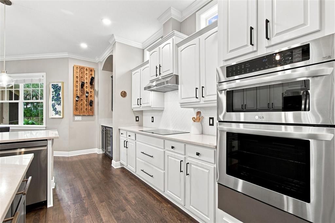
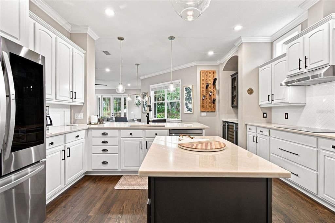
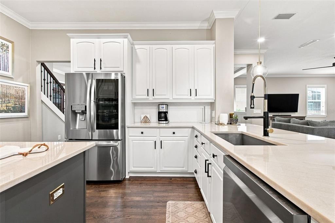
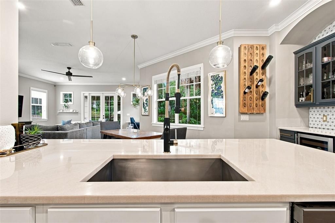
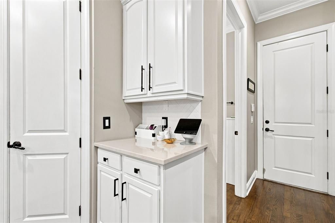
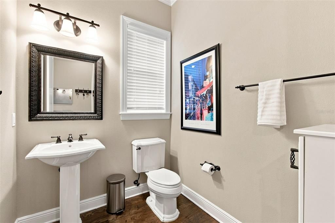
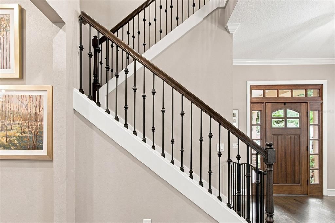
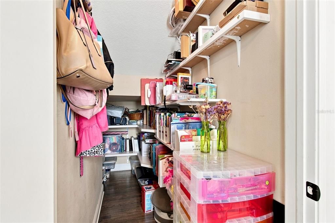
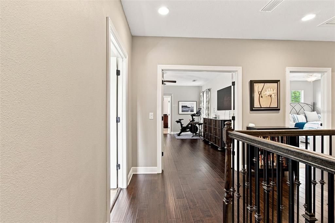
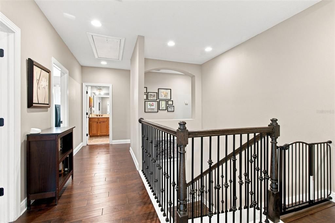
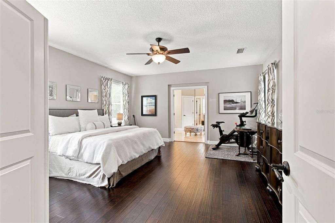
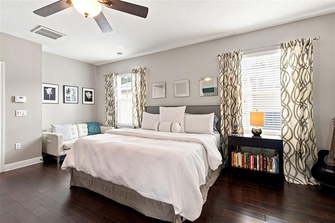
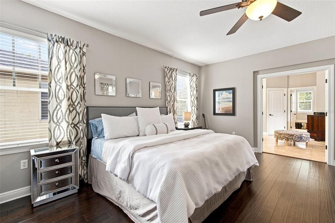
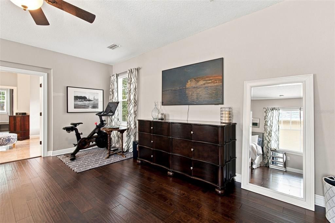
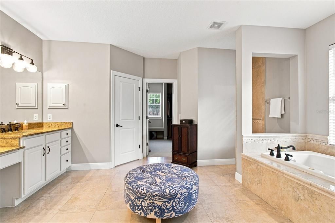
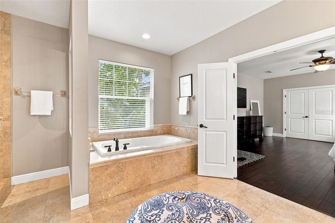
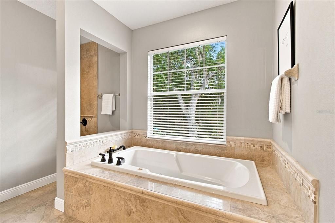
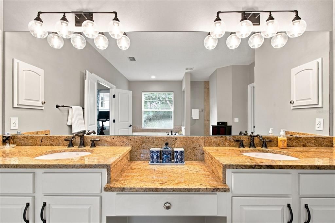
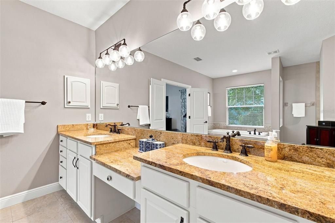
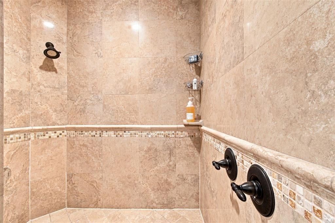
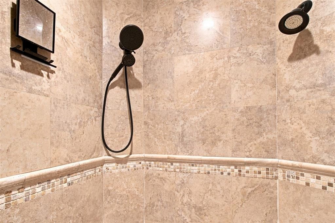
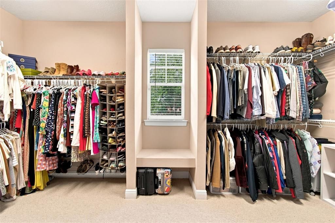
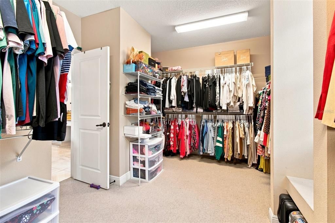
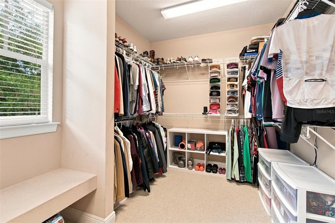
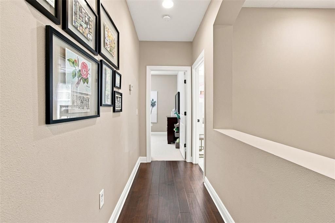
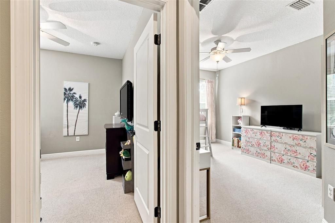
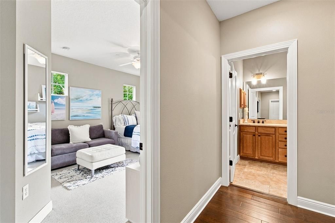
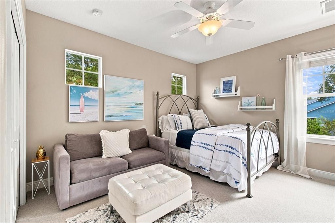
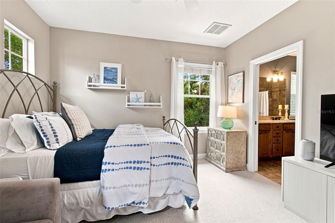
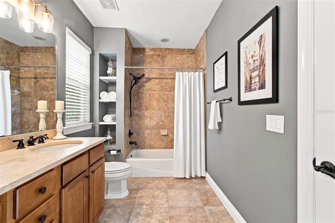
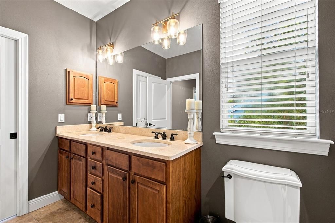
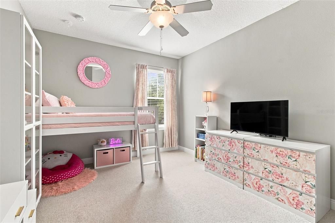
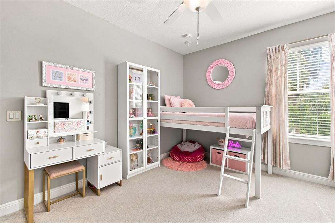
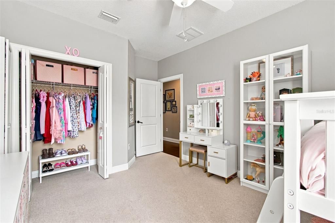
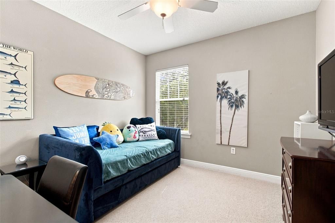
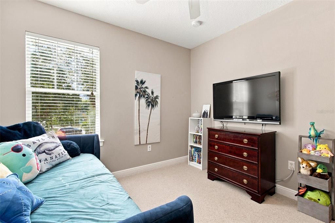
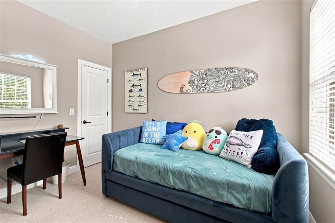
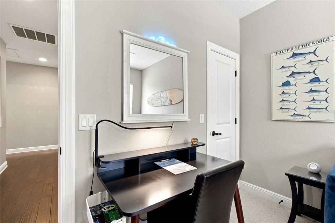
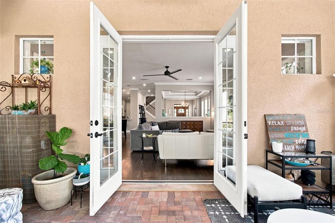
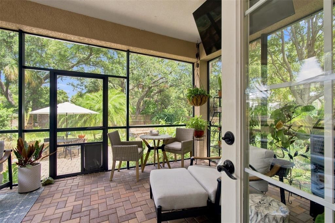
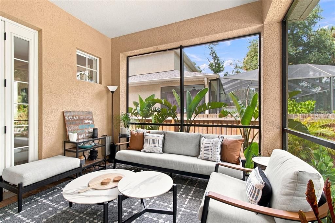
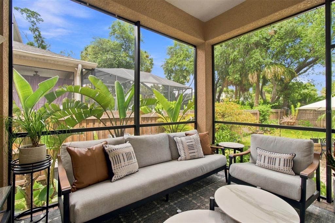
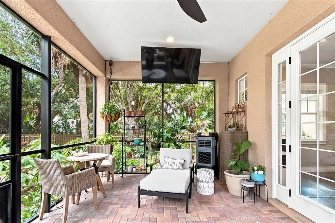
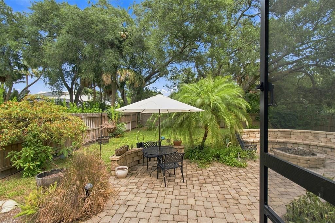
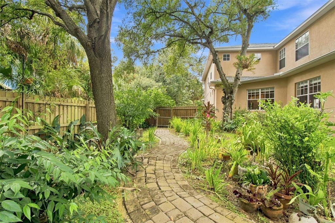
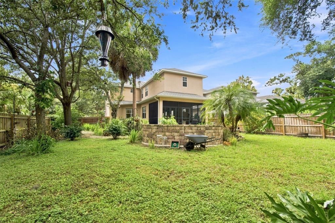
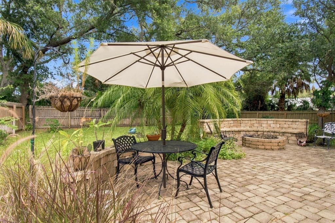
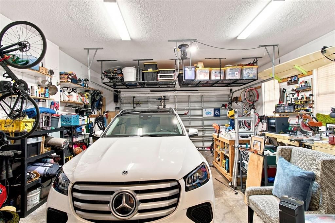
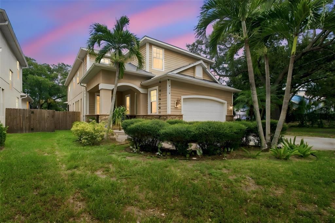
Exceptional **OVERSIZED** corner-lot residence offering an impressive blend of luxury, upgrades, and effortless indoor-outdoor living. Situated on a prime oversized corner lot, just blocks from Bayshore Boulevard, the home features beautifully landscaped front & back yards, ample parking, custom brick-paver front porch, and a grand wood entry door with sidelights. Enter to see a grand wrought iron and hardwood staircase; open floor plan built for entertaining; large windows strategically placed to optimize natural light; high ceilings; double French doors in the great room; crown molding; hardwood floors; upgraded designer lighting with two chandeliers; thoughtfully placed architectural cut-outs, and a high-capacity deep under-stair storage area. A fully integrated Alexa-controlled smart-home ecosystem provides convenient control throughout, including connected lighting, premium Echo devices, central command pad, and doorbell camera. The kitchen was updated in 2022 with all new fixtures, stainless steel LG appliances, induction cooktop, chef-style vent hood, dual ovens, LG InstaView® Refrigerator, two ice makers, natural quartzite countertops, breakfast bar, island, walk-in pantry, pendant lighting, custom bar with wine fridge, and storage cabinets. Primary suite offers hardwood floors, mini fridge, dual sets of French doors, and a spa en suite with double shower, jetted soaking tub, separate toilet room with integrated storage, and a large walk-in closet complete with window and built-in bench. The secondary retreat offers flexibility for a lounge, office, or additional living space, and has its own connecting bath. Remaining bedrooms feature upgraded wool carpeting and generous windows, with each bathroom showcasing dual sinks, granite countertops, and upgraded lighting and fixtures. A screened rear brick-paver lanai is designed for year-round enjoyment with a new 2026 rolling outdoor A/C unit and oversized fan. A fenced in backyard is surrounded by mature landscaping and an expansive custom brick-paver patio and walkway that leads to a built-in fire pit with surrounding seating. There is ample space to add a pool. The garage includes a new app-controlled door, custom workbench, and extensive overhead storage. The adjacent drainage area provides additional peace of mind, and the property has never flooded. Roof replaced in 2024; both A/C systems replaced in 2021; advanced mold-prevention unit added in 2026. Ideally located close to multiple local restaurants, spas, Tampa Yacht & Country Club, Ballast Point Park, Ballast Point Elementary, Publix, CVS, and Walgreens. Minutes from SoHo, Channelside, the Aquarium, Downtown, Ybor City, and more. A rare opportunity to enjoy an exceptionally upgraded home with remarkable entertaining spaces, smart-home convenience, and a premier location! Please see virtual tour!

Ubicación

Florida TAMPA 33611 Casa En Venta

Detalles

Tipo:
Residential
Estacionamiento:
Covered / Driveway / Garage Door Opener / Ground Level
Año de construcción:
2007
Lote:
0.24 Hectáreas
Calefacción:
Central
precio por sq. medidor:
$391
Enfriamiento:
Central Air
HOA:
Sin datos

Valuation

Our model vs. what's actually selling nearby.
Estimate
$1,150,000
$453K – $1.7M
Confidence Low
List vs. estimate
$50K above estimate
List $1,200,000 · +4.3%
Our model says this listing is priced above recent comparable activity. Room to negotiate.
Price per sq ft
$391
+33.6% vs. city median $292
Based on
27 MLS comparables
Median of recent comparable listings. Sold comps use closing price, active listings use list price.

Destacados

Annual tax
$9,906
2025
Garage
2 car garage
Más hechos y características
  • Piso

    • Carpet

    • Ceramic Tile

    • Hardwood

    Calefacción

    • Central

    Enfriamiento

    • Central Air

    Accesorios

    • Bar Fridge

    • Built-In Oven

    • Convection Oven

    • Cooktop

    • Dishwasher

    • Disposal

    • Electric Water Heater

    • Exhaust Fan

    • Microwave

    • Refrigerator

    • Wine Refrigerator

    Otras características interiores

    • Ceiling Fan(s)

    • Crown Molding

    • High Ceilings

    • Open Floorplan

    • PrimaryBedroom Upstairs

    • Smart Home

    • Solid Surface Counters

    • Solid Wood Cabinets

    • Stone Counters

    • Thermostat

    • Walk-In Closet(s)

    • Window Treatments

    Dormitorios y baños

    • Dormitorios: 4

    • Baños: 1

    • Baños completos: 2

  • Estacionamiento

    • Covered

    • Driveway

    • Garage Door Opener

    • Ground Level

    Propiedad

    • Pisos: Two

    • Características Exteriores: Fire Pit / Irrigation System / Lighting / Outdoor Grill / Private Yard

    Lote

    • Lote: 0.24 Hectáreas

    Otra Información de Propiedad

    • Número de Parcela: A15301841700000000023.S

    • Zonificación: RS-60

  • Tipo y estilo

    • Tipo de propiedad: Residential

    • Subtipo de propiedad: Single Family Residence

  • Utilidad

    • BB/HS Internet Available

    • Electricity Connected

    • Public

    • Water Connected

  • Otra información financiera

    • Importe anual de impuestos: $9,907

  • Detalles de la fuente

    • MLS ID: TB8541735

    Otros hechos

    • Materiales de construcción: Stucco

    • Detalles de la fundación: Block

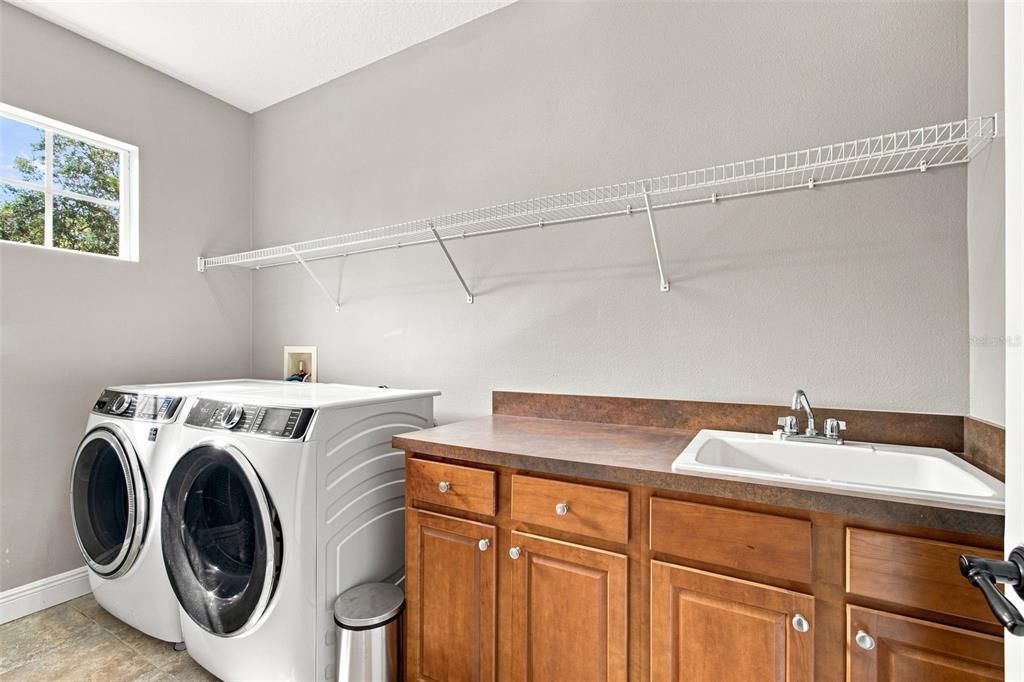
    • Características de lavandería: Electric Dryer Hookup / Laundry Room / Upper Level

    • Características del lote: Corner Lot / FloodZone / Landscaped / Oversized Lot

    • Características del patio y el porche: Deck / Patio / Rear Porch / Screened

    • Características de la ventana: Shades

    • Caras de dirección: West

    • Espacios de garaje: 2

    • Garaje adjunto: Si

    • Garaje: Si

    • Salón: 3068

    • Fuente de agua: Public

    • Tamaño de la parcela: 60 x 172

    • Nombre de subdivisión: BAYA VISTA

Consulta privada
Habla con el asesor de este inmueble.
Planos, documentos del HOA, comparables off-market, agendar una visita privada — un solo mensaje directo al especialista local.

Más como esta

En Venta
$875,000
Lotes / Tierras
0.23 acres
PALMA VISTA, TAMPA
3401 W SEVILLA STREET
En Venta
$875,000
Casa
3 camas · 2 baños · 1,510 sqft
PALMA VISTA, TAMPA
3401 W SEVILLA STREET
Nuevo
En Venta
$1,550,000
Casa
5 camas · 4 baños · 3,746 sqft
ANITA SUB, TAMPA
4310 S TRASK STREET
Nuevo
En Venta
$1,400,000
Casa
6 camas · 4 baños · 2,836 sqft
MURRAY HEIGHTS, TAMPA
2930 W ROGERS AVENUE
Nuevo
En Venta
$1,299,999
Condo / Coop
2 camas · 2 baños · 1,704 sqft
MARINA POINTE EAST A CONDOMINIUM, TAMPA
5120 MARINA WAY UNIT 10006
Nuevo
En Venta
$925,000
Multifamiliar
4 camas · 3,000 sqft
WEST PORT, TAMPA
6602 S SHERRILL STREET
En Venta
$1,399,000
Casa
4 camas · 4 baños · 3,186 sqft
BEL MAR UNIT 2, TAMPA
3615 W RENELLIE CIRCLE
En Venta
$1,195,000
Casa
5 camas · 3 baños · 2,708 sqft
GANDY GARDENS 7, TAMPA
4719 W WYOMING AVENUE

Mercado cerca de esta dirección

Conteos en vivo en la misma zona.
Ver todo

The multiple listing information is provided by the Stellar MLS from a copyrighted compilation of listings. The compilation of listings and each individual listing are ©2026-present Stellar MLS. All Rights Reserved. The information provided is for consumers' personal, noncommercial use and may not be used for any purpose other than to identify prospective properties consumers may be interested in purchasing. All properties are subject to prior sale or withdrawal. All information provided is deemed reliable but is not guaranteed accurate, and should be independently verified. Listing courtesy of: PINEYWOODS REALTY LLC