Vender tu casa
Valoración gratuita de tu hogar
Contacto
Cuéntenos sobre sus necesidades
6602 S SHERRILL STREET

Multifamiliar En Venta
$925,000

BTC: 11.46220570

ETH: 385.41666667

Nuevo
4 camas
3,000 sqft

Visión general

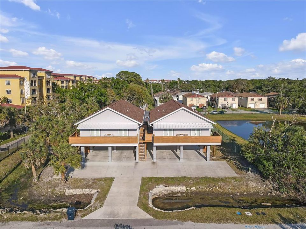
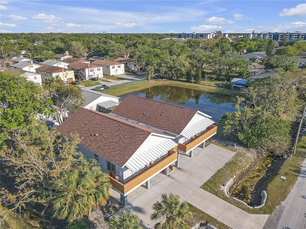
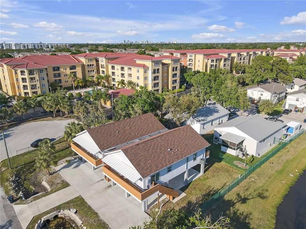
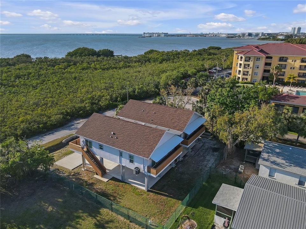
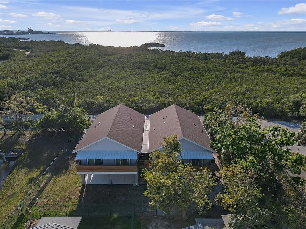
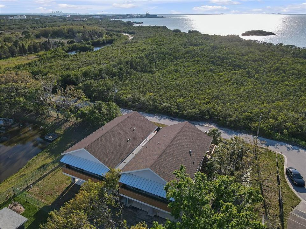
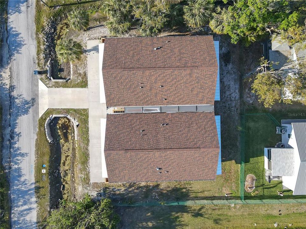
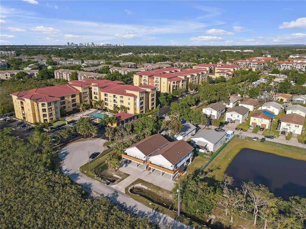
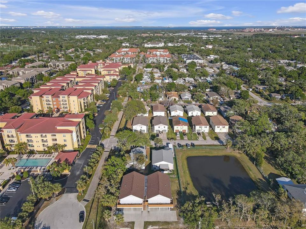
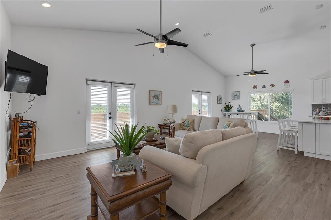
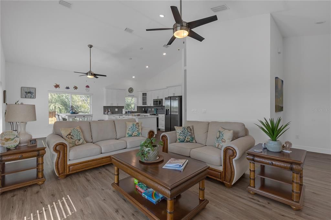
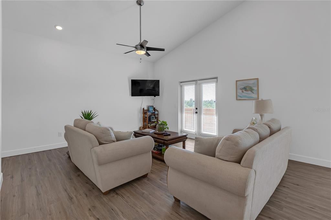
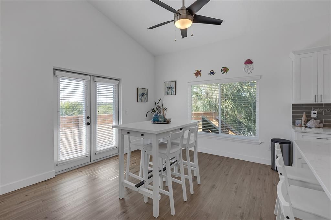
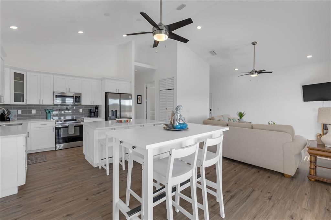
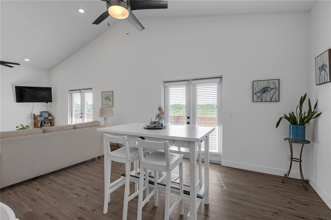
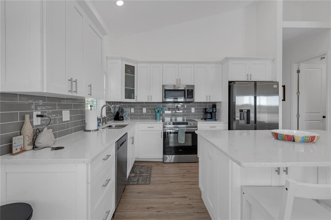
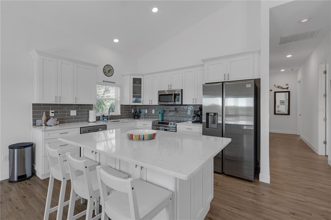
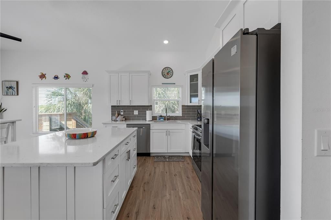
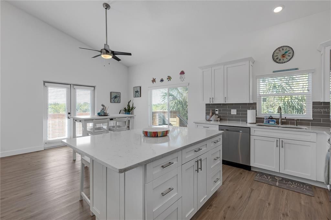
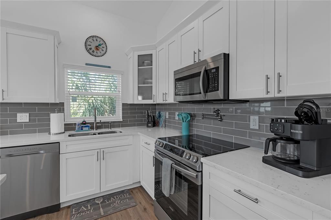
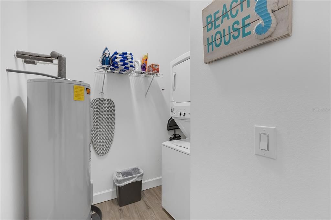
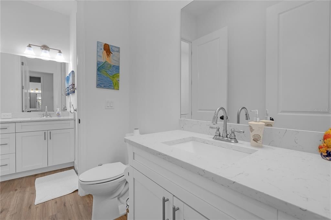
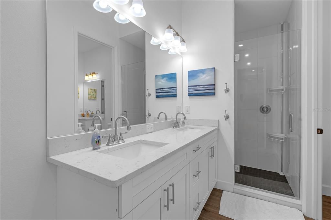
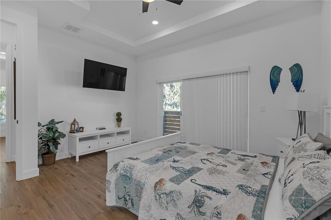
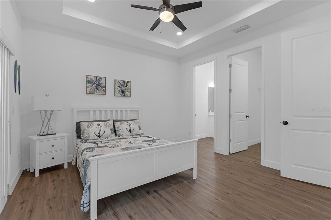
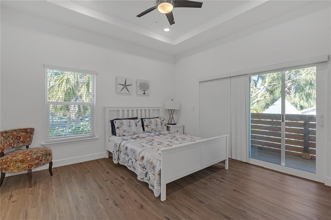
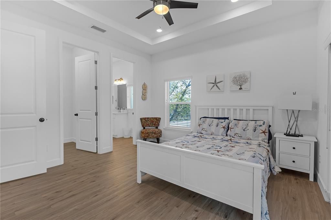
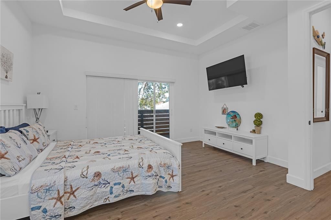
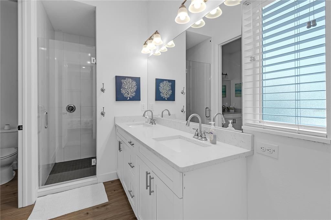
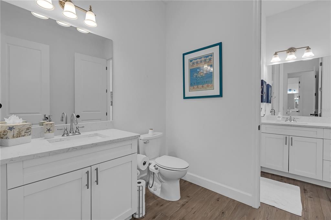
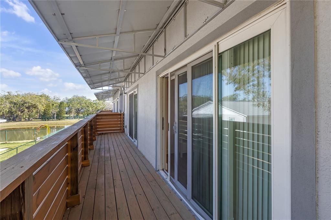
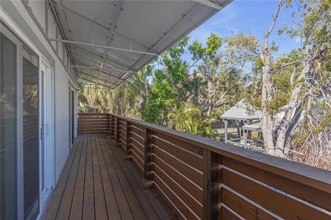
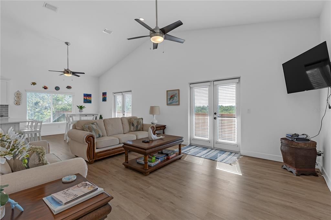
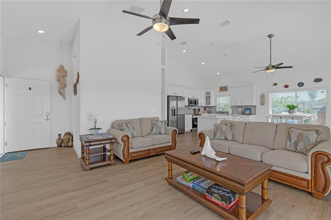
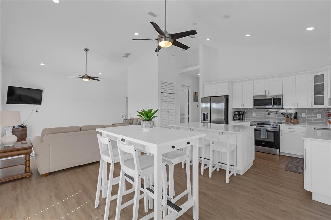
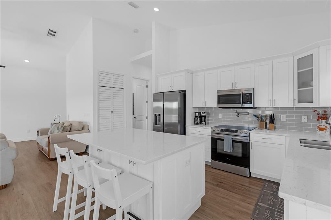
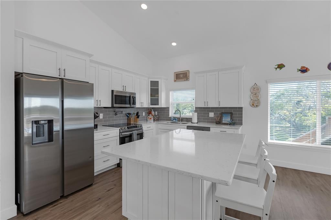
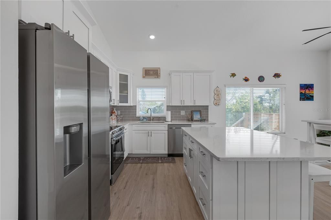
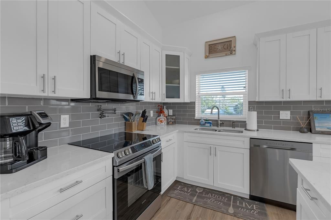
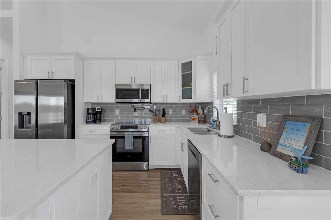
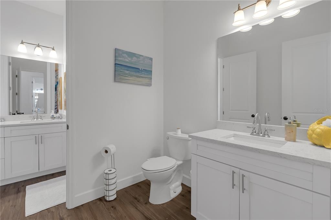
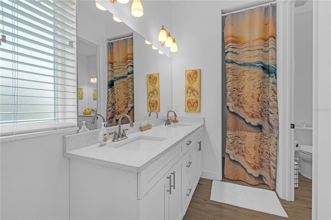
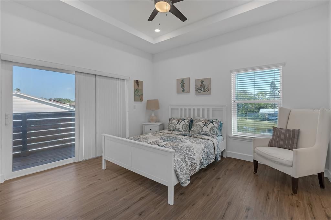
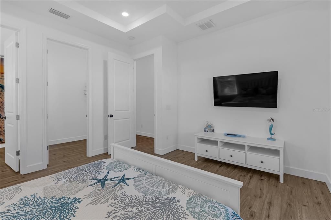
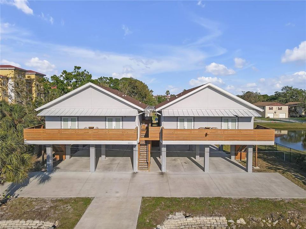
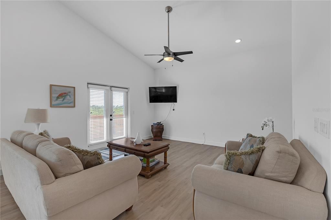
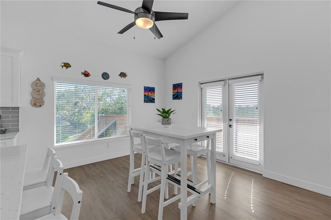
Spacious Duplex with Stunning Views in Tampa! Looking for a versatile property with income potential? This newly listed duplex at 6602 S Sherrill St in Tampa offers two identical, fully furnished units totaling 3,000 square feet. Each unit features two primary bedrooms with ensuite bathrooms, creating a comfortable and practical living arrangement. Both units stand independently with no shared walls and showcase beautiful wood-look vinyl flooring throughout. You'll appreciate the thoughtful design with bright, open living spaces and kitchens equipped with quartz countertops, center islands, and stainless steel appliances. Large windows and French doors bring in plenty of natural light while framing conservation views from the front and pond views from the side. The property's location can't be beat! Just steps away from Tappan Tract Park and a short drive to Robinson High School. Grocery shopping is convenient with Flavor of Tampa Bay less than 2 miles away. Beach lovers will enjoy being just 15 minutes from Davis Beach and Picnic Island Beach, while downtown Tampa, St. Petersburg, and Tampa International Airport are all easily accessible. What makes this property special is its flexibility - rent both units for income, live in one while renting the other, or house extended family. The spacious lot offers room to add a pool, fire pit, or pickleball court, and there are no HOA or CDD fees to worry about. With ample parking for cars, boats, or RVs, wood decks for outdoor enjoyment, and an exterior elevator lift for convenience, this property combines comfort with practicality in a prime Tampa location
Ubicación

Detalles

Tipo:
Residential Income
Estacionamiento:
Covered / Driveway / Ground Level / Open / Parking Pad / Under Building
Año de construcción:
2020
Lote:
0.23 Hectáreas
Calefacción:
Central / Electric
precio por sq. medidor:
$308
Enfriamiento:
Central Air
HOA:
Sin datos

Destacados

Annual tax
$14,477
2024
View
Park/Greenbelt, Trees/Woods
Furnished
Furnished
Más hechos y características
  • Piso

    • Vinyl

    Calefacción

    • Central

    • Electric

    Enfriamiento

    • Central Air

    Accesorios

    • Dishwasher

    • Disposal

    • Dryer

    • Ice Maker

    • Microwave

    • Range

    • Refrigerator

    • Washer

    Otras características interiores

    • Ceiling Fan(s)

    • Coffered Ceiling(s)

    • Eating Space In Kitchen

    • High Ceilings

    • Kitchen/Family Room Combo

    • Living Room/Dining Room Combo

    • Open Floorplan

    • Primary Bedroom Main Floor

    • Solid Surface Counters

    • Stone Counters

    • Thermostat

    • Tray Ceiling(s)

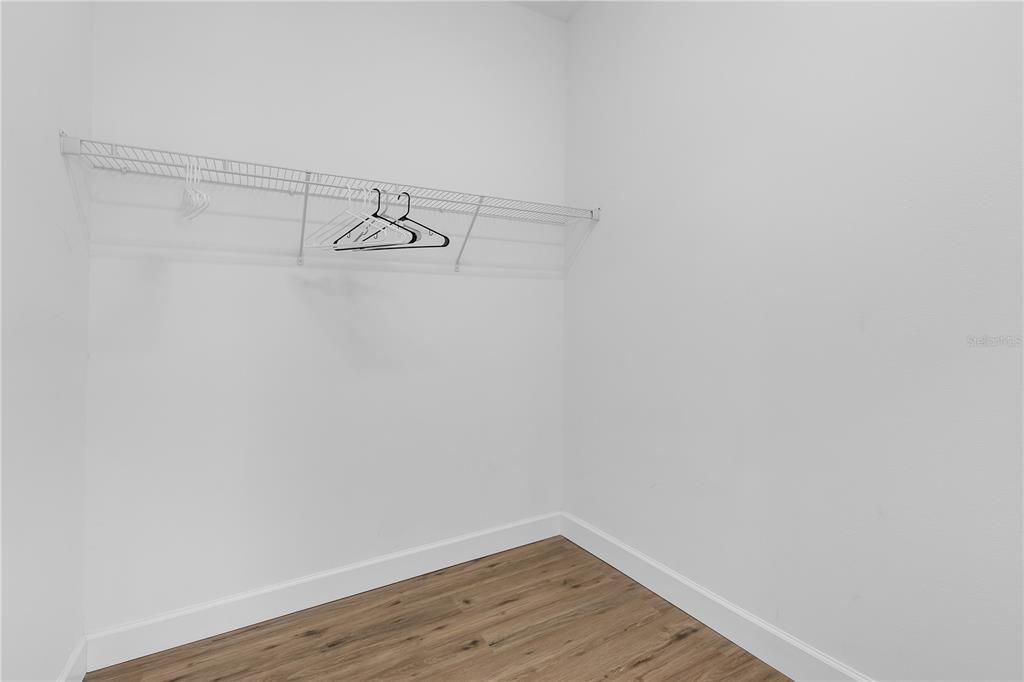
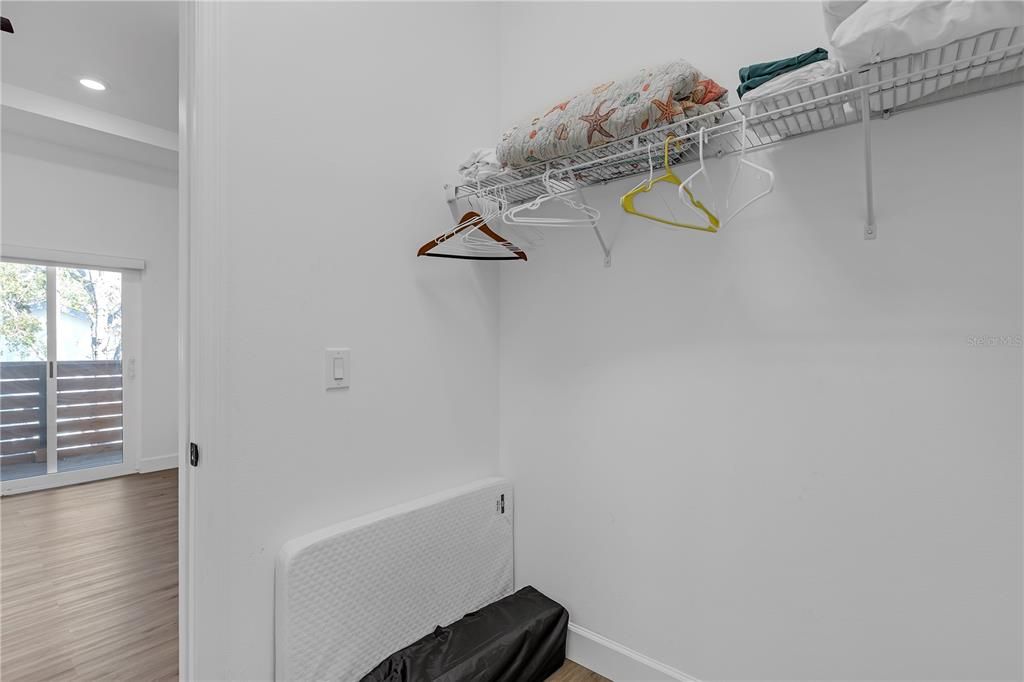
    • Walk-In Closet(s)

    Dormitorios y baños

    • Dormitorios: 4

  • Estacionamiento

    • Covered

    • Driveway

    • Ground Level

    • Open

    • Parking Pad

    • Under Building

    Propiedad

    • Pisos: One

    • Características Exteriores: Balcony / French Doors / Lighting / Private Mailbox / Rain Gutters / Sliding Doors / Storage

    Lote

    • Lote: 0.23 Hectáreas

    Otra Información de Propiedad

    • Número de Parcela: A17301842D00001700015.0

    • Zonificación: RM-16

  • Tipo y estilo

    • Tipo de propiedad: Residential Income

    • Subtipo de propiedad: Duplex

  • Utilidad

    • Cable Available

    • Electricity Available

    • Electricity Connected

    • Public

    • Sewer Available

    • Sewer Connected

    • Water Available

    • Water Connected

    Energía verde

    • Water Heater

  • Otra información financiera

    • Importe anual de impuestos: $14,478

  • Detalles de la fuente

    • MLS ID: TB8542289

    Otros hechos

    • Materiales de construcción: Block

    • Detalles de la fundación: Pillar/Post/Pier

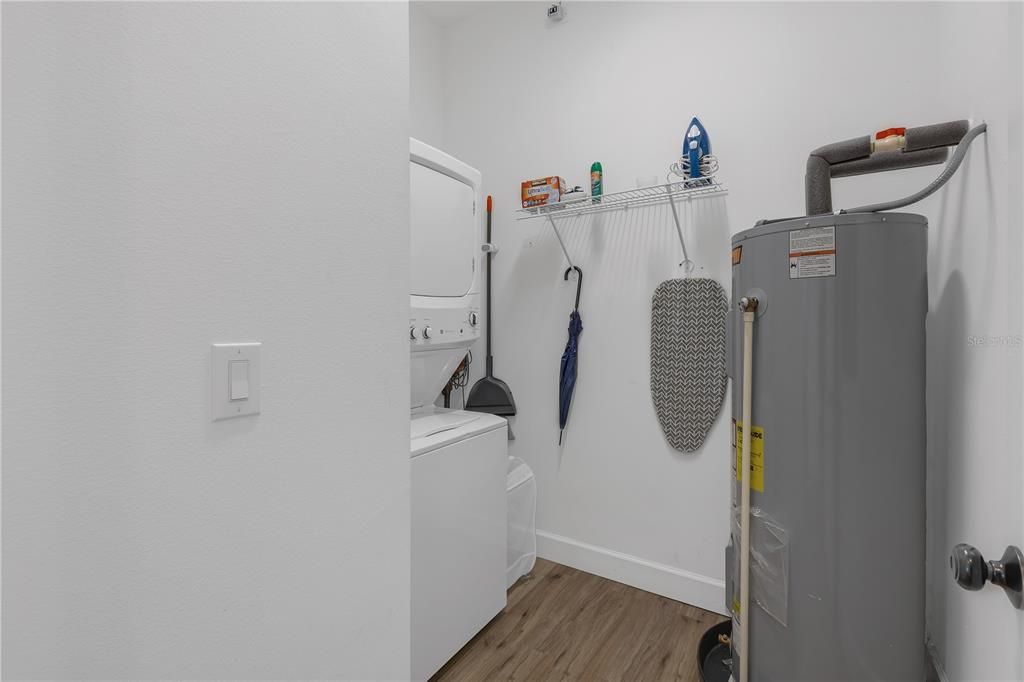
    • Características de lavandería: Inside / Laundry Room

    • Características del lote: Conservation Area / Greenbelt / In County / Landscaped

    • Características del patio y el porche: Covered / Deck / Front Porch / Porch / Rear Porch / Wrap Around

    • Nombre del cuerpo de agua: OLD TAMPA BAY

    • Salón: 3000

    • Fuente de agua: Public

    • Tamaño de la parcela: 100 x 100

    • Nombre de subdivisión: WEST PORT

Consulta privada
Habla con el asesor de este inmueble.
Planos, documentos del HOA, comparables off-market, agendar una visita privada — un solo mensaje directo al especialista local.

Más como esta

Nuevo
En Venta
$699,000
Lotes / Tierras
0.17 acres
OAKLAND PARK CORR MAP, TAMPA
3412 W ALLINE AVENUE
Nuevo
En Venta
$1,195,000
Casa
5 camas · 3 baños · 2,708 sqft
GANDY GARDENS 7, TAMPA
4719 W WYOMING AVENUE
Nuevo
En Venta
$774,900
Lotes / Tierras
1.11 acres
PORT TAMPA CITY MAP, TAMPA
5108 W INGRAHAM STREET
Nuevo
En Venta
$1,119,990
Casa
4 camas · 4 baños · 2,974 sqft
BAYHILL ESTATES 2ND ADDITION, TAMPA
2926 W ELLIS DRIVE
En Venta
$680,000
Condo / Coop
3 camas · 2 baños · 1,884 sqft
WESTSHORE YACHT CLUB TWNHMS, TAMPA
5902 PRINTERY STREET UNIT 106
En Venta
$1,195,000
Casa
4 camas · 3 baños · 3,165 sqft
DANIELS A D RESUB OF LT 16 BL, TAMPA
5916 S 6TH STREET
En Venta
$749,900
Casa
4 camas · 3 baños · 2,120 sqft
PORT TAMPA CITY MAP, TAMPA
7605 S KISSIMMEE STREET
En Venta
$795,000
Adosados
3 camas · 3 baños · 2,222 sqft
INLET SHORE TWNHMS PH 2A & 2B, TAMPA
5351 BRIDGE STREET UNIT 86

Mercado cerca de esta dirección

Conteos en vivo en la misma zona.
Ver todo

The multiple listing information is provided by the Stellar MLS from a copyrighted compilation of listings. The compilation of listings and each individual listing are ©2026-present Stellar MLS. All Rights Reserved. The information provided is for consumers' personal, noncommercial use and may not be used for any purpose other than to identify prospective properties consumers may be interested in purchasing. All properties are subject to prior sale or withdrawal. All information provided is deemed reliable but is not guaranteed accurate, and should be independently verified. Listing courtesy of: EXP REALTY LLC