Vender tu casa
Valoración gratuita de tu hogar
Contacto
Cuéntenos sobre sus necesidades

6123 YEATS MANOR DRIVE

Casa En Venta
$1,675,000

BTC: 20.03109304

ETH: 688.73355263

Nuevo
4 camas
5 baños
3,496 sqft

Visión general

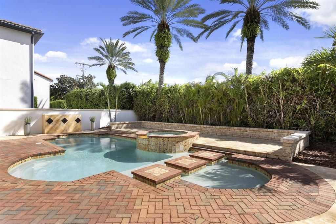
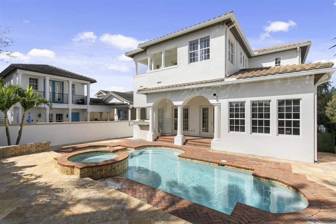
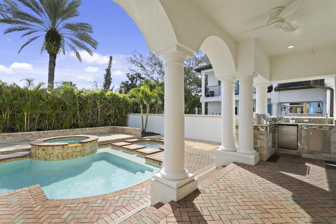
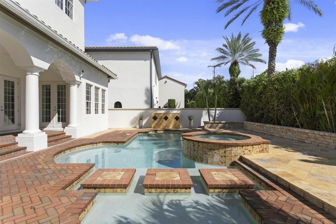
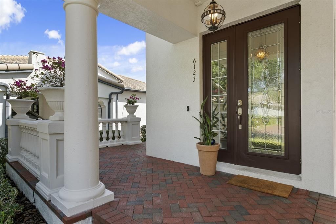
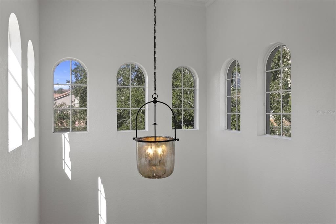
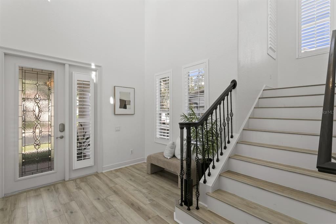
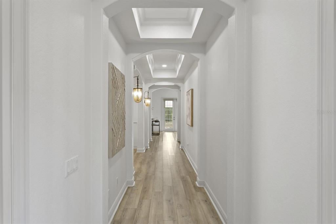
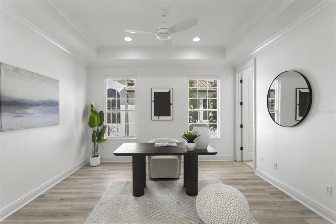
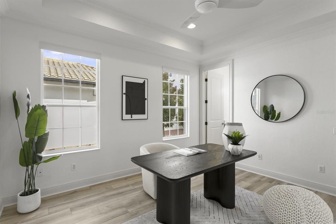
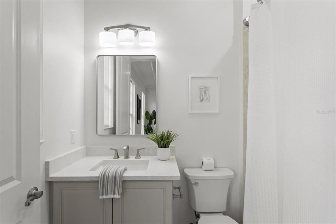
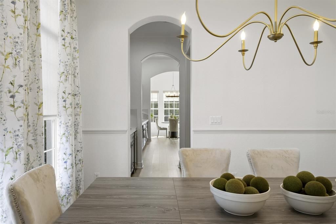
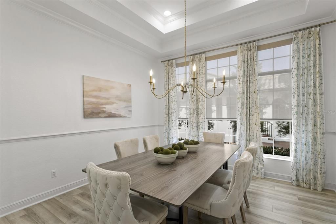
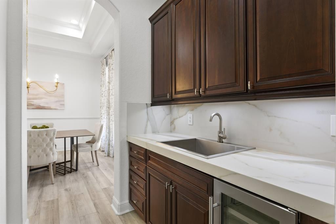
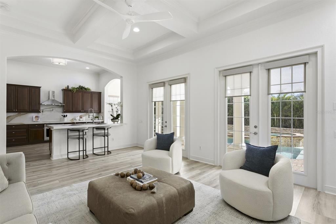
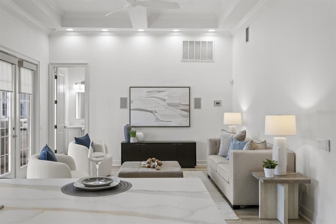
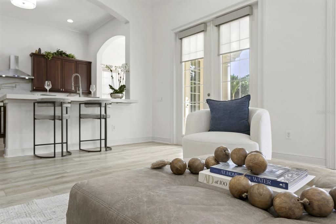
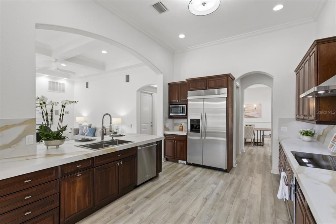
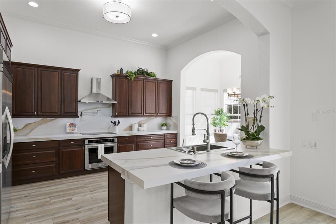
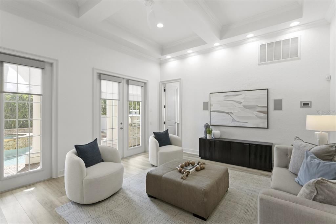
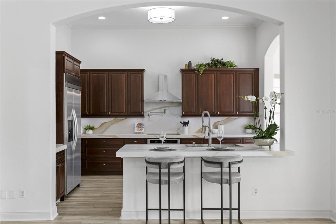
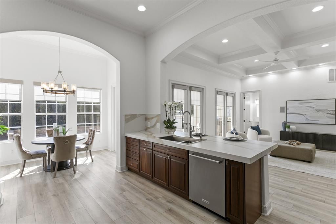
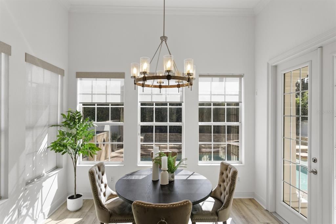
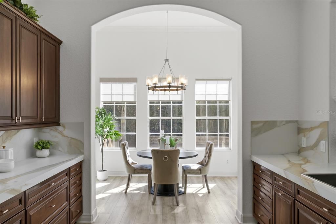
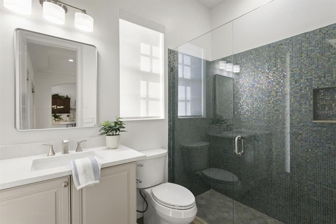
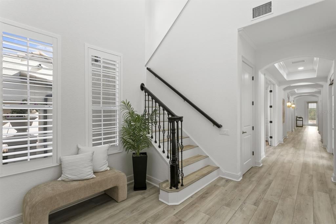
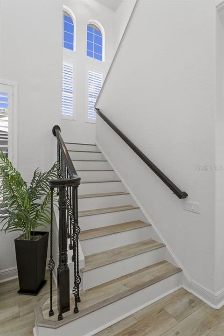
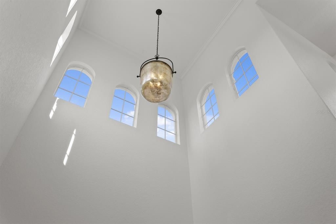
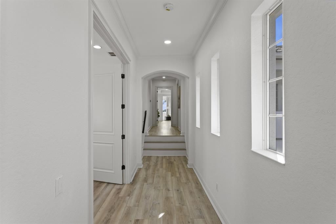
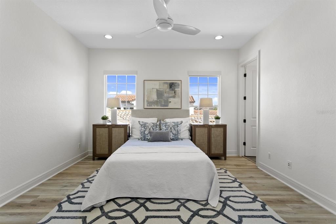
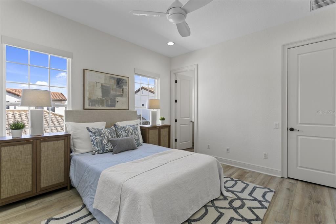
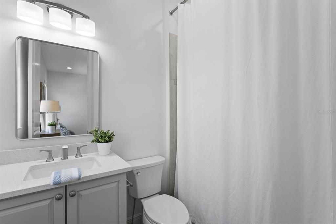
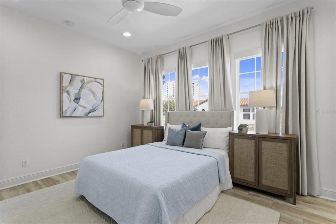
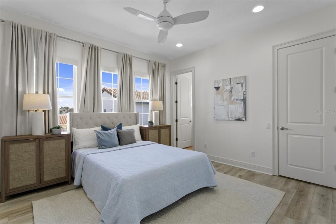
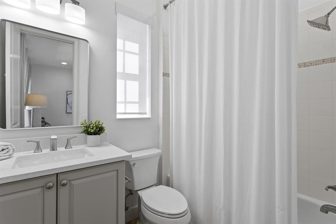
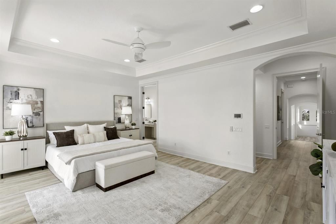
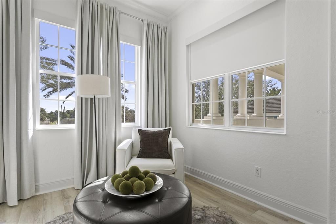
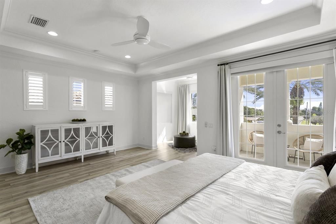
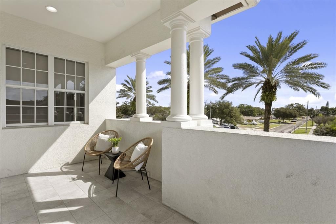
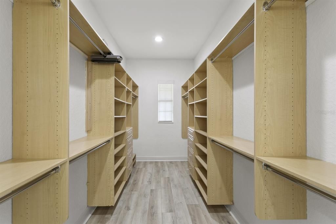
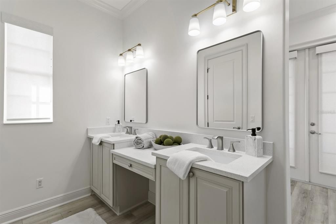
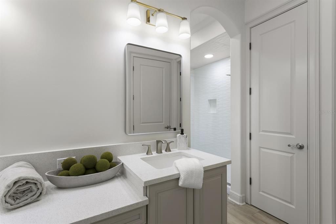
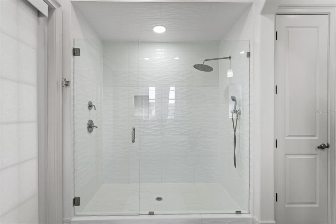
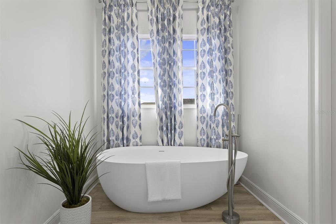
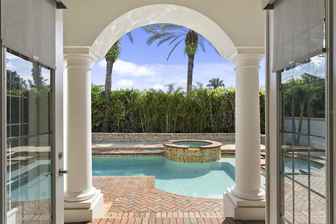
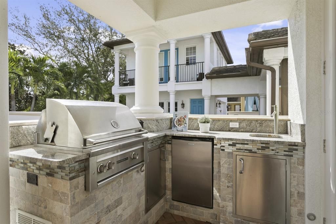
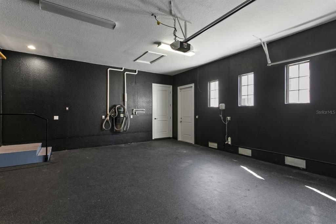
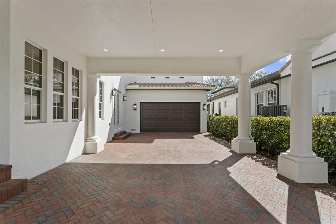
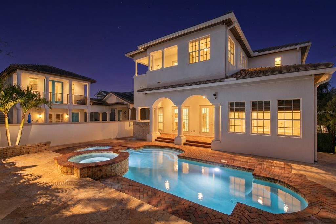
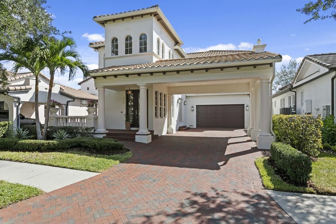
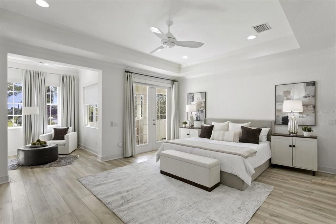
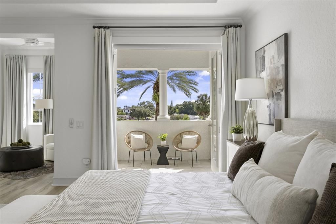
Classic Mediterranean architecture, dramatic ceiling heights and exceptional indoor-outdoor living distinguish this beautifully updated residence in the exclusive guard-gated community of Westshore Yacht Club. Offering approximately 3,500 square feet, 6123 Yeats Manor Drive combines impressive architectural scale with sophisticated interiors, thoughtful improvements and inviting spaces designed for both everyday living and entertaining. A soaring approximately 24-foot entry creates a striking first impression, introducing generous room proportions, abundant natural light and an elegant, neutral color palette. High ceilings, custom designer window treatments, updated flooring, lighting and finishes contribute to the home's timeless appeal. Four covered parking spaces, including a two-car garage and two additional spaces beneath the porte cochere, provide exceptional convenience. The spacious kitchen serves as a natural gathering place, featuring a large center island, statement backsplash, updated lighting and fixtures, abundant cabinetry, a butler's pantry and walk-in pantry. Additional features include impact-rated windows and doors, a whole-house reverse osmosis water treatment system, central vacuum and Lutron lighting throughout much of the residence. Significant investments in major systems include two Trane HVAC systems installed in 2023, all-new ductwork and new HVAC condensate drain lines completed in 2026. These improvements complement the home's extensive interior updates, including refreshed bathrooms with updated countertops, mirrors, fixtures and finishes. The spacious primary suite offers a beautifully renovated bathroom with a large walk-in shower, soaking tub and custom closets. The outdoor living space is a defining feature of this exceptional property. An expansive heated pool and spa are surrounded by generous entertaining areas, complemented by a full outdoor kitchen and bar. Designed to embrace Florida's year-round lifestyle, this inviting outdoor retreat provides an ideal setting for relaxing, dining and entertaining, creating a seamless extension of the home's interior living spaces. Residents of Westshore Yacht Club enjoy a distinctive waterfront lifestyle with 24-hour guard-gated security, a deep-water marina with boat slips, the private Bay Club, resort-style pools, fitness center, dining and social amenities, dog park and community park. The community offers convenient access to South Tampa, Hyde Park, downtown Tampa and St. Petersburg. Combining classic Mediterranean architecture, impressive ceiling heights, extensive improvements, exceptional outdoor entertaining spaces and four covered parking spaces, 6123 Yeats Manor Drive presents a compelling opportunity to experience the resort-inspired lifestyle of one of Tampa Bay's premier waterfront communities.

Ubicación

Florida • TAMPA • 33616 • Casa • En Venta

Detalles

Tipo:
Residential
Estacionamiento:
Sin datos
Año de construcción:
2006
Lote:
0.15 Hectáreas
Calefacción:
Central / Electric / Heat Pump
precio por sq. medidor:
$479
Enfriamiento:
Central Air / Zoned
HOA:
$4,716

Valuation

Our model vs. what's actually selling nearby.
Estimate
$1,650,000
$1.2M – $2.1M
Confidence Low
List vs. estimate
At estimate
List $1,675,000 · +1.5%
List is in line with recent comparable activity.
Price per sq ft
$479
+64.7% vs. city median $290
Based on
9 MLS comparables
Median of recent comparable listings. Sold comps use closing price, active listings use list price.

Destacados

Annual tax
$21,985
2025
HOA
$4,716/6mo
24-Hour Guard, Cable TV, Common Area Taxes
Pool
In Ground
View
Garden, Pool
Garage
2 car garage
Pets
Allowed
Más hechos y características
  • Piso

    • Luxury Vinyl

    • Tile

    Calefacción

    • Central

    • Electric

    • Heat Pump

    Enfriamiento

    • Central Air

    • Zoned

    Accesorios

    • Built-In Oven

    • Cooktop

    • Dishwasher

    • Disposal

    • Electric Water Heater

    • Freezer

    • Microwave

    • Range Hood

    • Refrigerator

    • Water Softener

    • Whole House R.O. System

    • Wine Refrigerator

    Otras características interiores

    • Central Vacuum

    • Coffered Ceiling(s)

    • Crown Molding

    • High Ceilings

    • Kitchen/Family Room Combo

    • Open Floorplan

    • PrimaryBedroom Upstairs

    • Solid Surface Counters

    • Solid Wood Cabinets

    • Thermostat

    • Tray Ceiling(s)

    • Walk-In Closet(s)

    • Wet Bar

    • Window Treatments

    Dormitorios y baños

    • Dormitorios: 4

    • Baños completos: 5

  • Propiedad

    • Pisos: Two

    • Piscina Privada: Si

    • Características Exteriores: Balcony / Courtyard / French Doors / Irrigation System / Outdoor Grill / Outdoor Kitchen

    Lote

    • Lote: 0.15 Hectáreas

    Otra Información de Propiedad

    • Número de Parcela: A08301886L00003300012.0

    • Zonificación: PD-A

  • Tipo y estilo

    • Tipo de propiedad: Residential

    • Subtipo de propiedad: Single Family Residence

  • Utilidad

    • Cable Connected

    • Electricity Connected

    • Natural Gas Available

    • Street Lights

    • Water Connected

  • Otra información financiera

    • HOA: $4,716

    • Frecuencia HOA: Semi-Annually

    • Importe anual de impuestos: $21,985

  • Detalles de la fuente

    • MLS ID: TB8560235

    Otros hechos

    • Materiales de construcción: Block / Stucco

    • Detalles de la fundación: Slab

    • Características de lavandería: Inside / Laundry Room

    • Características del lote: City Lot / Landscaped / Sidewalk

    • Características del patio y el porche: Covered / Patio

    • Características de la piscina: In Ground / Gunite / Heated

    • Características de la ventana: Shades / Storm Window(s) / Window Treatments

    • Caras de dirección: South

    • Estilo arquitectónico: Mediterranean

    • Espacios de garaje: 2

    • Garaje adjunto: Si

    • Garaje: Si

    • Salón: 3496

    • Fuente de agua: Public

    • Nombre de subdivisión: WESTSHORE YACHT CLUB PH 2

Consulta privada
Habla con el asesor de este inmueble.
Planos, documentos del HOA, comparables off-market, agendar una visita privada — un solo mensaje directo al especialista local.

Más como esta

Nuevo
En Venta
$1,550,000
Casa
4 camas · 3 baños · 3,221 sqft
BEL MAR UNIT 3, TAMPA
4418 W KENSINGTON AVENUE
En Venta
$1,949,000
Casa
5 camas · 4 baños · 4,141 sqft
MARGARET ANNE SUBDIVISION REVISED, TAMPA
4835 W BAY VILLA AVENUE
En Venta
$1,200,000
Casa
4 camas · 3 baños · 2,042 sqft
PALMA VISTA, TAMPA
3408 W SAN LUIS STREET
En Venta
$1,375,000
Casa
5 camas · 4 baños · 3,465 sqft
TIM WHITE SUBDIVISION, TAMPA
3205 W WYOMING AVENUE
En Venta
$1,250,000
Comercial
0 room(s)
PORT TAMPA CITY MAP, TAMPA
5108 W INGRAHAM STREET
En Venta
$1,250,000
Condo / Coop
3 camas · 3 baños · 2,555 sqft
CASTILLO AT WESTSHORE YACHT CL, TAMPA
5823 BOWEN DANIEL DRIVE UNIT 601
En Venta
$1,790,000
Condo / Coop
2 camas · 2 baños · 2,344 sqft
WESTSHORE YACHT CLUB, AQUA TOWER 1, TAMPA
5713 BOWEN DANIEL DRIVE UNIT 602
En Venta
$1,495,000
Casa
4 camas · 3 baños · 2,991 sqft
WESTLAKE SUB, TAMPA
4507 W PRICE AVENUE

Mercado cerca de esta dirección

Conteos en vivo en la misma zona.
Ver todo

The multiple listing information is provided by the Stellar MLS from a copyrighted compilation of listings. The compilation of listings and each individual listing are ©2026-present Stellar MLS. All Rights Reserved. The information provided is for consumers' personal, noncommercial use and may not be used for any purpose other than to identify prospective properties consumers may be interested in purchasing. All properties are subject to prior sale or withdrawal. All information provided is deemed reliable but is not guaranteed accurate, and should be independently verified. Listing courtesy of: CENTURY 21 LIST WITH BEGGINS