Vender tu casa
Valoración gratuita de tu hogar
Contacto
Cuéntenos sobre sus necesidades
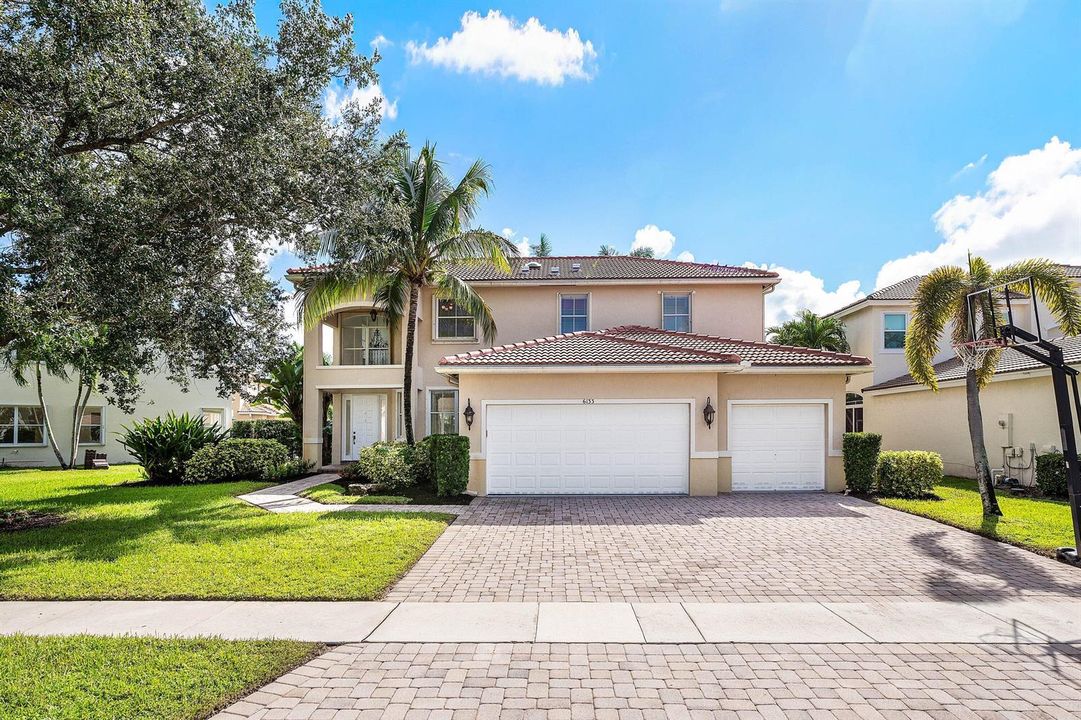
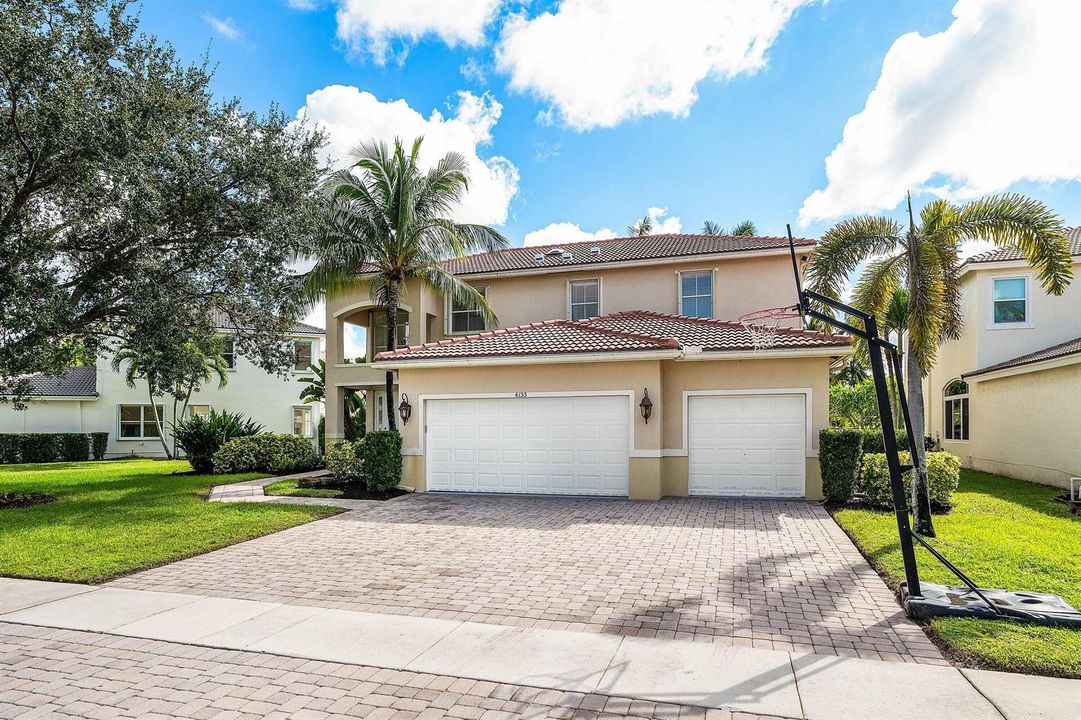
6133 C Durham Drive, Lake Worth FL 33467

Casa En Venta
$850,000

BTC: 10.22371903

ETH: 320.75471698

1 días
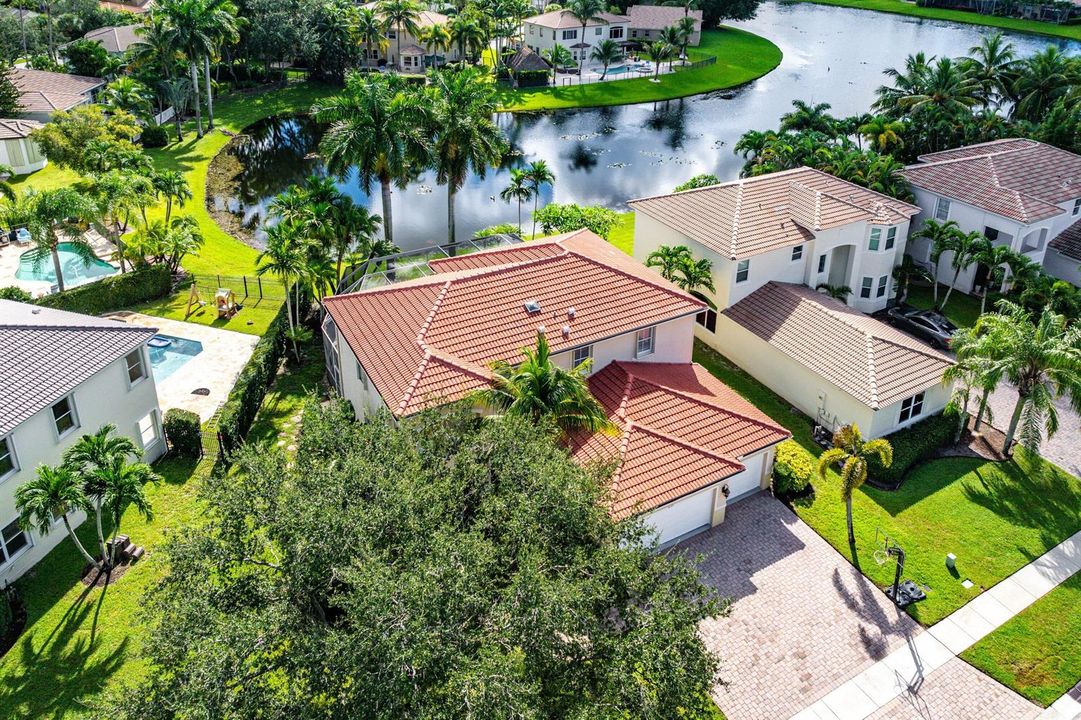
Frente al mar
5 camas
3 baños
2,716 sqft

Visión general

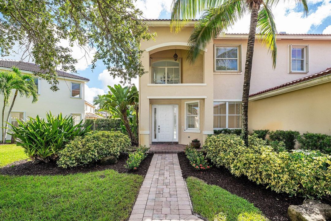
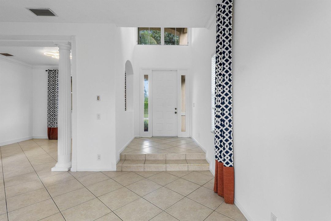
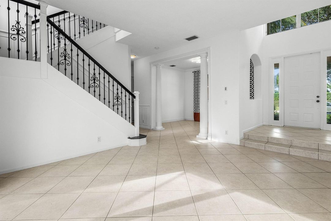
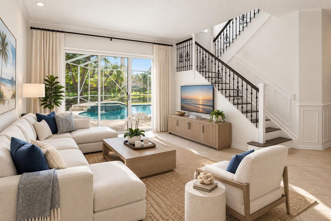
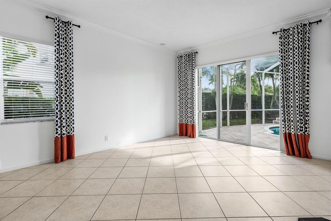
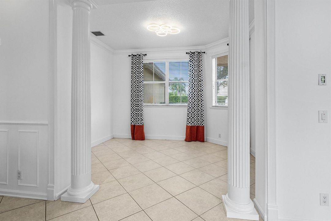
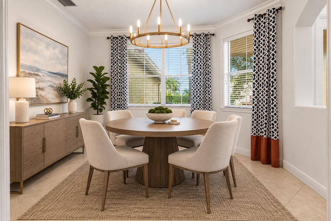
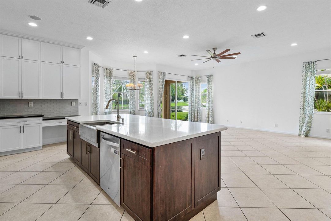
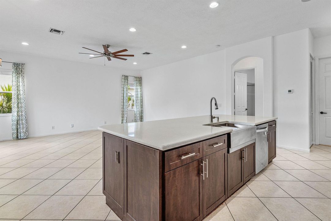
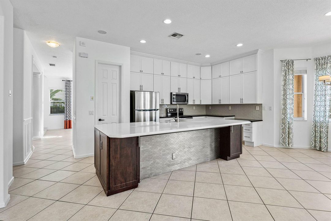
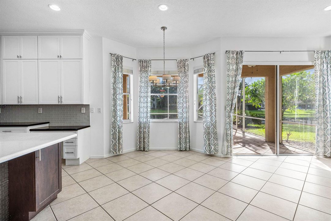
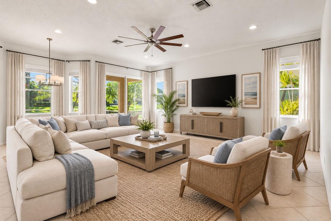
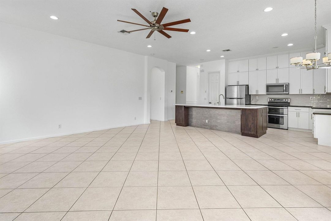
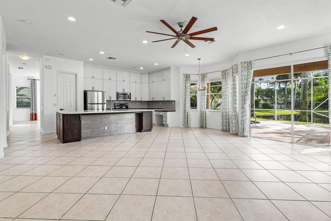
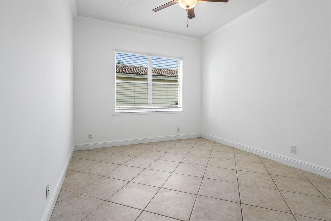
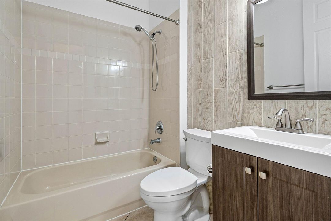
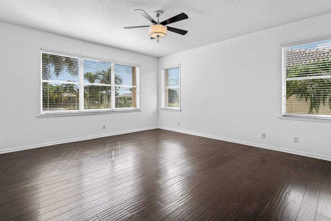
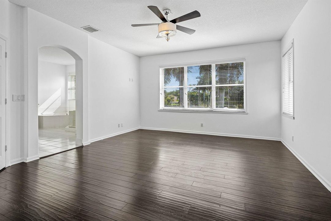
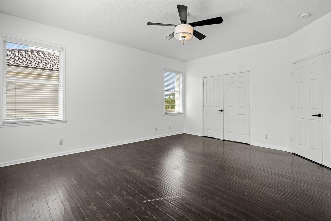
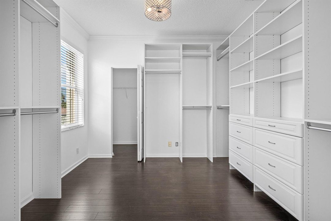
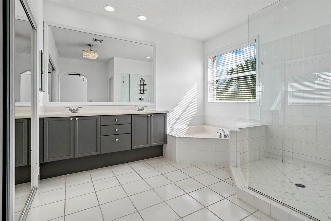
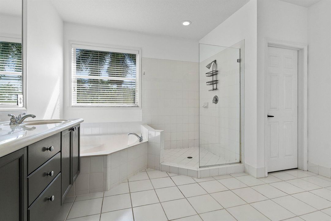
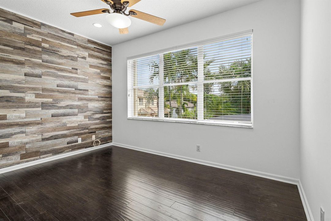
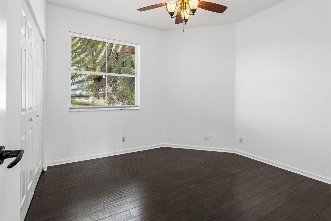
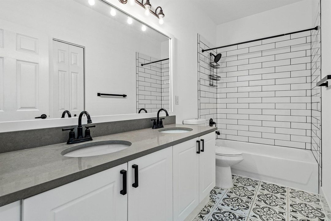
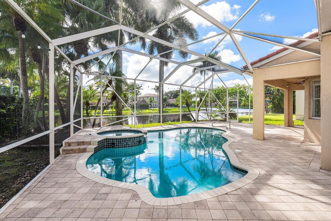
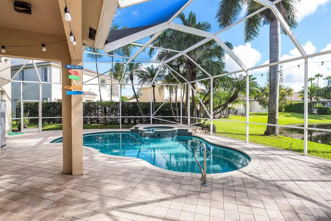
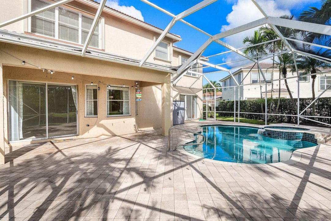
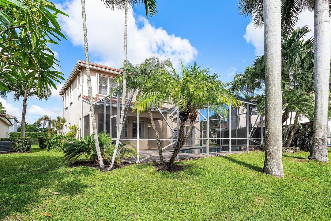
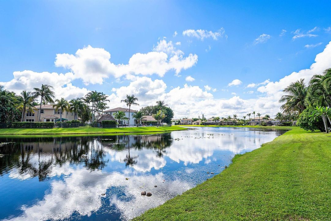
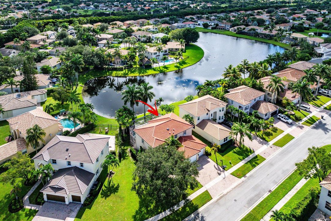
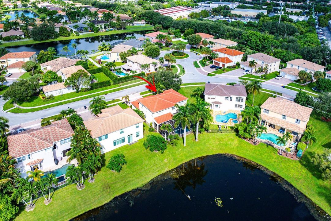
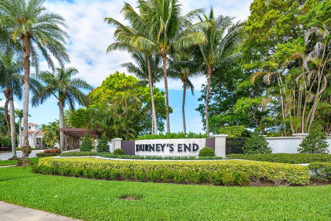
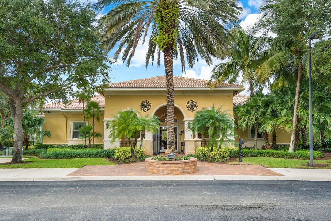
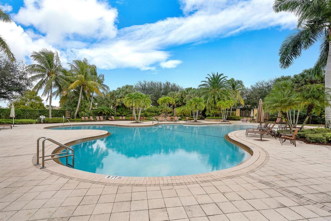
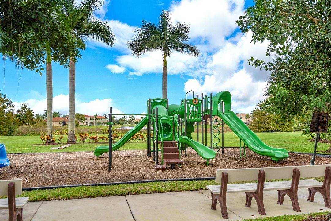
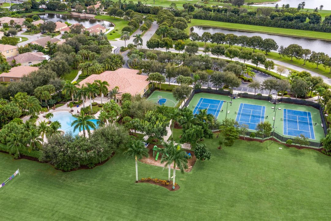
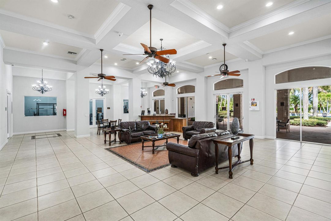
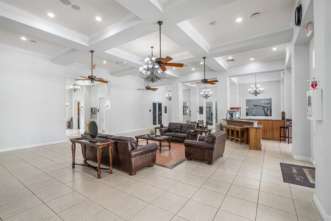
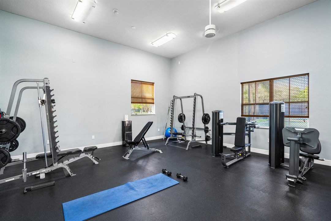
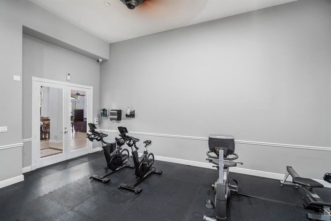
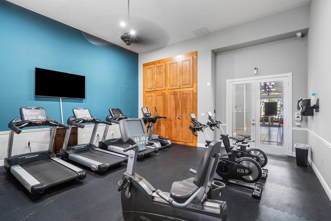
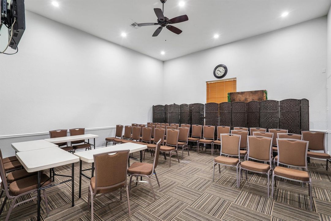
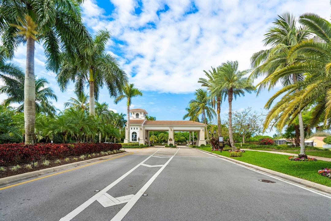
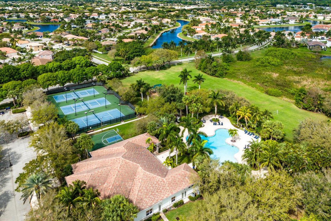
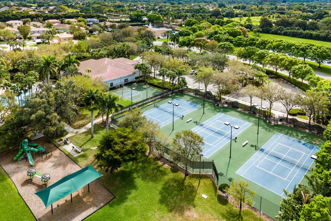
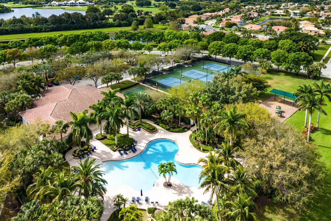
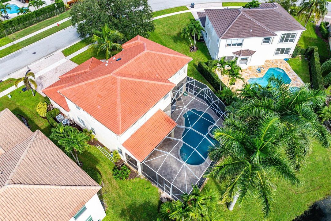
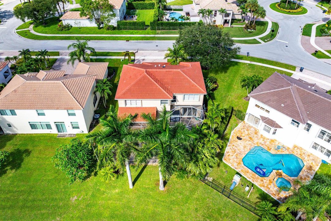
Stunning 5 Bedroom Lakefront Estate with Screened in Pool & Sweeping Lake Views. Roof is Less Than 3 Years old. The Entire Home has been Freshly Painted and has Crown Molding Throughout. The Massive Kitchen has a Gorgeous Quartz Center Island, White Wood Cabinets with Upper Cabinets, and Stainless Steel Appliances. There is a Huge Family Room with Sliders that Lead to Your Backyard Retreat. A Screened in Pool & Hot Tub with New Heater Overlooking Magnificent Lake Views Makes You Feel Like You're On Vacation Every Day! Upstairs has Beautiful Wood Flooring. The Large Primary Suite has a Custom Walk-In Closet the Size of a Bedroom! There are 3 Guest Rooms Upstairs and a Remodeled Guest Bathroom as Well. Journey's End is an Incredible Gated Community with Clubhouse & "A" Rated Schools.
Ubicación

Detalles

Tipo:
Residential
Estacionamiento:
2 Or More Spaces / Parking Garage
Año de construcción:
2001
Lote:
0.22 Hectáreas
Calefacción:
Central / Electric
precio por sq. medidor:
$313
Enfriamiento:
Ceiling Fan(s) / Central Air / Electric
HOA:
$420

Valuation

Our model vs. what's actually selling nearby.
Estimate
$672,500
$520K – $850K
Confidence Low
List vs. estimate
$177K above estimate
List $850,000 · +26.4%
Our model says this listing is priced above recent comparable activity. Room to negotiate.
Price per sq ft
$312
+1.1% vs. city median $309
Based on
22 MLS comparables
+ 13 public-records sales within 0.5 mi
Median actual sale: $605K
Median of recent comparable listings. Sold comps use closing price, active listings use list price.

Destacados

Annual tax
$10,177
2026
HOA
$420/mo
Pool
Community
View
Lake, Pool
Waterfront
Yes
Garage
3 car garage
Pets
Allowed
Más hechos y características
  • Piso

    • Ceramic Floor

    • Wood

    Calefacción

    • Central

    • Electric

    Enfriamiento

    • Ceiling Fan(s)

    • Central Air

    • Electric

    Accesorios

    • Electric Water Heater

    • Dishwasher

    • Disposal

    • Dryer

    • Microwave

    • Electric Range

    • Washer

    Otras características interiores

    • Cooking Island

    • Pantry

    • Roman Tub

    • Split Bedroom

    • Volume Ceilings

    • Walk-In Closet(s)

    • Family Room

    • Utility Room/Laundry

    Dormitorios y baños

    • Dormitorios: 5

    • Baños completos: 3

  • Estacionamiento

    • 2 Or More Spaces

    • Parking Garage

    Propiedad

    • Pisos: 2

    • Piscina Privada: Si

    • Características Exteriores: Exterior Lights

    Lote

    • Lote: 0.22 Hectáreas

    Otra Información de Propiedad

    • Número de Parcela: 00424503110001310

    • Zonificación: PUD

  • Tipo y estilo

    • Tipo de propiedad: Residential

    • Subtipo de propiedad: Single Family Residence

  • Utilidad

    • Cable Connected

    • Sewer Connected

    • Water Connected

    • Cable Available

    • Sewer Available

    • Water Available

  • Otra información financiera

    • HOA: $420

    • Frecuencia HOA: Monthly

    • Importe anual de impuestos: $10,177

  • Detalles de la fuente

    • MLS ID: B26080729

    Otros hechos

    • Materiales de construcción: Concrete Block Construction / CBS Construction / Slab Construction

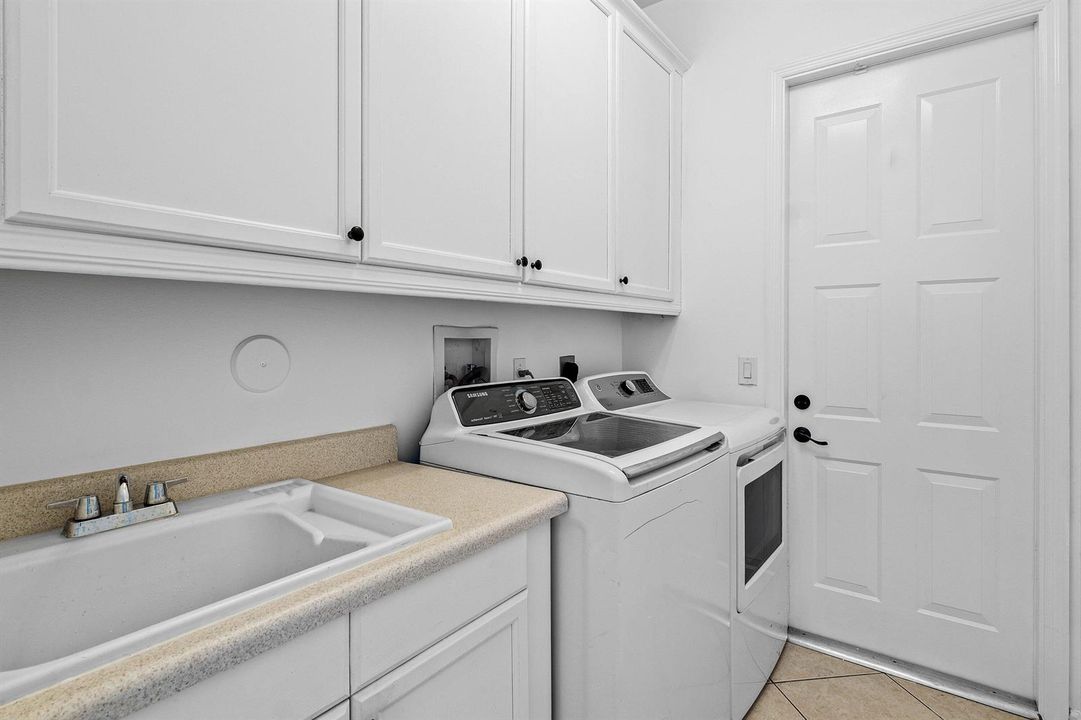
    • Características de lavandería: Laundry Room / Utility Room/Laundry

    • Características del lote: Less Than 1/4 Acre Lot / Less Than 1 Acre / Sidewalk

    • Características del patio y el porche: Patio

    • Características de la piscina: Community / Free Form / Screen Enclosure

    • Características de la ventana: Partial Accordian Shutters / Partial Panel Shutters/Awnings / Hurricane Shutters / Blinds / Verticals

    • Caras de dirección: West

    • Otras estructuras: Livable

    • Estilo arquitectónico: Mediterranean

    • Frente al mar: Si

    • Espacios de garaje: 3

    • Garaje adjunto: Si

    • Garaje: Si

    • Salón: 2716

    • Fuente de agua: Public

    • Nombre de subdivisión: JOURNEYS END

Consulta privada
Habla con el asesor de este inmueble.
Planos, documentos del HOA, comparables off-market, agendar una visita privada — un solo mensaje directo al especialista local.

Más como esta

Nuevo
En Venta
$650,000
Casa
3 camas · 2 baños · 1,761 sqft
GATEWAY GARDENS,Gateway, Boynton Beach
4819 Gateway Gardens Drive, Boynton Beach FL 33436
Nuevo
En Venta
$648,000
Adosados
3 camas · 2 baños · 2,317 sqft
POLO LEGACY MXPD,Mattamy Homes, Lake Worth
8719 Antarus Dr, Lake Worth FL 33467
Nuevo
En Venta
$799,900
Casa
5 camas · 5 baños · 3,269 sqft
Isola Bella, Lake Worth
8249 Viale Matera, Lake Worth FL 33467
Nuevo
En Venta
$680,000
Casa
5 camas · 2 baños · 2,558 sqft
SPINNAKER BAY AT LAKE CHAR, Lake Worth
7308 N NAUTICA Way, Lake Worth FL 33467
Nuevo
En Venta
$695,000
Casa
3 camas · 2 baños · 2,066 sqft
FLORIDA GARDENS 3,FLORIDA GARDENS, Lake Worth
99 Cuyahoga Road, Lake Worth FL 33467
En Venta
$750,000
Casa
5 camas · 3 baños · 2,582 sqft
JOURNEYS END 3,Journey's End, Lake Worth
6856 HOULTON Circle, Lake Worth FL 33467
En Venta
$699,000
Casa
3 camas · 2 baños · 2,236 sqft
WINSTON TRAILS PAR 5,Winston Trails, Wed, Lake Worth
6001 Wedgewood Village Circle, Lake Worth FL 33463
En Venta
$899,000
Casa
5 camas · 3 baños · 3,277 sqft
LAKE CHARLESTON PAR K,Lake Charleston Par, Lake Worth
7202 CATALINA ISLE Drive, Lake Worth FL 33467

Mercado cerca de esta dirección

Conteos en vivo en la misma zona.
Ver todo

The multiple listing information is provided by the Miami Association of REALTORS® from a copyrighted compilation of listings. The compilation of listings and each individual listing are ©2026-present Miami Association of REALTORS®. All Rights Reserved. The information provided is for consumers' personal, noncommercial use and may not be used for any purpose other than to identify prospective properties consumers may be interested in purchasing. All properties are subject to prior sale or withdrawal. All information provided is deemed reliable but is not guaranteed accurate, and should be independently verified. Listing courtesy of: RE/MAX Direct