Vender tu casa
Valoración gratuita de tu hogar
Contacto
Cuéntenos sobre sus necesidades

6138 KITERIDGE DRIVE

Casa En Venta
$389,900

BTC: 6.02441286

ETH: 204.92578733

1 días
3 camas
2 baños
1,349 sqft

Visión general

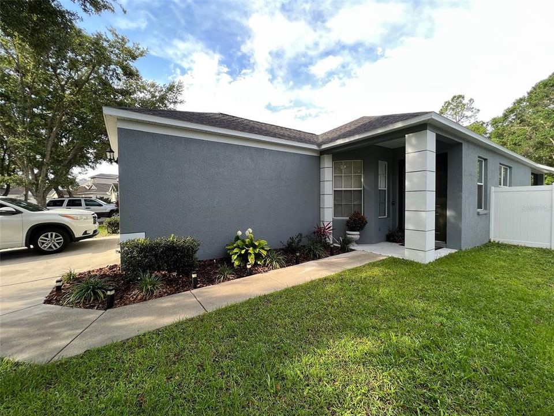
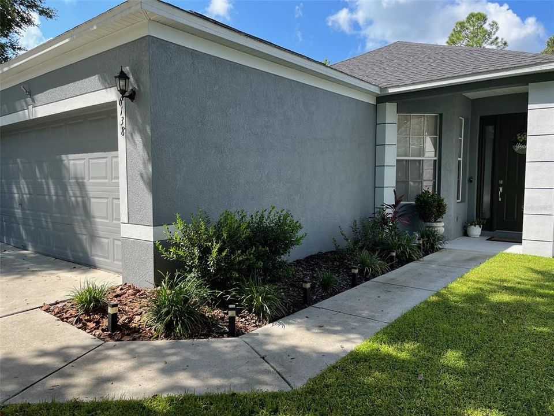
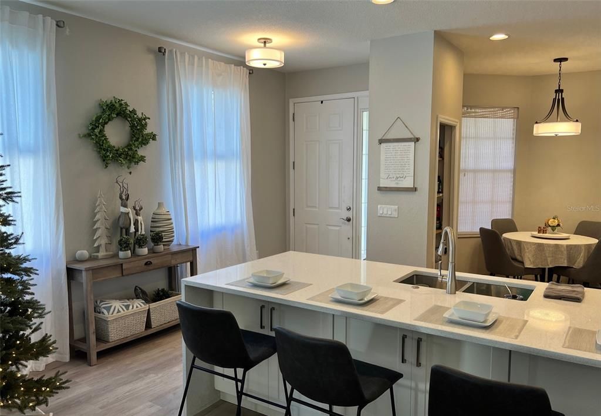
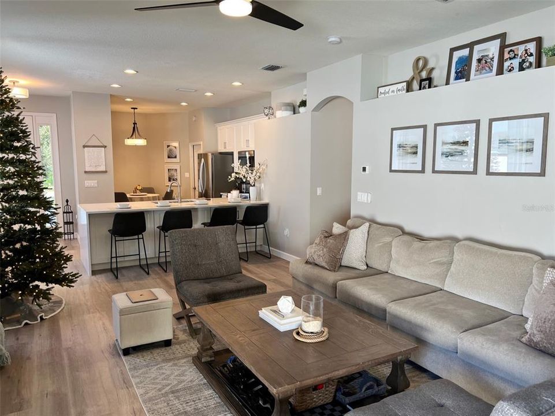
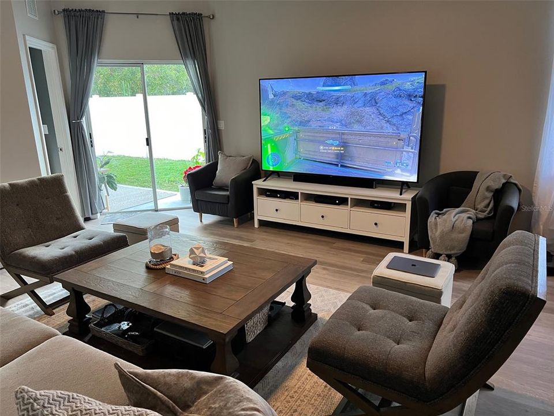
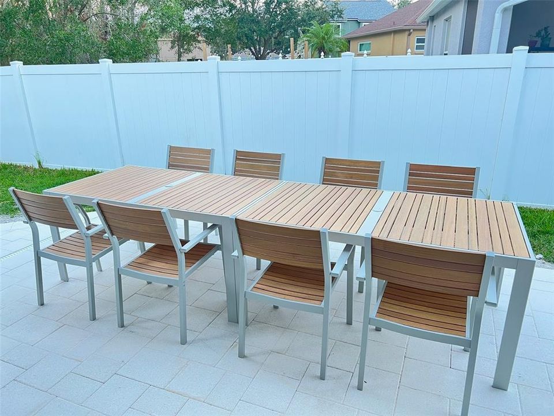
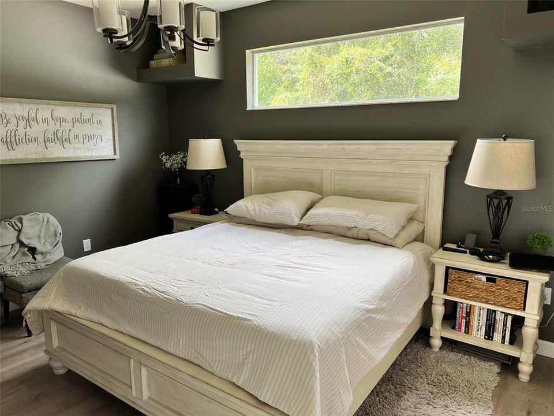
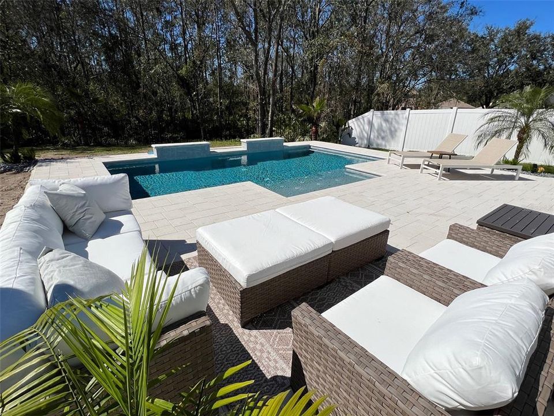
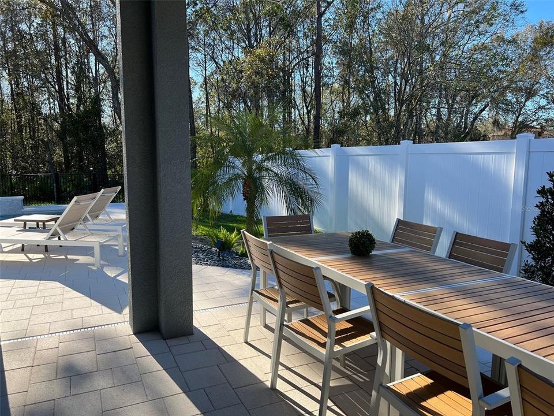
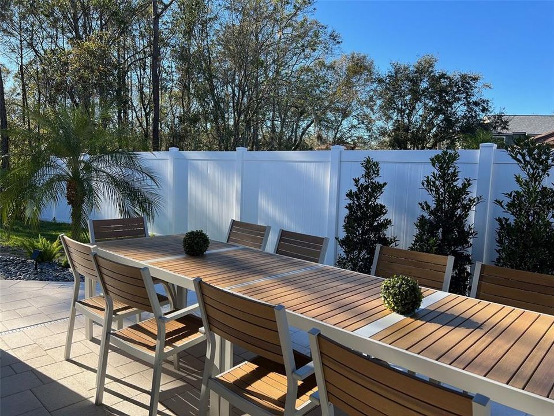
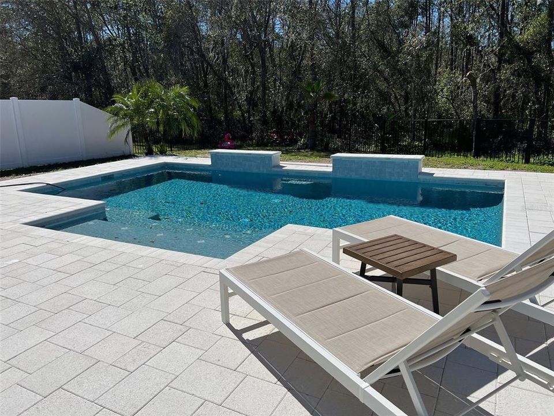
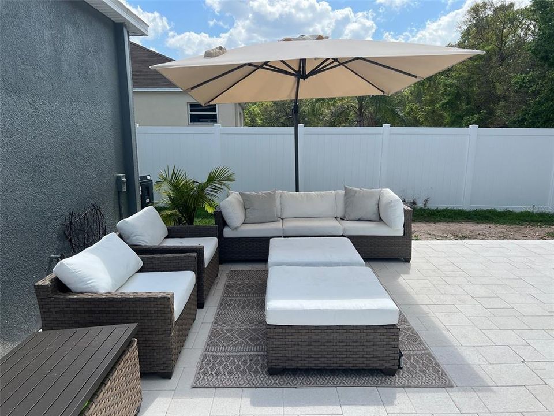
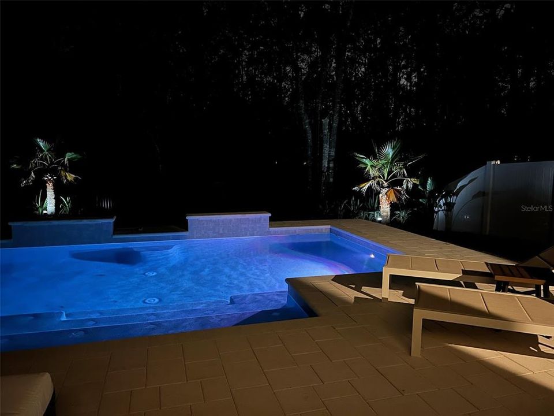
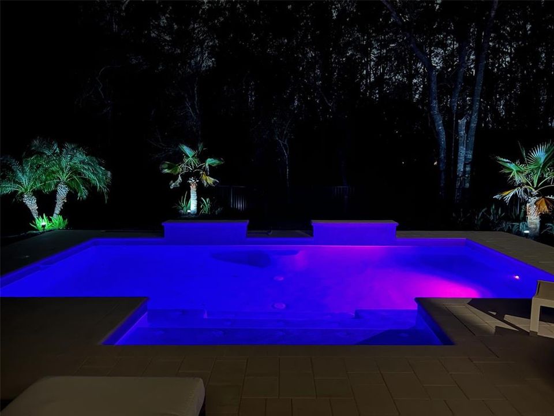
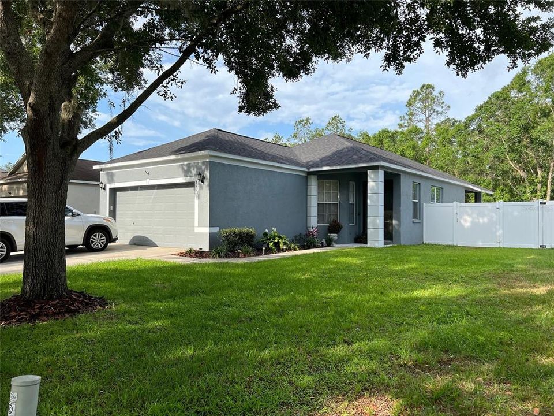
Welcome home to this inviting 3-bedroom, 2-bath pool home in FishHawk Ranch, offering thoughtful updates, exceptional privacy, and a backyard designed for enjoying the Florida lifestyle. Major improvements include a roof installed in 2020, private pool added in 2022, A/C replaced in 2023, new hot water heater in 2023 and an electric vehicle charger. Inside, the remodeled kitchen has been opened up to create a more spacious, connected feel and features quartz countertops, stainless steel appliances, and soft-close cabinets and drawers. The comfortable floor plan makes excellent use of its space and offers an easy flow for everyday living and entertaining. Step outside to one of the home's standout features—a fully fenced backyard with a private heated pool, tropical landscaping, and peaceful conservation views. With no rear neighbors and no home directly across the street, this property offers a wonderful sense of privacy. Swim, entertain, or simply unwind by the pool surrounded by the natural backdrop. Located in sought-after FishHawk Ranch, residents enjoy access to an impressive array of community amenities, including pools, parks, playgrounds, miles of trails, fitness facilities, and more. With its remodeled kitchen, 2020 roof, 2022 pool, 2023 A/C, 2023 hot water heater, conservation setting, and private backyard, this home offers a combination of updates and lifestyle features that's difficult to duplicate. Schedule your showing and discover everything this FishHawk Ranch home has to offer!

Ubicación

Florida LITHIA 33547 Casa En Venta

Detalles

Tipo:
Residential
Estacionamiento:
Driveway / Electric Vehicle Charging Station(s) / Garage Door Opener
Año de construcción:
2003
Lote:
0.19 Hectáreas
Calefacción:
Central / Natural Gas
precio por sq. medidor:
$289
Enfriamiento:
Central Air
HOA:
$125

Valuation

Our model vs. what's actually selling nearby.
Estimate
$319,000
$250K – $373K
Confidence Low
List vs. estimate
$70K above estimate
List $389,900 · +22.2%
Our model says this listing is priced above recent comparable activity. Room to negotiate.
Price per sq ft
$289
+29.7% vs. city median $222
Based on
5 MLS comparables
Median of recent comparable listings. Sold comps use closing price, active listings use list price.

Destacados

Annual tax
$5,466
2025
HOA
$125/yr
Pool
Gunite
View
Trees/Woods
Garage
2 car garage
Pets
Allowed
Más hechos y características
  • Piso

    • Luxury Vinyl

    Calefacción

    • Central

    • Natural Gas

    Enfriamiento

    • Central Air

    Accesorios

    • Dishwasher

    • Disposal

    • Microwave

    • Range

    • Refrigerator

    Otras características interiores

    • Ceiling Fan(s)

    • Eating Space In Kitchen

    • High Ceilings

    • Kitchen/Family Room Combo

    • Open Floorplan

    • Primary Bedroom Main Floor

    • Stone Counters

    • Thermostat

    • Walk-In Closet(s)

    Dormitorios y baños

    • Dormitorios: 3

    • Baños completos: 2

  • Estacionamiento

    • Driveway

    • Electric Vehicle Charging Station(s)

    • Garage Door Opener

    Propiedad

    • Pisos: One

    • Piscina Privada: Si

    • Características Exteriores: Irrigation System / Lighting / Sidewalk / Sliding Doors

    Lote

    • Lote: 0.19 Hectáreas

    Otra Información de Propiedad

    • Número de Parcela: U2330215GM00001300089.0

    • Zonificación: PD

  • Tipo y estilo

    • Tipo de propiedad: Residential

    • Subtipo de propiedad: Single Family Residence

  • Utilidad

    • BB/HS Internet Available

    • Cable Available

    • Electricity Connected

    • Fiber Optics

    • Natural Gas Connected

    • Public

    • Sewer Connected

    • Sprinkler Recycled

    • Street Lights

  • Otra información financiera

    • HOA: $125

    • Frecuencia HOA: Annually

    • Importe anual de impuestos: $5,467

  • Detalles de la fuente

    • MLS ID: TB8538107

    Otros hechos

    • Materiales de construcción: Block

    • Detalles de la fundación: Slab

    • Características de lavandería: In Garage

    • Características del lote: Conservation Area / Landscaped

    • Características del patio y el porche: Covered / Rear Porch

    • Características de la piscina: Gunite / Heated / In Ground / Lighting / Salt Water

    • Características de la ventana: Blinds

    • Caras de dirección: Southeast

    • Estilo arquitectónico: Traditional

    • Espacios de garaje: 2

    • Garaje adjunto: Si

    • Garaje: Si

    • Salón: 1349

    • Fuente de agua: Public

    • Tamaño de la parcela: 58 x 145

    • Nombre de subdivisión: FISHHAWK RANCH PH 1 UNIT 6

Consulta privada
Habla con el asesor de este inmueble.
Planos, documentos del HOA, comparables off-market, agendar una visita privada — un solo mensaje directo al especialista local.

Más como esta

Nuevo
En Venta
$439,999
Casa
3 camas · 2 baños · 2,091 sqft
STARLING AT FISHHAWK PH IA, LITHIA
15913 OAKLEAF RUN DRIVE
Nuevo
En Venta
$306,900
Adosados
3 camas · 2 baños · 1,594 sqft
FISHHAWK RANCH PH 2 TR 1, LITHIA
5520 KINGLETHILL DRIVE
En Venta
$408,000
Casa
4 camas · 1 baños · 2,250 sqft
UNPLATTED, LITHIA
3903 POWERLINE ROAD
-$10K
En Venta
$339,500
Casa
4 camas · 2 baños · 1,652 sqft
FISHHAWK RANCH PH 2 PARCEL W-2, LITHIA
5828 WRENWATER DRIVE
En Venta
$499,999
Casa
4 camas · 2 baños · 1,936 sqft
RIVER HILLS COUNTRY CLUB, VALRICO
5306 WATERLEAF COURT
En Venta
$495,000
Casa
4 camas · 3 baños · 2,550 sqft
FISHHAWK RANCH TOWNCENTER PHASE 2B, LITHIA
5906 BEACONPARK STREET
En Venta
$349,000
Adosados
3 camas · 3 baños · 1,696 sqft
FISHHAWK RANCH TOWNCENTER, LITHIA
6112 FISHHAWK CROSSING BOULEVARD
-$100
En Venta
$419,900
Casa
3 camas · 2 baños · 2,283 sqft
LITHIA RIDGE - RANCH ROAD GROVES, VALRICO
3806 TRIPLE JUMP STREET

Mercado cerca de esta dirección

Conteos en vivo en la misma zona.
Ver todo

The multiple listing information is provided by the Stellar MLS from a copyrighted compilation of listings. The compilation of listings and each individual listing are ©2026-present Stellar MLS. All Rights Reserved. The information provided is for consumers' personal, noncommercial use and may not be used for any purpose other than to identify prospective properties consumers may be interested in purchasing. All properties are subject to prior sale or withdrawal. All information provided is deemed reliable but is not guaranteed accurate, and should be independently verified. Listing courtesy of: FISH HAWK REALTY R.E.SALE CTR.