Vender tu casa
Valoración gratuita de tu hogar
Contacto
Cuéntenos sobre sus necesidades

614 LAKE CREEK CIRCLE

Casa En Venta
$730,000

BTC: 9.07057654

ETH: 300.16447368

5 días
3 camas
3 baños
2,281 sqft

Visión general

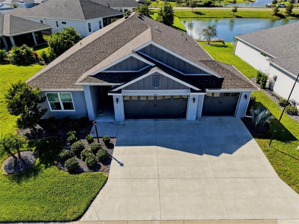
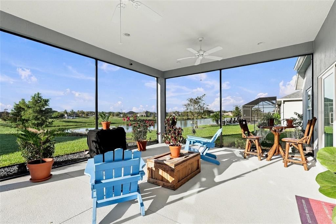
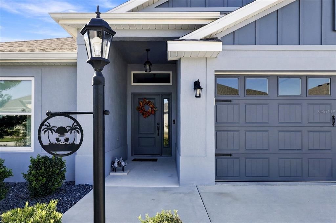
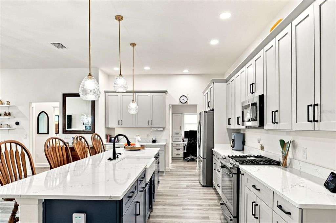
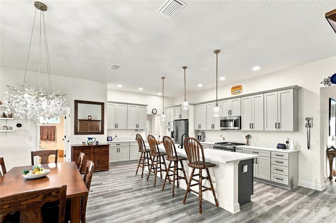
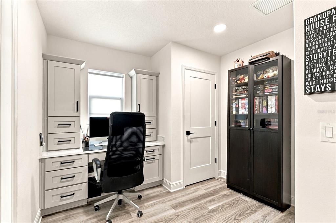
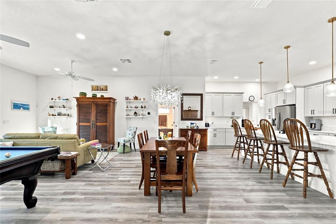
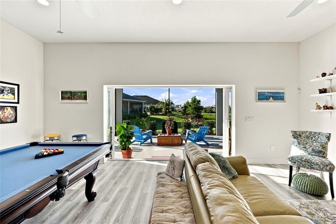
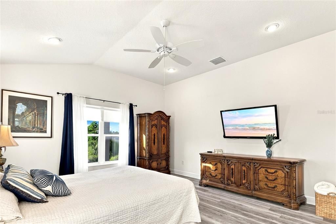
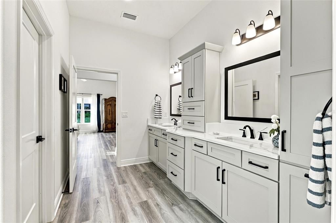
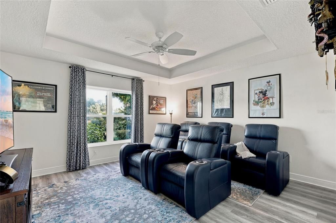
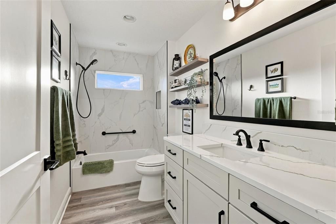
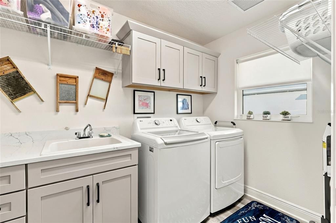
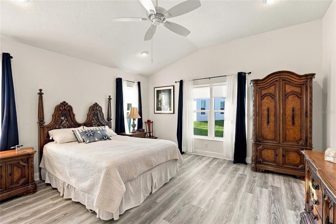
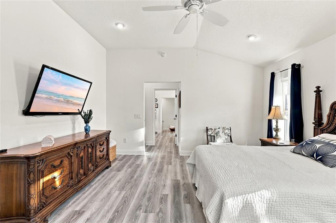
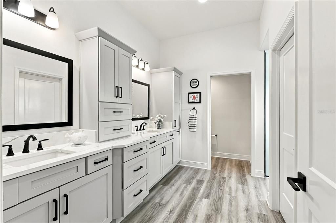
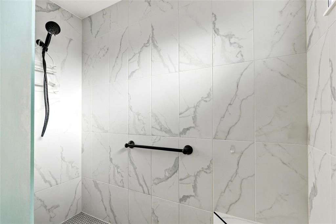
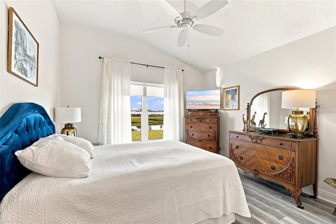
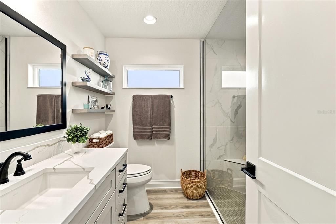
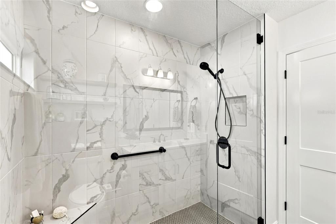
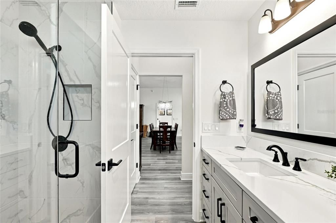
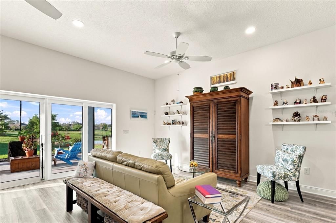
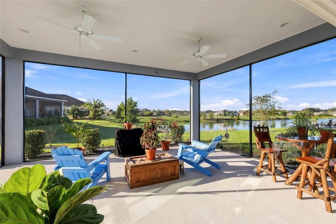
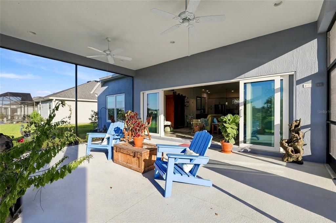
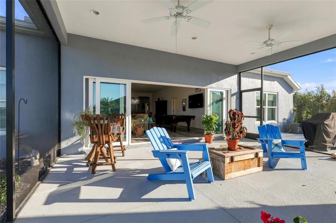
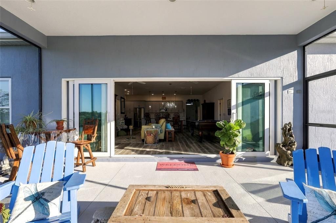
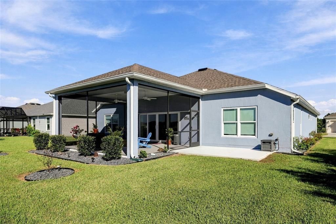
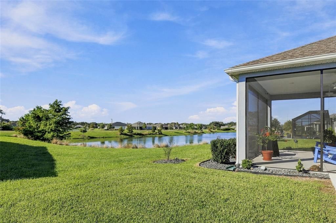
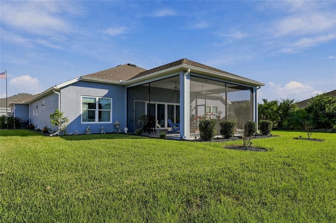
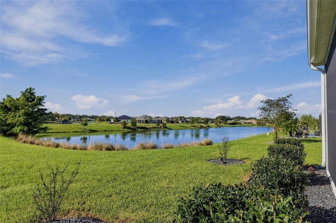
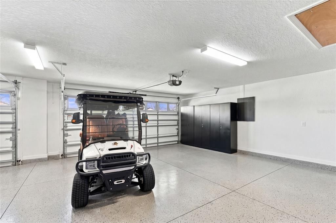
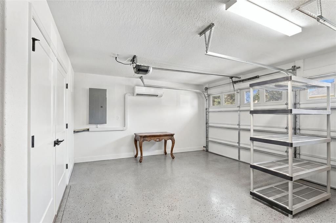
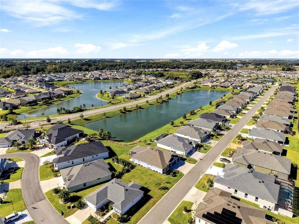
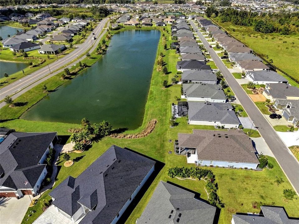
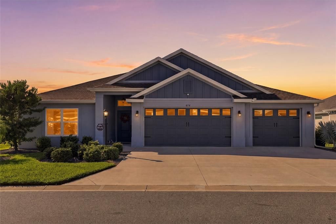
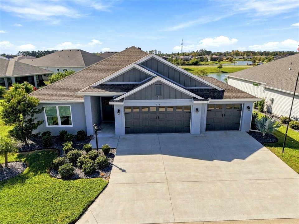
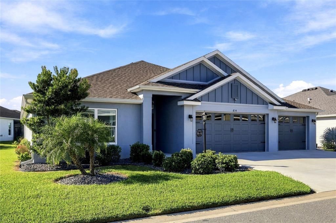
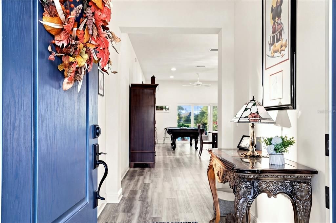
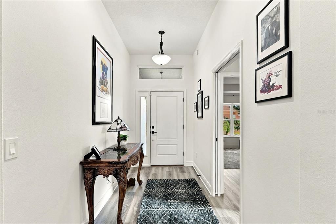
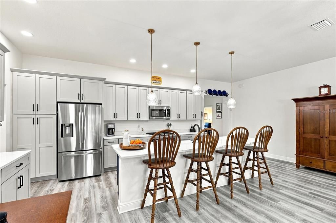
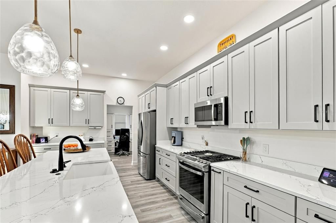
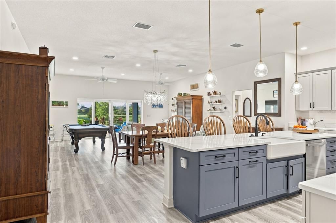
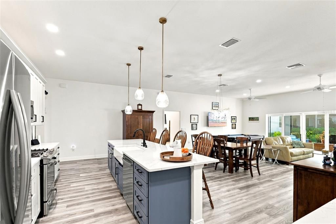
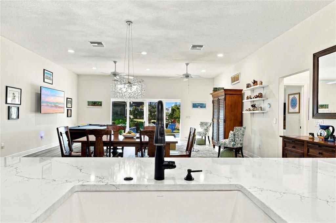
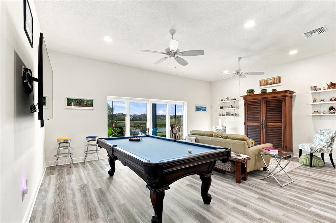
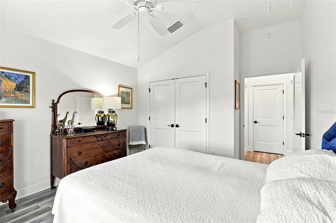
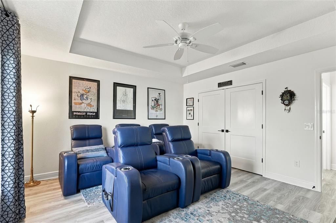
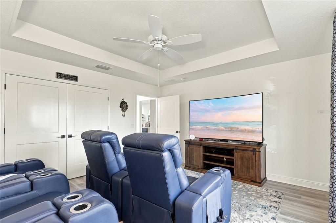
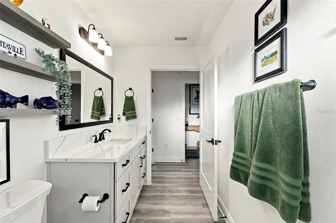
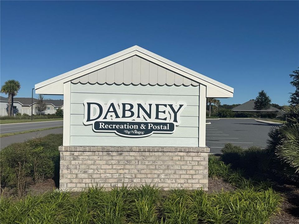
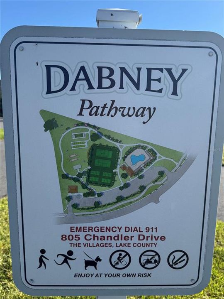
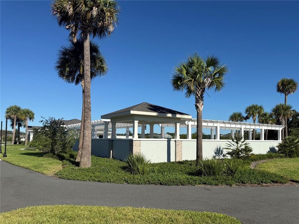
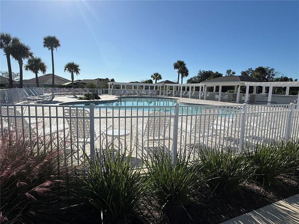
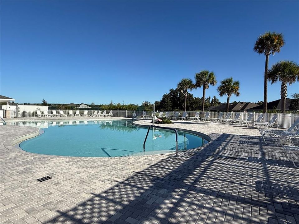
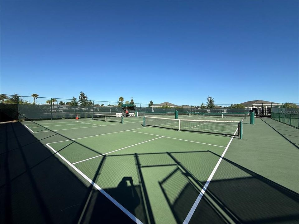
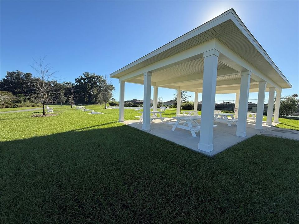
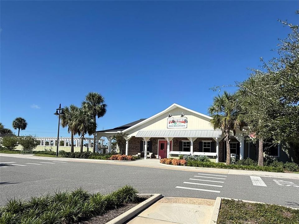
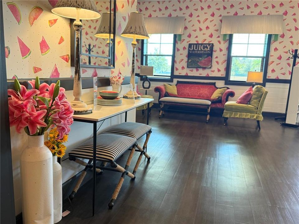
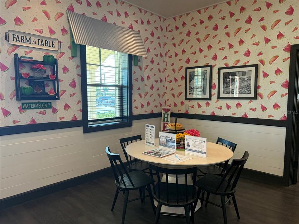
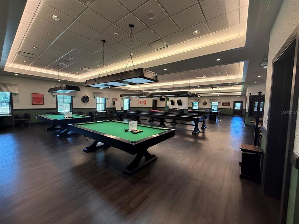
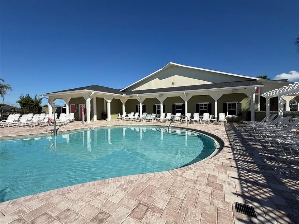
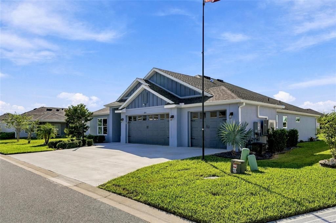
EXPANDED BURROWING OWL with BEAUTIFUL, UNOBSTRUCTED WATER VIEWS in the VILLAGE of DABNEY! Built in 2024, this stunning 3-bedroom, 3-bath home offers 2,281 sq. ft. of thoughtfully designed living space, a RARE EXPANDED GARAGE accommodating up to 3 cars or 2 cars PLUS 2 golf carts, and an expanded screened lanai overlooking TWO picturesque ponds! Distinctive rooflines and architectural details create exceptional curb appeal, while glimpses of the preserve across the street add to the home's attractive setting. Step inside to discover a bright, spacious OPEN-CONCEPT floor plan featuring luxury vinyl plank flooring throughout, crisp white walls and ceilings, rounded wall corners, elegant 6-inch baseboards, and abundant natural light. The beautifully appointed kitchen showcases light gray Shaker-style cabinetry with soft-close doors and drawers, sleek black hardware, CAMBRIA QUARTZ countertops, a ceramic farmhouse sink, STAINLESS STEEL appliances, and a generous island with BREAKFAST BAR seating. Just off the kitchen, a beautifully appointed flex room offers matching cabinetry, generous countertop space, and a SPACIOUS PANTRY CLOSET. Currently utilized as a home office, this versatile space could easily transform into an impressive butler's pantry, coffee bar, or entertaining prep area—providing exceptional flexibility to suit your lifestyle! Matching cabinetry and quartz countertops in all three bathrooms create a cohesive, contemporary design. Expansive FOUR-PANEL SLIDING GLASS DOORS open to the EXPANDED SCREENED LANAI, where peaceful, UNOBSTRUCTED WATER VIEWS take center stage! Enjoy the pond directly behind the home, with a second pond visible in the distance. Whether sipping morning coffee, entertaining friends, or simply relaxing, this beautiful setting captures the essence of Florida living. The spacious PRIMARY SUITE also enjoys lovely pond views through its bedroom window and features a walk-in closet with custom CLOSET by DESIGN shelving. The en-suite bathroom offers dual sinks, water closet with pocket door, plenty of cabinets, quartz countertops, and a walk-in shower. Additional HIGHLIGHTS include ceiling fans in the living room and bedrooms, a dedicated laundry room with utility sink, gutters and downspouts, and an IMPRESSIVE EXPANDED GARAGE with room for up to THREE CARS or 2 CARS and 2 GOLF CARTS! Featuring an EPOXY-FINISHED FLOOR and a MITSUBISHI MINI-SPLIT A/C system cooling the ENTIRE GARAGE… This versatile space is ideal for car collectors, hobbyists, or anyone who appreciates additional climate-controlled garage space! Conveniently located just a short walk or golf cart ride from DABNEY RECREATION & ADULT POOL, offering sports courts, walking trails, and recreational activities. FRANKLIN RECREATION CENTER and its family pool are also nearby. BEAUTIFUL WATER VIEWS, MODERN FINISHES, EXPANDED LIVING SPACE, AND THE EXCEPTIONAL VILLAGES LIFESTYLE — THIS HOME HAS IT ALL! BOND Balance: $39,736.42

Ubicación

Detalles

Tipo:
Residential
Estacionamiento:
Driveway / Garage Door Opener / Golf Cart Garage
Año de construcción:
2024
Lote:
0.18 Hectáreas
Calefacción:
Central / Electric
precio por sq. medidor:
$320
Enfriamiento:
Central Air / Humidity Control / Mini-Split Unit(s)
HOA:
Sin datos

Valuation

Our model vs. what's actually selling nearby.
Estimate
$664,950
$387K – $872K
Confidence Low
List vs. estimate
$65K above estimate
List $730,000 · +9.8%
Our model says this listing is priced above recent comparable activity. Room to negotiate.
Price per sq ft
$320
+26.1% vs. city median $253
Based on
6 MLS comparables
Median of recent comparable listings. Sold comps use closing price, active listings use list price.

Destacados

Annual tax
$9,862
2025
View
Water
Garage
2 car garage
Pets
Allowed
Más hechos y características
  • Piso

    • Luxury Vinyl

    Calefacción

    • Central

    • Electric

    Enfriamiento

    • Central Air

    • Humidity Control

    • Mini-Split Unit(s)

    Accesorios

    • Dishwasher

    • Disposal

    • Electric Water Heater

    • Gas Cooktop

    • Microwave

    • Range

    • Water Filtration System

    • Water Purifier

    Otras características interiores

    • Carbon Mono/Detector

    • Ceiling Fan(s)

    • High Ceilings

    • Open Floorplan

    • Smart Thermostat

    • Split Bedroom

    • Stone Counters

    • Thermostat

    • Tray Ceiling(s)

    • Walk-In Closet(s)

    Dormitorios y baños

    • Dormitorios: 3

    • Baños completos: 3

  • Estacionamiento

    • Driveway

    • Garage Door Opener

    • Golf Cart Garage

    Propiedad

    • Pisos: One

    • Características Exteriores: Irrigation System / Rain Gutters / Sliding Doors

    Lote

    • Lote: 0.18 Hectáreas

    Otra Información de Propiedad

    • Número de Parcela: 062024008100004900

  • Tipo y estilo

    • Tipo de propiedad: Residential

    • Subtipo de propiedad: Single Family Residence

  • Utilidad

    • BB/HS Internet Available

    • Public

    • Sewer Connected

    • Sprinkler Meter

    • Underground Utilities

    • Water Connected

  • Otra información financiera

    • Frecuencia HOA: Monthly

    • Importe anual de impuestos: $9,862

  • Detalles de la fuente

    • MLS ID: G5119083

    Otros hechos

    • Materiales de construcción: Concrete / Stucco

    • Detalles de la fundación: Slab

    • Características de lavandería: Inside / Laundry Room

    • Características del lote: Landscaped

    • Características del patio y el porche: Covered / Patio / Screened

    • Caras de dirección: North

    • Estilo arquitectónico: Florida

    • Espacios de garaje: 2

    • Garaje adjunto: Si

    • Garaje: Si

    • Salón: 2281

    • Fuente de agua: Public

    • Tamaño de la parcela: 110 x 70

    • Nombre de subdivisión: VILLAGES/WEST LAKE UN 81

Consulta privada
Habla con el asesor de este inmueble.
Planos, documentos del HOA, comparables off-market, agendar una visita privada — un solo mensaje directo al especialista local.

Más como esta

Nuevo
En Venta
$874,900
Casa
3 camas · 2 baños · 2,546 sqft
ACREAGE & UNREC, LEESBURG
4410 CORLEY ISLAND ROAD
En Venta
$674,900
Casa
3 camas · 2 baños · 1,966 sqft
VILLAGES/WEST LK UN #64, THE VILLAGES
1393 KENNETH STREET
En Venta
$519,900
Casa
2 camas · 2 baños · 1,761 sqft
ARLINGTON RIDGE, LEESBURG
4719 HERITAGE TRAIL
En Venta
$535,000
Casa
2 camas · 2 baños · 1,738 sqft
ARLINGTON RIDGE, LEESBURG
4711 HERITAGE TRAIL
-$20K
En Venta
$779,000
Casa
3 camas · 3 baños · 1,905 sqft
THE VILLAGES, THE VILLAGES
6996 DWIGHT DRIVE
En Venta
$779,000
Casa
3 camas · 2 baños · 1,916 sqft
THE VILLAGES, THE VILLAGES
654 SHIVERS LOOP
En Venta
$700,000
Lotes / Tierras
1.67 acres
LEESBURG
US HIGHWAY 27
En Venta
$525,000
Casa
2 camas · 3 baños · 2,333 sqft
ARLINGTON RIDGE, LEESBURG
4419 BENT CREEK LANE

Mercado cerca de esta dirección

Conteos en vivo en la misma zona.
Ver todo

The multiple listing information is provided by the Stellar MLS from a copyrighted compilation of listings. The compilation of listings and each individual listing are ©2026-present Stellar MLS. All Rights Reserved. The information provided is for consumers' personal, noncommercial use and may not be used for any purpose other than to identify prospective properties consumers may be interested in purchasing. All properties are subject to prior sale or withdrawal. All information provided is deemed reliable but is not guaranteed accurate, and should be independently verified. Listing courtesy of: REAL BROKER, LLC